4617 Egmont Dr

4617 Egmont Dr — Photo 1
4617 Egmont Dr — Photo 2
4617 Egmont Dr — Photo 3
4617 Egmont Dr — Photo 4
4617 Egmont Dr — Photo 5
4617 Egmont Dr — Photo 6
4617 Egmont Dr — Photo 7
4617 Egmont Dr — Photo 8
4617 Egmont Dr — Photo 9
4617 Egmont Dr — Photo 10
4617 Egmont Dr — Photo 11
4617 Egmont Dr — Photo 12
4617 Egmont Dr — Photo 13
4617 Egmont Dr — Photo 14
4617 Egmont Dr — Photo 15
4617 Egmont Dr — Photo 16
4617 Egmont Dr — Photo 17
4617 Egmont Dr — Photo 18
4617 Egmont Dr — Photo 19
4617 Egmont Dr — Photo 20
4617 Egmont Dr — Photo 21
4617 Egmont Dr — Photo 22
4617 Egmont Dr — Photo 23
4617 Egmont Dr — Photo 24
4617 Egmont Dr — Photo 25
4617 Egmont Dr — Photo 26
4617 Egmont Dr — Photo 27
4617 Egmont Dr — Photo 28
4617 Egmont Dr — Photo 29
4617 Egmont Dr — Photo 30
4617 Egmont Dr — Photo 31
4617 Egmont Dr — Photo 32
4617 Egmont Dr — Photo 33
4617 Egmont Dr — Photo 34
4617 Egmont Dr — Photo 35
4617 Egmont Dr — Photo 36
4617 Egmont Dr — Photo 37
4617 Egmont Dr — Photo 38
4617 Egmont Dr — Photo 39
4617 Egmont Dr — Photo 40
4617 Egmont Dr — Photo 41
4617 Egmont Dr — Photo 42
4617 Egmont Dr — Photo 43
4617 Egmont Dr — Photo 44
4617 Egmont Dr — Photo 45
4617 Egmont Dr — Photo 46
4617 Egmont Dr — Photo 47
4617 Egmont Dr — Photo 48
4617 Egmont Dr — Photo 49
4617 Egmont Dr — Photo 50
4617 Egmont Dr — Photo 51
4617 Egmont Dr — Photo 52
4617 Egmont Dr — Photo 53
4617 Egmont Dr — Photo 54
4617 Egmont Dr — Photo 55
4617 Egmont Dr — Photo 56
4617 Egmont Dr — Photo 57
4617 Egmont Dr — Photo 58
4617 Egmont Dr — Photo 59
4617 Egmont Dr — Photo 60
4617 Egmont Dr — Photo 61
4617 Egmont Dr — Photo 62
4617 Egmont Dr — Photo 63
4617 Egmont Dr — Photo 64
4617 Egmont Dr — Photo 65

$3,400/ mo
Doesn't include deposits and fees
4 beds3 baths2539 sqft house
Available August 1
4617 Egmont Dr
Your booked tour

What you get

Pet-friendlyIn-unit laundryParkingAir conditioningPool

Costs, fees, and lease terms

Lease terms

12 Months

Pets

  • Dogs

    Allowed
  • Cats

    Allowed

The neighborhood

About the building

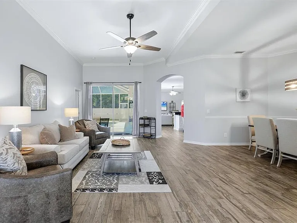
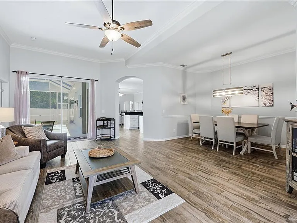
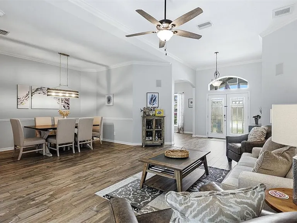
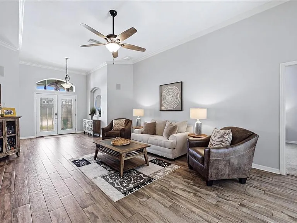
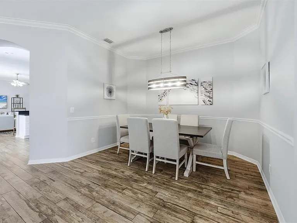
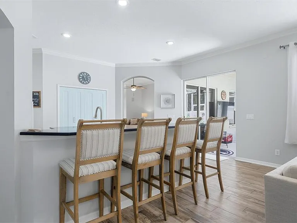
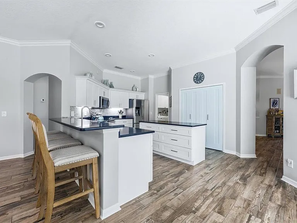
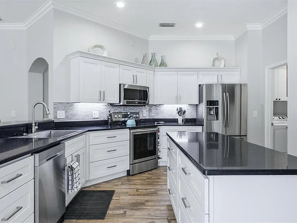
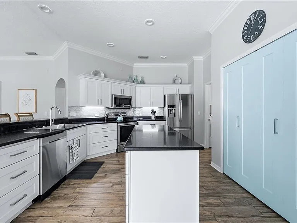
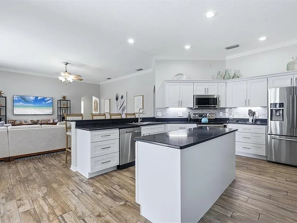
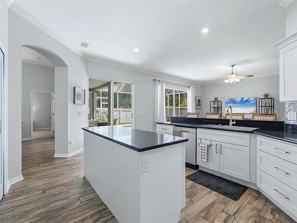
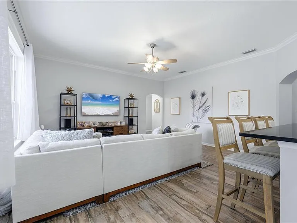
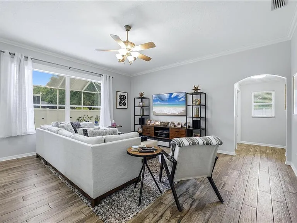
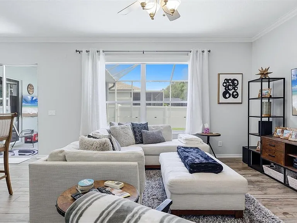
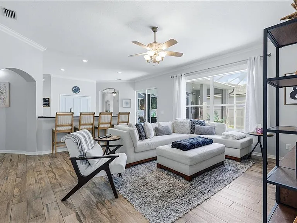
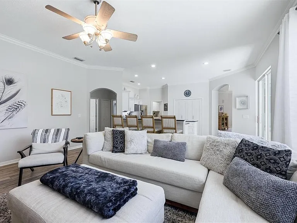
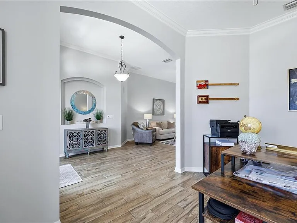
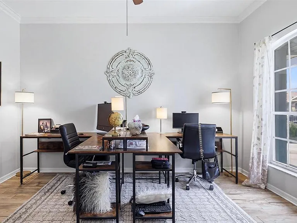
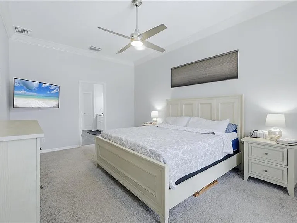
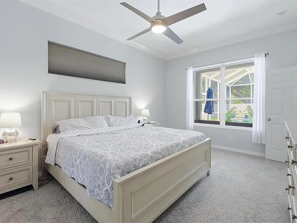
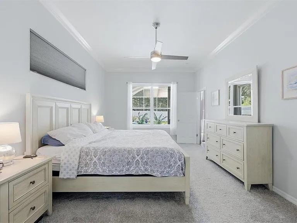
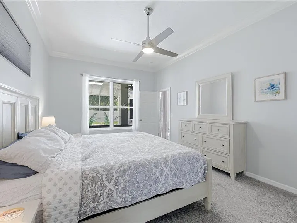
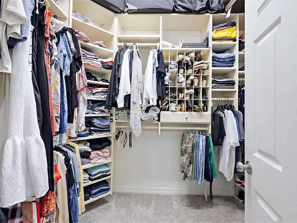
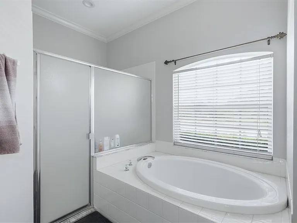
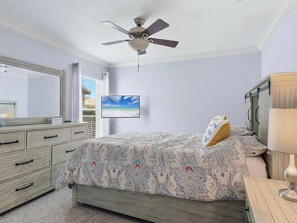
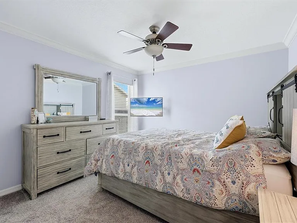
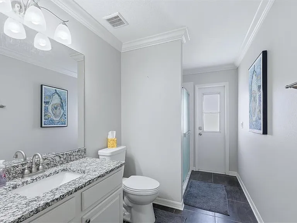
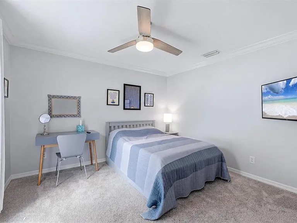
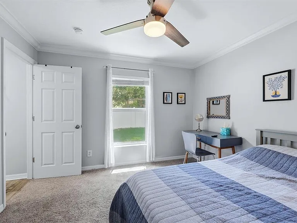
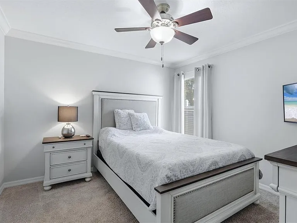
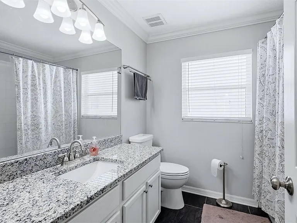
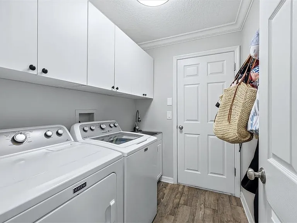
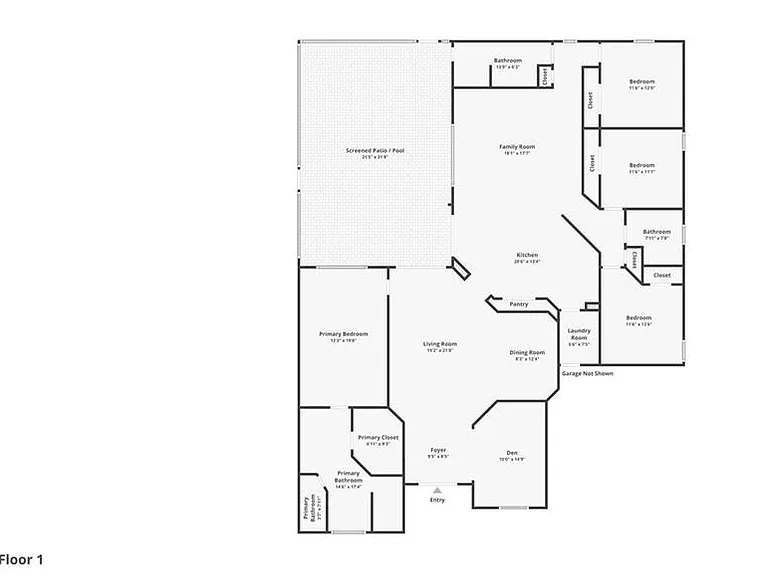
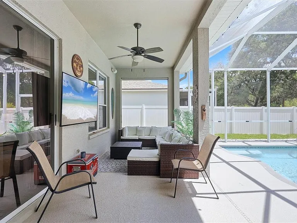
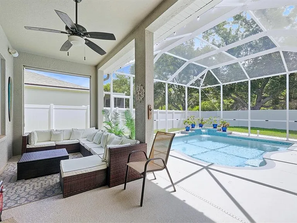
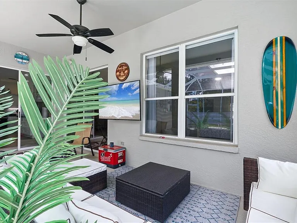
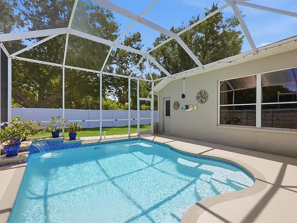
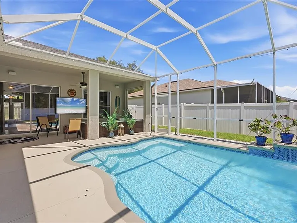
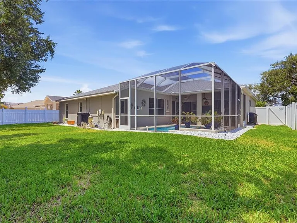
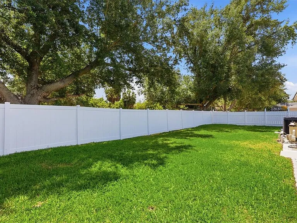
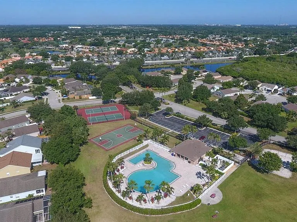
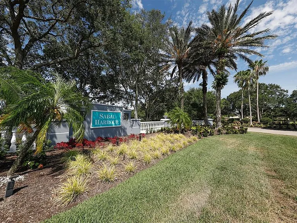
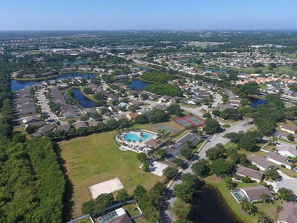
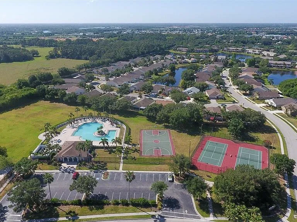
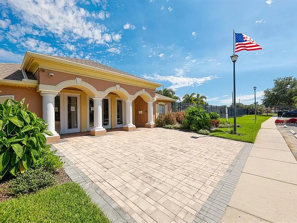
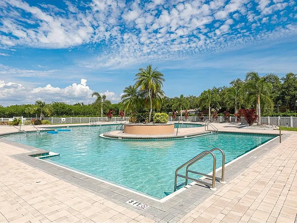
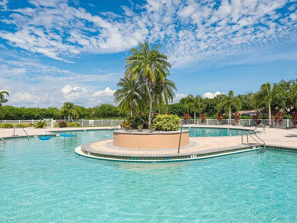
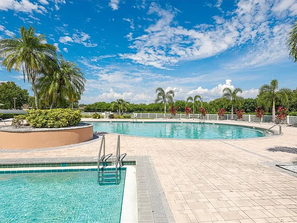
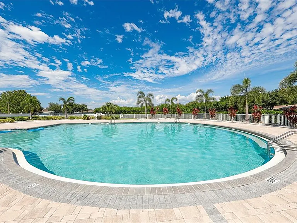
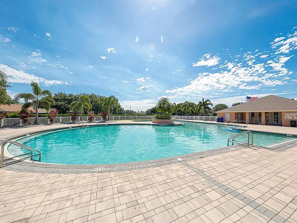
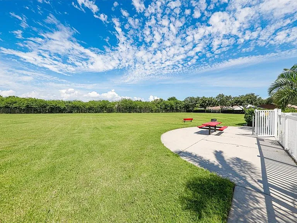
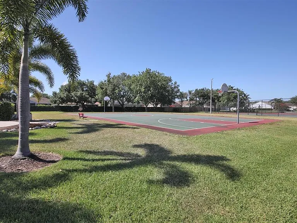
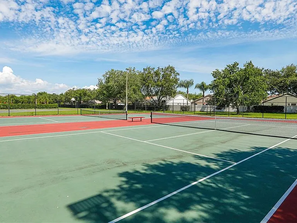
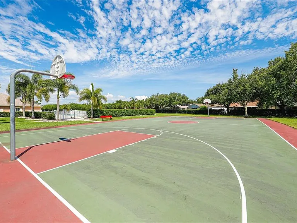
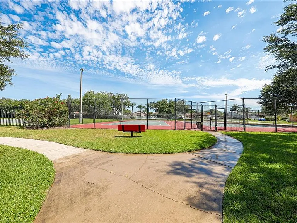
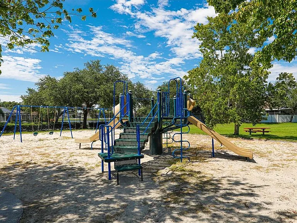
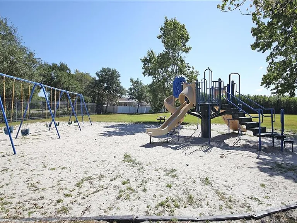
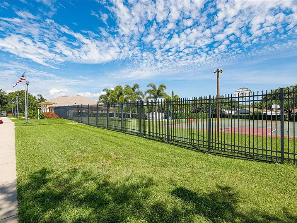
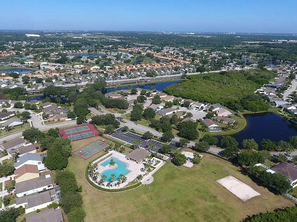
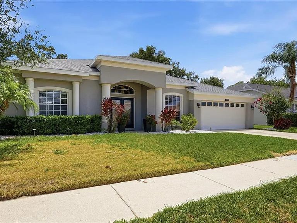
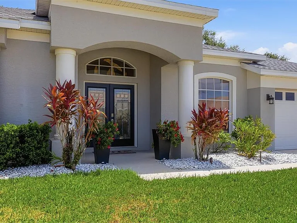
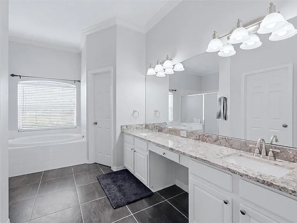
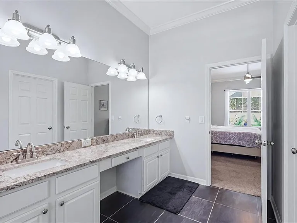
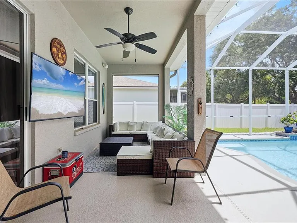
Available immediately for an UNFURNISHED ANNUAL RENTAL, this large and beautifully refreshed 4-bedroom, 3-bath home plus a dedicated den offers a heated and chilled pool, spacious living areas, and a backyard designed for enjoying Florida year-round. Crown molding throughout and a recently painted interior and exterior create a polished first impression. The living and dining rooms are connected by an open layout that makes it easy to host friends, spread out during the holidays, or simply enjoy the openness that keeps the home feeling connected from one space to the next. Nearby, the dedicated den offers flexibility for a home office, reading room, playroom, or creative space. At the center of the home, the kitchen features sleek black quartz countertops, stainless Samsung appliances, soft-close cabinetry, a center island, bar seating, and abundant prep space that easily keeps up with everything from casual mornings to weekends filled with guests. Open to the kitchen, the second living area creates a comfortable gathering space with easy access to the lanai and pool beyond, making the transition from indoor entertaining to outdoor living feel effortless. The split-bedroom floorplan creates privacy for the primary suite, featuring views of the pool and backyard, a spacious en suite bathroom with dual vanities, a soaking tub, separate shower, and a large walk-in closet with custom built-ins. All three bathrooms feature granite countertops and updated cabinetry, while three secondary bedrooms are positioned on the opposite side of the home alongside two additional full bathrooms, providing comfortable space for family, overnight guests, a home office, fitness room, or hobbies as needs change over time. A dedicated laundry room with cabinetry and utility sink, along with a 2-car garage, complete the home. The screened lanai sets the stage for everything from slow mornings by the pool to long afternoons outdoors, with both shaded and sun-filled spaces surrounding the heated and chilled in-ground pool, room for outdoor dining, lounging, and weekend gatherings, plus a large fenced backyard that adds even more space to enjoy. Beyond the home, Sabal Harbour offers a resort-style community pool, tennis courts, basketball court, and playground, creating an active lifestyle just minutes from your front door.

The property manager

Nearby schools

Students who live in 4617 Egmont Dr attend the following Manatee (Unified School District) public schools:
GreatSchools ratings are based on test scores and additional metrics when available.

4617 Egmont Dr
By contacting this property, you agree to our Terms of Use. Visit our Privacy Portal for more information. When you click “Send message”, we’ll send your inquiry to the property manager so they can reach out and answer your questions.
Find similar homes

Spot something off?Good catch. Flag it and help keep listings legit.