4617 Deerfield Dr

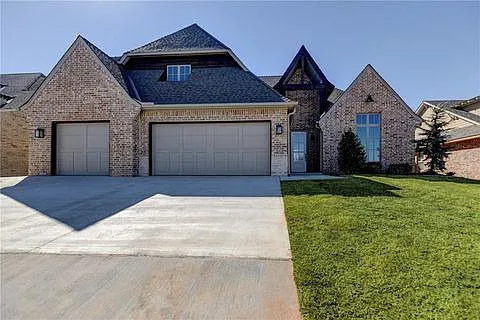
Front Elevation
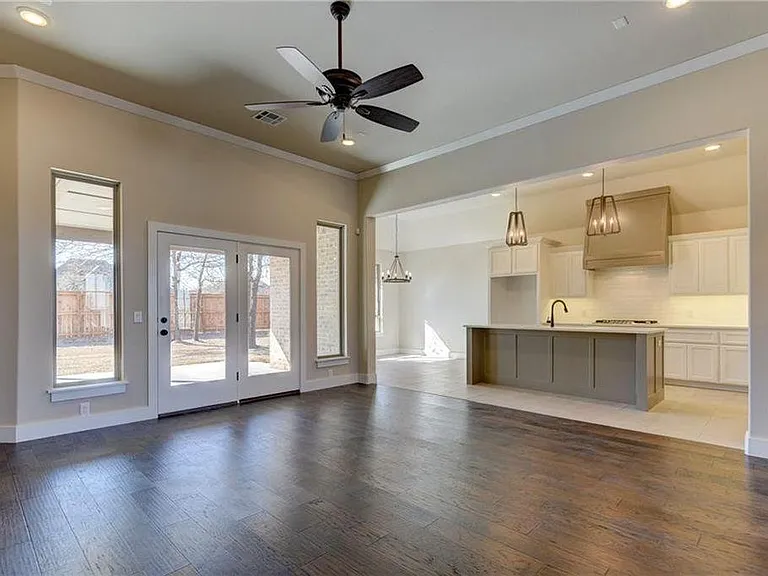
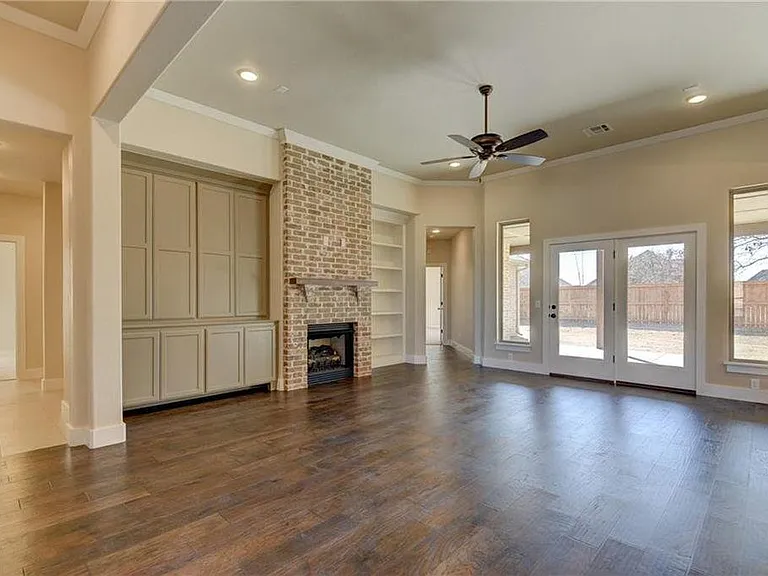
Living Area
Living Area open to Kitchen
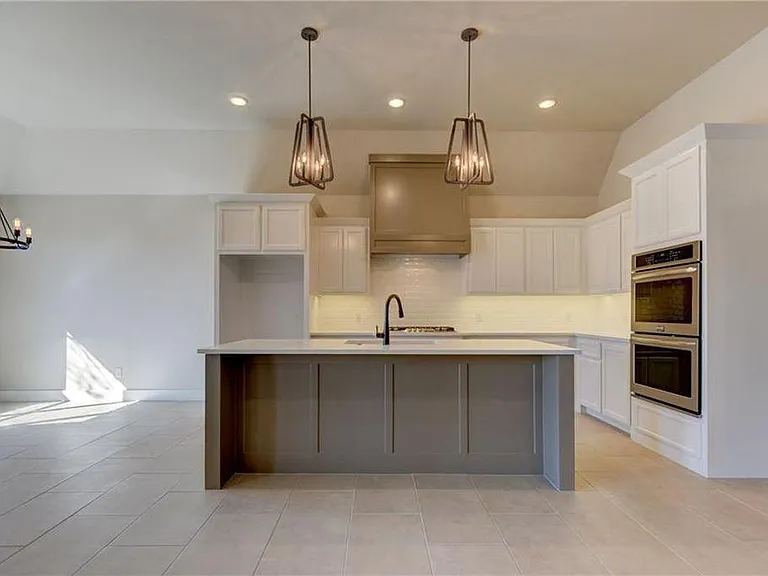
Kitchen and Dining
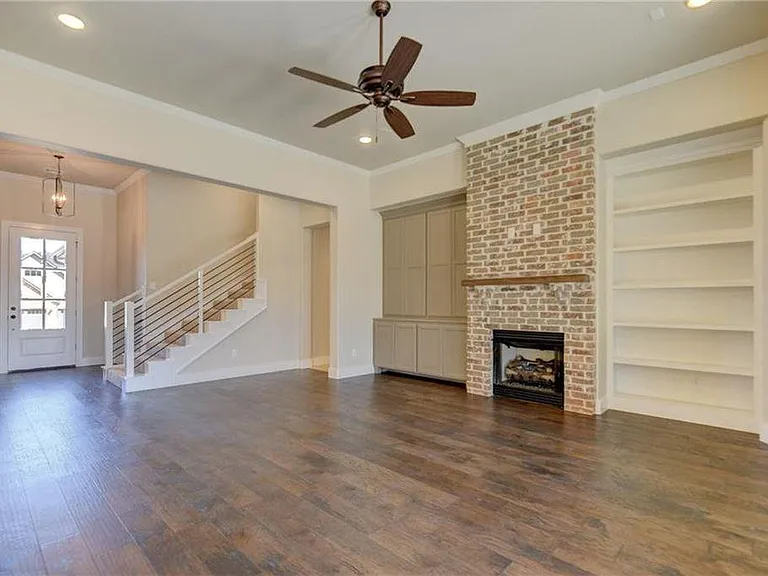
Entry and Living Area
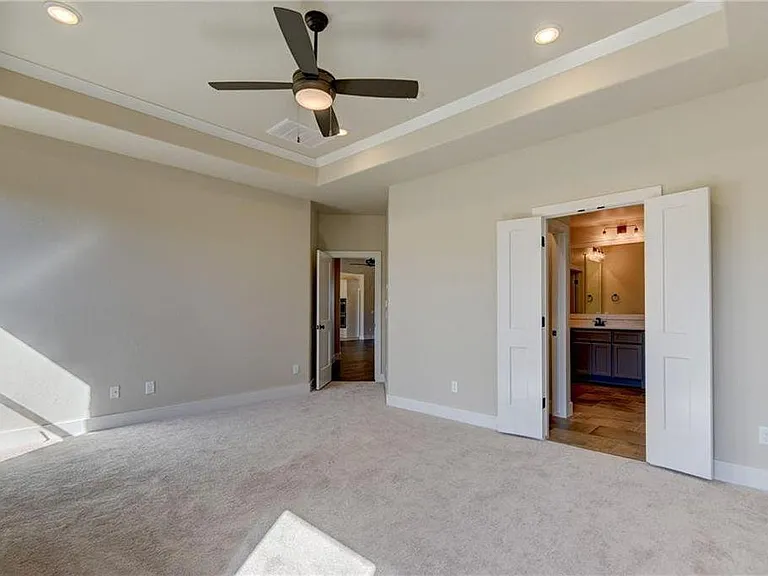
Master Bedroom
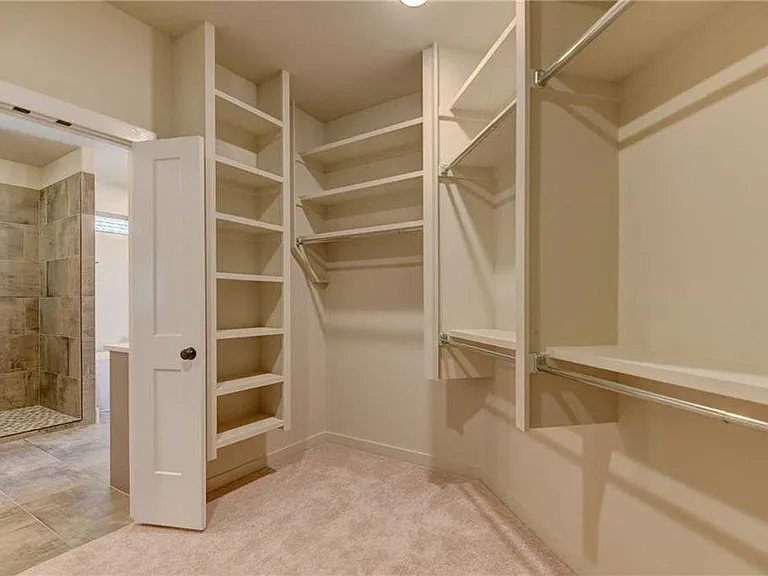
Master Closet
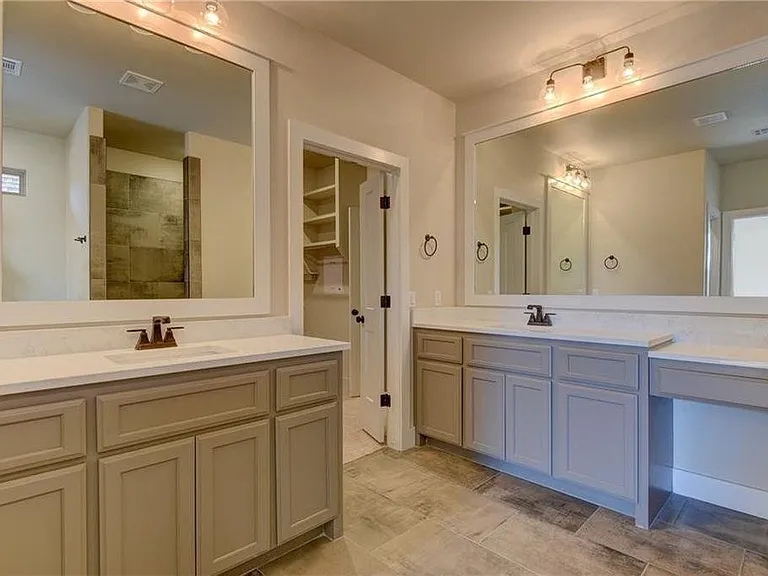
Master Bathroom
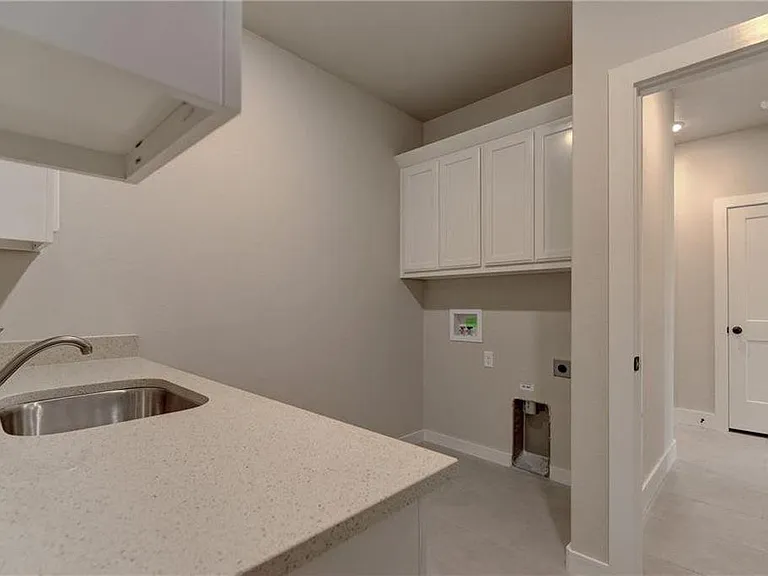
Laundry Room
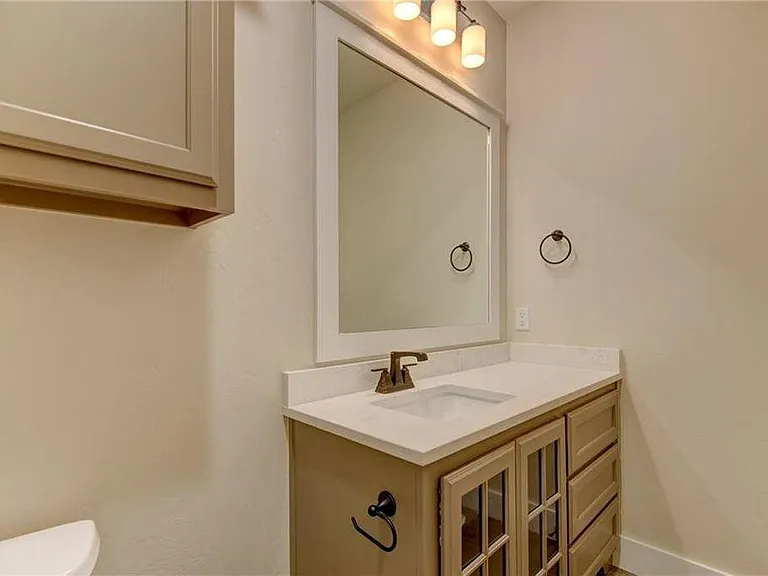
Guest Bath
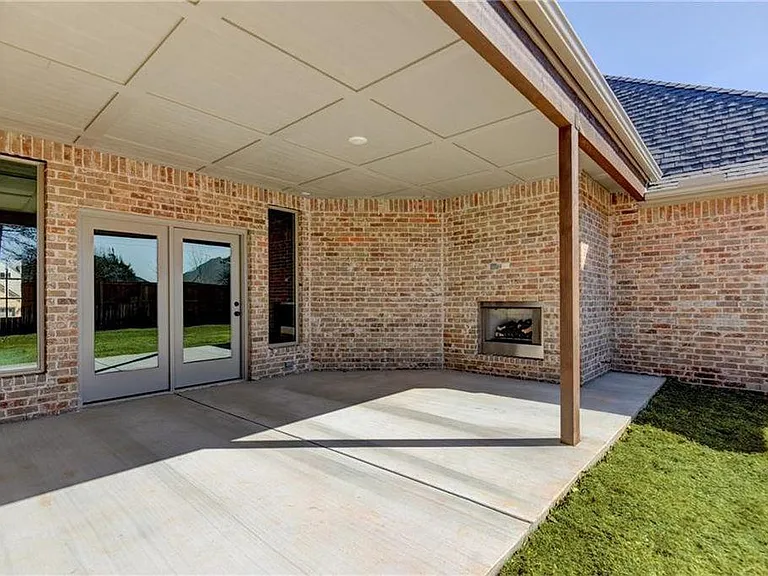
Covered Back Patio with fireplace
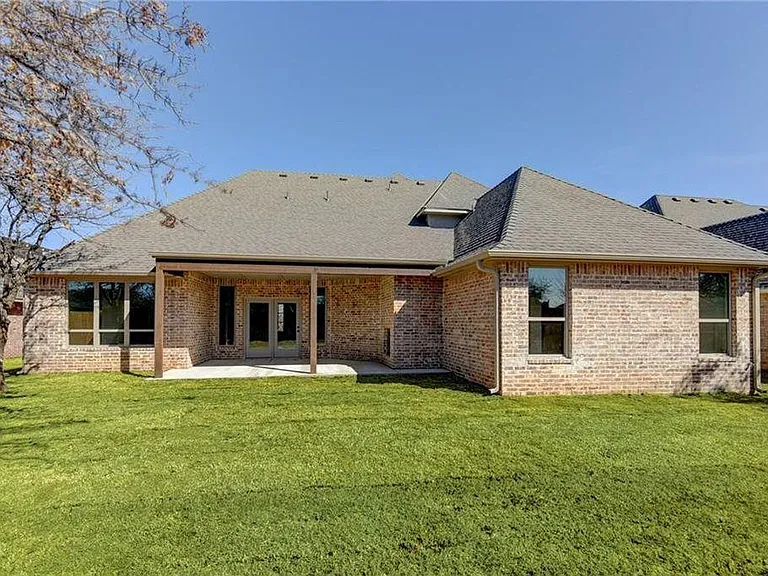
Rear Elevation

$3,750/ mo
Doesn't include deposits and fees
4 beds3.5 baths3100 sqft house
4617 Deerfield Dr
Your booked tour

What you get

Pet-friendlyLaundryParkingAir conditioning

Costs, fees, and lease terms

Lease terms

Renter responsible for utilities Small pets (under 20 pounds) allowed. $35 per month per pet rent. $400 per pet deposit - nonrefundable deposit.

Pets

  • Dogs

    Allowed
  • Cats

    Allowed

The neighborhood

About the building

Beautiful living room features a brick fireplace, built in cabinets and bookcase, and french doors leading to the backyard. The kitchen is completely open and boasts an island with breakfast bar, pantry, double ovens, quartz counters, and tile backsplash. A true study includes soaring vaulted ceilings and bright windows while the upstairs bonus living room provides a walk in closet and tons of space. The private master suite features double vanities, walk in tiled shower, deep soaker tub, and walk in closet! The neighborhood pool is awesome! Walking distance to Centennial Elementary

The property manager

Nearby schools

Students who live in 4617 Deerfield Dr attend the following Edmond School District (Unified School District) public schools:

GreatSchools ratings are based on test scores and additional metrics when available.

4617 Deerfield Dr

By contacting this property, you agree to our Terms of Use. Visit our Privacy Portal for more information. When you click “Send message”, we’ll send your inquiry to the property manager so they can reach out and answer your questions.

Find similar homes

Spot something off?Good catch. Flag it and help keep listings legit.