4616 Ripley Manor Ter

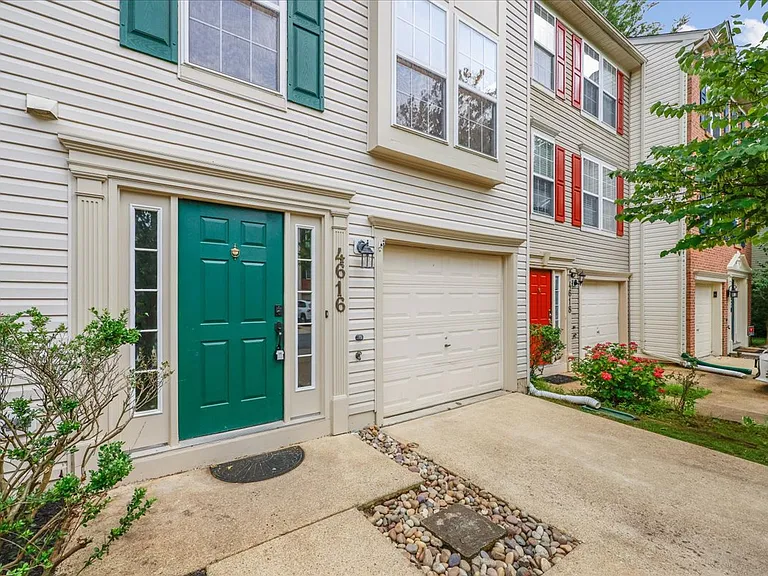
4616 Ripley Manor Ter — Photo 1
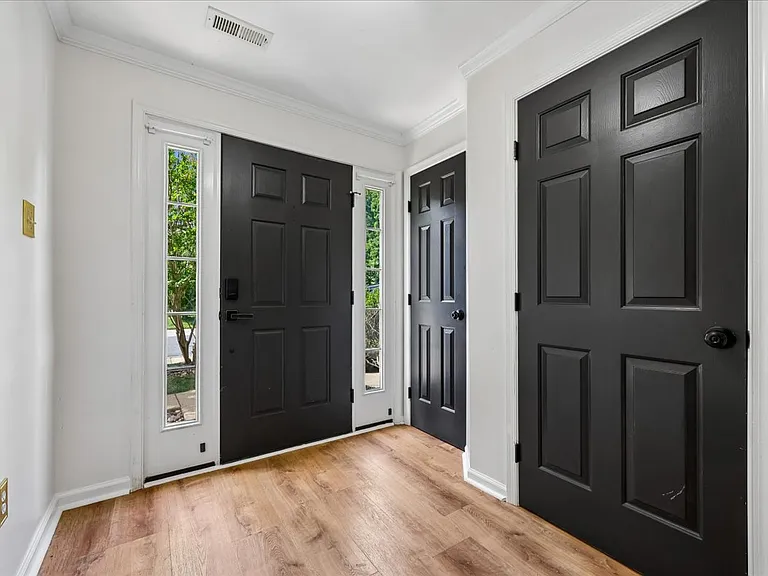
4616 Ripley Manor Ter — Photo 2
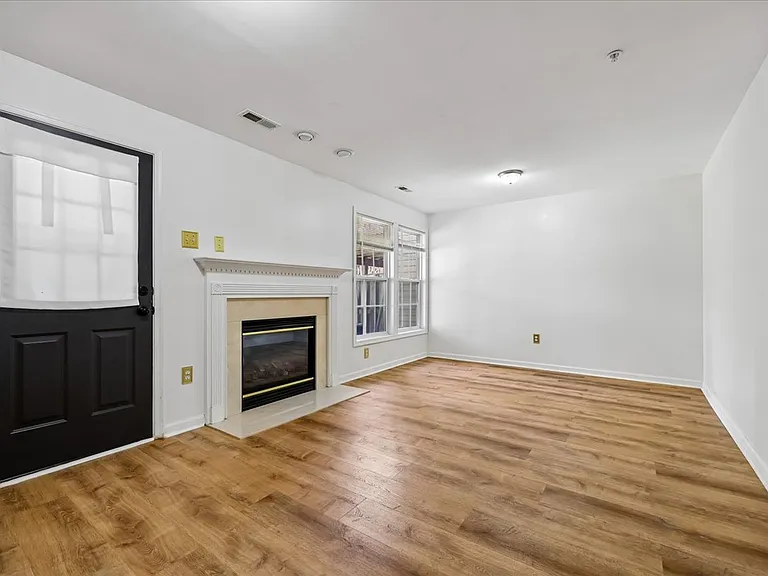
4616 Ripley Manor Ter — Photo 3
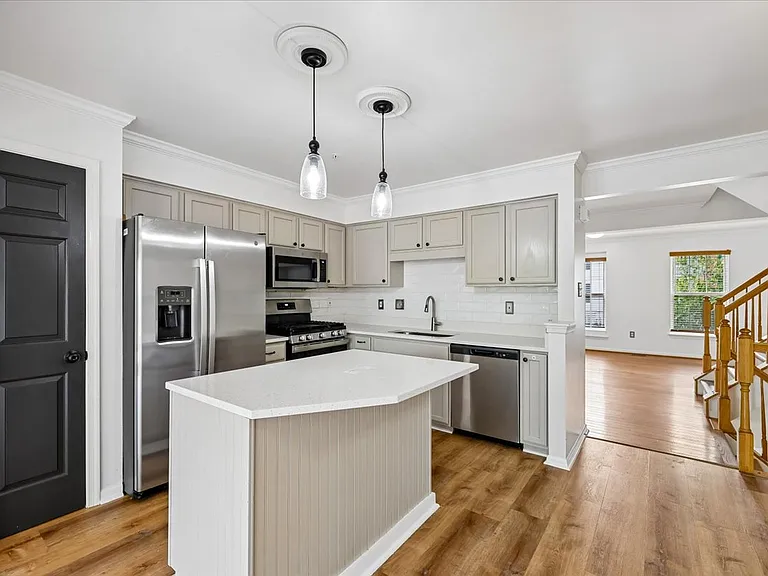
4616 Ripley Manor Ter — Photo 4
4616 Ripley Manor Ter — Photo 5
4616 Ripley Manor Ter — Photo 6
4616 Ripley Manor Ter — Photo 7
4616 Ripley Manor Ter — Photo 8
4616 Ripley Manor Ter — Photo 9
4616 Ripley Manor Ter — Photo 10
4616 Ripley Manor Ter — Photo 11
4616 Ripley Manor Ter — Photo 12
4616 Ripley Manor Ter — Photo 13
4616 Ripley Manor Ter — Photo 14
4616 Ripley Manor Ter — Photo 15
4616 Ripley Manor Ter — Photo 16
4616 Ripley Manor Ter — Photo 17
4616 Ripley Manor Ter — Photo 18
4616 Ripley Manor Ter — Photo 19
4616 Ripley Manor Ter — Photo 20
4616 Ripley Manor Ter — Photo 21
4616 Ripley Manor Ter — Photo 22
4616 Ripley Manor Ter — Photo 23
4616 Ripley Manor Ter — Photo 24
4616 Ripley Manor Ter — Photo 25
4616 Ripley Manor Ter — Photo 26
4616 Ripley Manor Ter — Photo 27
4616 Ripley Manor Ter — Photo 28
4616 Ripley Manor Ter — Photo 29
4616 Ripley Manor Ter — Photo 30
4616 Ripley Manor Ter — Photo 31
4616 Ripley Manor Ter — Photo 32
4616 Ripley Manor Ter — Photo 33
4616 Ripley Manor Ter — Photo 34
4616 Ripley Manor Ter — Photo 35

$3,500/ mo
Doesn't include deposits and fees
3 beds2.5 baths2343 sqft townhouse
4616 Ripley Manor Ter
Your booked tour

What you get

Pet-friendlyIn-unit laundryParkingAir conditioning

Costs, fees, and lease terms

Lease terms

Minimum 12 months and Maximum 12 months

Pricing comparison

$744

At $3,500, this listing is priced $744 more than the current market rate for a 3 bedroom home in Olney.

Pets

  • Dogs

    Allowed
    Number allowed2
  • Cats

    Allowed
    Number allowed2

The neighborhood

About the building

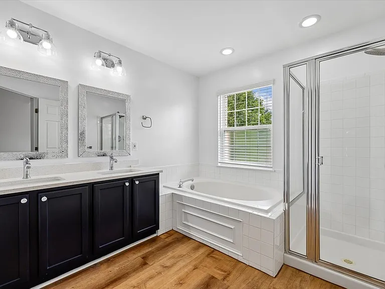
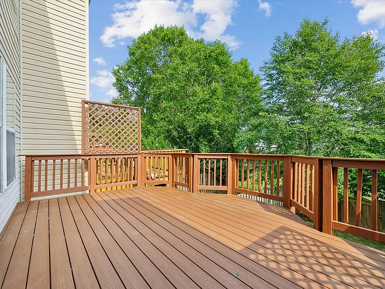
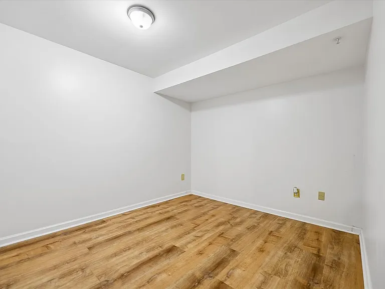
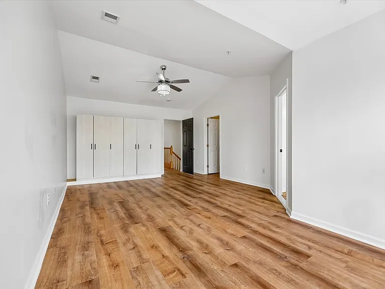
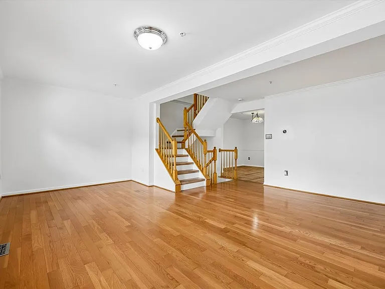
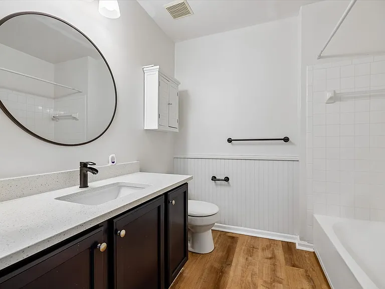
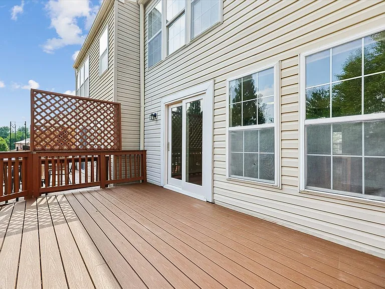
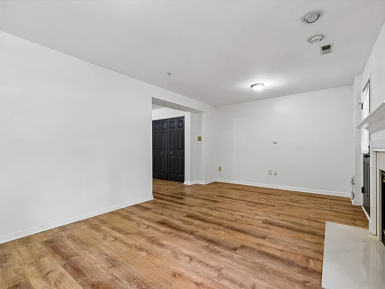
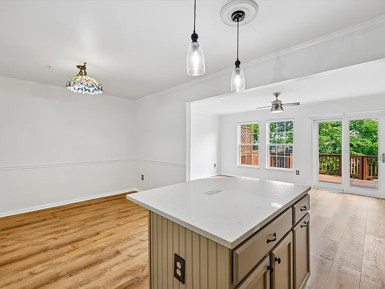
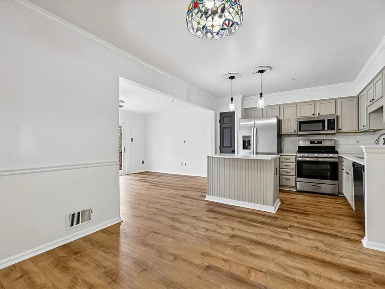
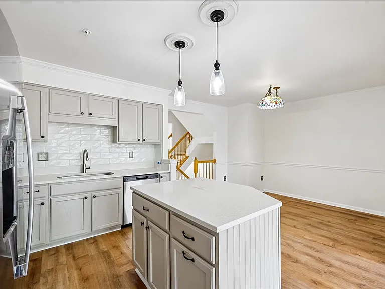
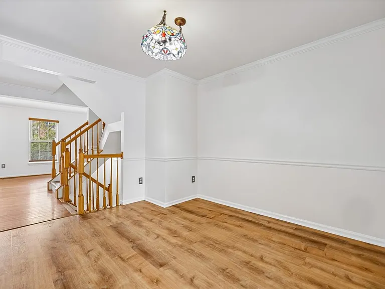
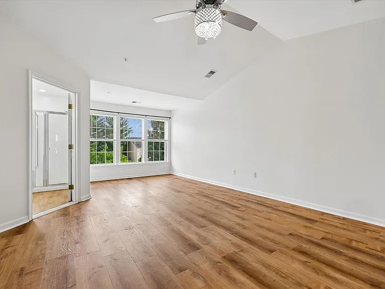
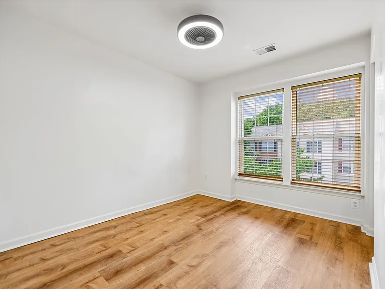
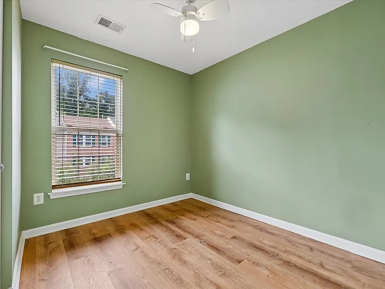
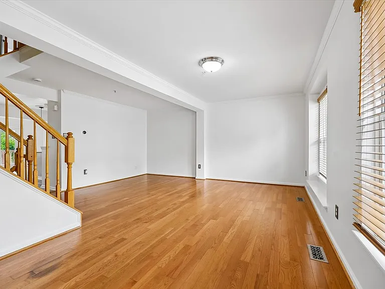
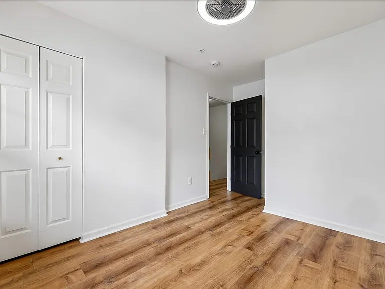
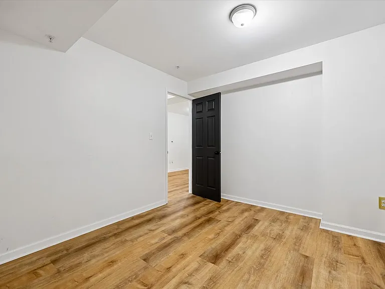
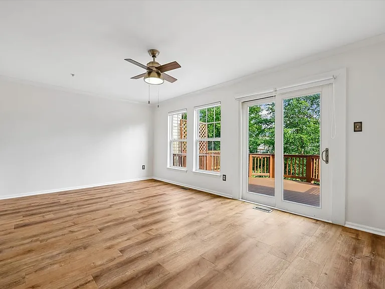
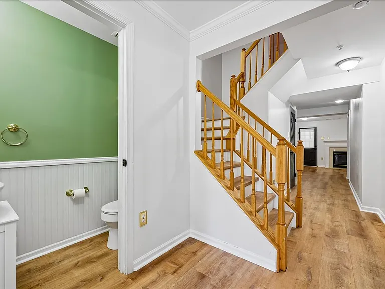
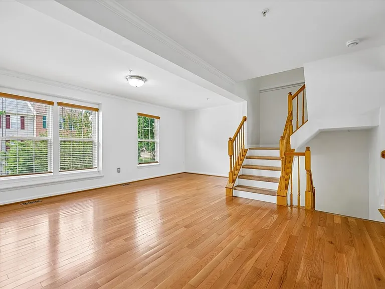
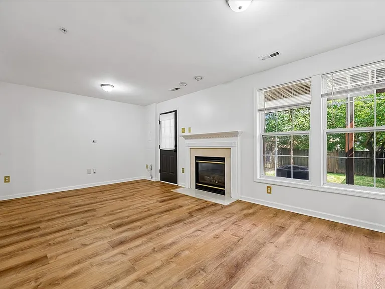
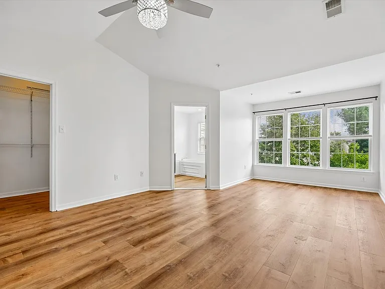
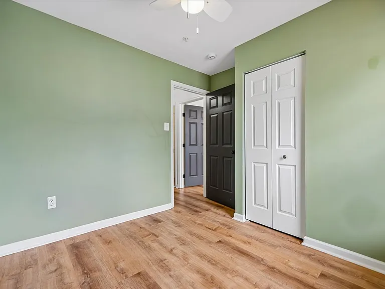
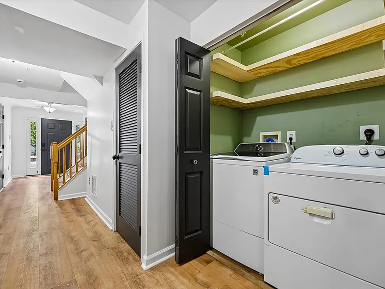
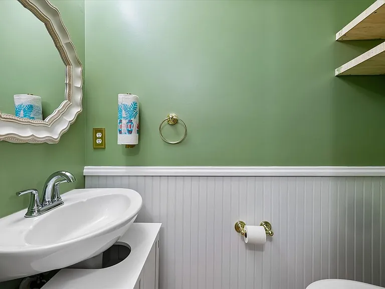
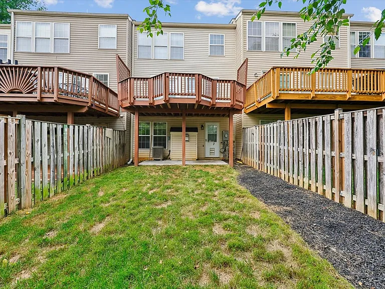
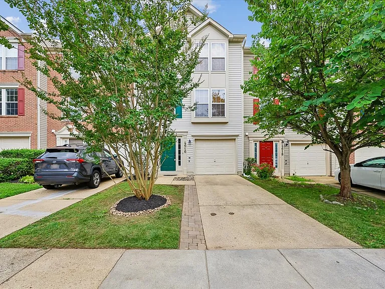
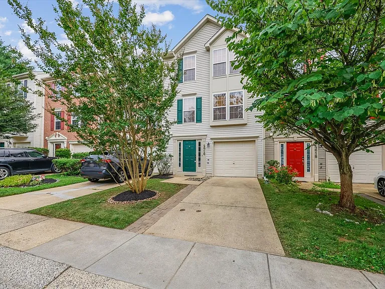
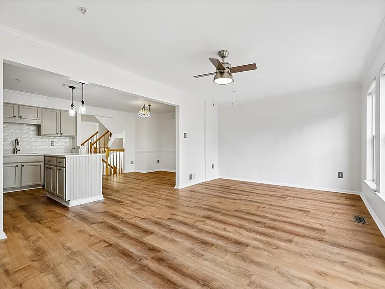
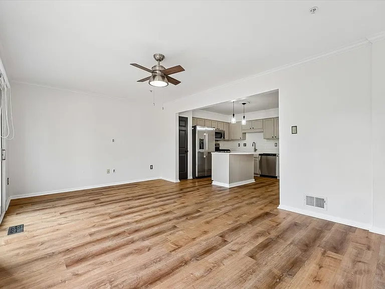
Beautifully renovated 3-level garage townhome offering spacious and versatile living throughout. Upon entry, you'll immediately notice the stylish luxury vinyl plank flooring and fresh, modern finishes. The entry level features a welcoming family room with a cozy fireplace, a convenient powder room, and a flexible bonus room perfect for a home office, gym, playroom, or additional storage. This level also provides access to the attached one-car garage and the fully fenced backyard. The main level is designed for both everyday living and entertaining, featuring a spacious living room, formal dining room, and an expansive kitchen with abundant counter space, a center island, and a generous breakfast area. An additional family room and a private deck extend the living space and create the perfect setting for relaxation or gatherings. The upper level offers three bedrooms and two full bathrooms, including a spacious primary suite with an extended sitting area, ceiling fan, walk-in closet, additional wardrobe storage, and a private en-suite bath. A well-sized hall bathroom serves the secondary bedrooms. Featuring hardwood and luxury vinyl plank flooring throughout, fresh paint, and move-in-ready condition, this home is ready for its first tenants. Conveniently located near shopping, schools, parks, dining, and major commuter routes. Don't miss this exceptional opportunity to be the 1st tenants of this home. HOA is paid by owners.

The property manager

Nearby schools

Students who live in 4616 Ripley Manor Ter attend the following Montgomery County Public Schools (Unified School District) public schools:
GreatSchools ratings are based on test scores and additional metrics when available.

4616 Ripley Manor Ter
By contacting this property, you agree to our Terms of Use. Visit our Privacy Portal for more information. When you click “Send message”, we’ll send your inquiry to the property manager so they can reach out and answer your questions.

Find similar homes

Spot something off?Good catch. Flag it and help keep listings legit.