461 Shadow Green Rd

461 Shadow Green Rd — Photo 1
461 Shadow Green Rd — Photo 2
461 Shadow Green Rd — Photo 3
461 Shadow Green Rd — Photo 4
461 Shadow Green Rd — Photo 5
461 Shadow Green Rd — Photo 6
461 Shadow Green Rd — Photo 7
461 Shadow Green Rd — Photo 8
461 Shadow Green Rd — Photo 9
461 Shadow Green Rd — Photo 10
461 Shadow Green Rd — Photo 11
461 Shadow Green Rd — Photo 12
461 Shadow Green Rd — Photo 13
461 Shadow Green Rd — Photo 14
461 Shadow Green Rd — Photo 15
461 Shadow Green Rd — Photo 16
461 Shadow Green Rd — Photo 17
461 Shadow Green Rd — Photo 18
461 Shadow Green Rd — Photo 19
461 Shadow Green Rd — Photo 20
461 Shadow Green Rd — Photo 21
461 Shadow Green Rd — Photo 22
461 Shadow Green Rd — Photo 23
461 Shadow Green Rd — Photo 24
461 Shadow Green Rd — Photo 25
461 Shadow Green Rd — Photo 26
461 Shadow Green Rd — Photo 27
461 Shadow Green Rd — Photo 28
461 Shadow Green Rd — Photo 29
461 Shadow Green Rd — Photo 30
461 Shadow Green Rd — Photo 31
461 Shadow Green Rd — Photo 32
461 Shadow Green Rd — Photo 33
461 Shadow Green Rd — Photo 34
461 Shadow Green Rd — Photo 35
461 Shadow Green Rd — Photo 36
461 Shadow Green Rd — Photo 37
461 Shadow Green Rd — Photo 38
461 Shadow Green Rd — Photo 39

$2,800/ mo
Doesn't include deposits and fees
4 beds2 baths2350 sqft house
461 Shadow Green Rd
Your booked tour

What you get

No petsLaundryParkingAir conditioning

Costs, fees, and lease terms

Lease terms

No smoking. Pets are considered on a case-by-case basis.

Pricing comparison

At $2,800, this listing is priced similarly to the current market rate for a 4 bedroom home in Blanchard.

Pets

  • Dogs

    Not allowed
  • Cats

    Not allowed

The neighborhood

About the building

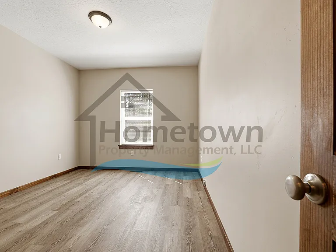
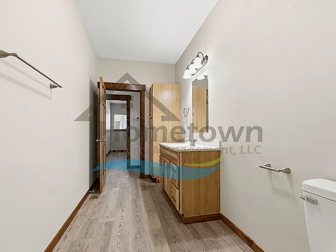
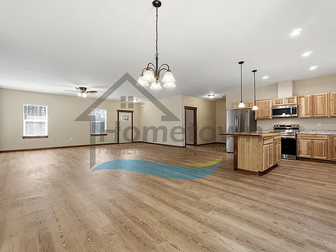
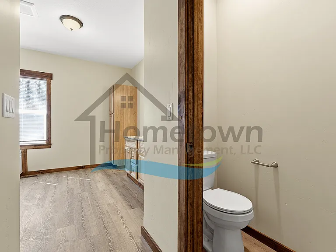
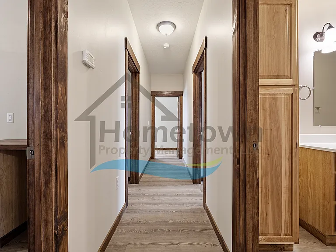
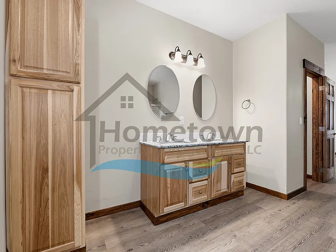
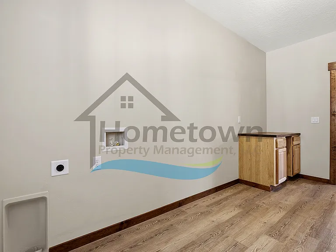
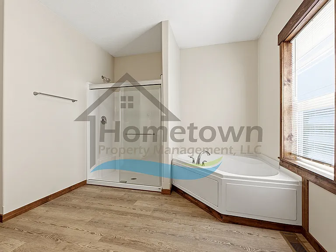
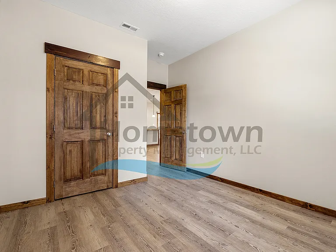
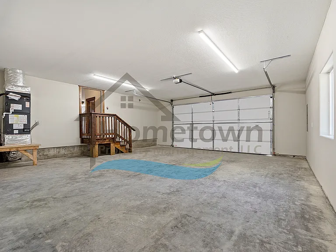
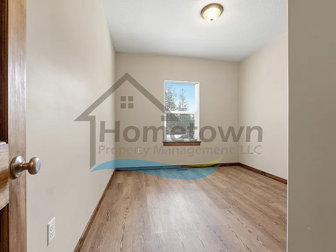
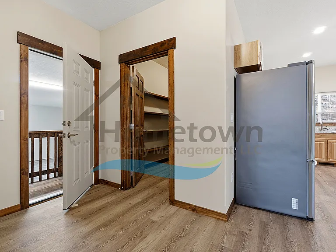
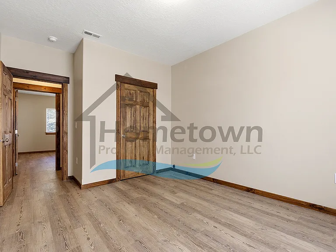
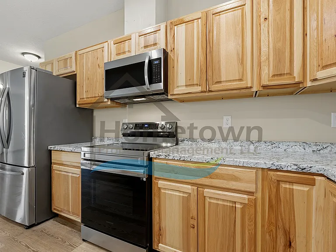
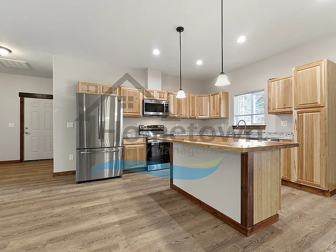
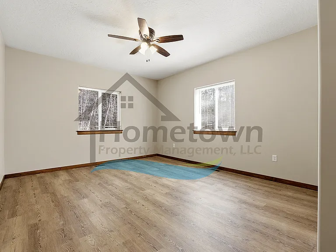
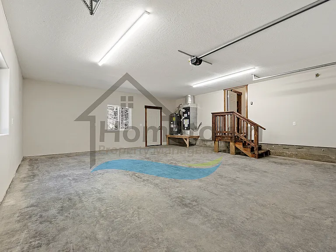
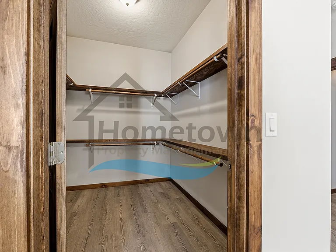
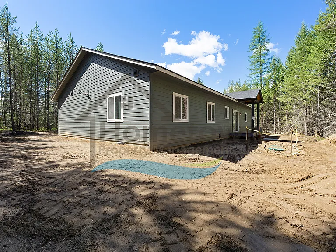
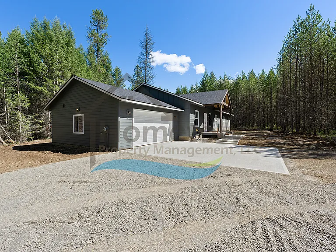
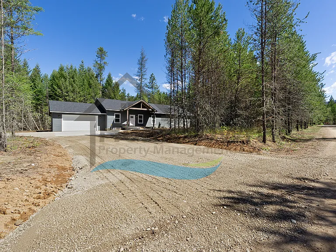
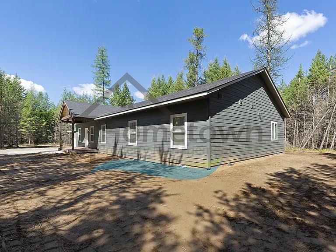
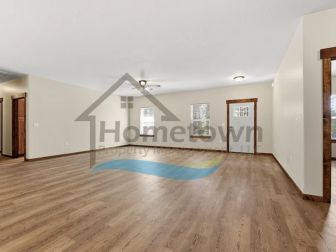
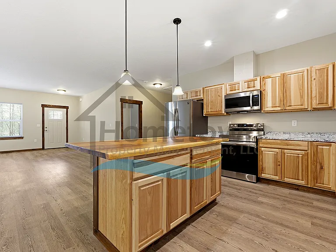
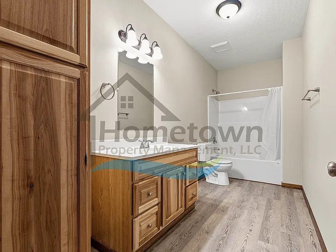
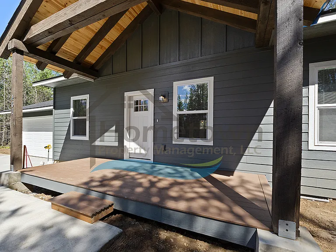
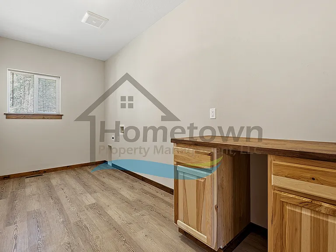
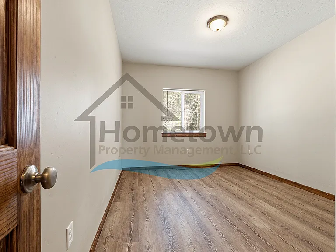
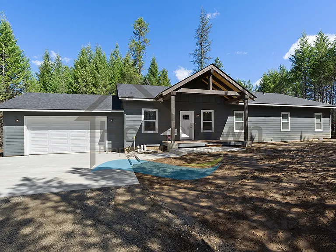
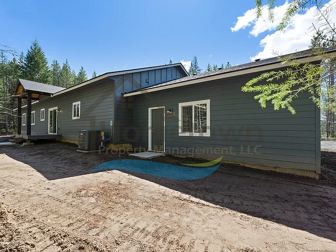
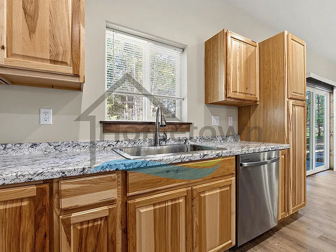
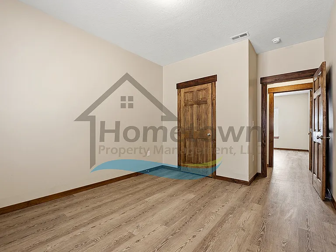
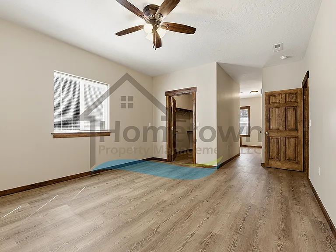
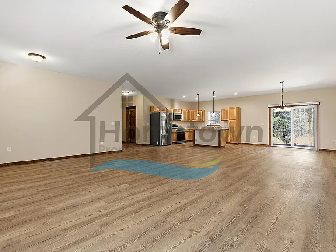
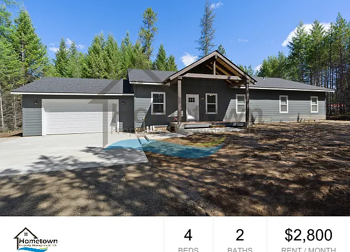
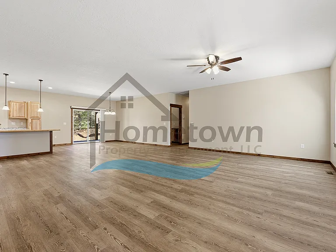
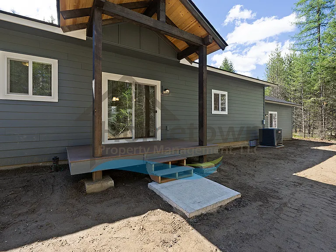
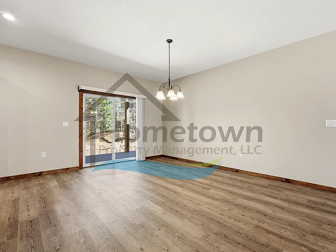
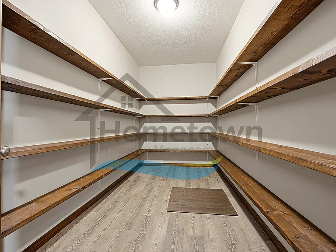
4 Bedroom 2 Bathroom Home with Attached 2-Car Garage Available in Blanchard! Built in 2026, this stunning home sits in the outskirts of Blanchard with views of forested North Idaho hills all around you. At 2,350 square feet, this home features four bedrooms, two bathrooms, a fully appointed kitchen, a laundry room, and an attached two-car garage, all on a rustic lot surrounded by pine trees in every direction. Shadow Green is a rustic road taking you directly to the home's driveway. The front entrance sits on a deck large enough for a small set of outdoor furniture. The deck sits under a decorative canopy protecting you from the elements as you arrive. Upon initial entry, you step right into the home's expansive living, dining, and kitchen combination open floor plan great room. The living room area features a ceiling fan light fixture and two large windows with southern exposure bringing an abundance of natural light into the room. The dining area is immediately adjacent. This dining room sits next to a sliding glass door and has its own chandelier. The kitchen starts with a large kitchen island. This island has its own set of cupboards and drawers, pendant lighting overhead, and a breakfast bar wide enough to accommodate four bar stools. The rest of the kitchen comes complete with granite countertops, a stainless steel deep sink, a large stainless steel refrigerator, a stainless steel electric stove and oven, a stainless steel built-in microwave, a stainless steel dishwasher, rows of pine cabinetry above and below the counters, and an extra large walk-in pantry. A hallway adjacent to the living area leads to the master bedroom, two guest bedrooms, the guest bathroom, and the laundry room. The master bedroom is an extra large bedroom with a lighted walk-in closet, a ceiling fan light fixture, and an ensuite bathroom. This master bathroom includes a dual sink vanity with cupboards and drawers, linen cupboards, a deep soaking tub, and a dual shower head shower stall with sliding glass doors. Both guest bedrooms on this side of the home feature large closets. The guest bathroom is a full bath with a tub and shower, a sink vanity with cupboards and drawers, and linen cupboards. The laundry room comes with a folding counter with cupboards and drawers. Washer and dryer hookups are readily available for tenants to use. The hallway adjacent to the kitchen leads to the third guest bedroom. This bedroom also has its own closet. The location of this bedroom would make it an ideal home office. The sliding glass door in the dining area leads to a covered deck and to the home's back yard. There is also an entrance into the home inside the garage. This entrance takes you directly into the kitchen. Floors throughout the home are luxury vinyl plank flooring. The home includes central air conditioning, while heat is provided by an electric forced air furnace. Both are controlled by a thermostat in the hallway. No smoking. Pets are considered on a case-by-case basis. Application Fee: $40.00 Security Deposit: $3,000.00

The property manager

Nearby schools

Students who live in 461 Shadow Green Rd attend the following West Bonner County District (Unified School District) public schools:
GreatSchools ratings are based on test scores and additional metrics when available.

461 Shadow Green Rd
By contacting this property, you agree to our Terms of Use. Visit our Privacy Portal for more information. When you click “Send message”, we’ll send your inquiry to the property manager so they can reach out and answer your questions.
Find similar homes

Spot something off?Good catch. Flag it and help keep listings legit.