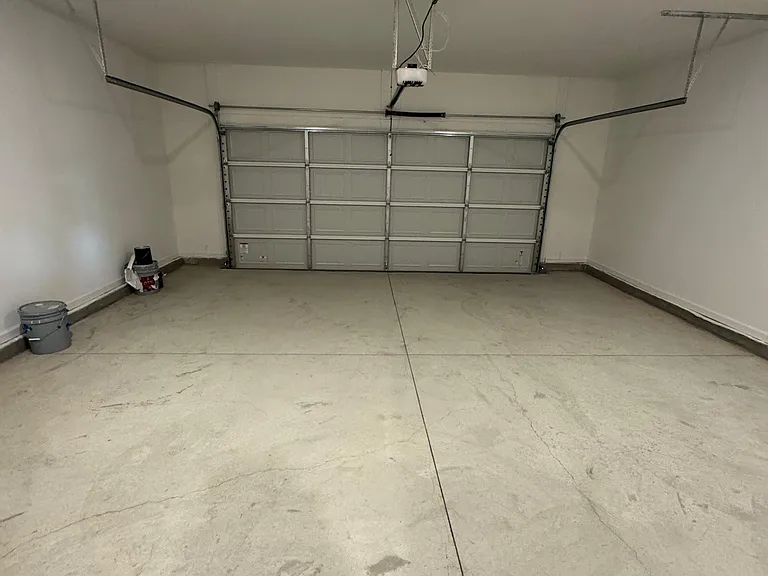
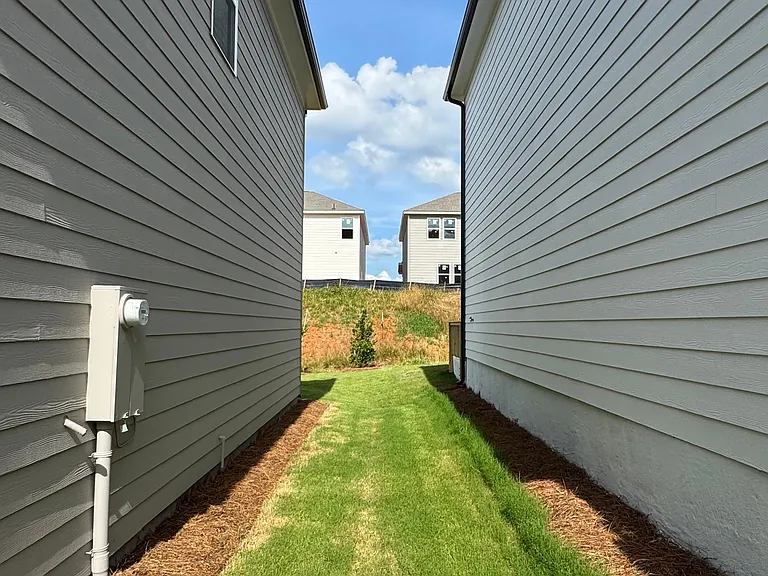
461 Madison Lakeview Dr

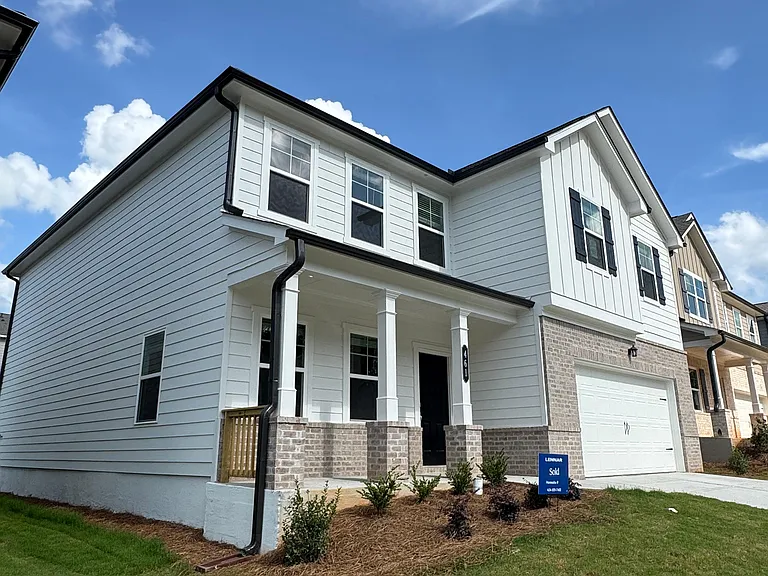
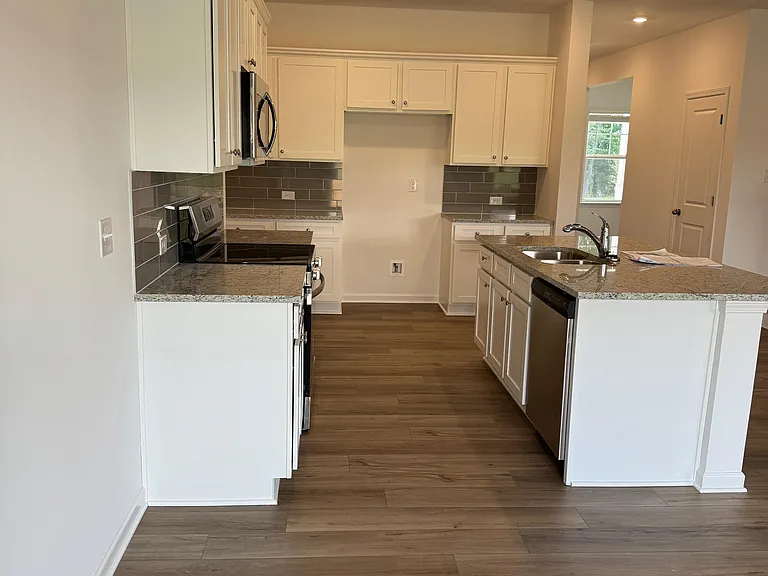
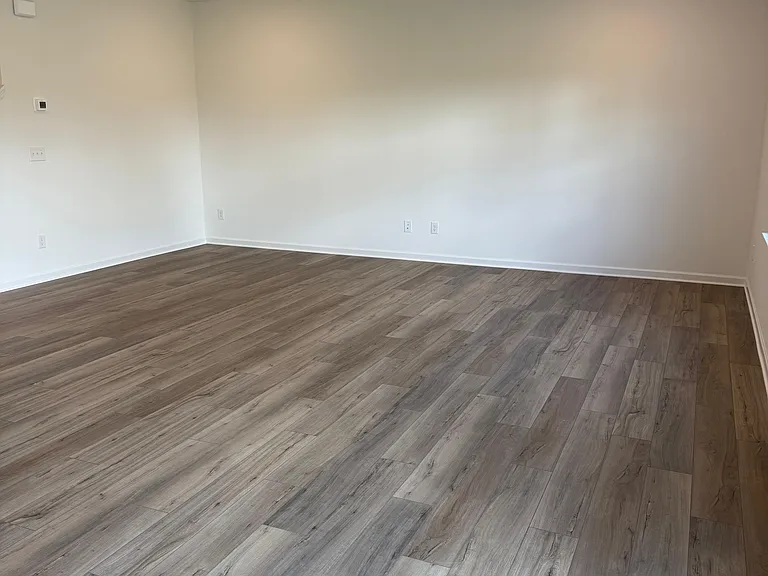
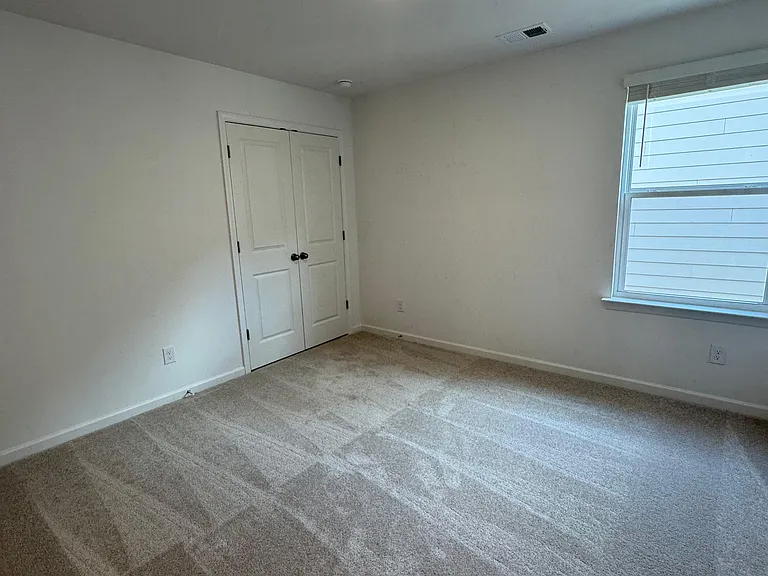
461 Madison Lakeview Dr — Photo 1
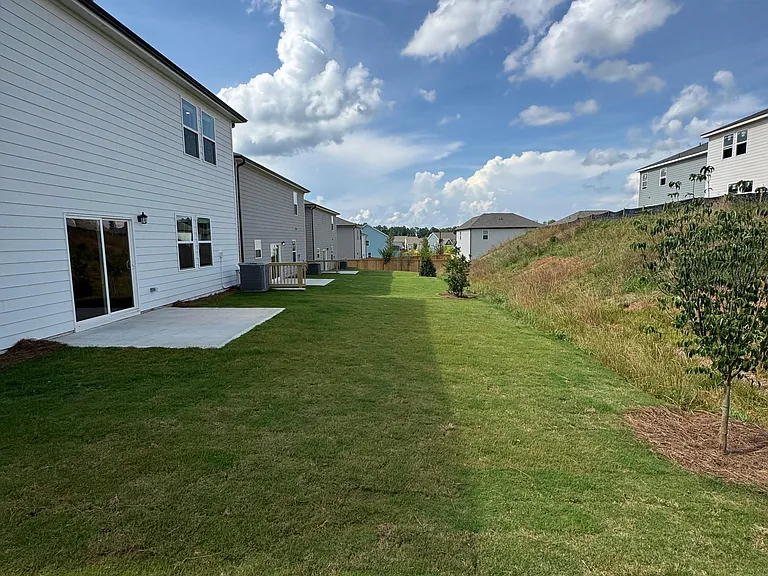
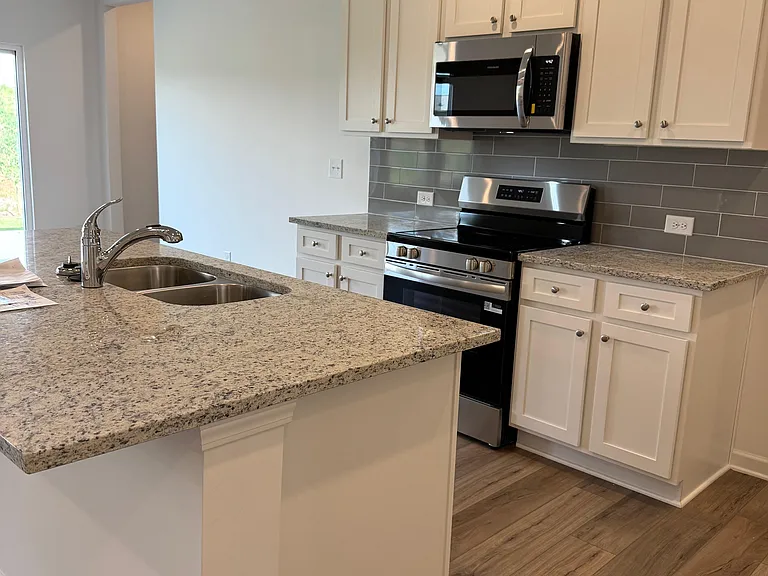
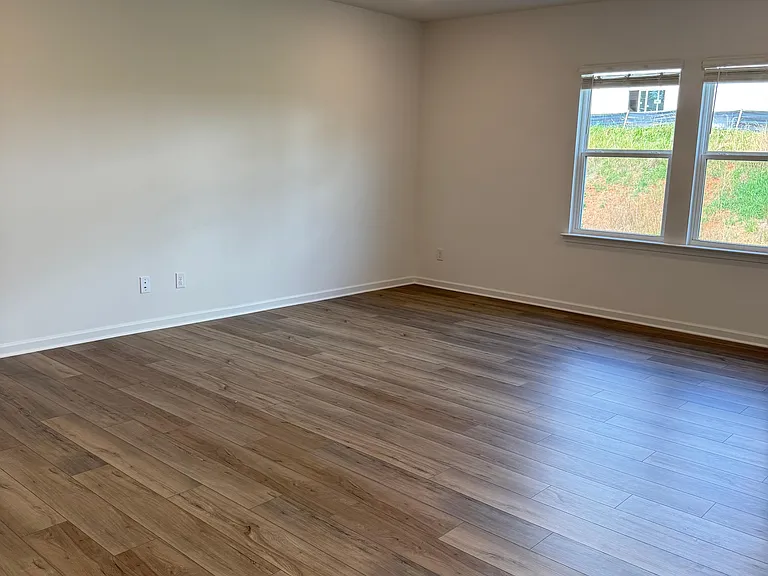
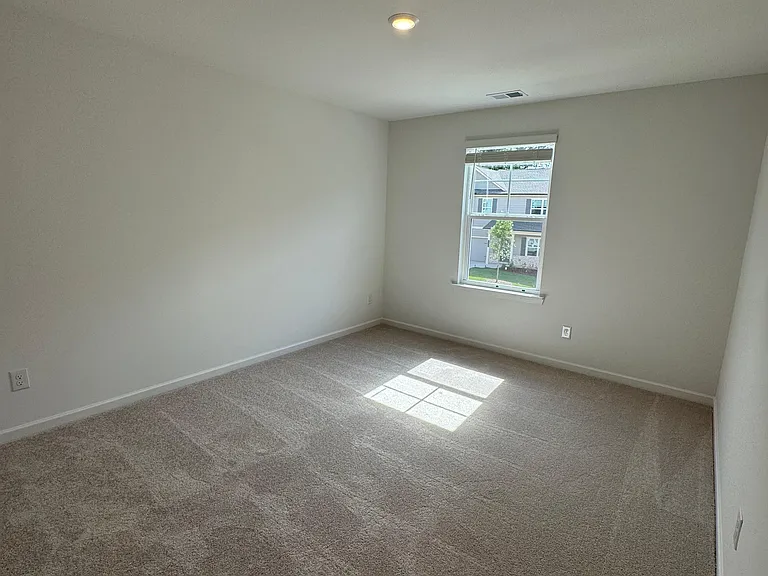
461 Madison Lakeview Dr — Photo 2
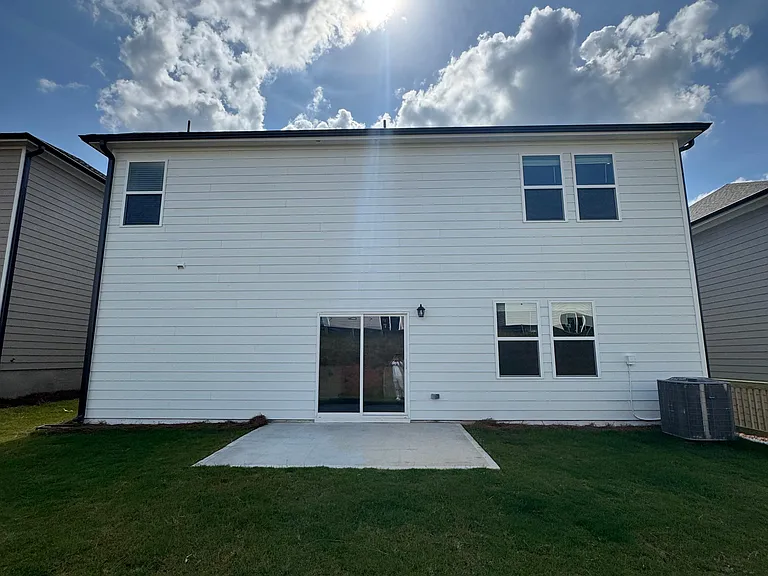
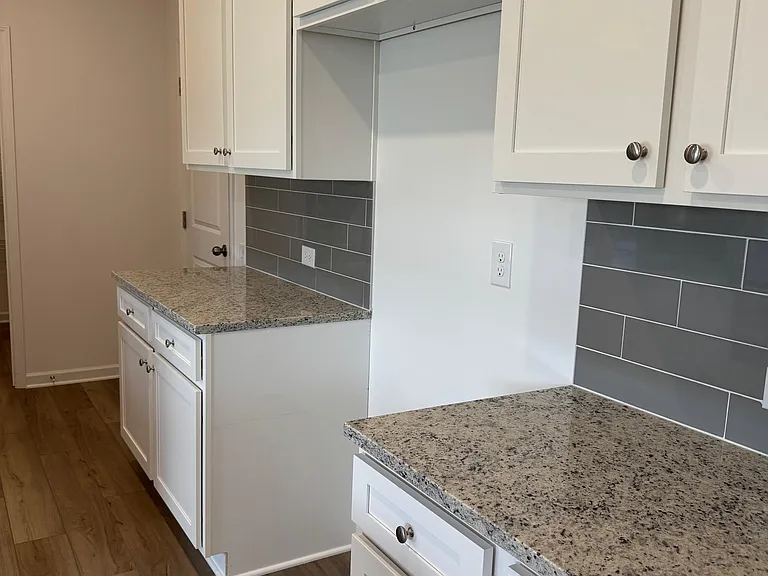
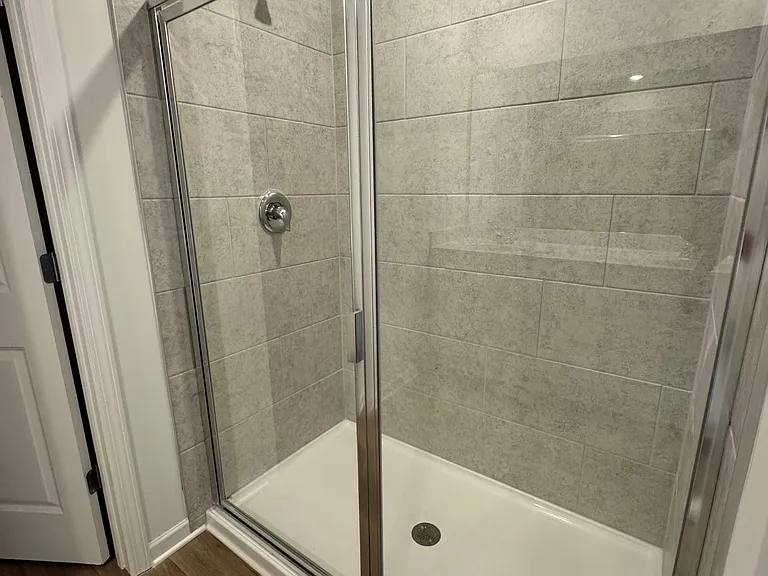
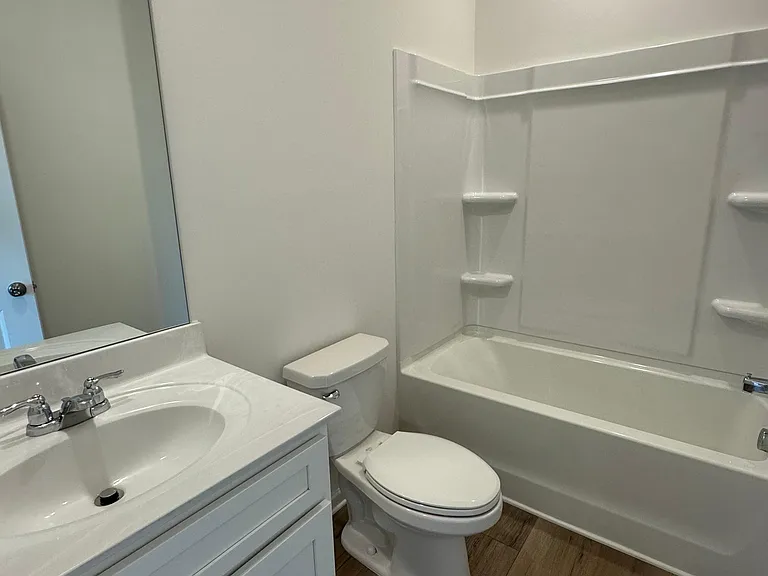
461 Madison Lakeview Dr — Photo 3
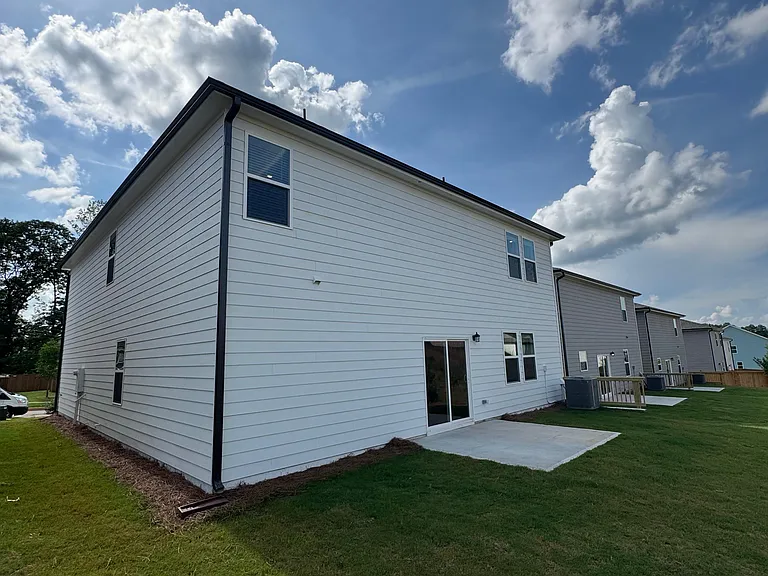
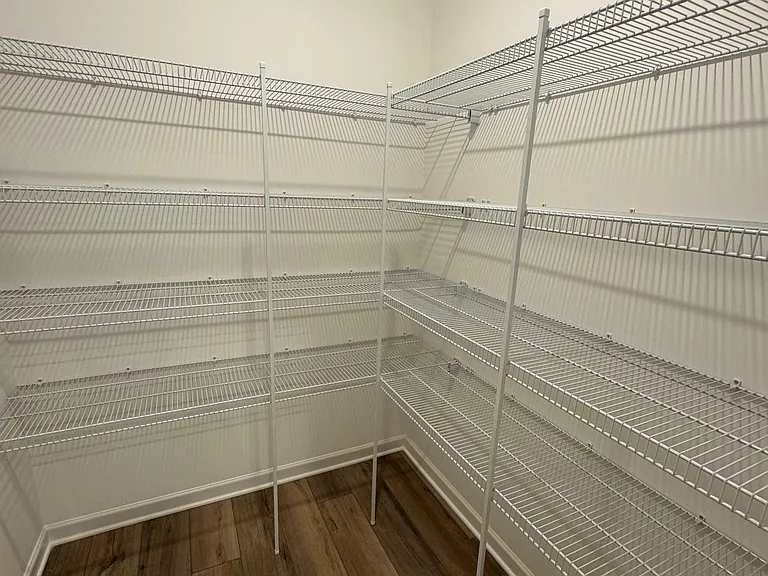
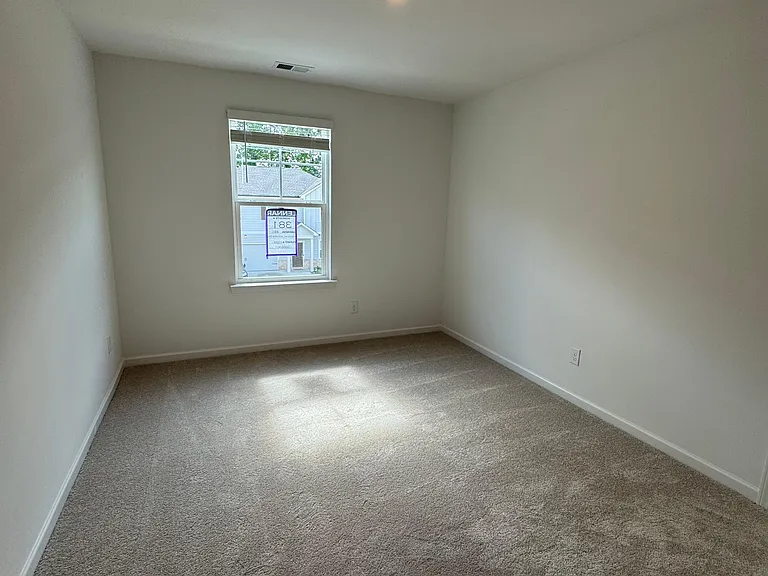
461 Madison Lakeview Dr — Photo 4
461 Madison Lakeview Dr — Photo 5
461 Madison Lakeview Dr — Photo 6
461 Madison Lakeview Dr — Photo 7
461 Madison Lakeview Dr — Photo 8
461 Madison Lakeview Dr — Photo 9
461 Madison Lakeview Dr — Photo 10
461 Madison Lakeview Dr — Photo 11
461 Madison Lakeview Dr — Photo 12
461 Madison Lakeview Dr — Photo 13
461 Madison Lakeview Dr — Photo 14
461 Madison Lakeview Dr — Photo 15
461 Madison Lakeview Dr — Photo 16
461 Madison Lakeview Dr — Photo 17
461 Madison Lakeview Dr — Photo 18
461 Madison Lakeview Dr — Photo 19
461 Madison Lakeview Dr — Photo 20
461 Madison Lakeview Dr — Photo 21
461 Madison Lakeview Dr — Photo 22
461 Madison Lakeview Dr — Photo 23
461 Madison Lakeview Dr — Photo 24
461 Madison Lakeview Dr — Photo 25
461 Madison Lakeview Dr — Photo 26
461 Madison Lakeview Dr — Photo 27
461 Madison Lakeview Dr — Photo 28
461 Madison Lakeview Dr — Photo 29
461 Madison Lakeview Dr — Photo 30
461 Madison Lakeview Dr — Photo 31
461 Madison Lakeview Dr — Photo 32

This pad was taken off the market on 07/20/25.Explore listings in the same area.
$3,000/ mo
Doesn't include deposits and fees
6 beds4 baths3008 sqft house
No longer available
461 Madison Lakeview Dr
Your booked tour

What you get

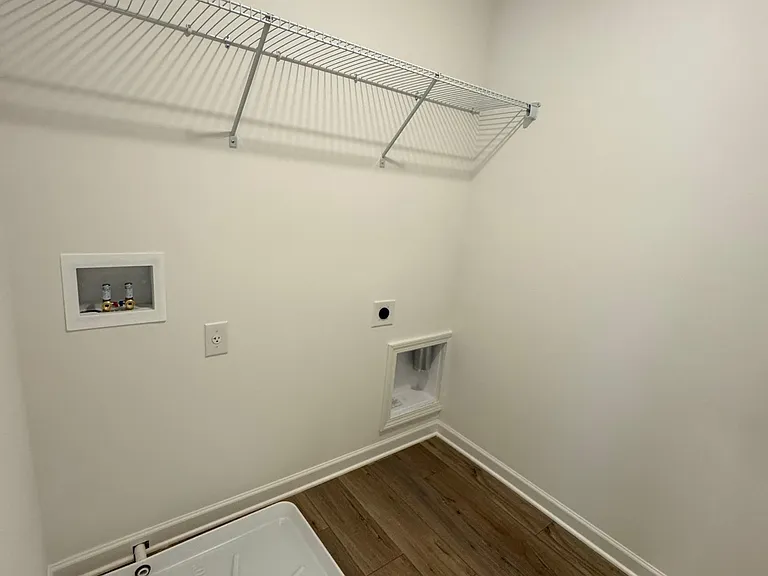
Pet-friendlyLaundryParking

Costs, fees, and lease terms

Lease terms

No smoking permitted on the property Renter is responsible for all utilities Security deposit and background check required Pets considered on a case-by-case basis

Pricing comparison

$3977

At $3,000, this listing is priced $3977 cheaper than the current market rate for a 6 bedroom home in Acworth.

Pets

  • Dogs

    Allowed
    Number allowed1
  • Cats

    Allowed
    Number allowed2

The neighborhood

About the building

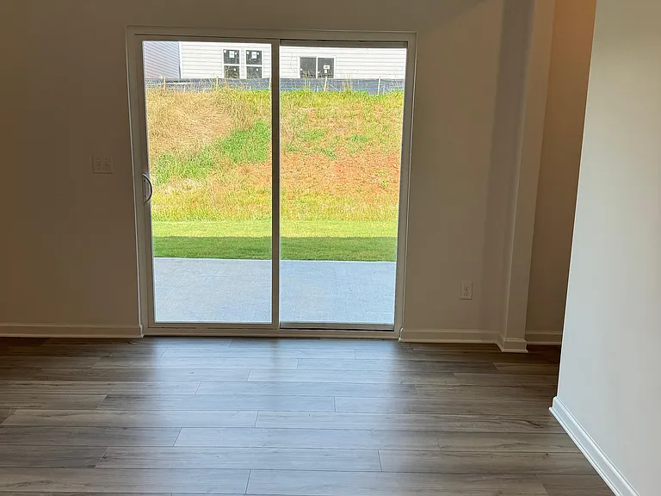
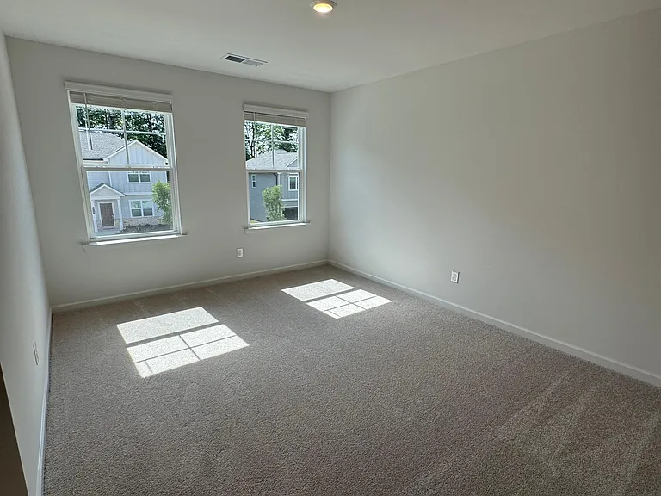
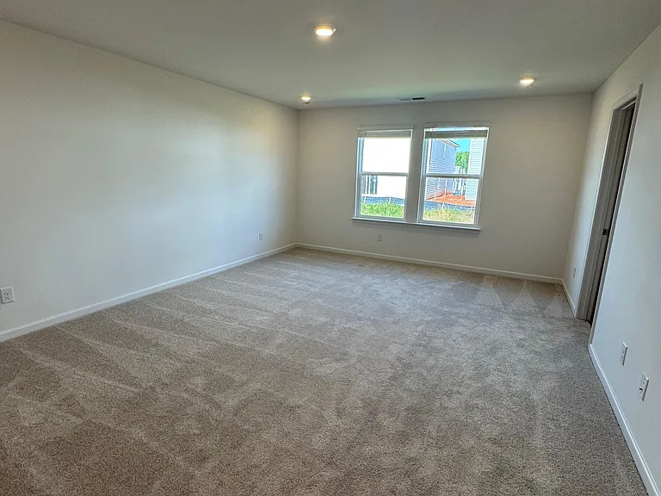
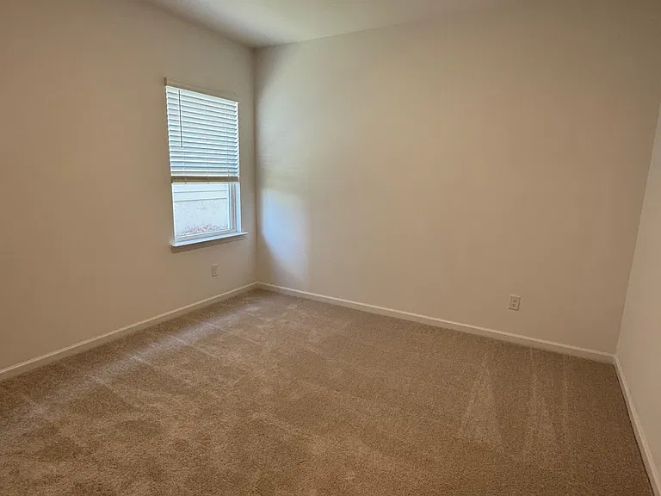
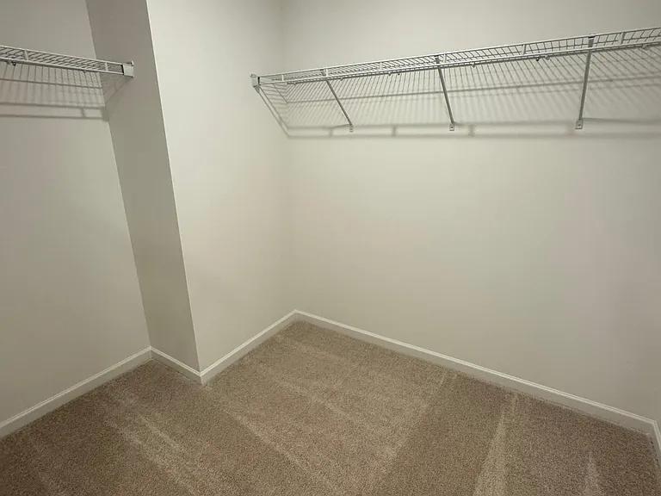
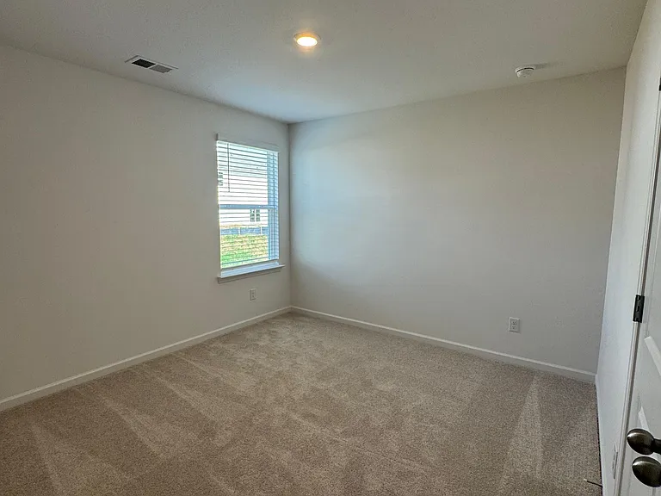
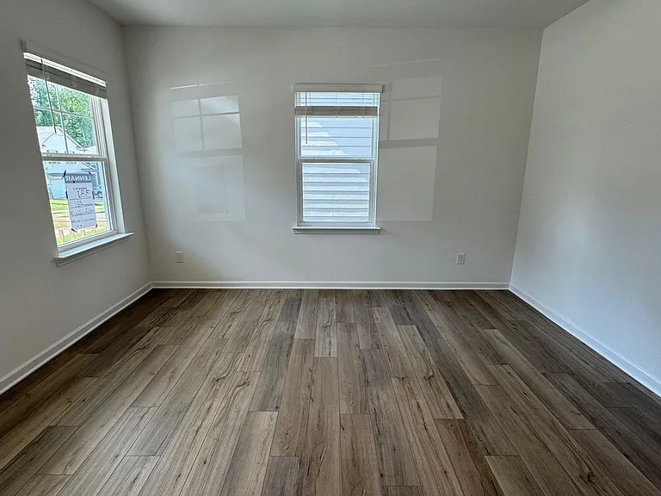
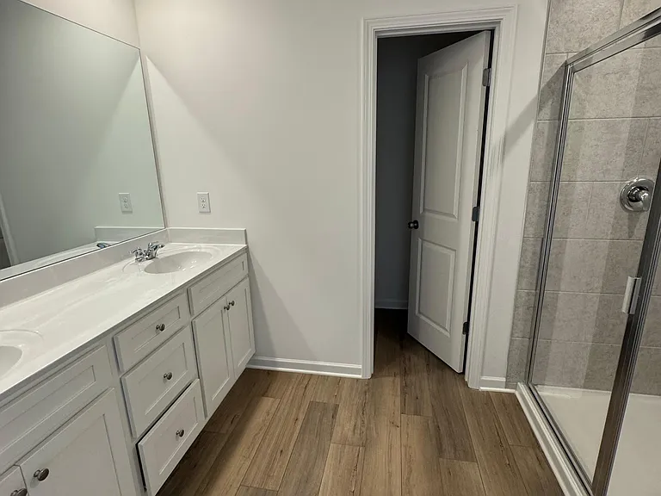
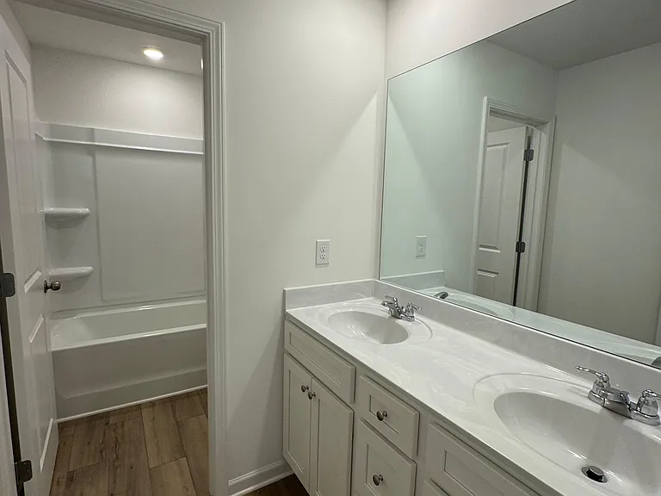
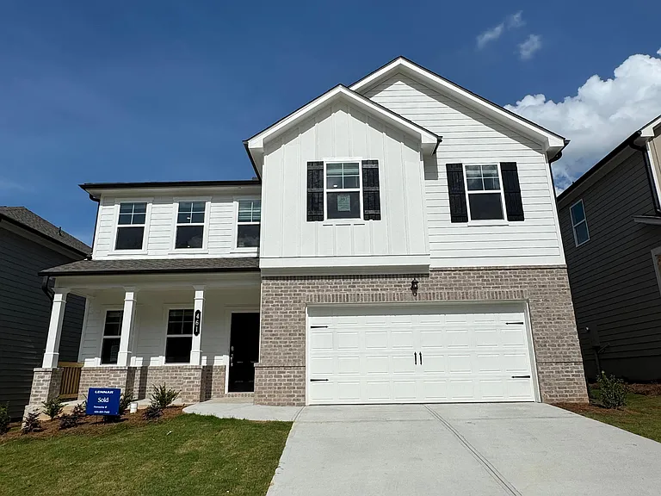
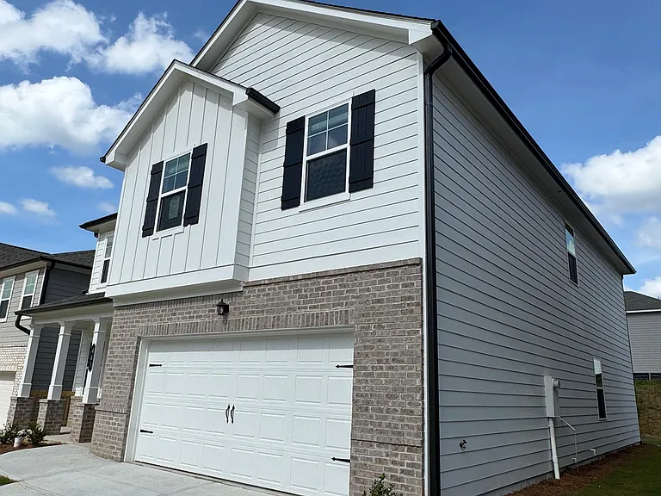
Step inside this spacious two-story retreat where comfort meets versatility. The first floor welcomes you with a wide-open layout that seamlessly connects the living and dining areas perfect for gathering with friends or cozy evenings at home. Sliding glass doors extend the living space outdoors to a private patio, ideal for morning coffee or weekend barbecues. A main-level bedroom and a flexible bonus room offer endless possibilities whether you need a quiet home office, a guest suite, or a creative space. Upstairs, five additional bedrooms provide room for everyone, while a centrally located loft serves as the perfect hangout spot, playroom, or media lounge. With its thoughtful layout and modern flow, this home is designed to grow with your lifestyle.

The property manager

Nearby schools

Find similar homes

Spot something off?Good catch. Flag it and help keep listings legit.