Back to search
Contact
Tour

461 Dabney Dr

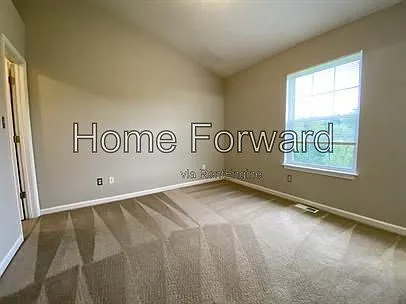
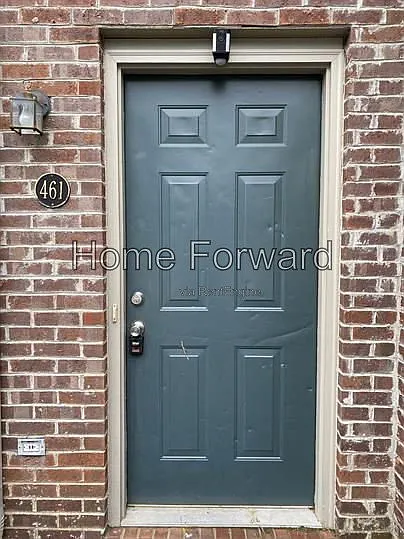
461 Dabney Dr — Photo 1
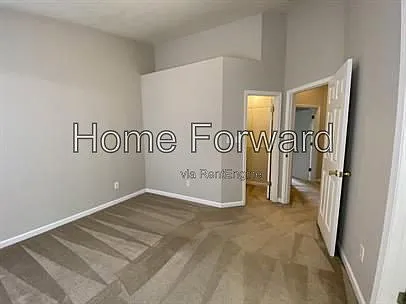
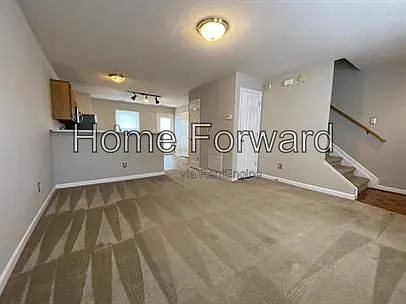
461 Dabney Dr — Photo 2
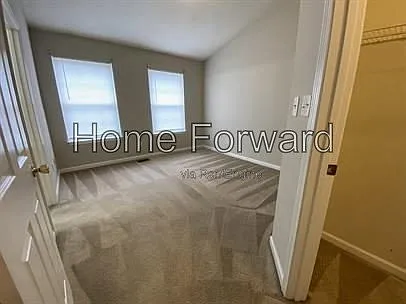
461 Dabney Dr — Photo 3
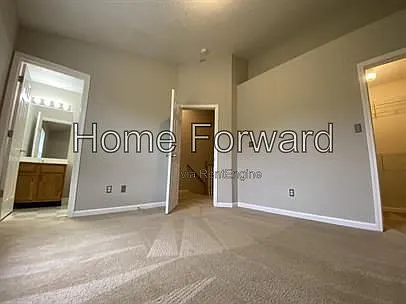
461 Dabney Dr — Photo 4
461 Dabney Dr — Photo 5
461 Dabney Dr — Photo 6
461 Dabney Dr — Photo 7
461 Dabney Dr — Photo 8
461 Dabney Dr — Photo 9
461 Dabney Dr — Photo 10
461 Dabney Dr — Photo 11
461 Dabney Dr — Photo 12
461 Dabney Dr — Photo 13
461 Dabney Dr — Photo 14

$1,350/ mo
Doesn't include deposits and fees
2 beds2.5 baths1115 sqft house
Available August 12
461 Dabney Dr
Your booked tour

What you get

Dog-friendly

Costs, fees, and lease terms

Pricing comparison

$338

At $1,350, this listing is priced $338 cheaper than the current market rate for a 2 bedroom home in Lexington.

Pets

  • Dogs

    Allowed
  • Cats

    Not allowed

The neighborhood

About the building

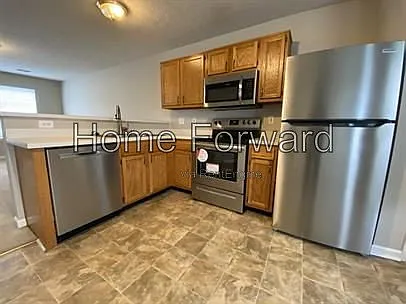
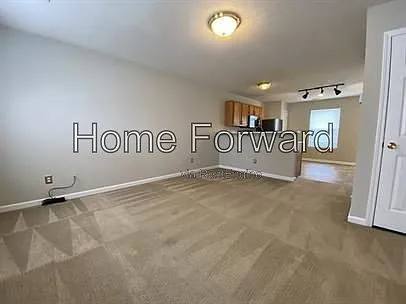
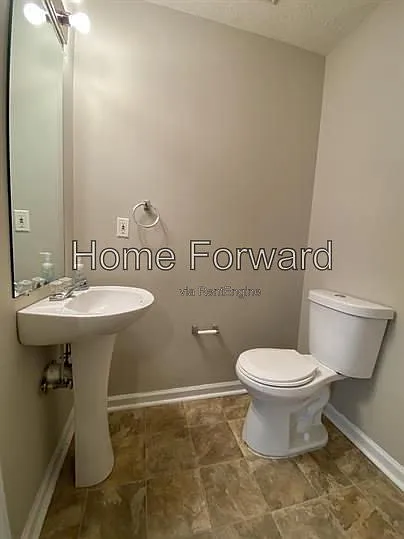
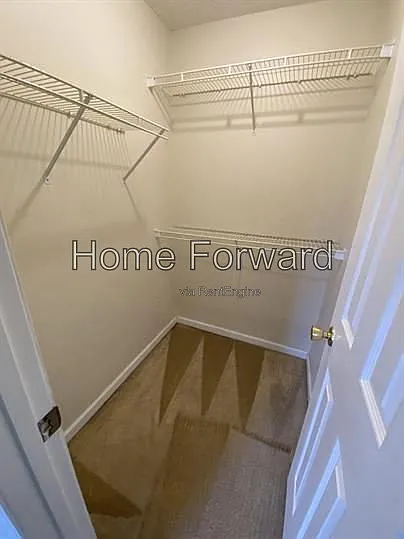
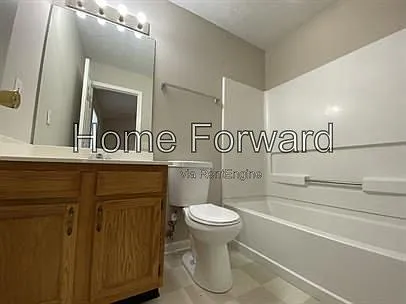
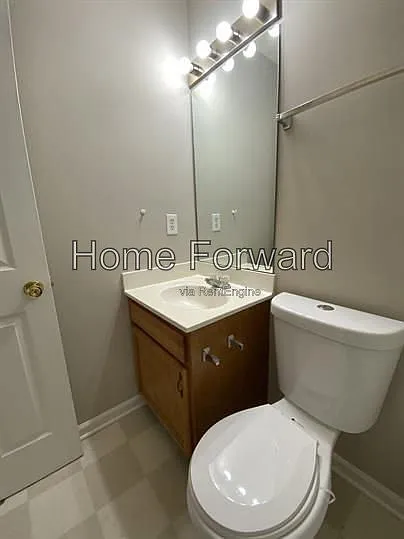
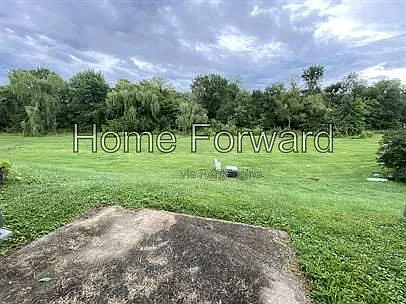
Great location townhouse near I75/64 right around from Man O' War and New Circle Road. Open floor plan with 2 bedrooms and 2.5 baths! Both upstairs bedrooms have walk-in closets and attached baths. HOA mows and takes care of all landscaping. Neutral paint throughout for easy decorating ideas. Finished with a back area patio facing woods for entertaining guests! This is a NO SMOKING home. Smoking is not permitted inside the house, garage, or any other structure that is considered a part of the property. Type: Townhome Security Deposit: One Months Rent Administrative Fees: A non-refundable application fee is charged per applicant. A $100 Move in Admin Fee is charged with a signed lease. Appliances: Range, Fridge, Dishwasher, and Microwave. Laundry: Hookups are provided in the unit, residents are responsible for supplying washer/dryer. Heat: Electric Basement: No Utilities: Residents are responsible to pay all of the utilities: Electric, Water, Sewer, and Garbage. Pets and policy: NO CATS!! Pets will be considered on a case by case basis. Non-refundable pet fee. Any damage caused by pets will be taken out of the residents security deposit. Fenced Yard: No Mowing: Residents are not responsible for all yard maintenance, including mowing. Schools: Please confirm all school districts with your local school board. Parking: Assigned parking.

The property manager

Nearby schools

Students who live in 461 Dabney Dr attend the following Fayette County (Unified School District) public schools:

GreatSchools ratings are based on test scores and additional metrics when available.

461 Dabney Dr

By contacting this property, you agree to our Terms of Use. Visit our Privacy Portal for more information. When you click “Send message”, we’ll send your inquiry to the property manager so they can reach out and answer your questions.

Find similar homes

Spot something off?Good catch. Flag it and help keep listings legit.