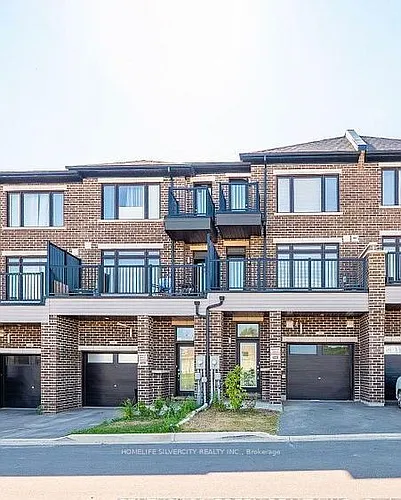
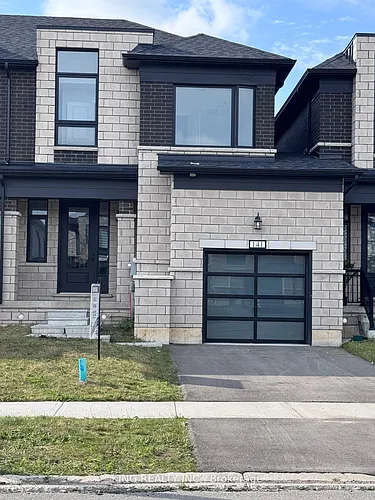
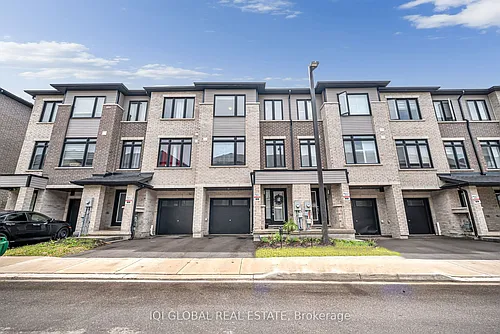
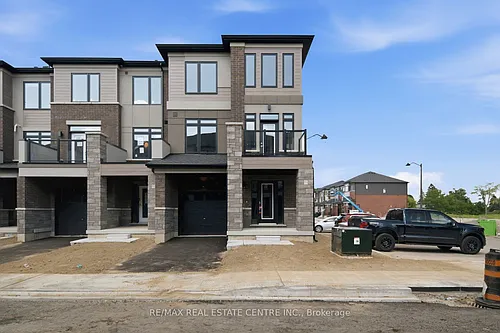
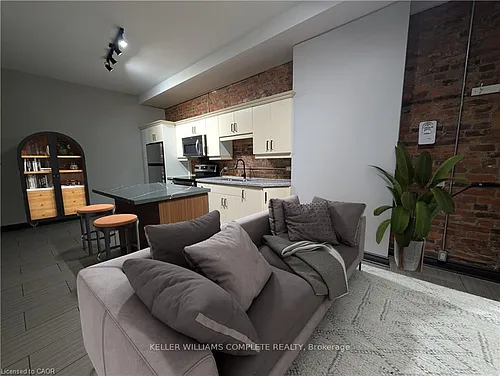
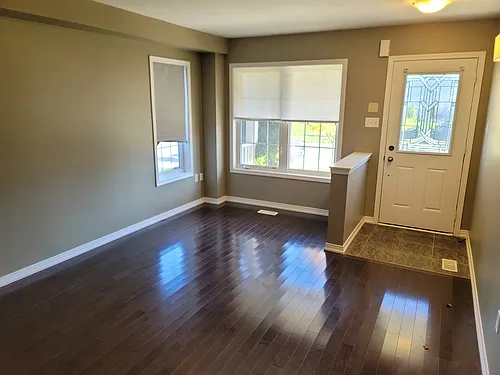
461 Blackburn Dr #40

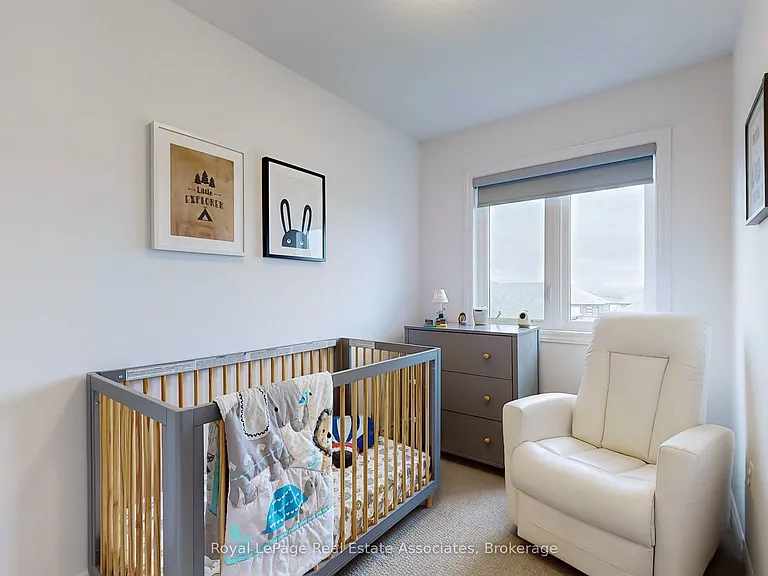
461 Blackburn Dr #40 — Photo 1
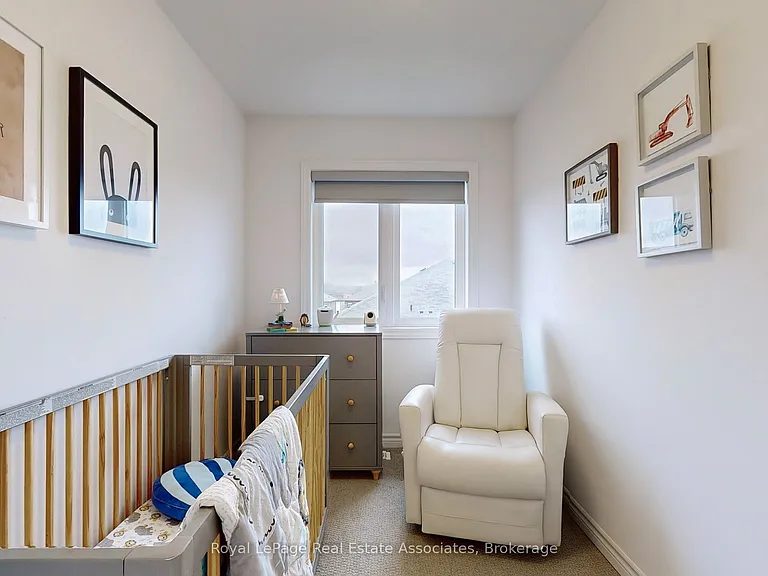
461 Blackburn Dr #40 — Photo 2
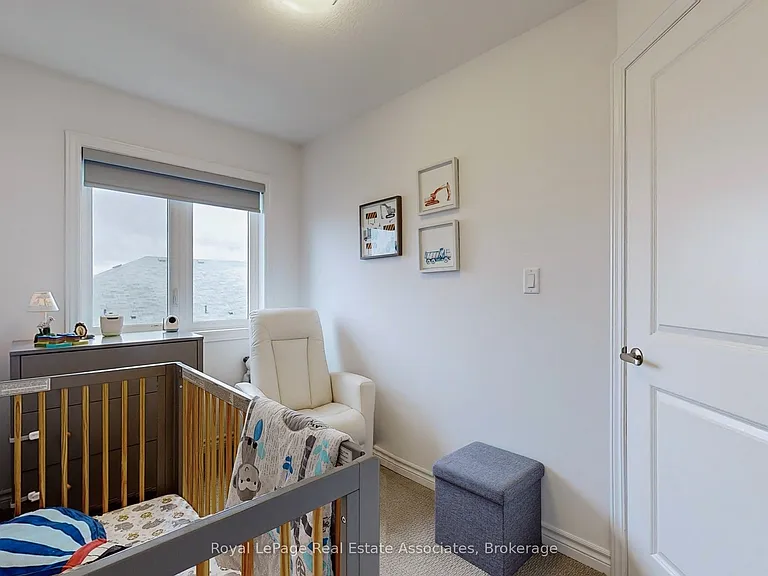
461 Blackburn Dr #40 — Photo 3
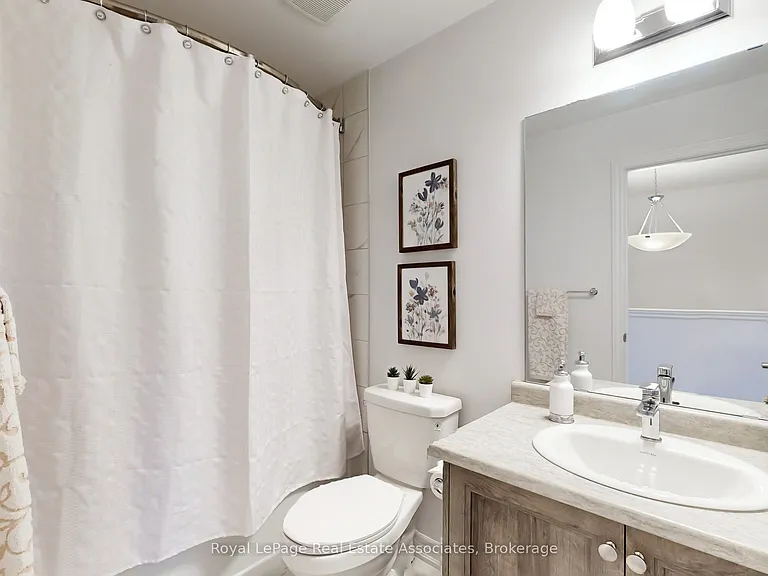
461 Blackburn Dr #40 — Photo 4
461 Blackburn Dr #40 — Photo 5
461 Blackburn Dr #40 — Photo 6
461 Blackburn Dr #40 — Photo 7
461 Blackburn Dr #40 — Photo 8
461 Blackburn Dr #40 — Photo 9
461 Blackburn Dr #40 — Photo 10
461 Blackburn Dr #40 — Photo 11
461 Blackburn Dr #40 — Photo 12
461 Blackburn Dr #40 — Photo 13
461 Blackburn Dr #40 — Photo 14
461 Blackburn Dr #40 — Photo 15
461 Blackburn Dr #40 — Photo 16
461 Blackburn Dr #40 — Photo 17
461 Blackburn Dr #40 — Photo 18
461 Blackburn Dr #40 — Photo 19
461 Blackburn Dr #40 — Photo 20
461 Blackburn Dr #40 — Photo 21
461 Blackburn Dr #40 — Photo 22
461 Blackburn Dr #40 — Photo 23
461 Blackburn Dr #40 — Photo 24
461 Blackburn Dr #40 — Photo 25
461 Blackburn Dr #40 — Photo 26
461 Blackburn Dr #40 — Photo 27
461 Blackburn Dr #40 — Photo 28
461 Blackburn Dr #40 — Photo 29
461 Blackburn Dr #40 — Photo 30
461 Blackburn Dr #40 — Photo 31
461 Blackburn Dr #40 — Photo 32
461 Blackburn Dr #40 — Photo 33
461 Blackburn Dr #40 — Photo 34
461 Blackburn Dr #40 — Photo 35
461 Blackburn Dr #40 — Photo 36
461 Blackburn Dr #40 — Photo 37
461 Blackburn Dr #40 — Photo 38
461 Blackburn Dr #40 — Photo 39
461 Blackburn Dr #40 — Photo 40
461 Blackburn Dr #40 — Photo 41

$2,300/ mo
Doesn't include deposits and fees
4 beds3 bathstownhouse
461 Blackburn Dr #40
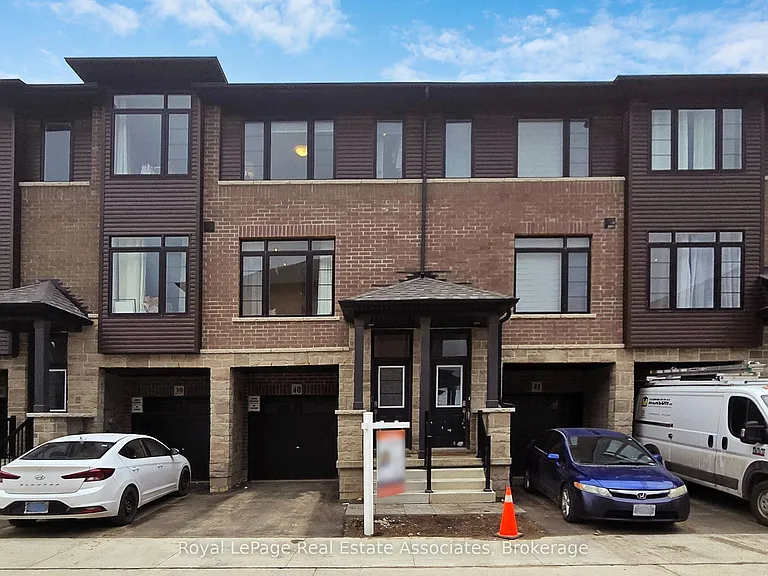
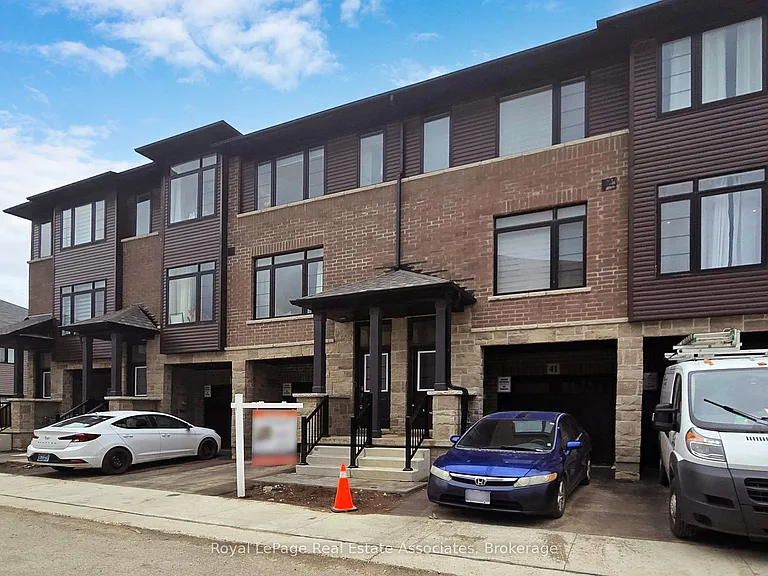
Your booked tour

What you get

ParkingAir conditioningPool

Costs, fees, and lease terms

The neighborhood

About the building

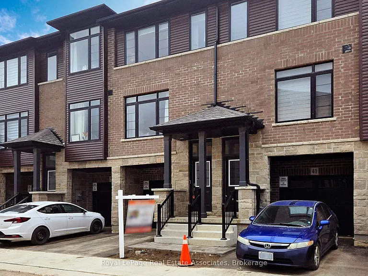
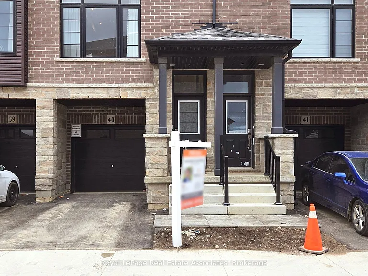
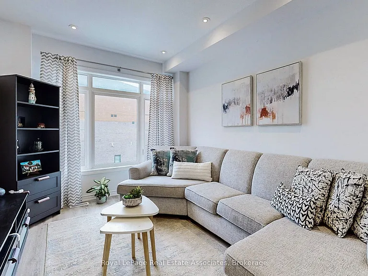
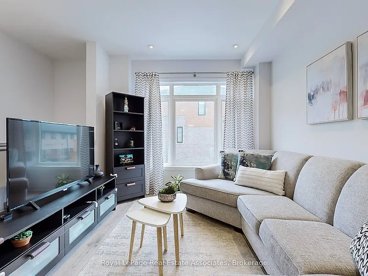
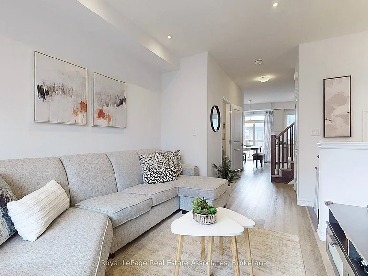
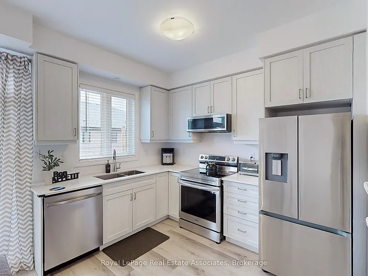
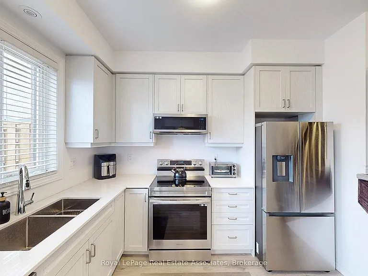
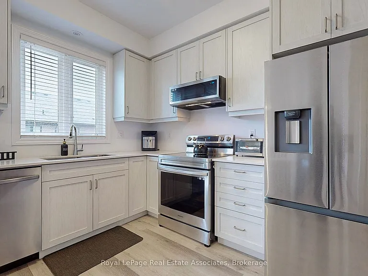
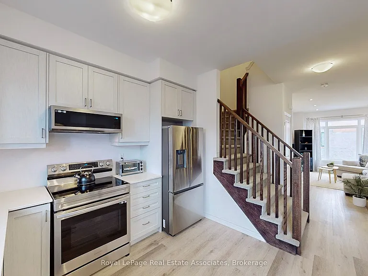
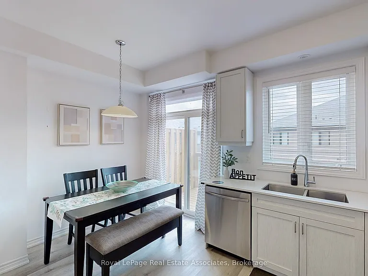
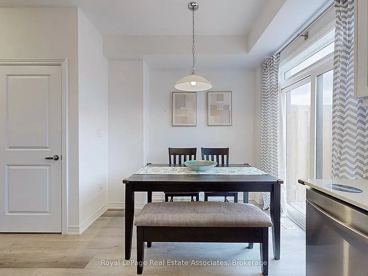
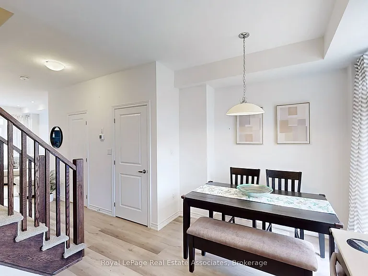
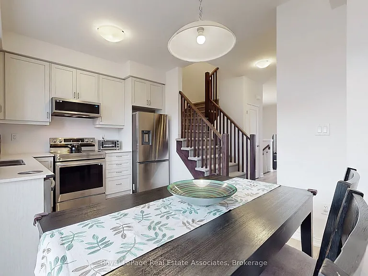
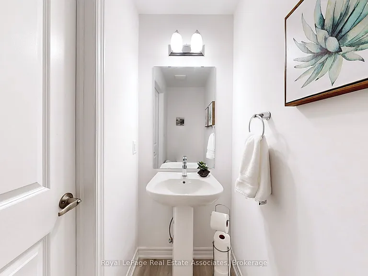
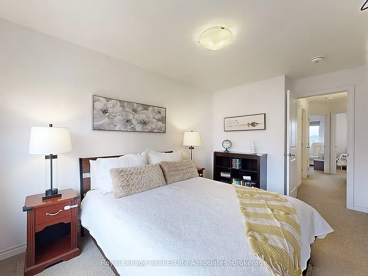
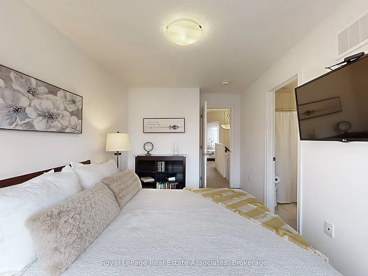
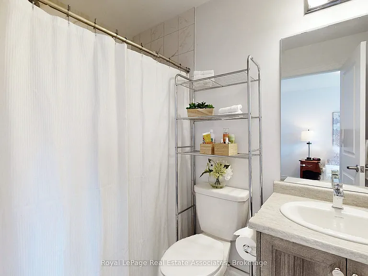
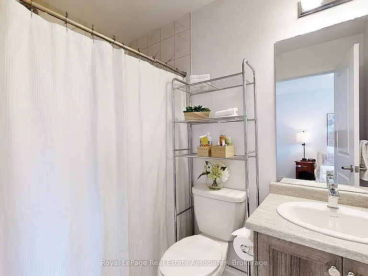
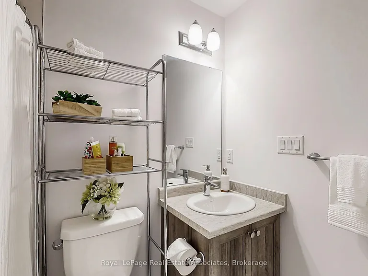
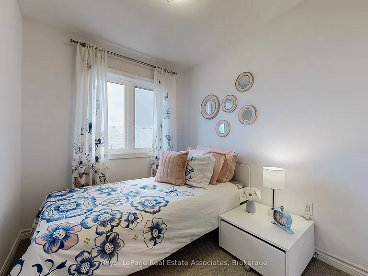
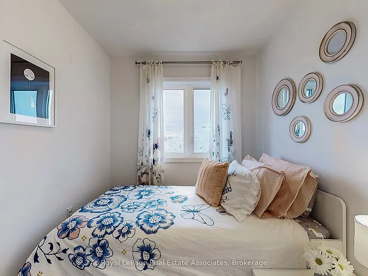
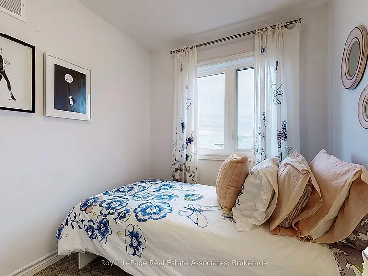
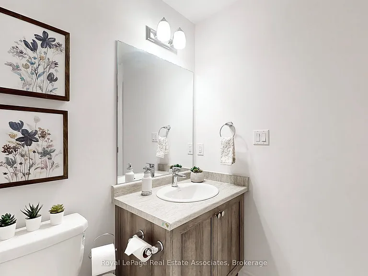
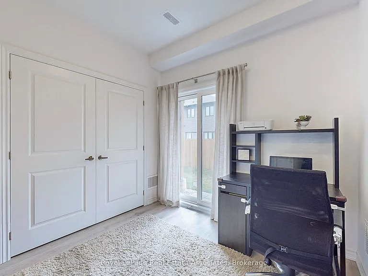
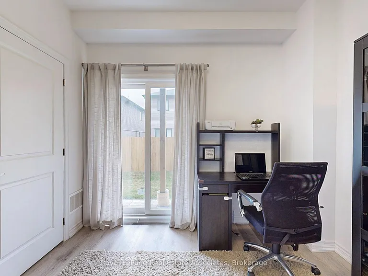
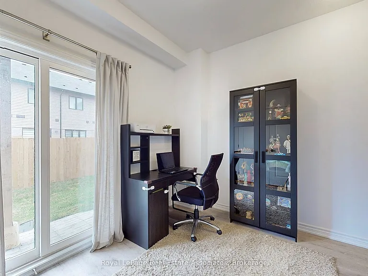
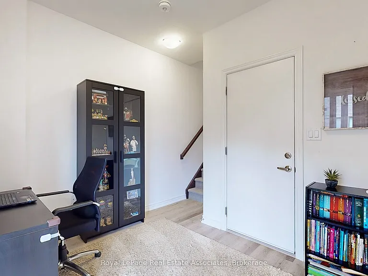
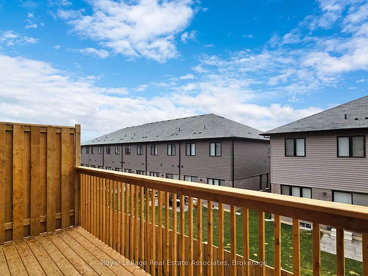
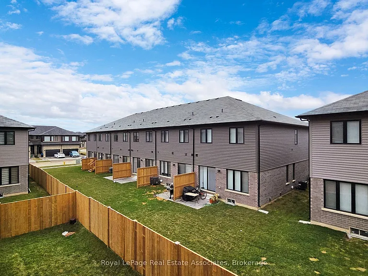
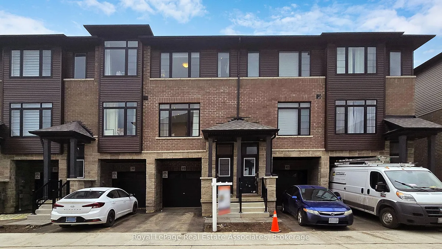
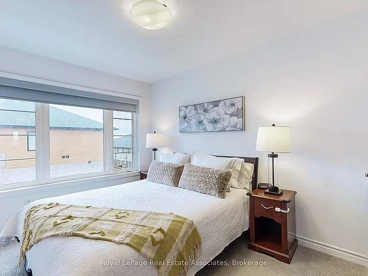
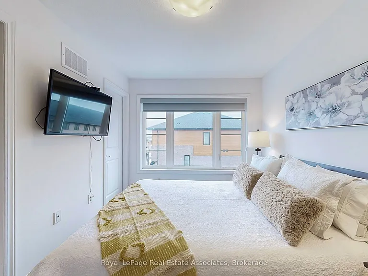
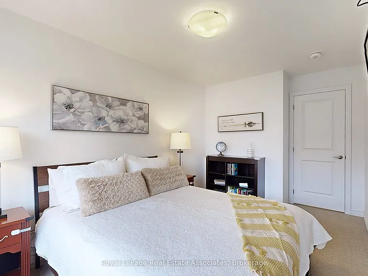
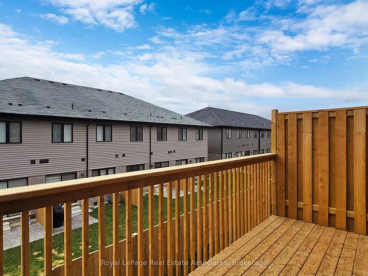
Gorgeous and affordable 3 Storey townhouse with 3 bedrooms and 2.5 bathrooms, includes window coverings throughout and electric curtains in some windows, ideal for a starting family. This home is generous in natural light and offers flexible space in the ground level as the room can be used as family, office, TV room with a patio door that leads to the backyard. The main floor open concept features a great room, dining room combined with kitchen. Kitchen itself offers ample space, sliding doors to deck, quartz countertop, and stainless steel appliance. Laundry room is conveniently located in the main floor. The 3rd floor features Upgraded master bedroom with walk in closet and 4 piece ensuite. This level also boasts two additional bedrooms and a 4 pc bathroom. Property is close to park, trails, shopping mall, playground and schools. Easy access to HWY 403.

The property manager

461 Blackburn Dr #40
Royal LePage Real Estate Associates

Nearby schools

461 Blackburn Dr #40
By contacting this property, you agree to our Terms of Use. Visit our Privacy Portal for more information. When you click “Send message”, we’ll send your inquiry to the property manager so they can reach out and answer your questions.

Find similar homes

Similar listings comparison

This listing

461 Blackburn Dr #40
4+ beds$2,300$2,500$2,500$2,500$2,350$2,495$2,750
Distance3.9 miles away22.1 miles away3.9 miles away0.9 miles away23.9 miles away0.7 miles away
Pets
Laundry
Security
A/CYesYesYesYesYes
Dishwasher
ParkingYesYesYes
Gym
PoolYesYesYesYesYesYes
Spot something off?Good catch. Flag it and help keep listings legit.