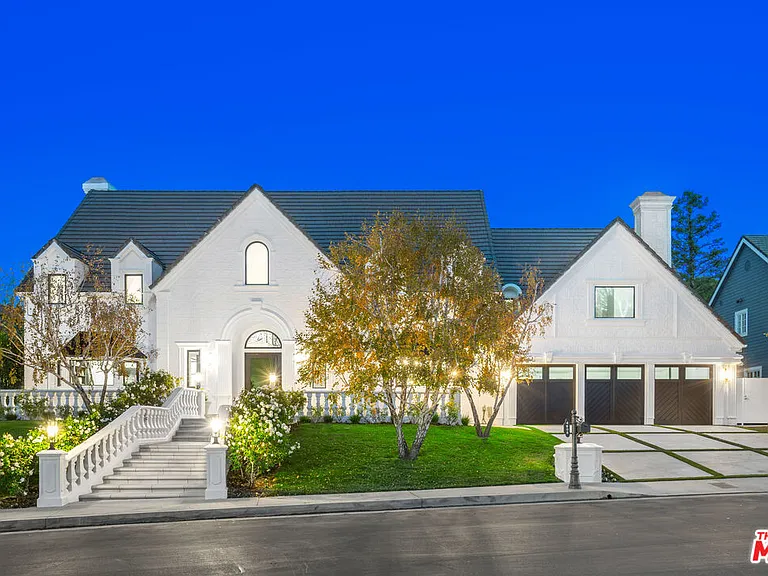
• Primary Photo - 4608 Westchester Dr
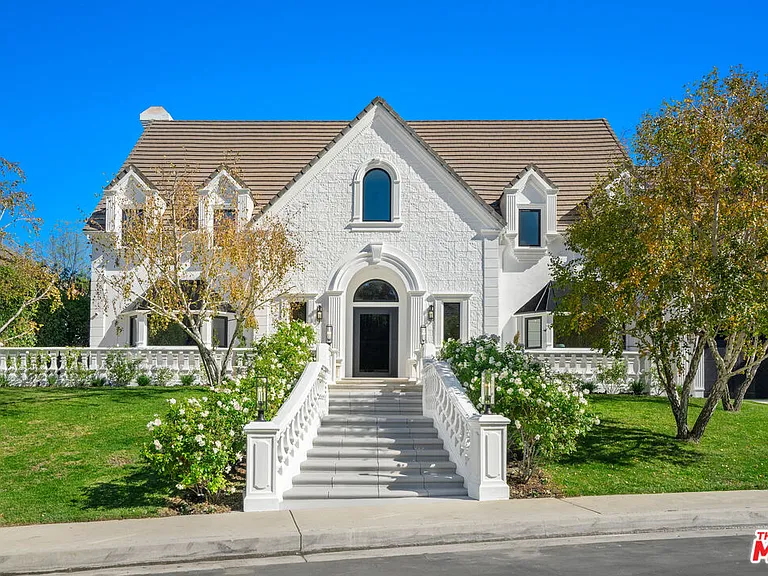
  • Building Photo - 4608 Westchester Dr
1/59

4608 Westchester Dr
Woodland Hills, CA 91364

$25k
5
Beds
4.5
Baths
6415
Sqft
Doesn't include required deposits and fees

Highlights

  • Cats and dogs allowed
  • In-unit washer / dryer
  • A/C
  • Central A/C
  • Zoned A/C
  • Attached garage
  • Gated entry, controlled access
  • Pool
  • Dishwasher, refrigerator, microwave oven, garbage disposal
  • Listed 11 days ago
  • Updated 11 days ago

Commute

Loading

Loading commute times...

About 4608 Westchester Dr
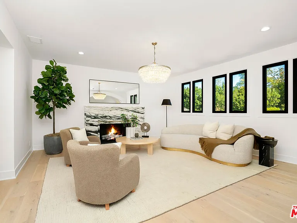
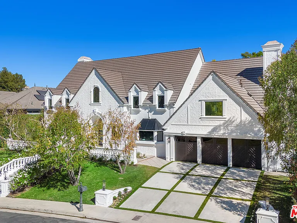
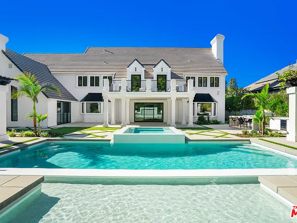
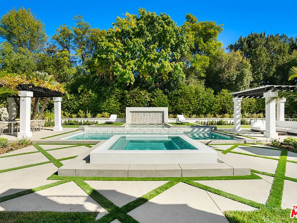
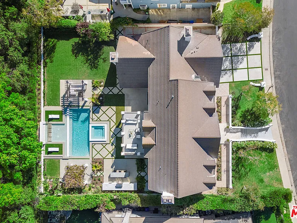
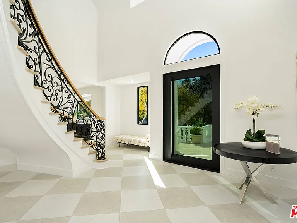
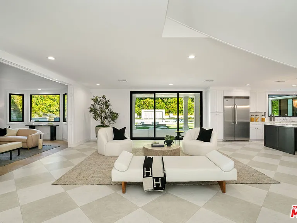
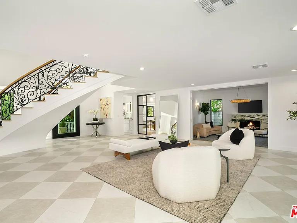
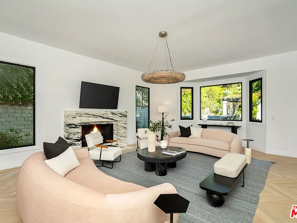
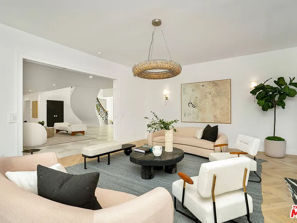
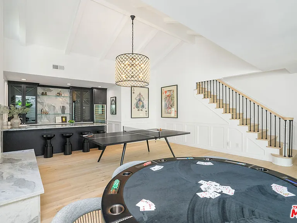
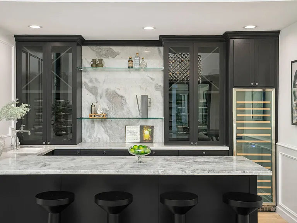
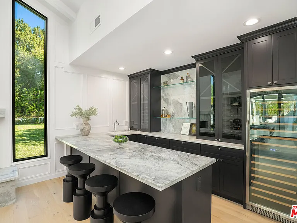
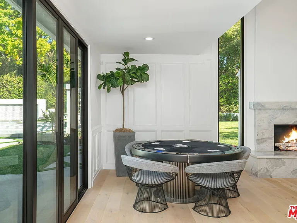
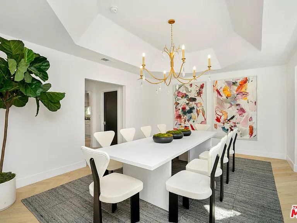
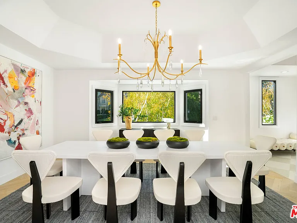
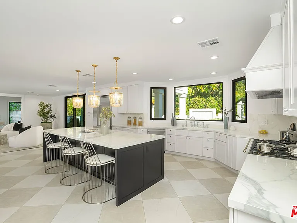
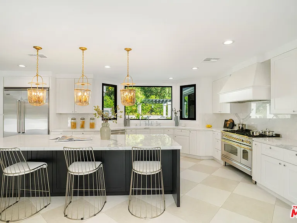
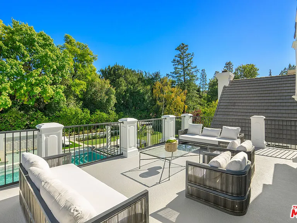
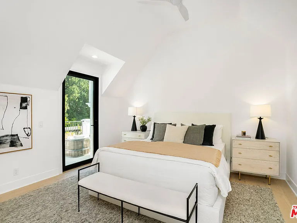
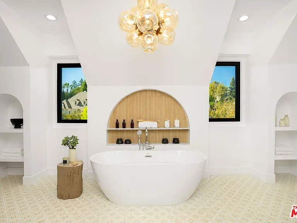
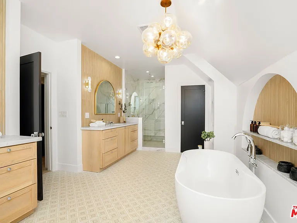
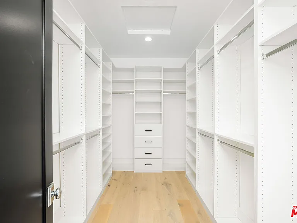
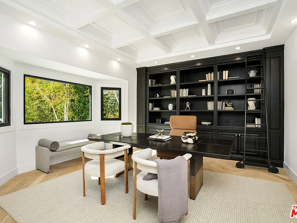
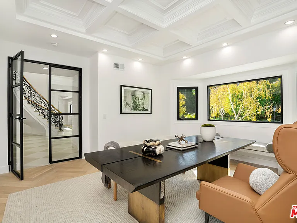
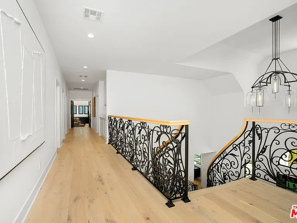
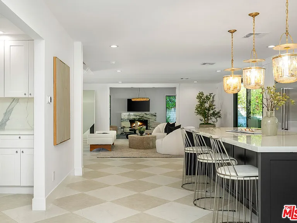
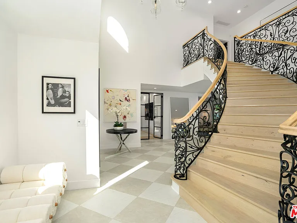
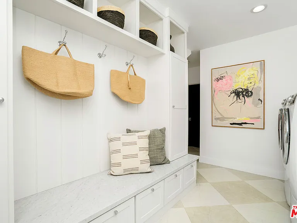
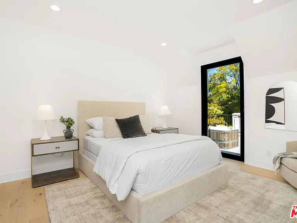
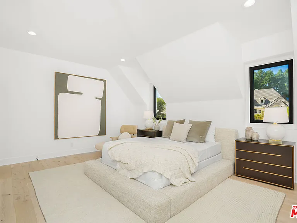
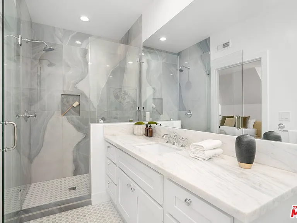
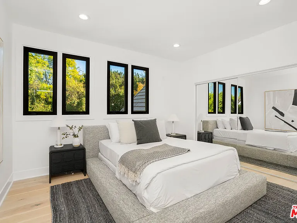
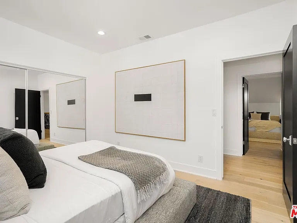
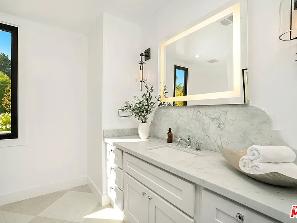
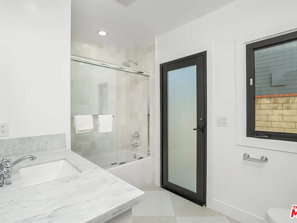
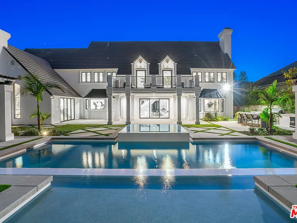
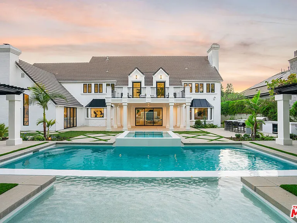
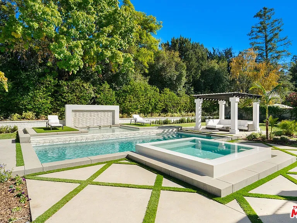
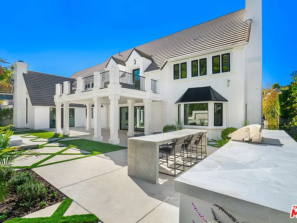
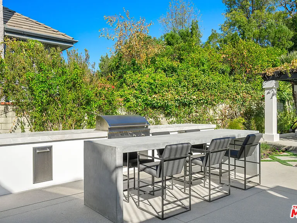
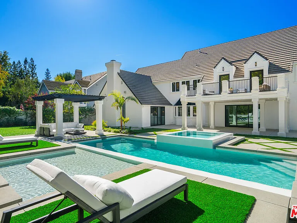
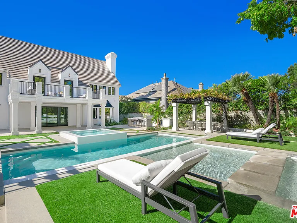
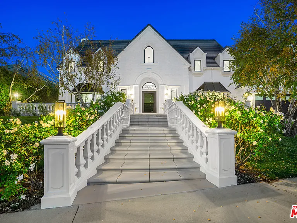
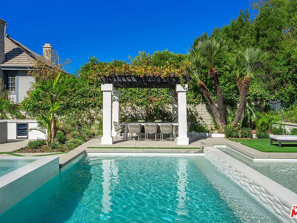
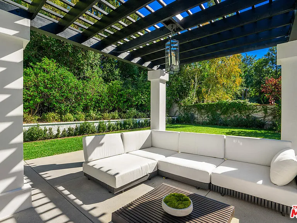
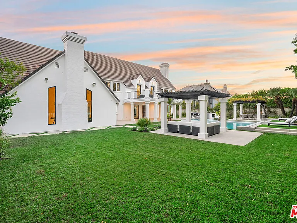
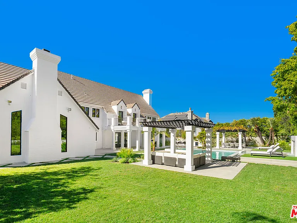
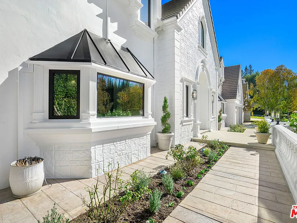
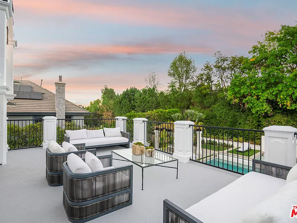
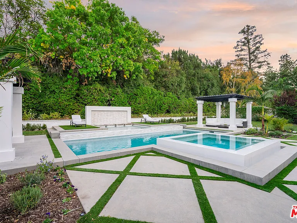
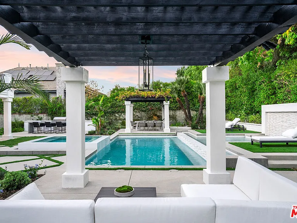
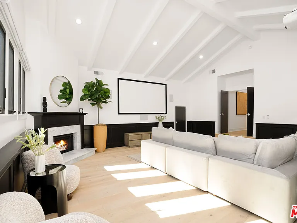
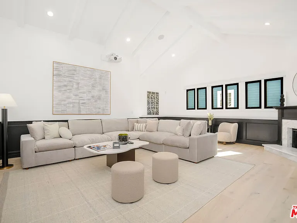
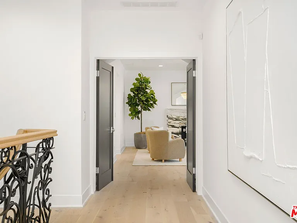
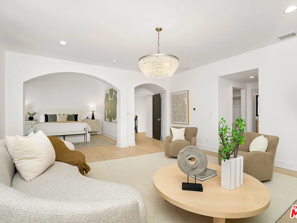
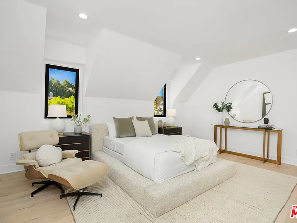
Fully reimagined designer home in guard gated Westchester County Estates. This gorgeous French Chateau estate stands out with modern luxury throughout the property. As you walk through the impressive iron and glass pivot door, you enter into a bright, open floor plan that draws your attention through the large glass sliders to showcase the gorgeous rear grounds with contemporary pool, infinity edge spa and marble water feature wall. Highlights include all new windows and doors, brand new media room, entertainment bar room, all new Calacatta marble fireplaces, oversized island in the gourmet kitchen with freestanding 48" ILVE range, Viking appliances, and statuario countertops. Formal living and dining rooms, and a beautiful custom study behind custom iron and glass double-door entry. There are 5 bedrooms with 5 baths, including the spacious primary suite with large retreat, new home-spa primary bath with rain showerhead, freestanding soaking tub, dual white oak vanities, dual walk-in closets, and an oversized viewing balcony with generous seating area. The gorgeous rear grounds have been totally redesigned and are highlighted by a large Pebble-Tech pool with multiple marble waterfalls, an infinity edge spa that seats 15 people, a wading pool with floating concrete steps, and a new Wi-Fi controlled pool system with LED lighting. The manicured grounds are complimented by an outdoor cooking center with a DCS professional Grill, beverage fridge, island bar, and 2 covered pergolas for dining & entertaining. Additional interior amenities include a dramatic custom iron and white oak floating staircase, wide-plank white oak flooring throughout, smart home system with security cameras, and all-new HVAC system. Also conveniently close to shopping, schools, and a neighborhood park, this home has much to offer.

Apartment amenities

Property amenities
  • 2 Staircases
  • Administrative Fee: 675
  • Air Conditioning
  • Architecture Style: French
  • Attached Garage
  • Balcony
  • Bar Ice Maker
  • Barbecue
  • Breakfast Area
  • Building Deposit Fee Maximum: 50000
  • Building Deposit Fee Minimum: 50000
  • Built-In Gas
  • Built-Ins
  • Ceiling Fan
  • Central Air Conditioning
  • Central Water Heater
  • Covered Parking Spaces: 3
  • Dining Area
  • Dishwasher
  • Double Oven
  • Dryer
  • Fireplace
  • Flooring: Hardwood
  • Flooring: Marble
  • Freezer
  • Garbage Disposal
  • Gardener included in rent
  • Heating system: Central
  • Heating system: Fireplace(s)
  • Hot Tub
  • Ice Maker
  • Laundry: In Unit
  • Lot Features: Landscaped,Sprinklers In Front,Sprinklers In Rear,Side Sprinklers,Sprinkler System,Sprinkler Timer
  • MLS Listing ID: 26832889
  • MLS Organization Unique Identifier: M00000071
  • Microwave Oven
  • Open Parking
  • Parking Spaces: 4
  • Patio Balcony
  • Pool included in rent
  • Rain Gutters
  • Range
  • Range Oven
  • Refrigerator
  • Roof Type: Concrete
  • Roof Type: Tile
  • Security: Controlled Access
  • Security: Gated Entry
  • Stories: 2
  • Swimming Pool
  • View Type: Pool
  • Washer
  • Water Filter
  • Water Purifier
  • Year Built: 1986
  • Zoned Air Conditioning

Pet policy

Cats allowed
    Dogs allowed

      Terms at 4608 Westchester Dr
      12 Months.
      By contacting this property, you agree to our Terms of Use. Visit our Privacy Portal for more information. When you click "Send message", we'll send your inquiry to the property manager so they can reach out and answer your questions.
      Find similar homes

      Listing provided by

      CLAW MLS

      Copyright The MLS. All rights reserved. Information is deemed reliable but not guaranteed.