4605 Lucille Dr

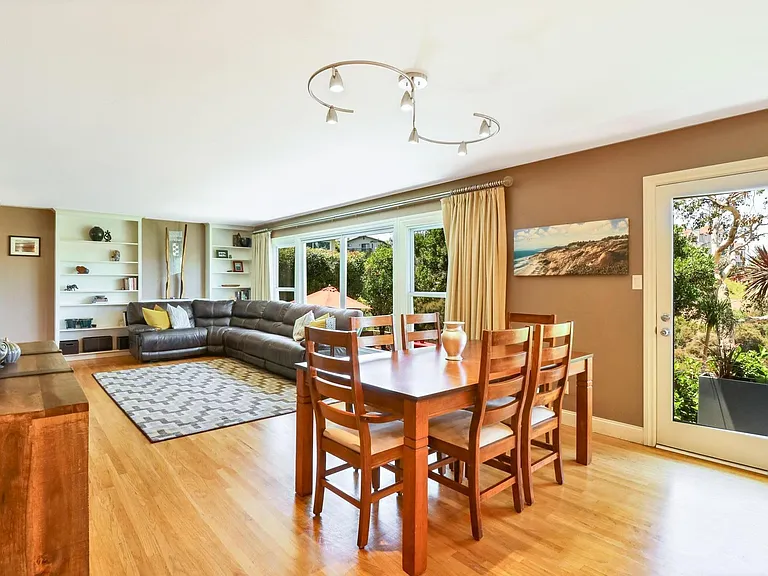
Spacious Great Room includes living room with floor to ceiling picture windows and full glass garden door to access backyard from dining area.
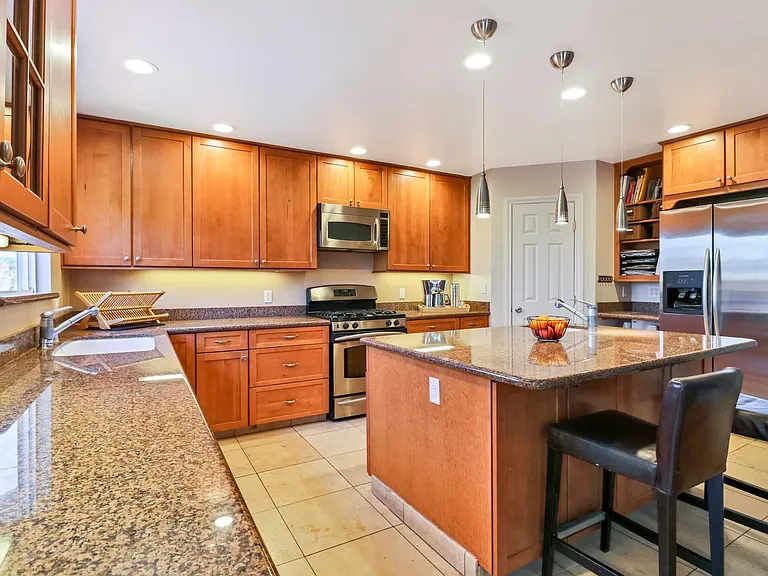
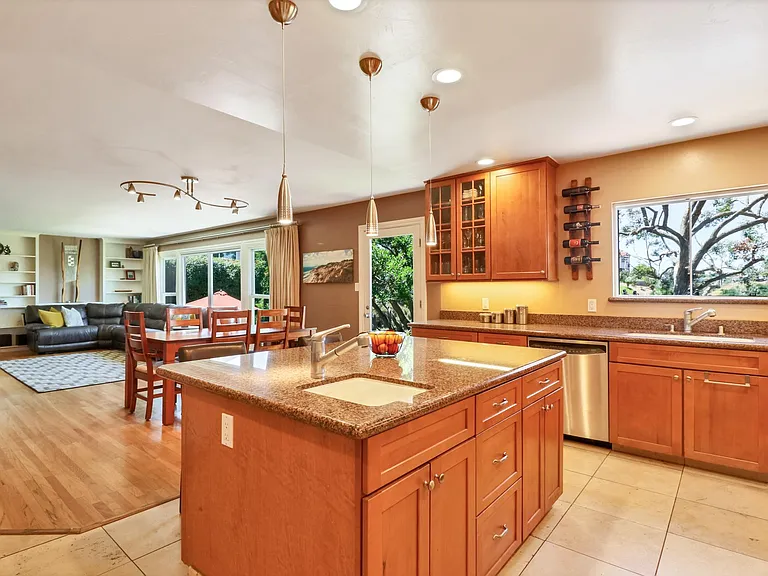
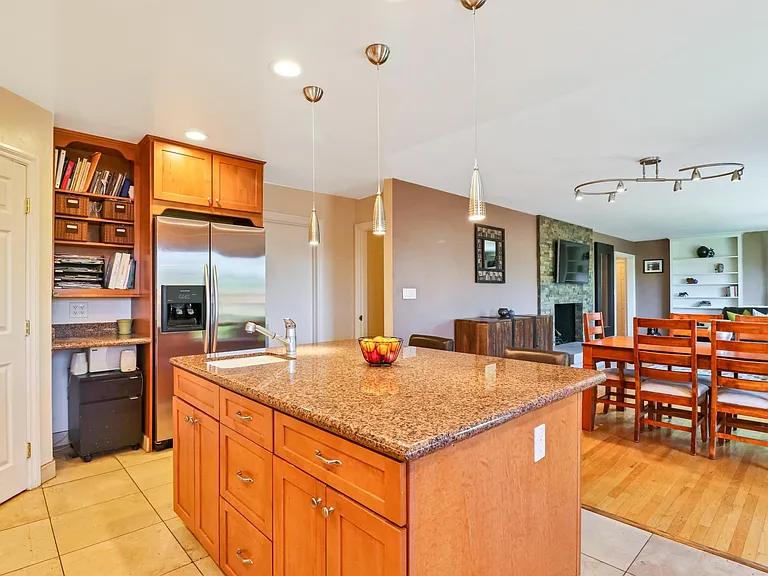
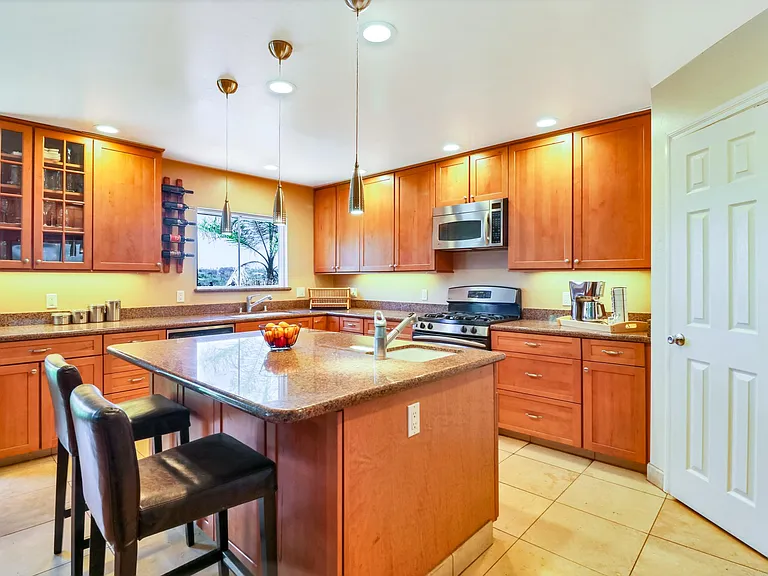
Large, bright kitchen with canyon view includes expansive granite countertops, custom cabinetry, and large cafe height kitchen island with bar sink. Door leads to large walk in pantry.
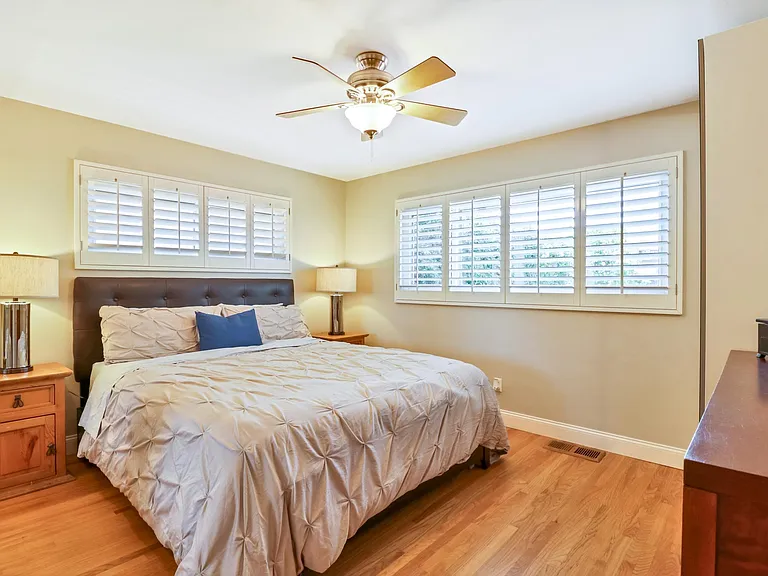
Main bedroom comfortably fits a king size bedroom set, includes two closets, and custom-made wood shutters.
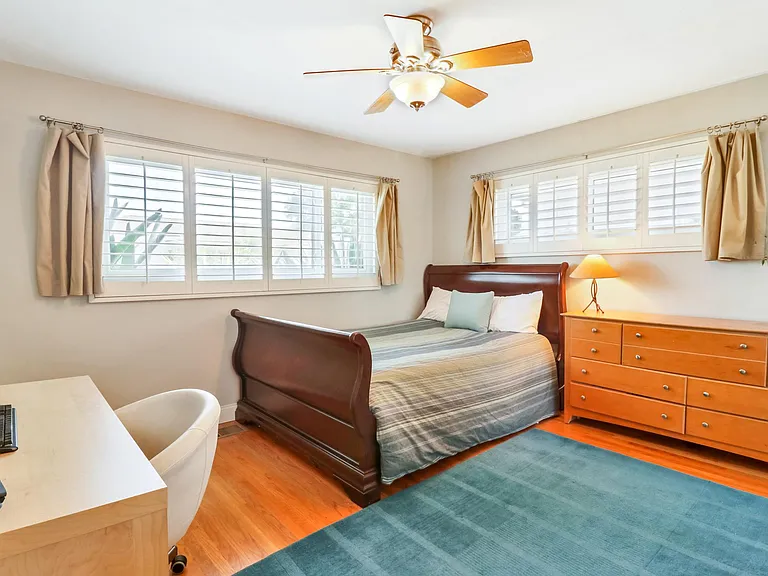
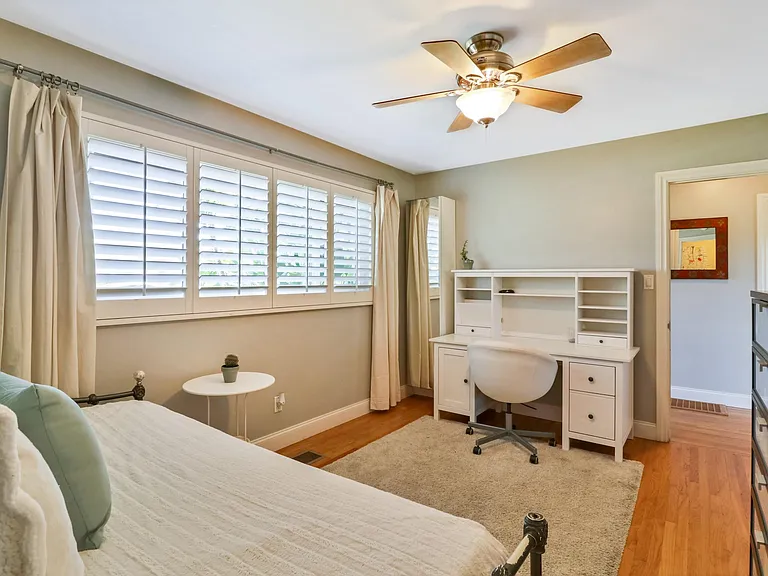
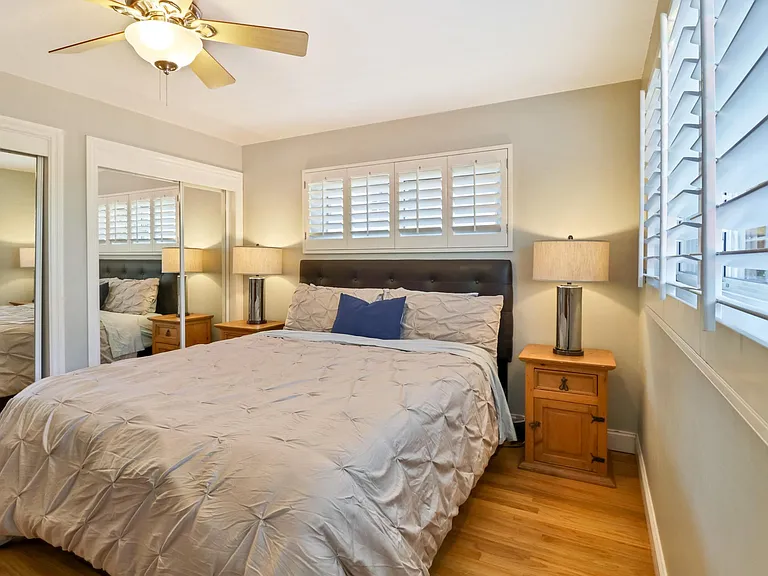
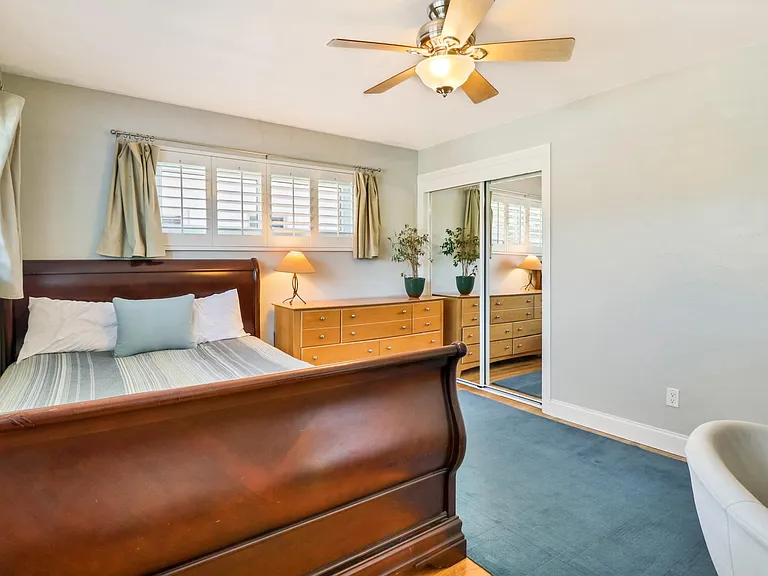
Second bedroom is roomy and bright and includes a large closet with a supplemental shelving area and custom-made wood shutters (queen bed pictured in photo).
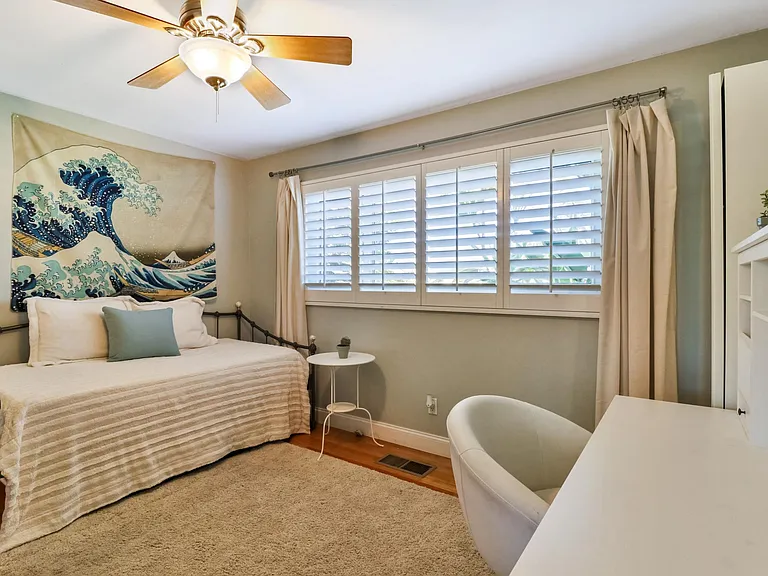
Third bedroom--excellent as a bedroom (has closet) or a den.
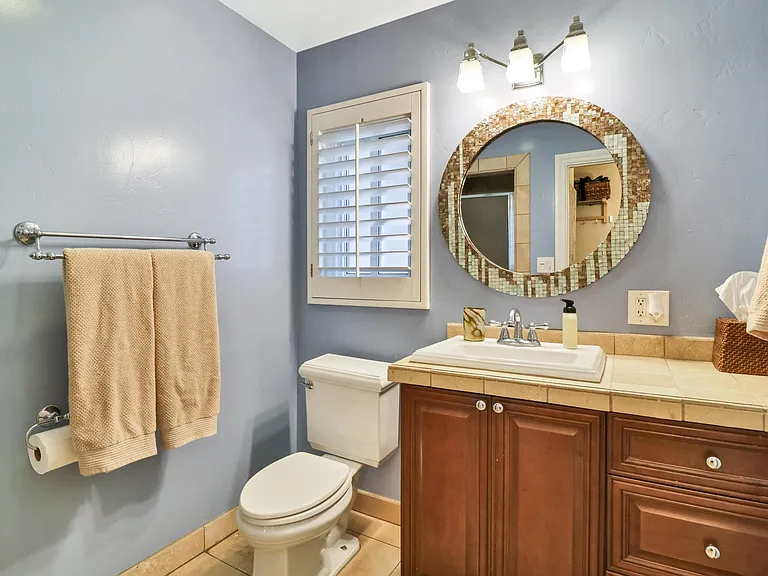
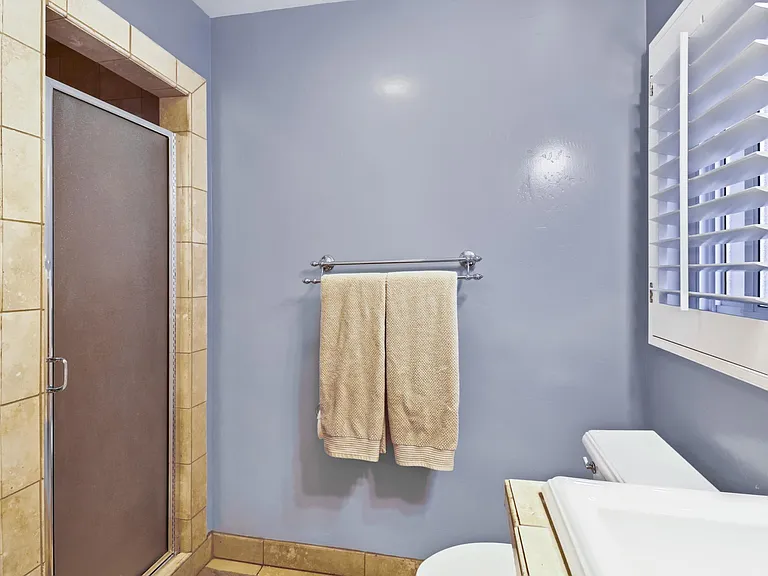
Bathroom adjacent to third bedroom--includes shower with floor to ceiling Travertine tile.
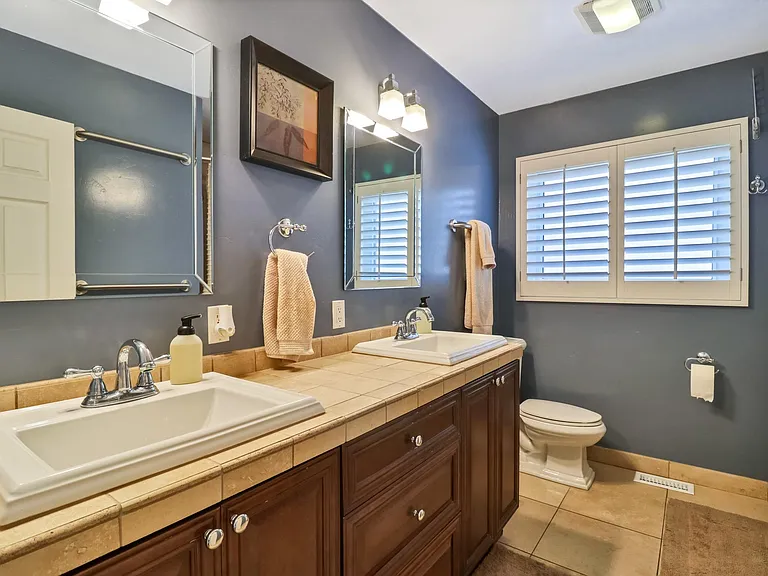
Main bathroom (located between main bedroom and second bedroom) includes dual sinks and original porcelain bathtub with Travertine tile that extends from tub to ceiling.
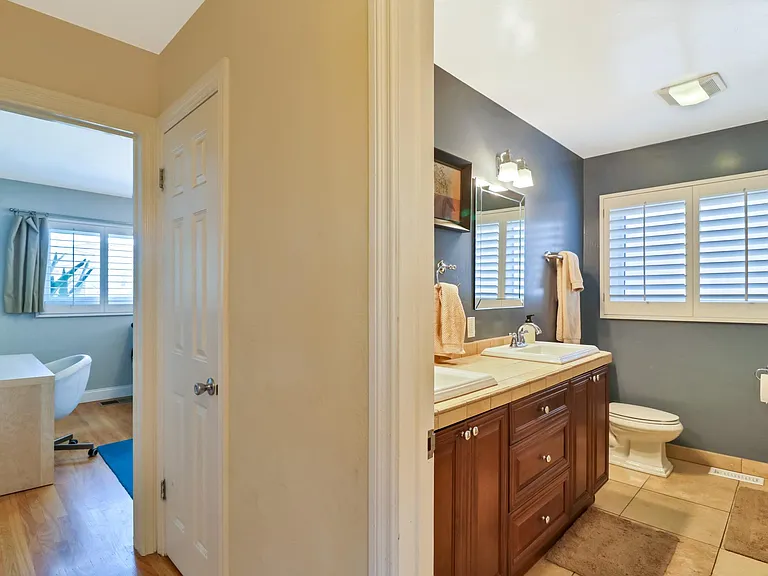
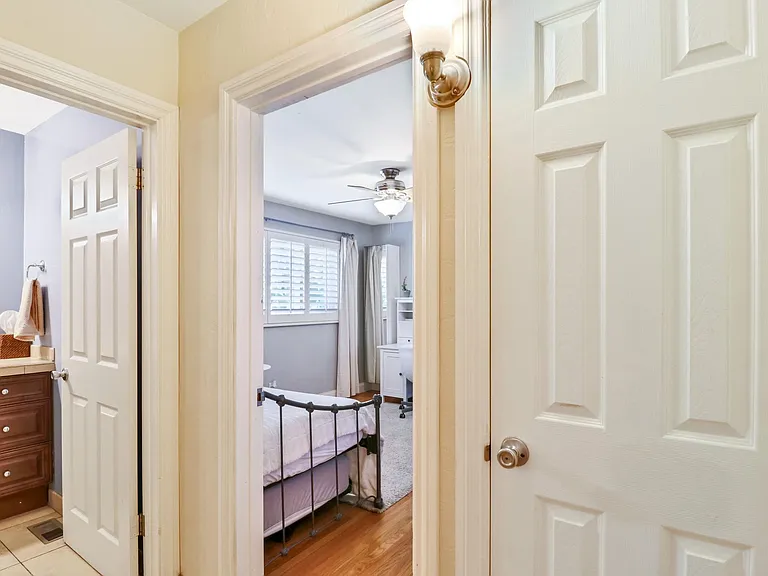
Hallway connecting main bathroom with second bedroom (linen closet door is pictured)
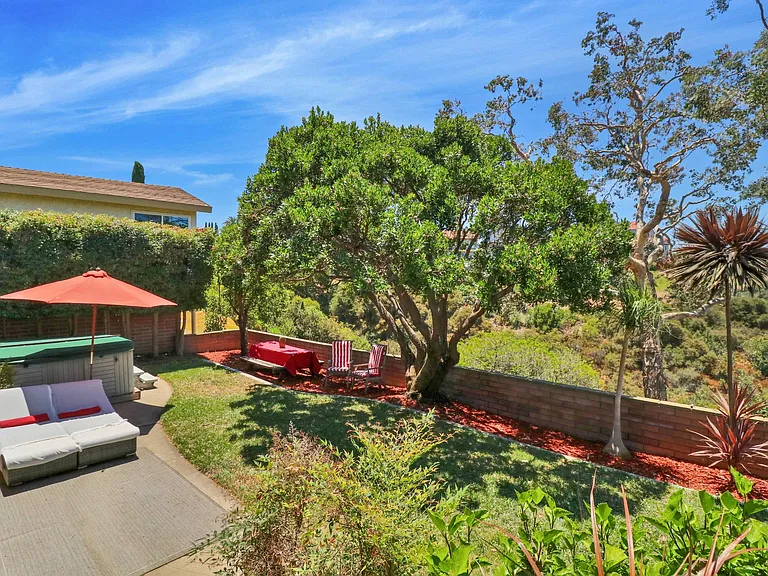
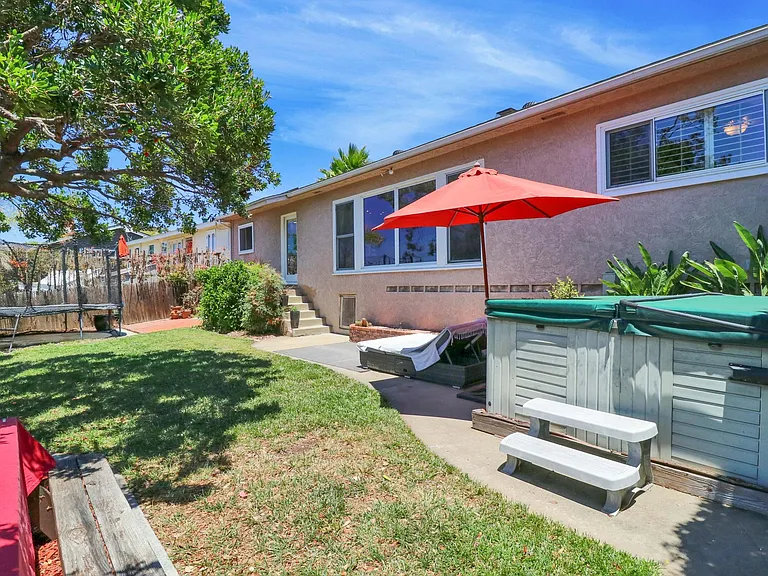
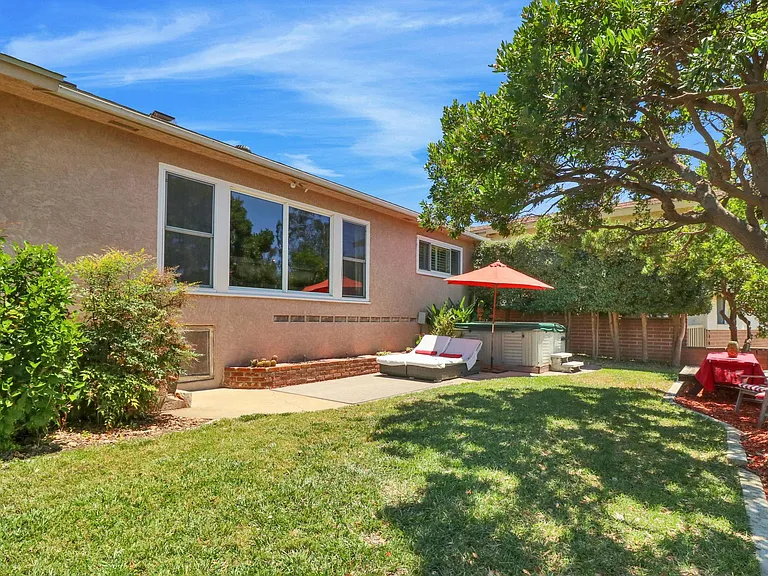
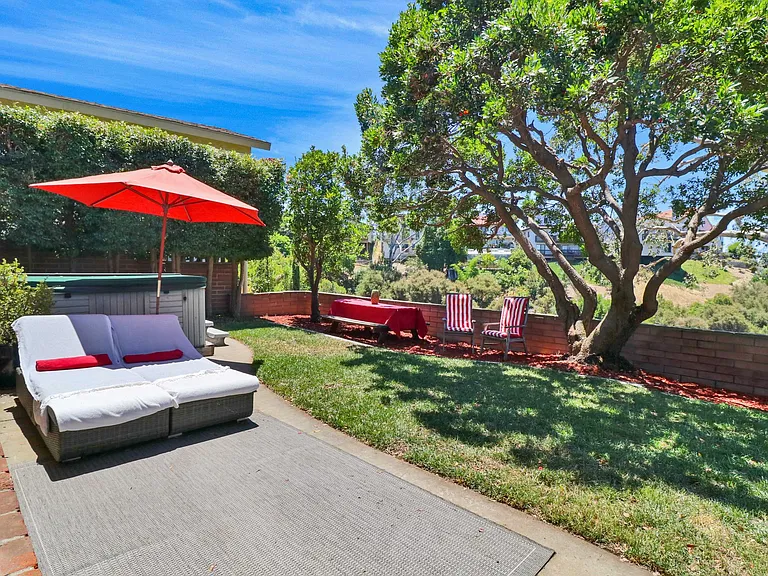
Large backyard with panoramic canyon views! Enjoy this peaceful oasis tucked away in the middle of San Diego... (Jacuzzi tub--and maintenance--included!)
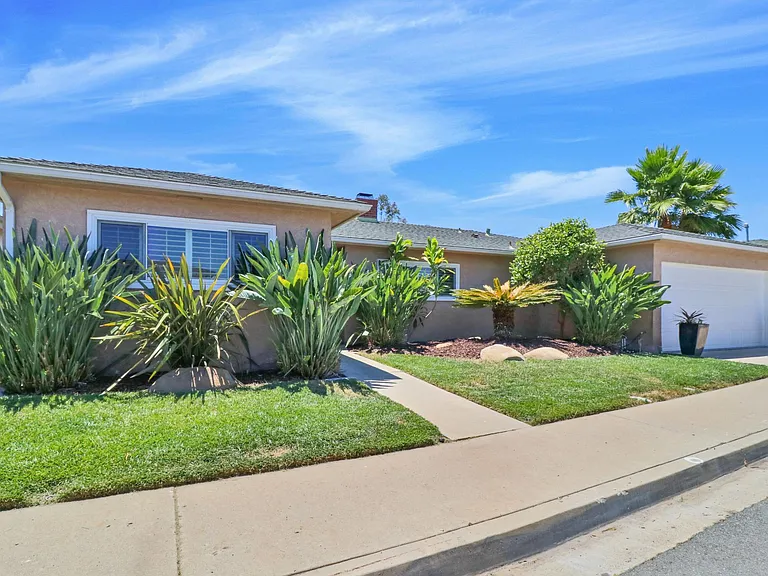
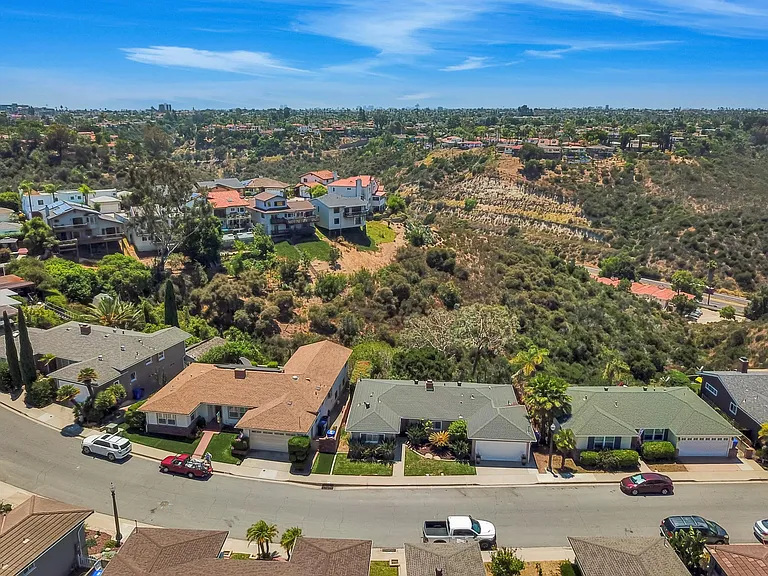
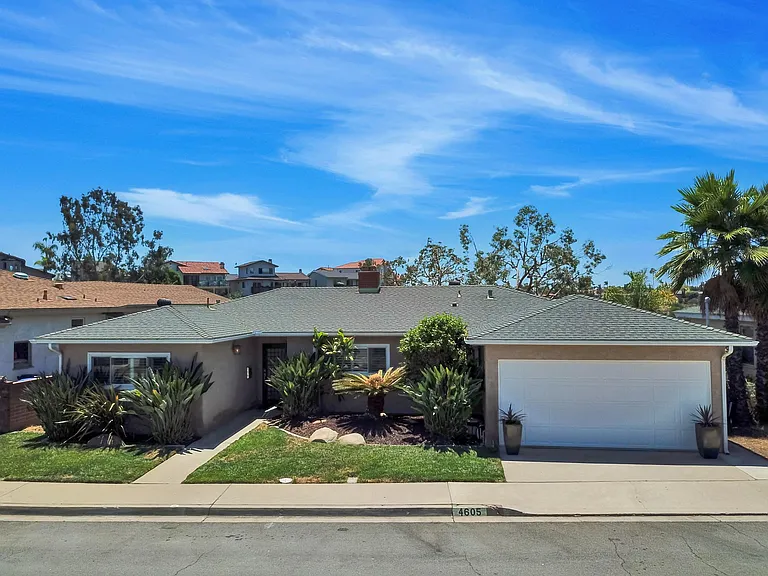
Front of house, including two car garage and ample street parking. (Professional landscape maintenance included)
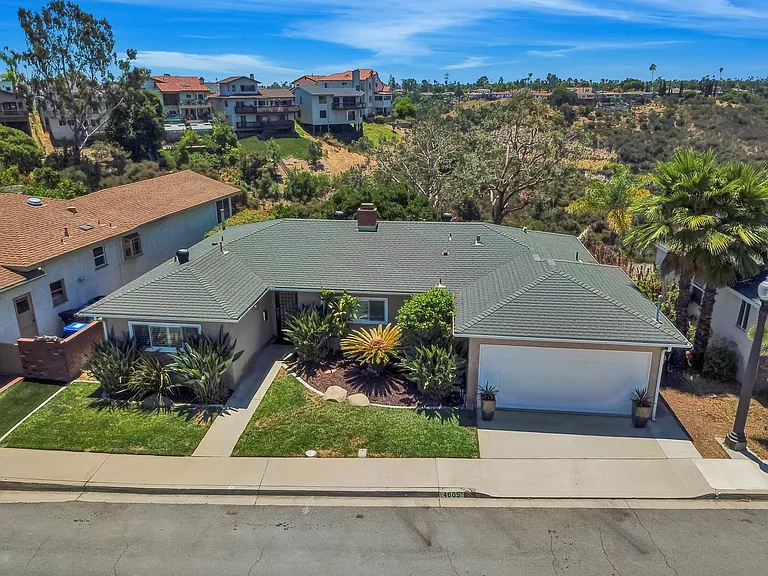
Aerial photo of front of property, with view of large, lush canyon behind the house
Third Bedroom
View of shower entrance in second bathroom
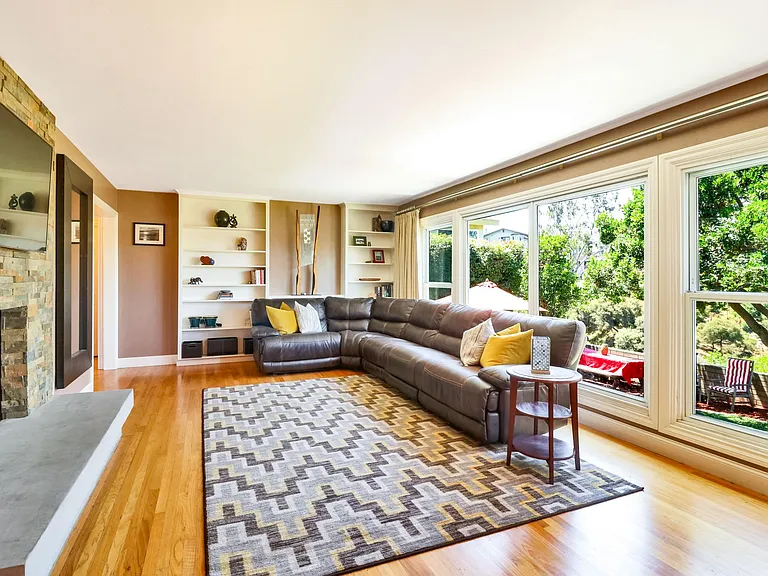
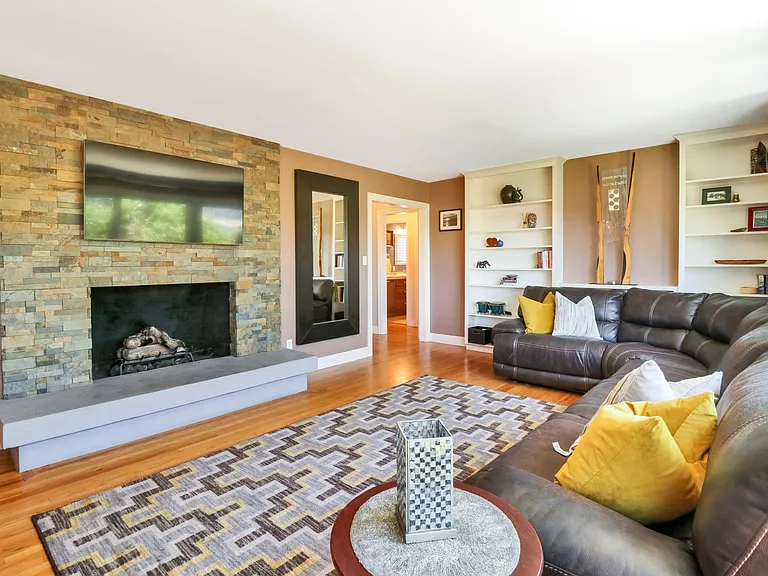
Living room has gorgeous views of the backyard and canyon. Fireplace was recently remodeled to create a more natural and modern look in the space (56' LED TV included) . Ample storage in built in bookcases.
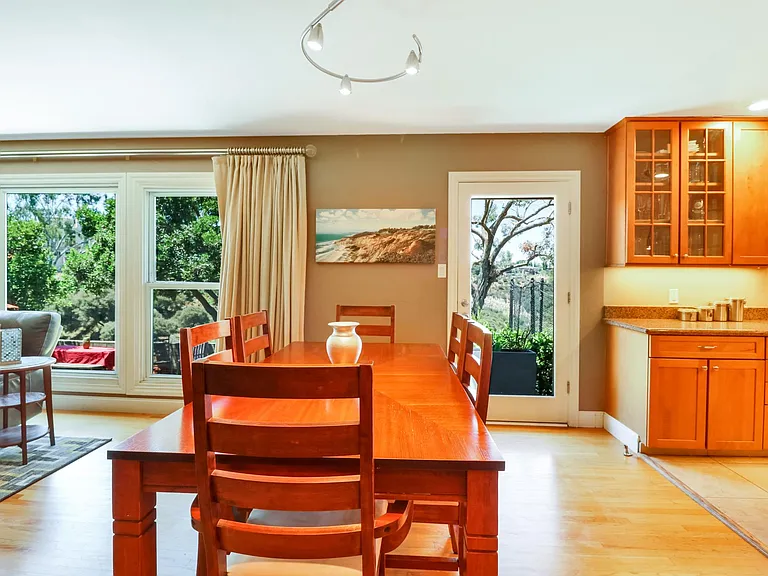
Dining Area with all glass garden door to access backyard.
Main bedroom includes two closets
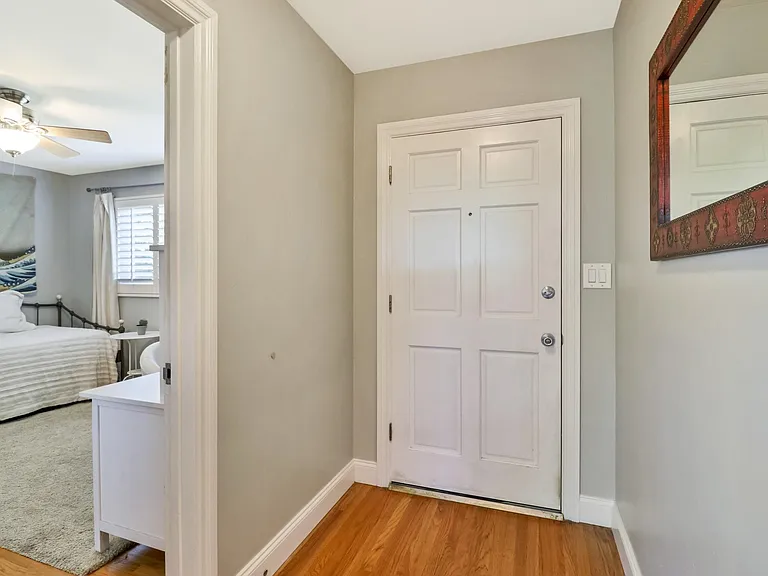
Front entryway, with third bedroom on left
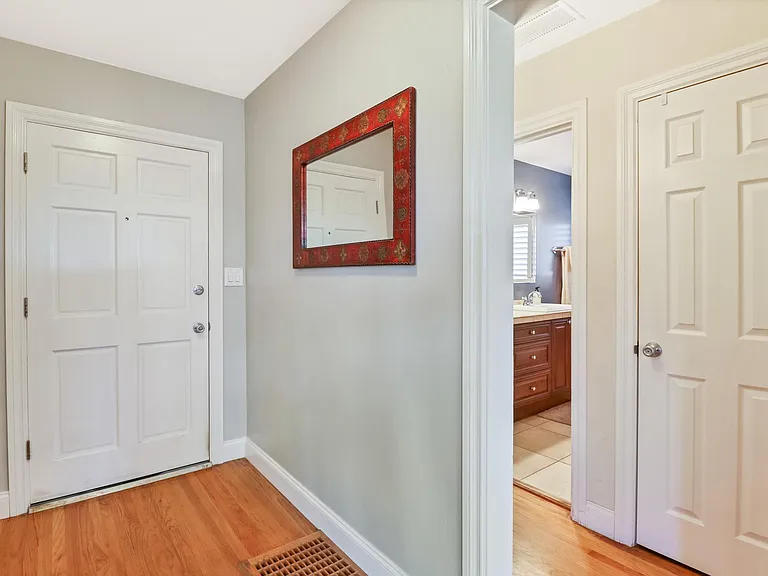
Front entryway, with main hallway on right (access to main bedroom, main bathroom, second bedroom, linen closet, and large utility closet that is great for storing vacuum, toiletries and and household cleaning supplies)
Living Room
Kitchen includes all modern stainless steel appliances
Great Room concept provides lots of room and light! (TV mounted at fireplace rotates to allow for viewing from dining/kitchen area too!)
Kitchen/Dining/Living Rooms
(Door to left accesses walk in pantry, door to the right of refrigerator provides access to attached garage with washer/dryer/utility sink and large workbench)
Back hallway that connects third bedroom and second bathroom--includes large coat closet.
Second Bedroom has lots of light and space (queen bed is pictured).
Backyard-your own personal oasis tucked away near the city!
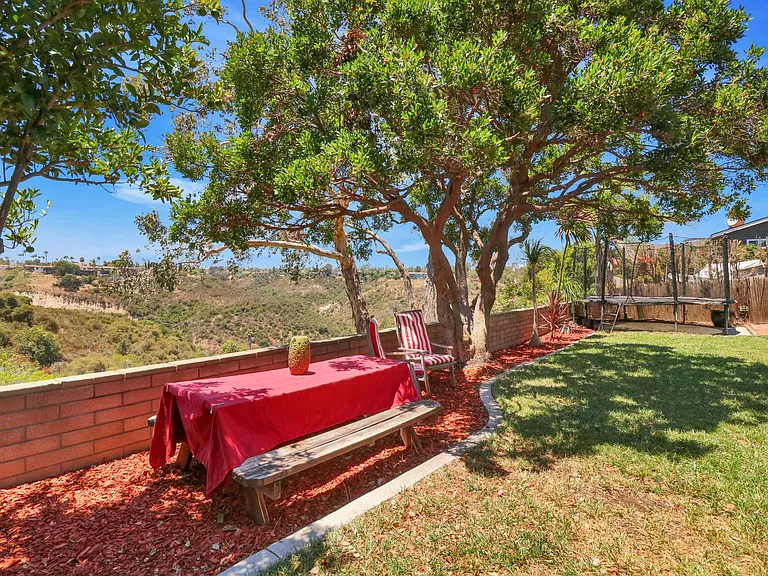
Canyon view facing west--beautiful sunsets to be seen from this backyard! (trampoline has been removed)
Backyard (Trampoline has been removed ) Jacuzzi is situated in a spot with some of the best views of the canyon!
Backyard--shade available on the lawn throughout the day!
Elevated view of front of house
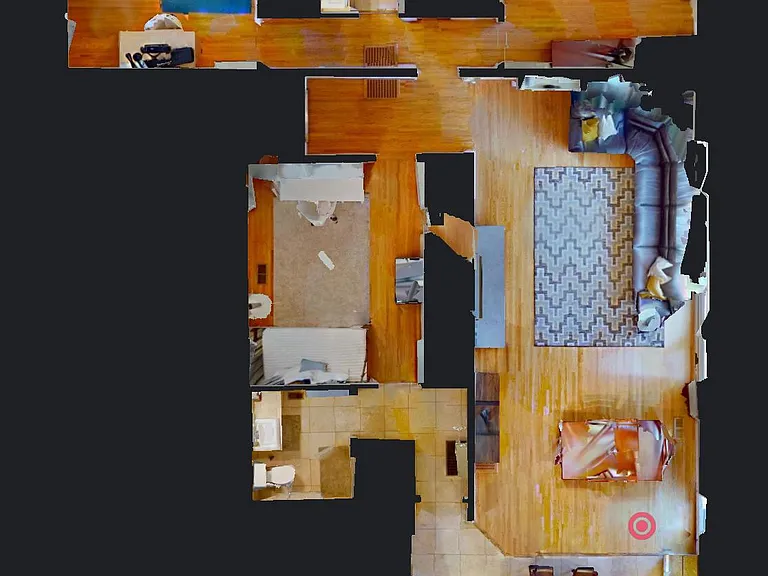
Floor plan view generated from 3D photo tour
Front view of house

$5,600/ mo
Doesn't include deposits and fees
3 beds2 baths1497 sqft house
4605 Lucille Dr
Your booked tour

What you get

Pet-friendlyIn-unit laundryParkingAir conditioning

Costs, fees, and lease terms

Lease terms

-One or two year lease, with possible month to month to follow -Owner provides jacuzzi maintenance and pays for biweekly gardener and weekly trash services. -Tenant pays for water/sewer, gas/electric (SDG&E), and cable/Internet. -Absolutely no smoking inside the home or garage (Outdoors OK, except for jacuzzi tub) -House trained adult dogs are welcome (low fence in backyard will require them to be supervised/leashed while outside of home)

Pricing comparison

$2206

At $5,600, this listing is priced $2206 more than the current market rate for a 3 bedroom home in Talmadge.

Pets

  • Dogs

    Allowed
  • Cats

    Allowed

The neighborhood

About the building

*AVAILABLE AUG 15* *PLEASE DO NOT DISTURB CURRENT TENANT* ZILLOW APPLICATION PROCESS: All initial inquiries will be handled via Zillow application and/or direct messaging. Due to schedule limitations for owners and tenants, viewings will only be scheduled after Zillow application has been completed for all financially responsible parties. DESCRIPTION OF OUR TALMADGE HOME: Upgraded bright and private canyon view home in Talmadge! This 3 bedroom, 2 bath home is situated on a secluded cul-de-sac and has panoramic views of a quiet, lush canyon from the home and backyard. Built in 1955, this home has been extensively upgraded over the years, including a major remodel to create an open "great room" concept that includes the kitchen, dining, and living room--all with beautiful elevated views of the canyon! (Please note: Backyard trampoline has been removed from property to free up second large patio space-perfect for outdoor dining/lounging area!) With amenities like central heat and air conditioning, stainless steel appliances (GE Profile range/stove/microwave and large Kitchen Aid Superba refrigerator), elevated/front-loading washer/dryer, Travertine tile, hardwood floors, and recently added modern flagstone gas fireplace, you will have every comfort you need in this home. All bedrooms and bathrooms have attractive handmade shutters that provide the perfect amount of light and privacy and are easy to clean and all windows have been upgraded to energy efficient double paned windows. The expansive kitchen is a chef's dream! Bright and roomy, this kitchen includes ample granite countertops, custom cabinets, modern lighting, and a large kitchen island with second sink. Updated bathrooms include Travertine Tile, custom cabinets, and high quality porcelain bathtub/sinks. The backyard lives larger than life given how it opens to the beautiful canyon and includes large, well-maintained canopy shade trees. With large jacuzzi tub, concrete patios, and expansive lawn and planting beds (with automatic sprinkler system), this backyard is the perfect setting for relaxing solo in the peace of nature, enjoying outdoor meals or games with the family, or hosting a fun outdoor party with friends! Attached 2-car garage has tons of storage space and includes LG pedestal front-loading washer and dryer, utility sink and large workbench. Ample street parking available on this quiet, secluded street, with room for 2-3 cars in front of house.

The property manager

Nearby schools

Students who live in 4605 Lucille Dr attend the following San Diego Unified School District public schools:
GreatSchools ratings are based on test scores and additional metrics when available.

4605 Lucille Dr
By contacting this property, you agree to our Terms of Use. Visit our Privacy Portal for more information. When you click “Send message”, we’ll send your inquiry to the property manager so they can reach out and answer your questions.

Find similar homes

Spot something off?Good catch. Flag it and help keep listings legit.