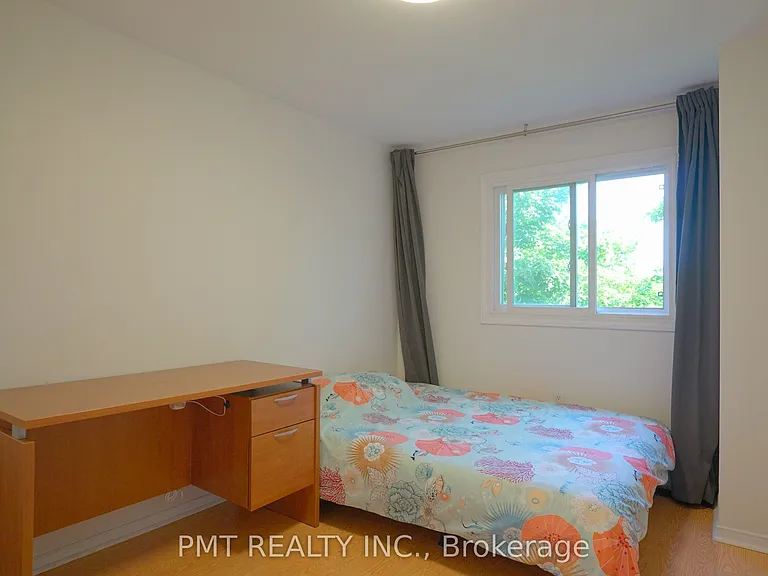
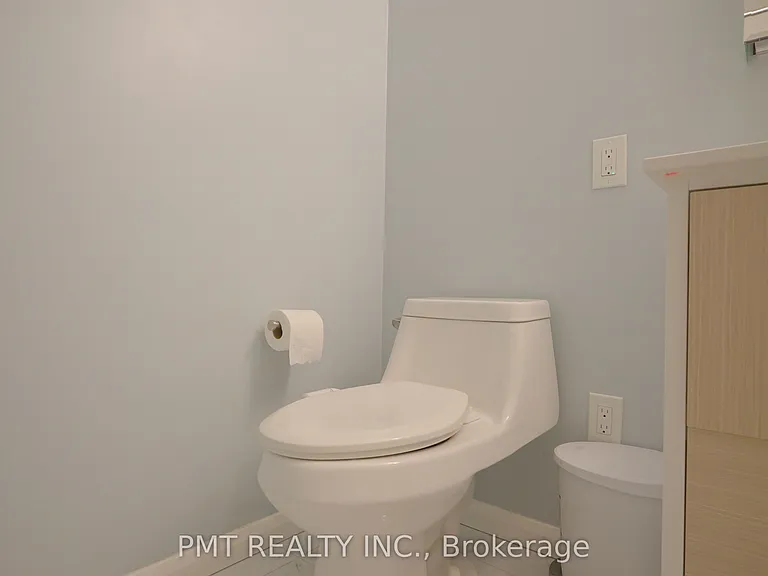
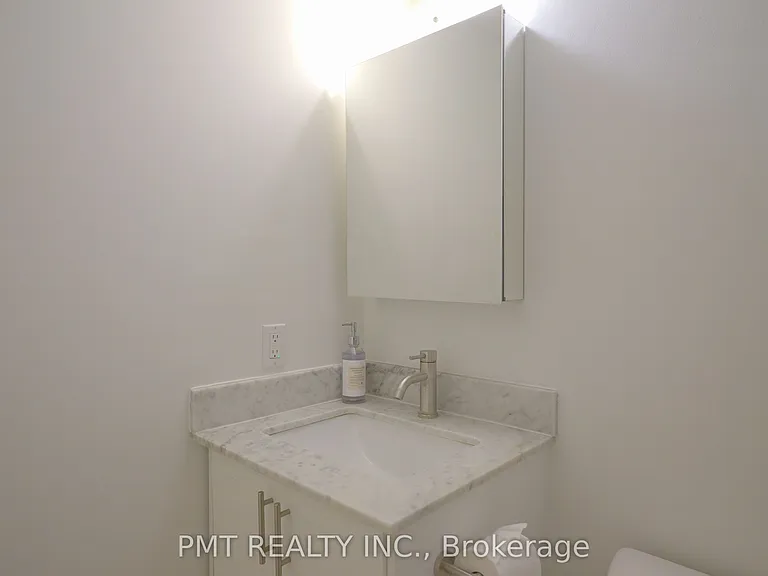
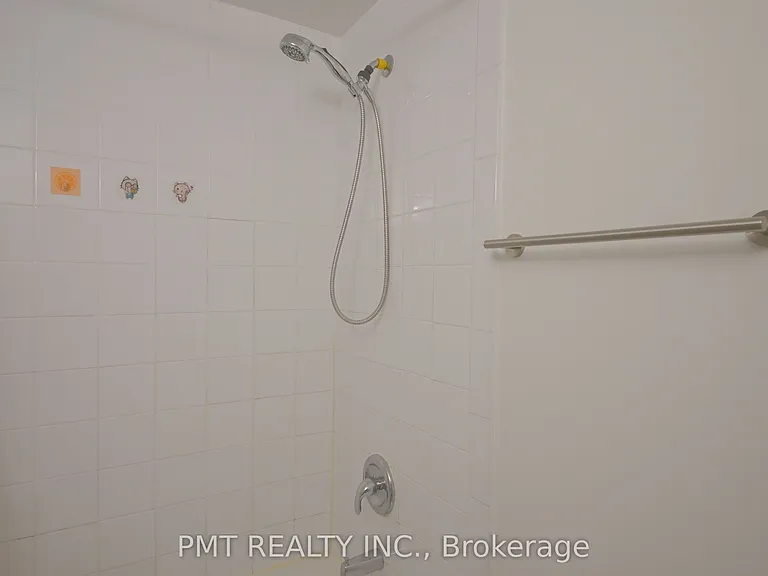
4605 Donegal Dr #33

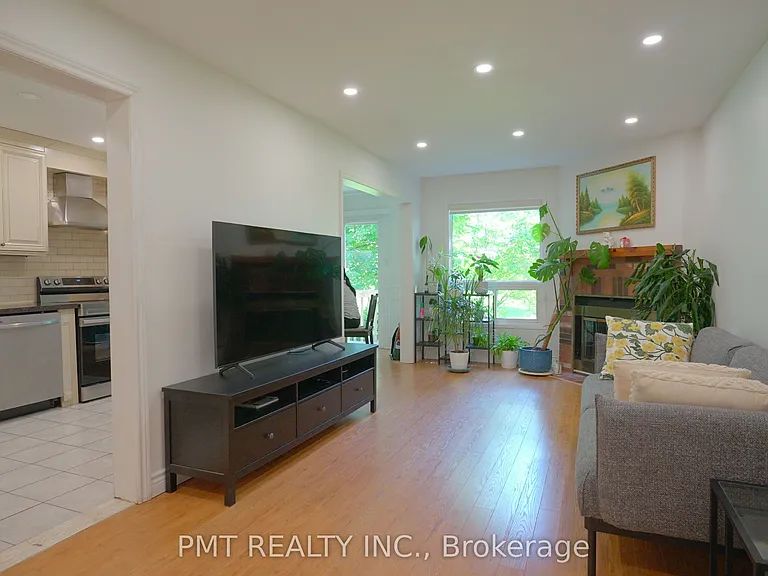
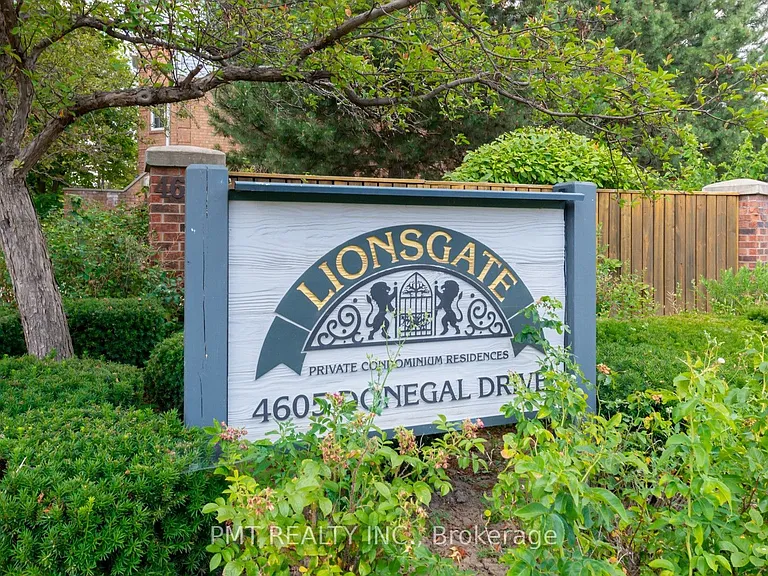
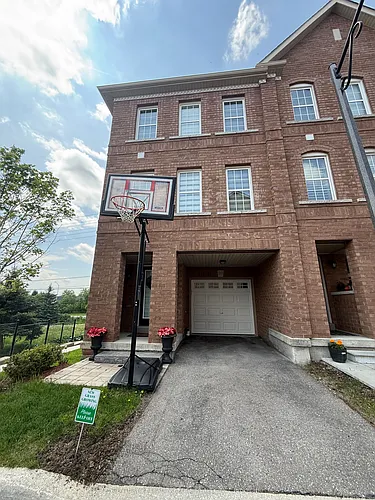
4605 Donegal Dr #33 — Photo 1
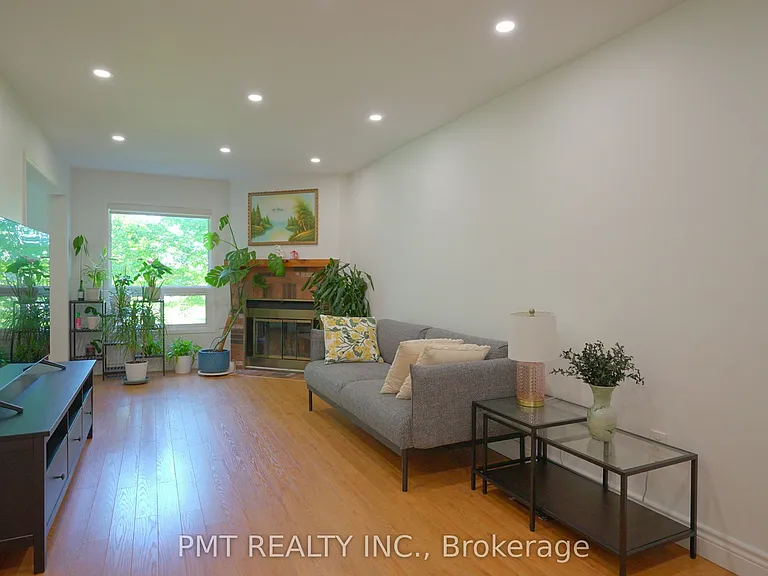
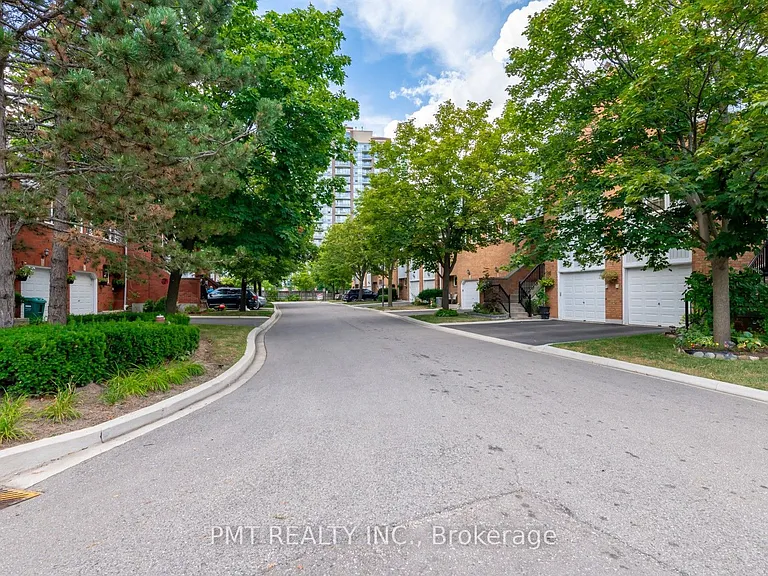
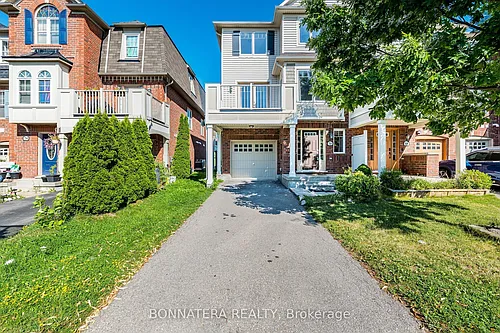
4605 Donegal Dr #33 — Photo 2
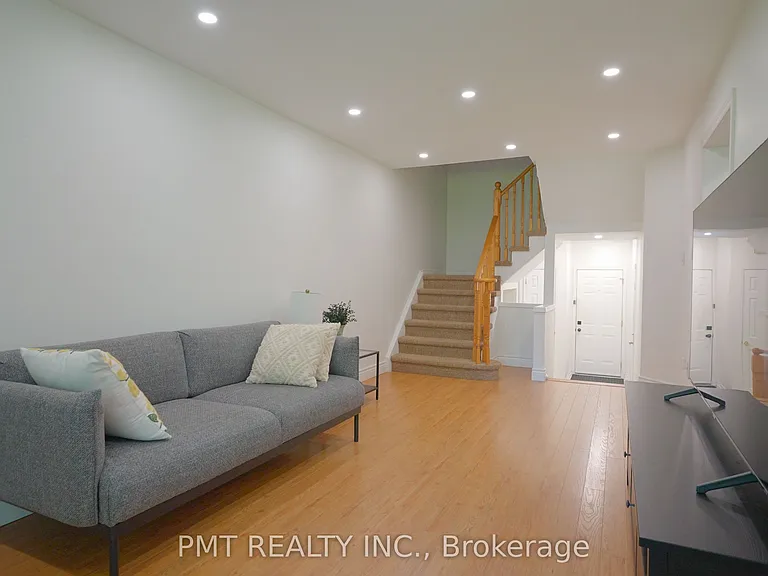
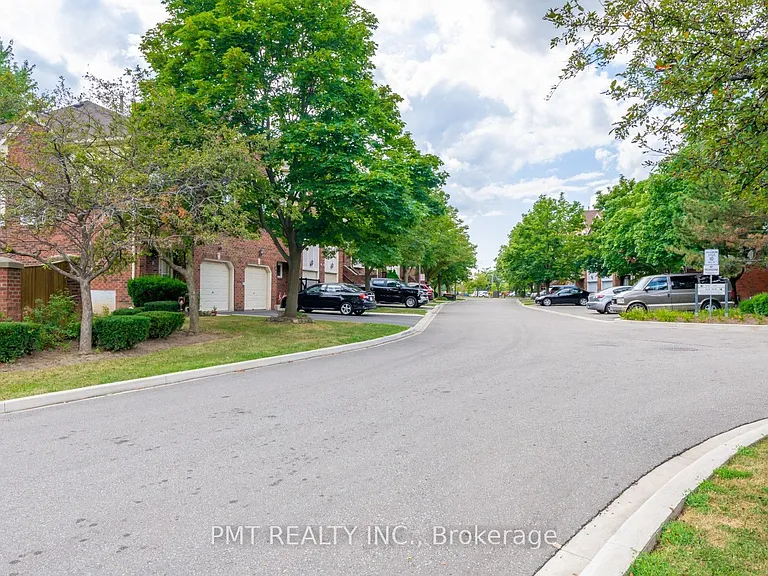
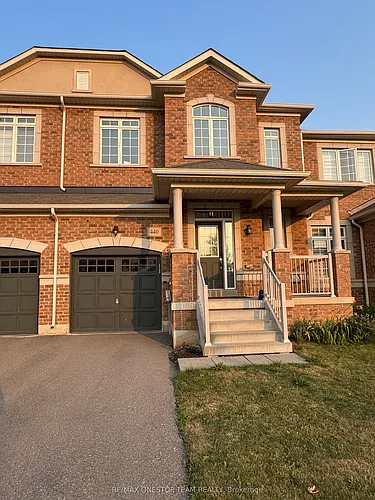
4605 Donegal Dr #33 — Photo 3
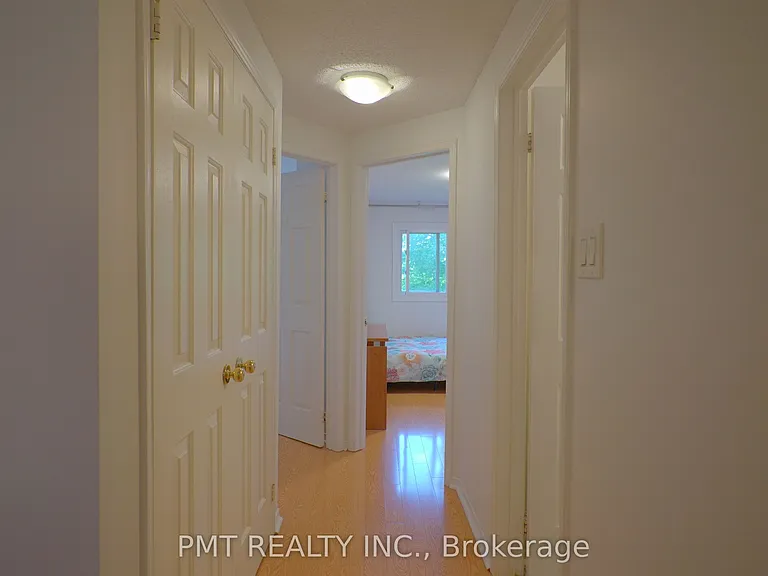
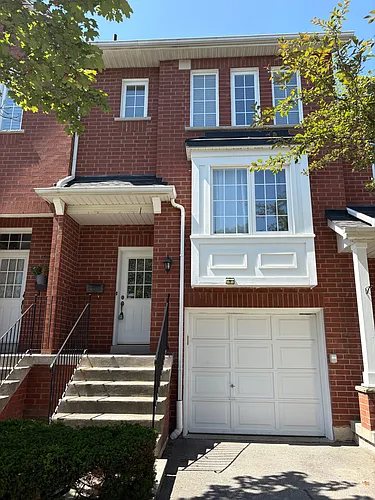
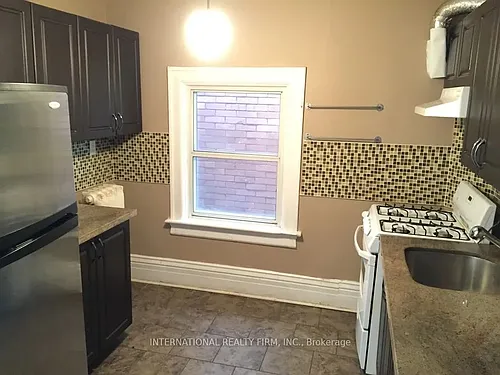
4605 Donegal Dr #33 — Photo 4
4605 Donegal Dr #33 — Photo 5
4605 Donegal Dr #33 — Photo 6
4605 Donegal Dr #33 — Photo 7
4605 Donegal Dr #33 — Photo 8
4605 Donegal Dr #33 — Photo 9
4605 Donegal Dr #33 — Photo 10
4605 Donegal Dr #33 — Photo 11
4605 Donegal Dr #33 — Photo 12
4605 Donegal Dr #33 — Photo 13
4605 Donegal Dr #33 — Photo 14
4605 Donegal Dr #33 — Photo 15
4605 Donegal Dr #33 — Photo 16
4605 Donegal Dr #33 — Photo 17
4605 Donegal Dr #33 — Photo 18
4605 Donegal Dr #33 — Photo 19
4605 Donegal Dr #33 — Photo 20
4605 Donegal Dr #33 — Photo 21
4605 Donegal Dr #33 — Photo 22
4605 Donegal Dr #33 — Photo 23
4605 Donegal Dr #33 — Photo 24
4605 Donegal Dr #33 — Photo 25
4605 Donegal Dr #33 — Photo 26
4605 Donegal Dr #33 — Photo 27
4605 Donegal Dr #33 — Photo 28
4605 Donegal Dr #33 — Photo 29
4605 Donegal Dr #33 — Photo 30
4605 Donegal Dr #33 — Photo 31
4605 Donegal Dr #33 — Photo 32

$3,500/ mo
Doesn't include deposits and fees
3 beds3 bathstownhouse
4605 Donegal Dr #33
Your booked tour

What you get

ParkingAir conditioning

Costs, fees, and lease terms

The neighborhood

About the building

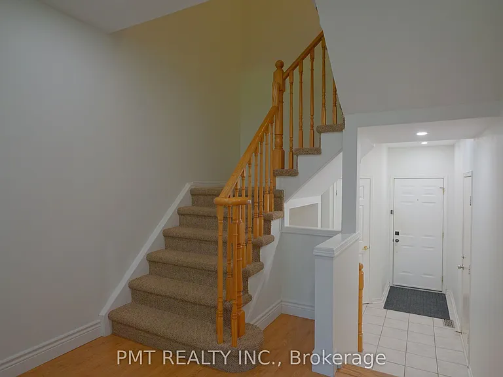
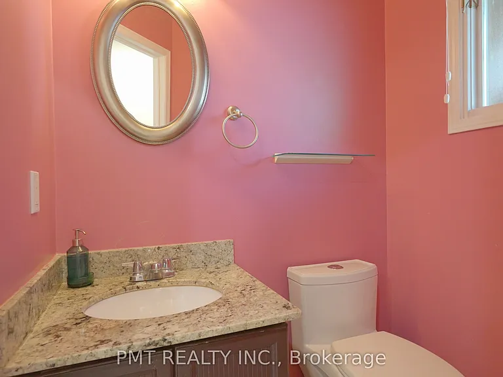
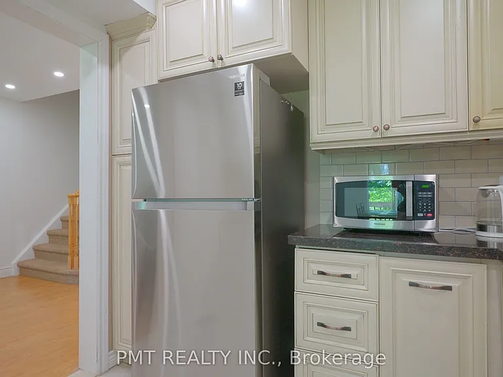
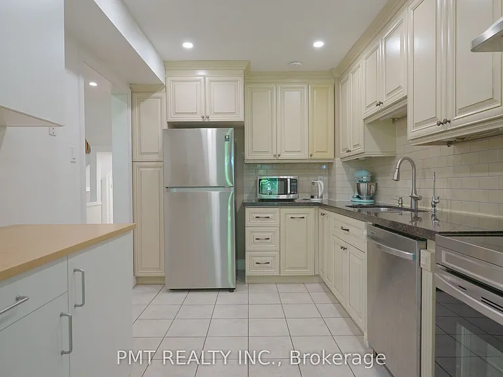
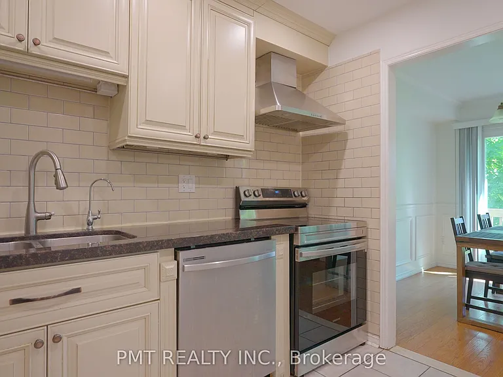
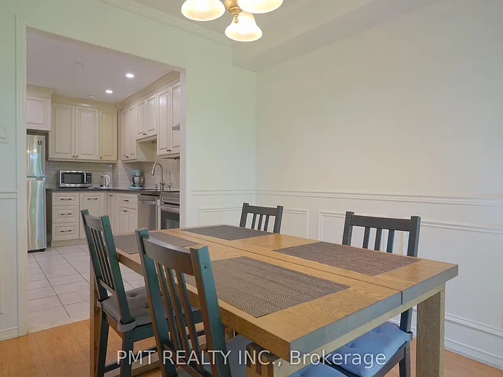
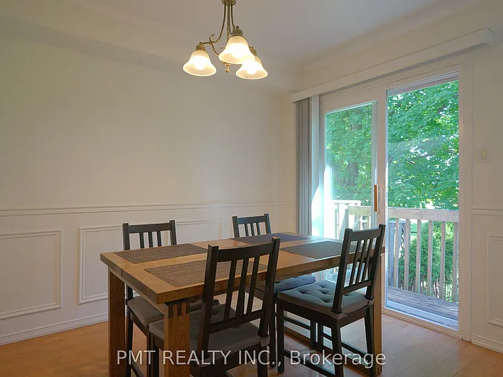
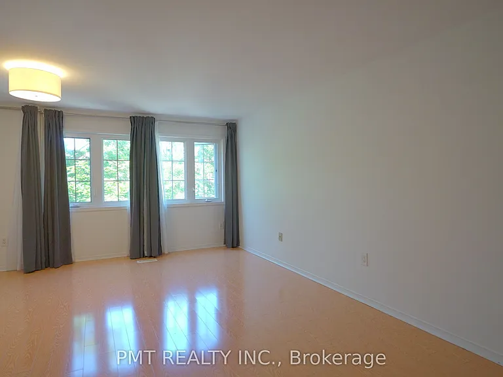
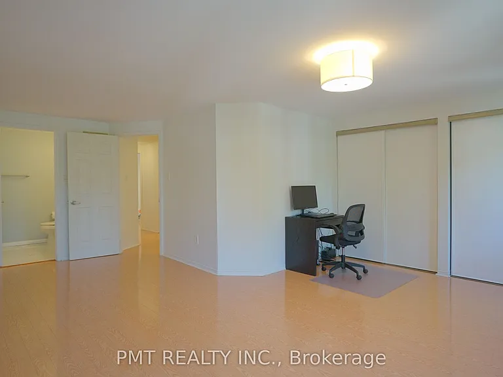
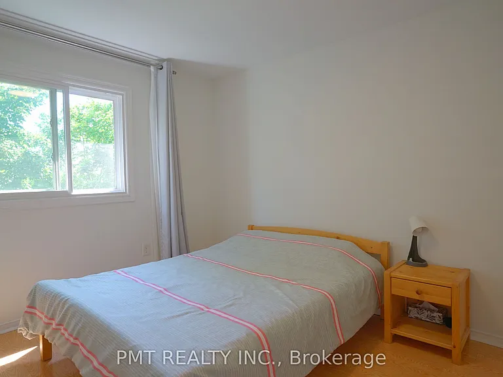
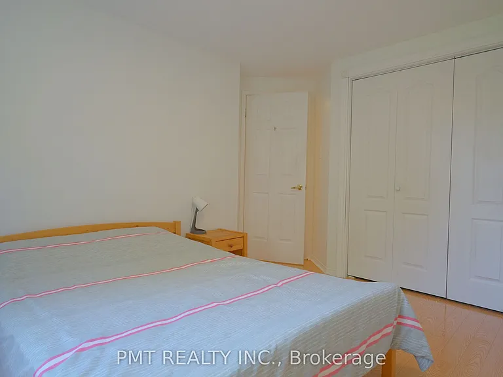
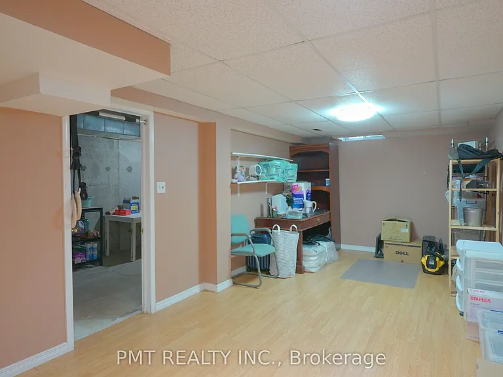
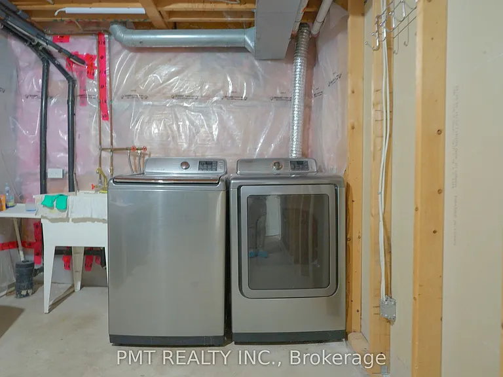
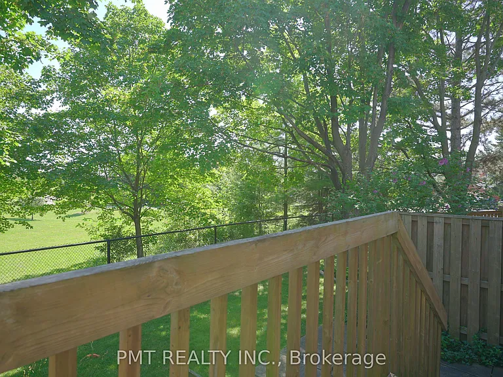
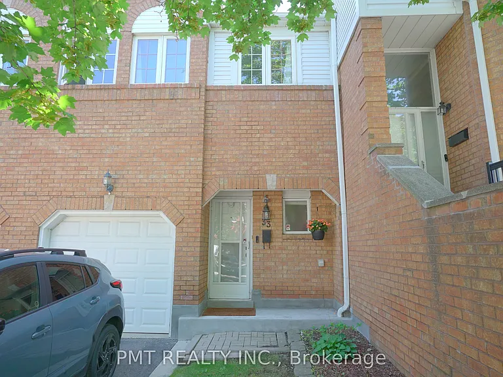
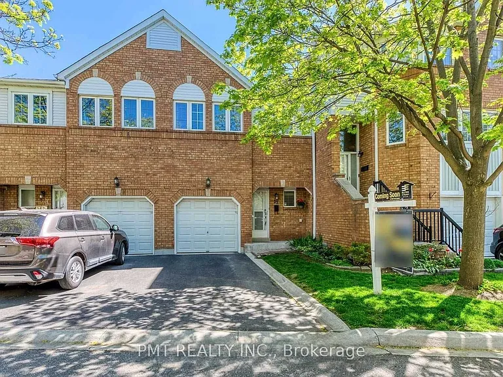
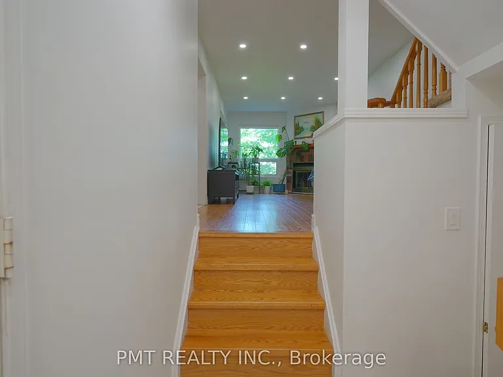
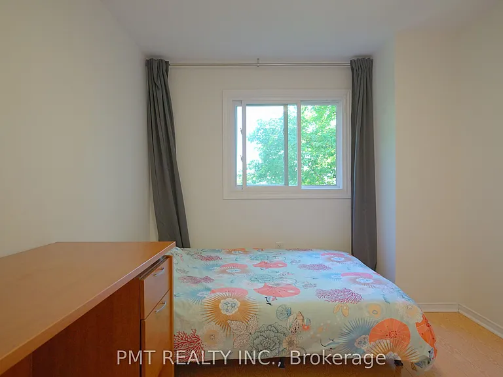
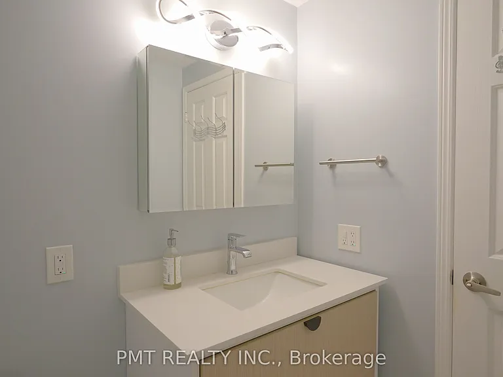
Welcome to this beautifully maintained 3-bedroom townhome in the highly sought-after Central Erin Mills community. Backing onto a peaceful park and located in the well-managed Lionsgate Private Condominium Residences, this home offers the perfect combination of comfort, convenience, and an exceptional family-friendly setting. The bright and functional layout features hardwood flooring throughout the main and second levels, a spacious living and dining area with walk-out access to the backyard overlooking the park, and a well-appointed kitchen complete with granite countertops, backsplash, and stainless steel appliances. The generous primary bedroom includes a private ensuite, while the additional bedrooms provide ample space for family, guests, or a home office. The insulated garage with built-in shelving and lighting offers excellent storage and added functionality. Ideally situated within the prestigious John Fraser and St. Aloysius Gonzaga school district, this home is just minutes from Erin Mills Town Centre, Credit Valley Hospital, Streetsville GO Station, parks, community centres, public transit, and major highways including the 403, 407, QEW, and 401. An outstanding lease opportunity in one of Mississauga's most desirable neighbourhoods.

The property manager

4605 Donegal Dr #33
PMT REALTY INC.

Nearby schools

4605 Donegal Dr #33
By contacting this property, you agree to our Terms of Use. Visit our Privacy Portal for more information. When you click “Send message”, we’ll send your inquiry to the property manager so they can reach out and answer your questions.

Find similar homes

Similar listings comparison

This listing

4605 Donegal Dr #33
1 bed$2,516
2 beds$3,246
3 beds$3,500$3,100$3,870$3,600$2,800$4,000$3,650$3,450
Distance2.1 miles away17.0 miles away8.7 miles away9.0 miles away18.6 miles away4.0 miles away17.6 miles away
PetsCats and Small Dogs AllowedCats and Dogs Allowed
LaundryIn UnitIn UnitIn UnitIn UnitShared
Security
A/CYesYesYesYesYesYesYes
DishwasherYes
ParkingYesYesYesYesYes
GymYesYes
PoolYesYesYesYesYes
Spot something off?Good catch. Flag it and help keep listings legit.