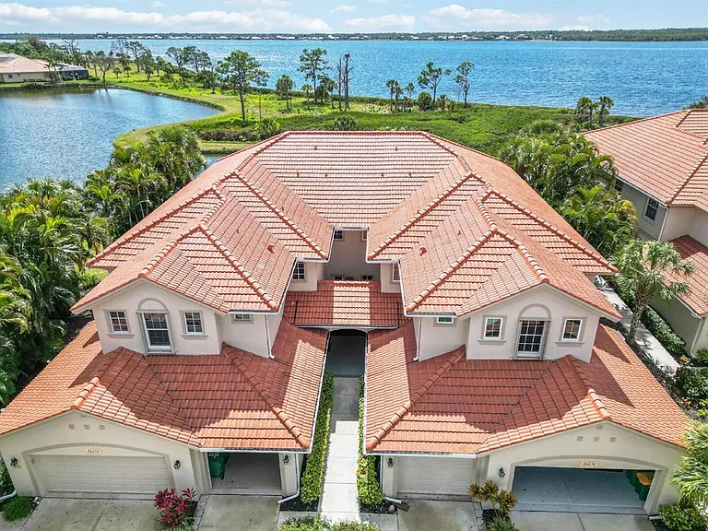
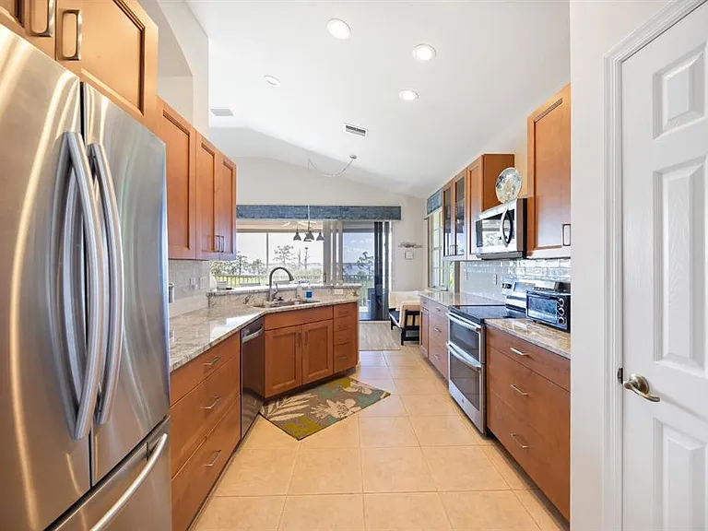
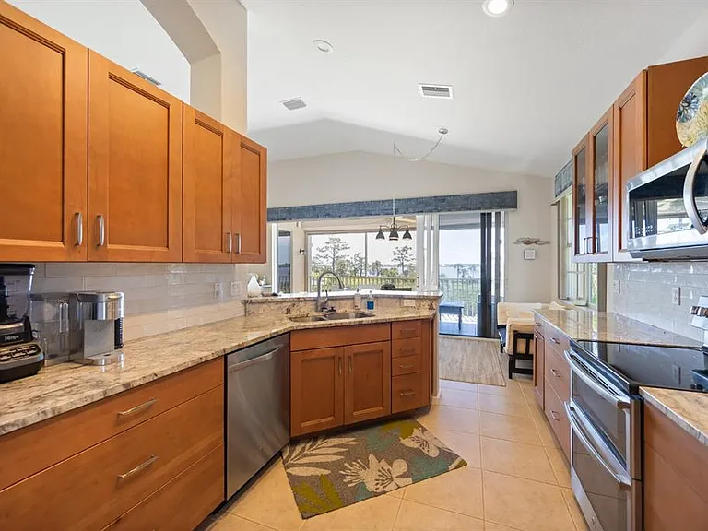
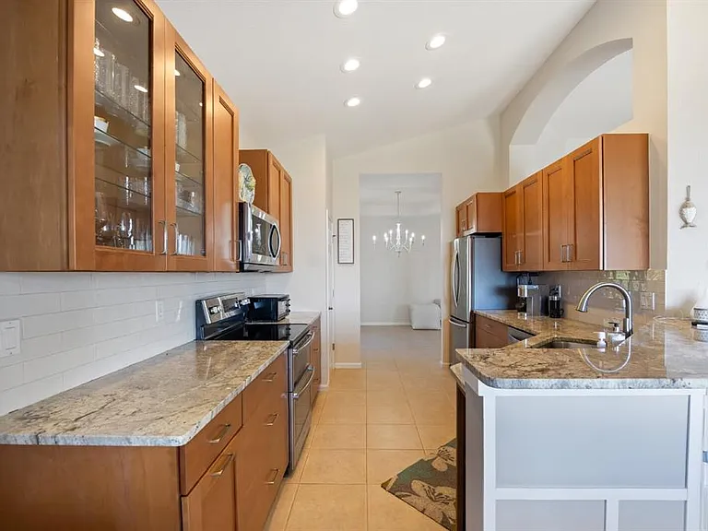
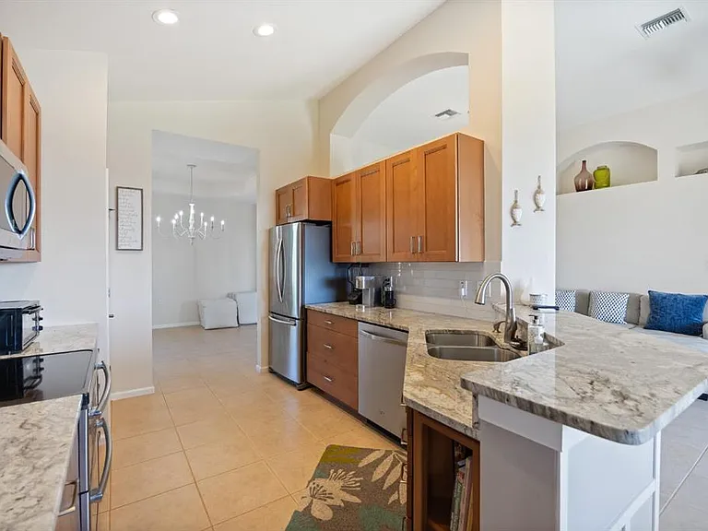
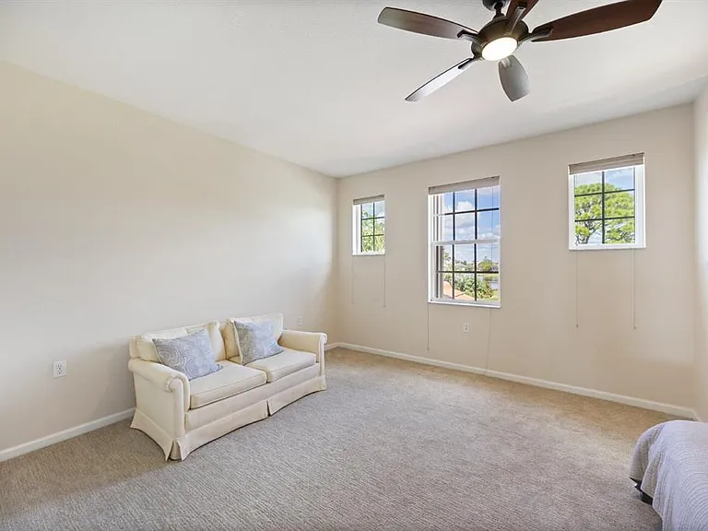
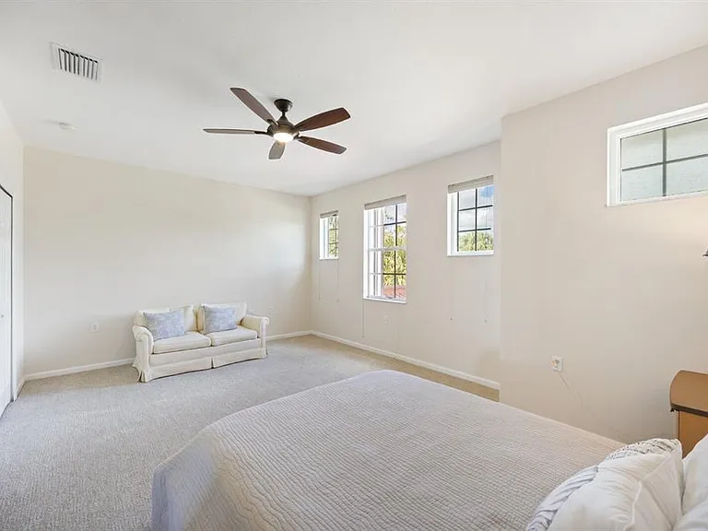
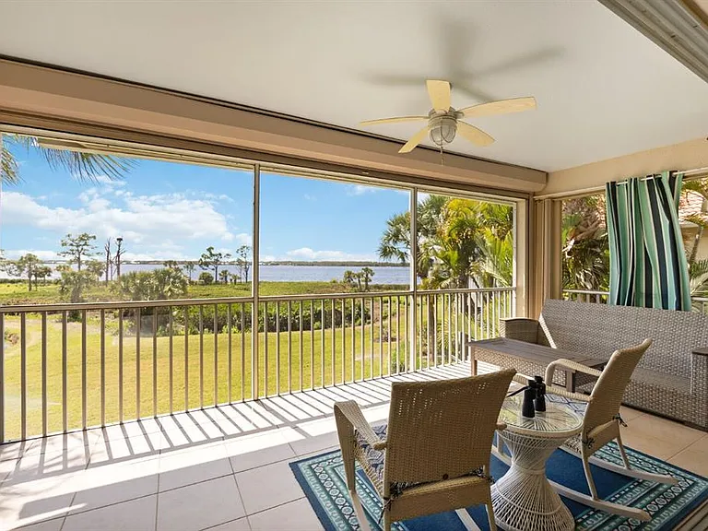
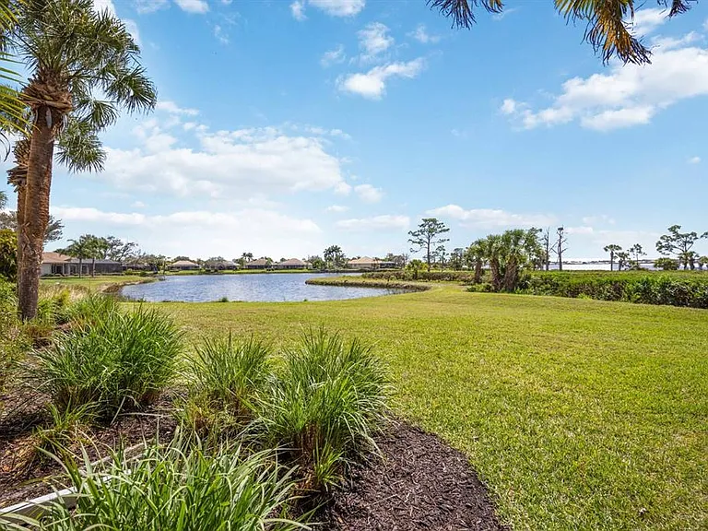
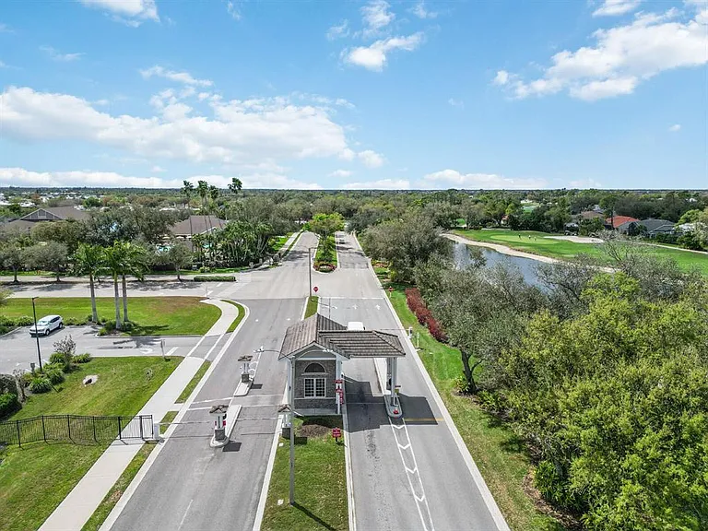
• Primary Photo - 4604 Club Dr #B202
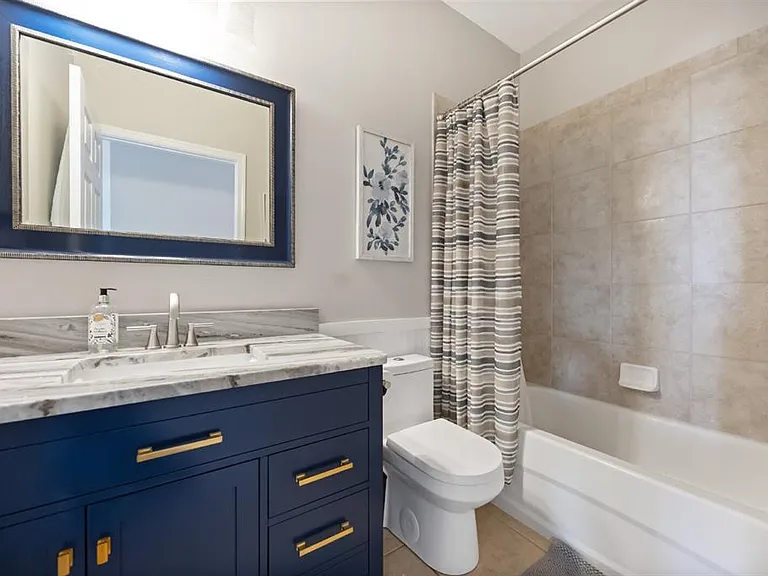
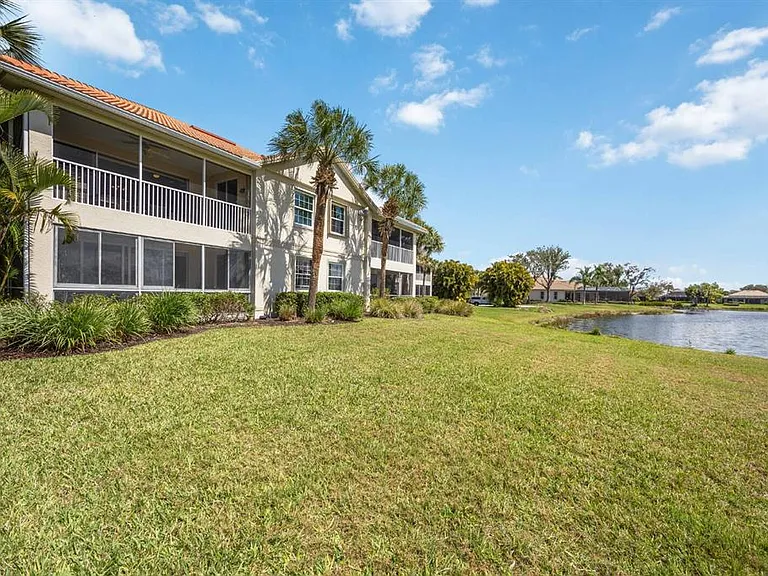
  • Building Photo - 4604 Club Dr #B202
1/50

4604 Club Dr #B202
Port Charlotte, FL 33953

$2,795
3
Beds
2
Baths
2041
Sqft
Doesn't include required deposits and fees
Furnished

Highlights

  • Dogs Allowed
  • In-unit washer / dryer
  • Central A/C
  • Attached garage
  • Gym
  • Refrigerator, microwave oven
  • Listed 1 month ago
  • Updated 7 days ago

Commute

Loading

Loading commute times...

About 4604 Club Dr #B202
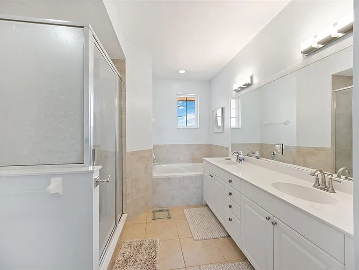
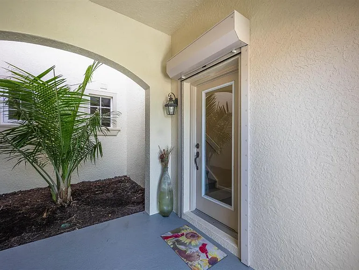
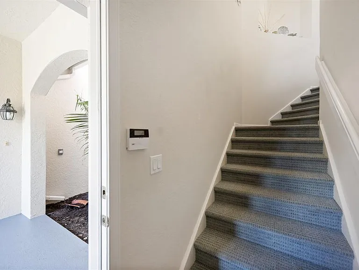
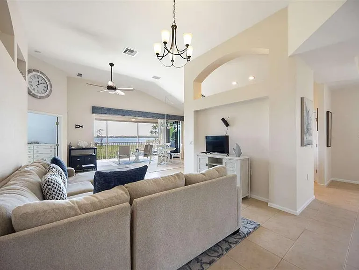
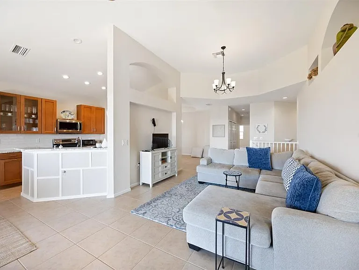
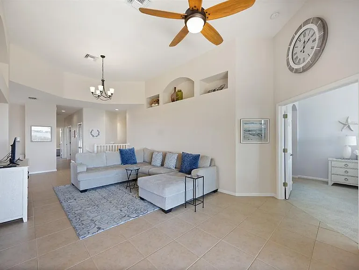
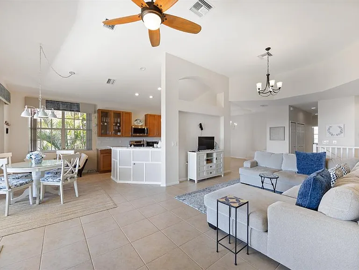
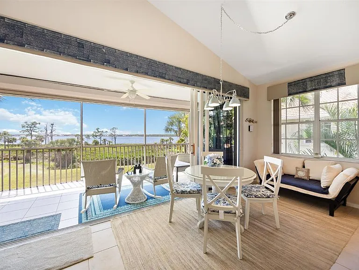
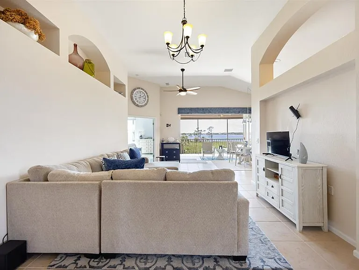
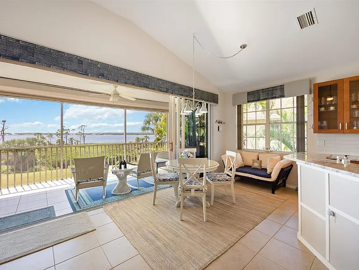
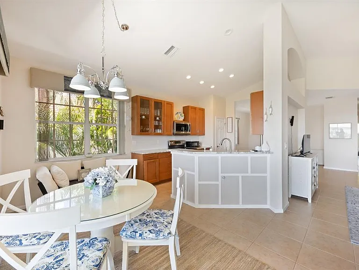
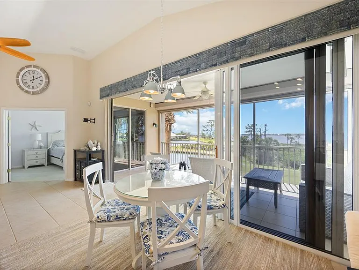
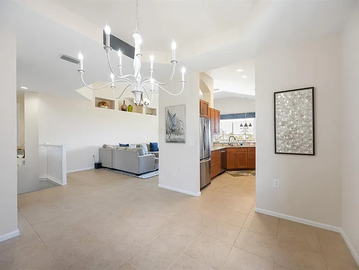
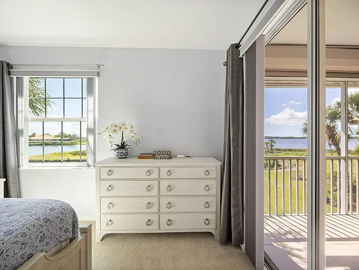
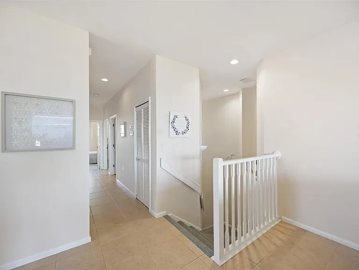
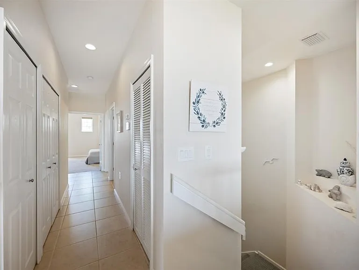
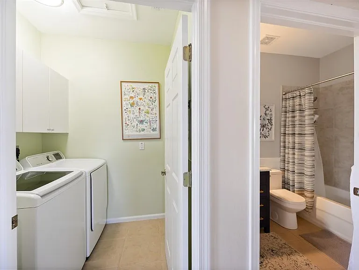
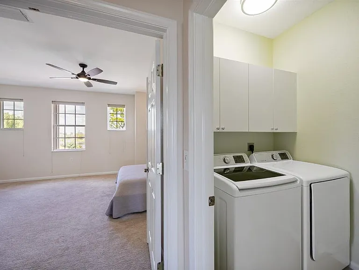
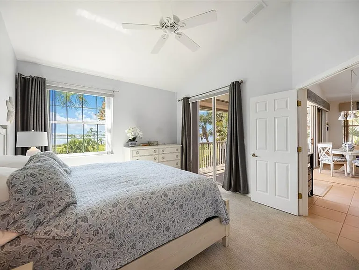
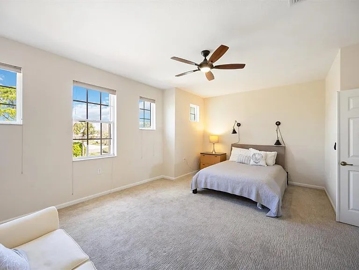
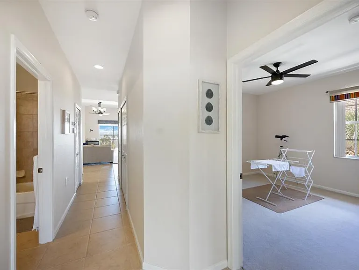
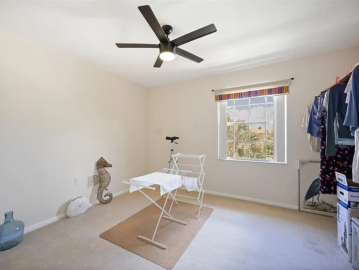
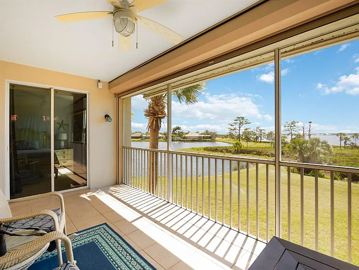
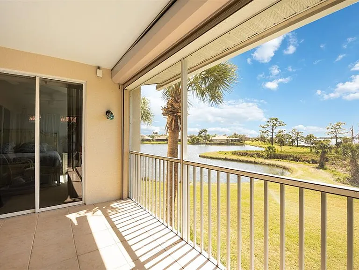
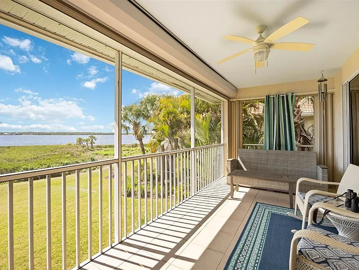
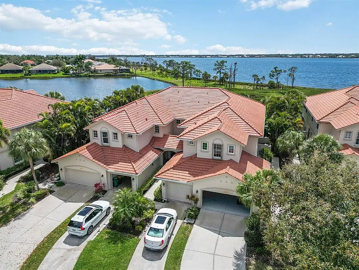
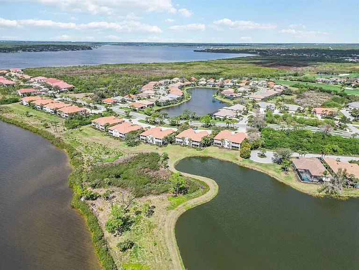
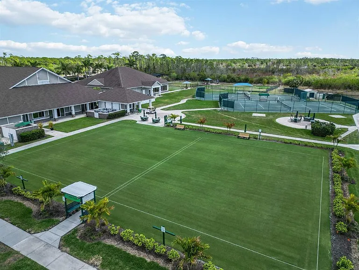
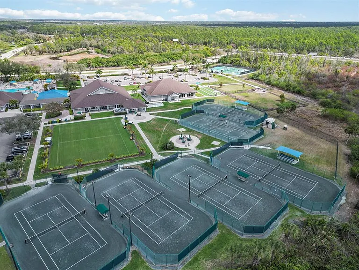
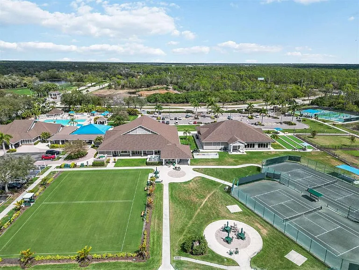
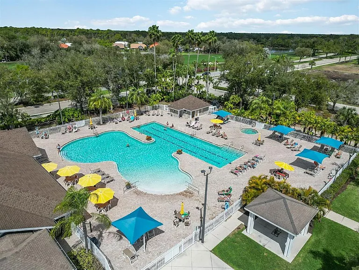
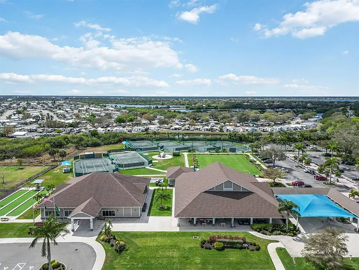
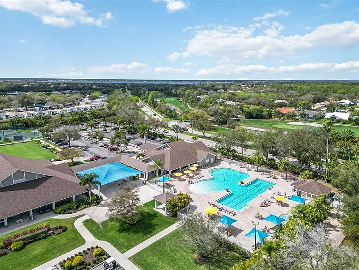
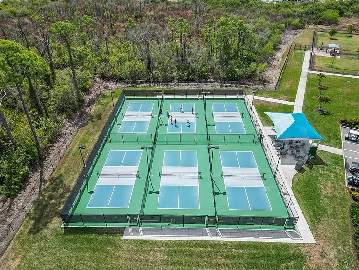
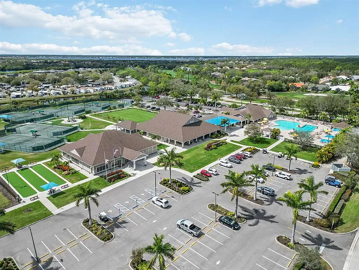
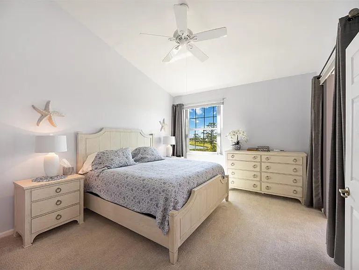
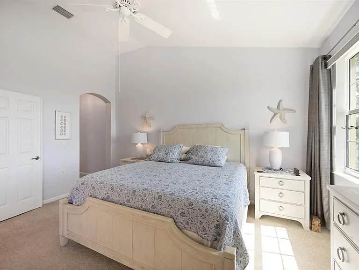
Spacious 3BR/2BA Condo (furnished or unfurnished) - Water views, Port Charlotte Water Views! Located in the in the Riverwood community,(Home is available furnished, or unfurnished.) Embrace the serene lifestyle at 4604 Club Dr, Unit 202, nestled in the heart of sunny Port Charlotte, FL, where luxury and comfort harmoniously blend. This stunning 3-bedroom, 2-bathroom condo spans an impressive 2041 square feet, offering ample space for relaxation and entertainment. Step inside to discover a haven of elegance, thoughtfully designed with modern living in mind. The expansive open floor plan connects the living, dining, and kitchen areas, creating a welcoming atmosphere for gatherings and everyday enjoyment. The primary suite boasts a full bathroom and is full of natural light, highlighting its spaciousness and enhancing the vibrant Floridian ambiance. Enjoy your morning coffee or an evening read on your own private balcony, soaking in the tranquil surroundings and take in the water views. Located in the desirable area of the Riverwood luxury community, this condo offers convenient access to local amenities, dining, and vibrant community events. The community offers a 24 hr. fitness center, six tennis courts, six pickleball courts, a resort style pool with beach like entry, and 3 bocce ball courts. Nestled right along the Myakka River you will also get to enjoy plenty of wildlife. Come see this home before it gets snapped up! ADDITIONAL FEES AND RENTAL INFORMATION: Move-In Funds: Minimum 1st month rent, 1 month security deposit. Pets: Dogs only are considered,NO cats. Up to 25lbs. Laundry: Washer and Dryer in unit for use. Lawn Care: HOA responsibility Utilities: Trash is Included, Tenant responsible for electric and water. HOA: HOA application may have a fee. *Approximately 2 weeks wait time on processing. At PMI Southwest Florida, we strive to provide an experience that is cost-effective and convenient. That's why we provide a Resident Benefits Package (RBP) to address common headaches for our residents. Our Standard Program handles insurance, air filter changes, utility set up, credit building, rent rewards and more at a rate of *$39.95/month, added to every property as a required program. You have the option to elect our Premium Program, which includes all of the above plus identity protection & pest control at a rate of *$49.95/month. *If you provide your own insurance policy, the RBP cost will be reduced by $11.95, which is the amount of the insurance premium billed by Second Nature Insurance Services.

Apartment amenities

Property amenities
  • Administrative Fee: 0
  • Attached Garage
  • Building Deposit Fee Maximum: 2795
  • Building Deposit Fee Minimum: 2795
  • Ceiling Fan
  • Central Air Conditioning
  • Common Area Maintenance included in rent
  • Covered Parking Spaces: 1
  • Dryer
  • Electricity not included in rent
  • Fitness Center
  • Garbage included in rent
  • Golf
  • Heating system: Central
  • Heating system: Heat Pump
  • Laundry: In Unit
  • Lawn Care included in rent
  • MLS Listing ID: A4688681
  • MLS Organization Unique Identifier: M00000146
  • Microwave Oven
  • Parking Spaces: 1
  • Range
  • Refrigerator
  • Riverwood Condos
  • Stories: 2
  • Tennis Court
  • View Type: River
  • Washer
  • Water not included in rent
  • Year Built: 2004

Pet policy

Dogs allowed

    Nearby schools

    4
    6
    2
    Students who live in 4604 Club Dr #B202 attend the following Charlotte (Unified School District) public schools:
    AllPrimaryMiddleHigh
    Showing 3 of 3 schools.
    GreatSchools ratings are based on test scores and additional metrics when available.
    By contacting this property, you agree to our Terms of Use. Visit our Privacy Portal for more information. When you click "Send message", we'll send your inquiry to the property manager so they can reach out and answer your questions.

    Find similar homes

    Listing provided by

    Stellar MLS