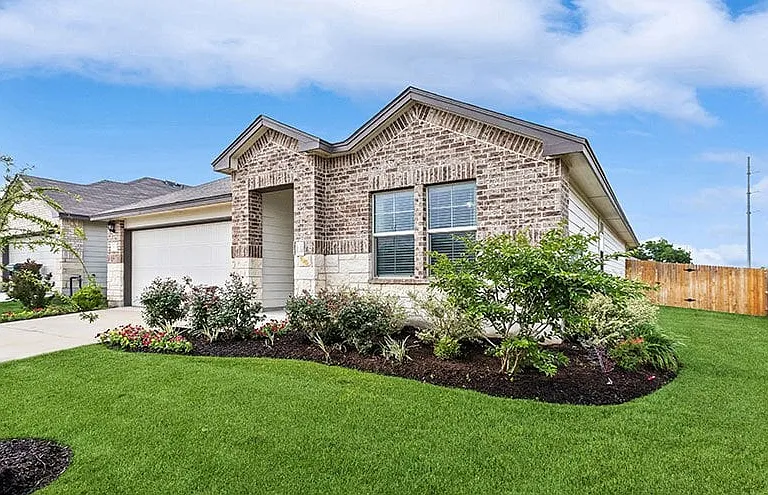
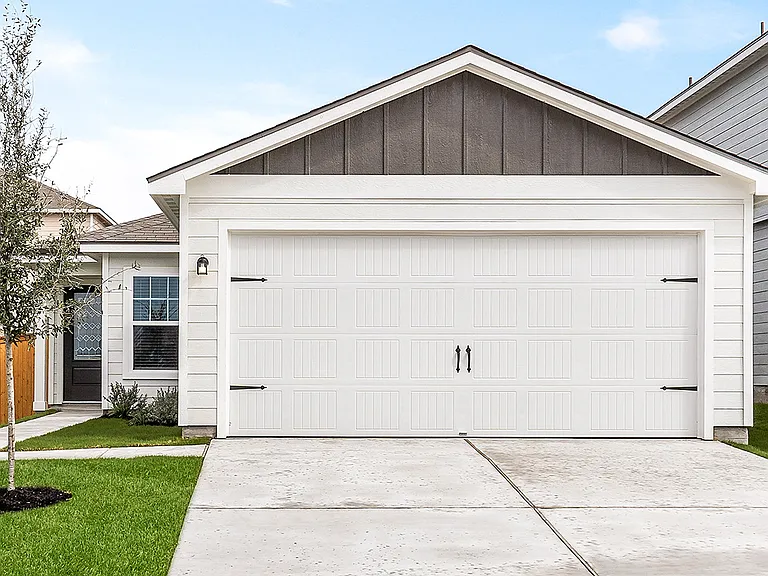
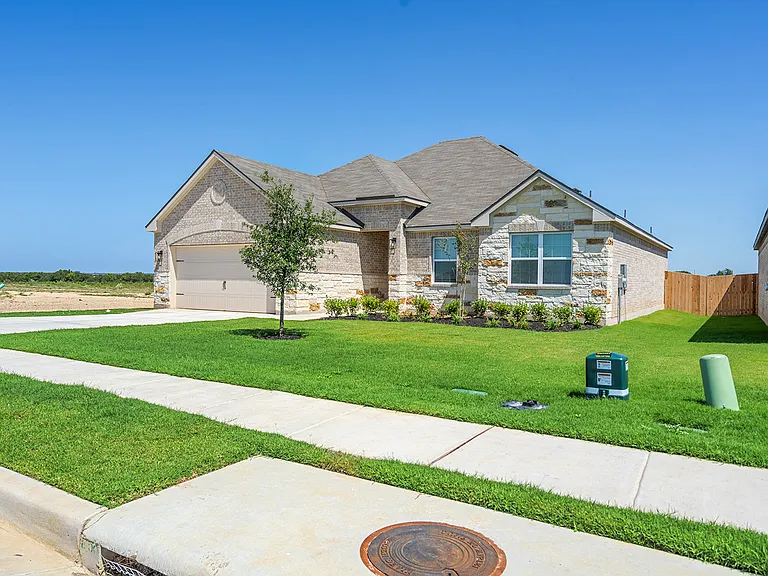
4603 Regency Dr

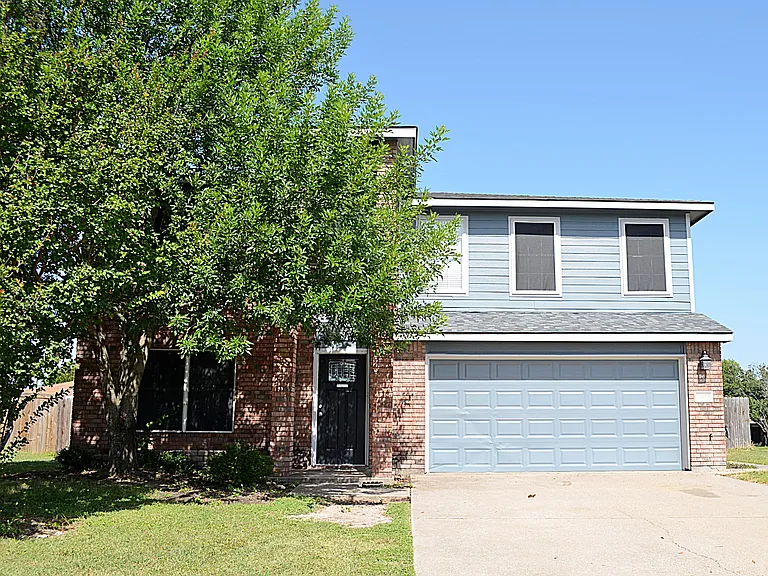
4603 Regency Dr — Photo 1
4603 Regency Dr — Photo 2
4603 Regency Dr — Photo 3
4603 Regency Dr — Photo 4
4603 Regency Dr — Photo 5
4603 Regency Dr — Photo 6
4603 Regency Dr — Photo 7
4603 Regency Dr — Photo 8
4603 Regency Dr — Photo 9
4603 Regency Dr — Photo 10
4603 Regency Dr — Photo 11
4603 Regency Dr — Photo 12
4603 Regency Dr — Photo 13
4603 Regency Dr — Photo 14
4603 Regency Dr — Photo 15
4603 Regency Dr — Photo 16
4603 Regency Dr — Photo 17
4603 Regency Dr — Photo 18
4603 Regency Dr — Photo 19
4603 Regency Dr — Photo 20
4603 Regency Dr — Photo 21
4603 Regency Dr — Photo 22
4603 Regency Dr — Photo 23
4603 Regency Dr — Photo 24
4603 Regency Dr — Photo 25
4603 Regency Dr — Photo 26
4603 Regency Dr — Photo 27
4603 Regency Dr — Photo 28
4603 Regency Dr — Photo 29
4603 Regency Dr — Photo 30
4603 Regency Dr — Photo 31
4603 Regency Dr — Photo 32
4603 Regency Dr — Photo 33
4603 Regency Dr — Photo 34
4603 Regency Dr — Photo 35
4603 Regency Dr — Photo 36
4603 Regency Dr — Photo 37
4603 Regency Dr — Photo 38
4603 Regency Dr — Photo 39
4603 Regency Dr — Photo 40

$2,300/ mo
Doesn't include deposits and fees
4 beds2.5 baths2430 sqft house
4603 Regency Dr

Your booked tour

What you get

Pet-friendlyLaundryParkingAir conditioning

Costs, fees, and lease terms

Lease terms

No smoking Pets okay; anything over 25lbs is subject to owner approval 300.00 Refundable pet deposit PERPET 50.00 Non-refundable application fee for anyone 18 and over

Pets

  • Dogs

    Allowed
    Number allowed1
  • Cats

    Allowed
    Number allowed1

The neighborhood

About the building

Welcome to this spacious and well-appointed 4-bedroom, 2.5-bath home offering two living areas and plenty of room to spread out! As you enter, you're welcomed by a versatile front living room featuring beautiful luxury vinyl plank flooring and a billiards table with all accessories included perfect for entertaining or creating the ultimate game room. A second living area is located just off the kitchen and is highlighted by a cozy fireplace, making it an inviting space to relax. The kitchen offers an abundance of cabinet storage, stainless steel appliances, durable tile flooring, and a convenient eat-in dining area for everyday meals and gatherings. Upstairs, the spacious primary suite features carpet flooring, a large walk-in closet, and a private en suite bathroom complete with a double vanity, walk-in shower, and jetted soaking tub. Three additional bedrooms are all generously sized with carpet flooring and share a well-appointed hall bathroom with a tub/shower combination. Step outside to enjoy the large backyard, complete with a covered patio, wood privacy fence, and a storage building, providing plenty of space for outdoor activities and extra storage. This home combines comfort, functionality, and great entertainment spaces, making it a wonderful place to call home.

The property manager

Nearby schools

Students who live in 4603 Regency Dr attend the following Killeen Independent School District (Unified School District) public schools:

GreatSchools ratings are based on test scores and additional metrics when available.

4603 Regency Dr

By contacting this property, you agree to our Terms of Use. Visit our Privacy Portal for more information. When you click “Send message”, we’ll send your inquiry to the property manager so they can reach out and answer your questions.

Find similar homes

Spot something off?Good catch. Flag it and help keep listings legit.