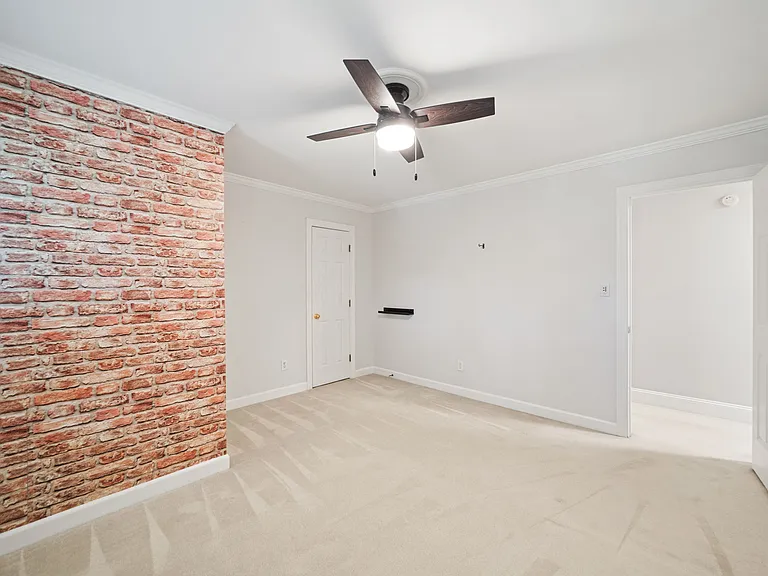
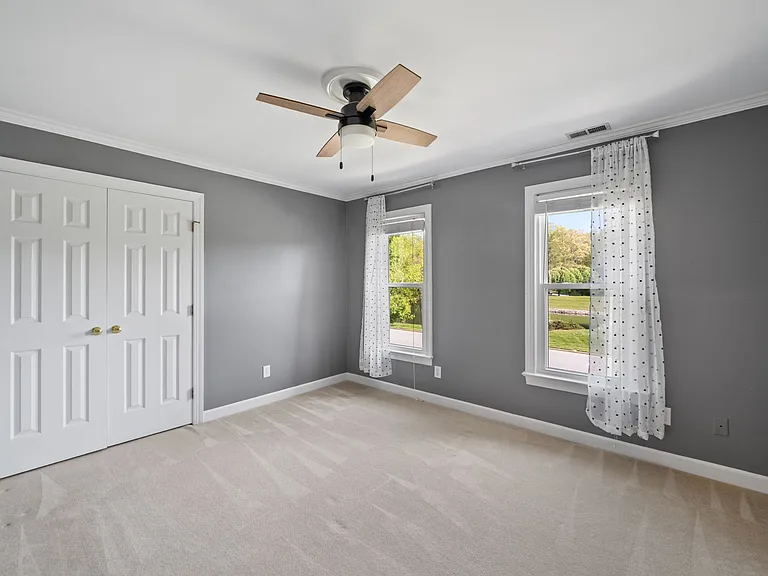
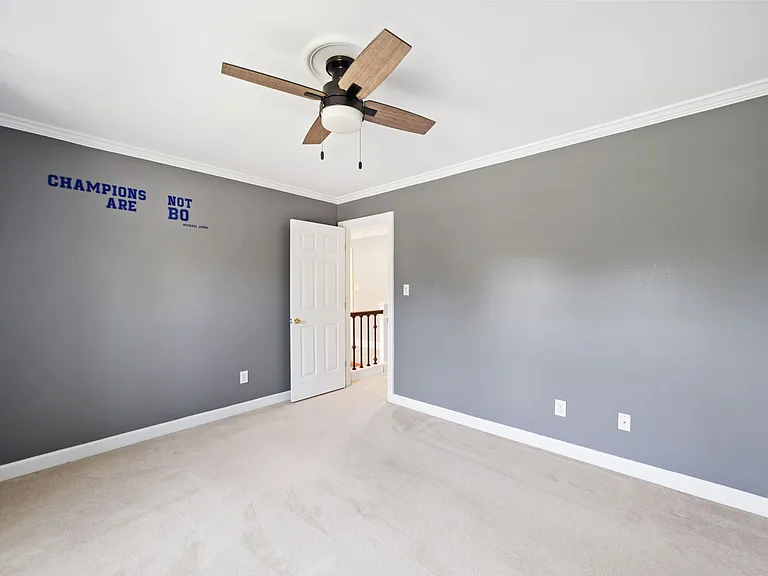
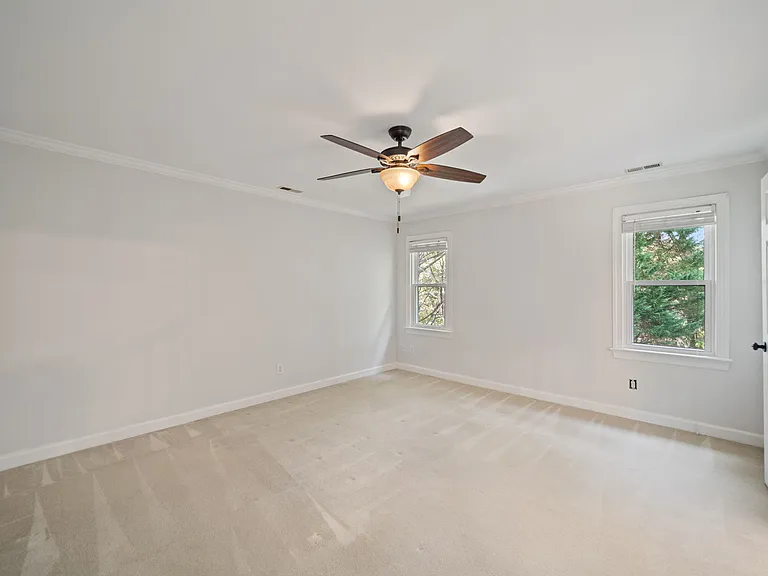
4601 Jamesford Dr

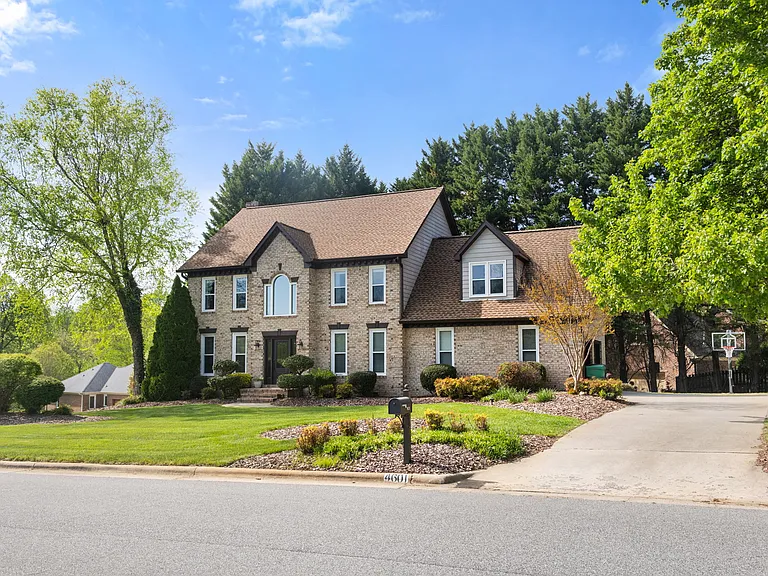
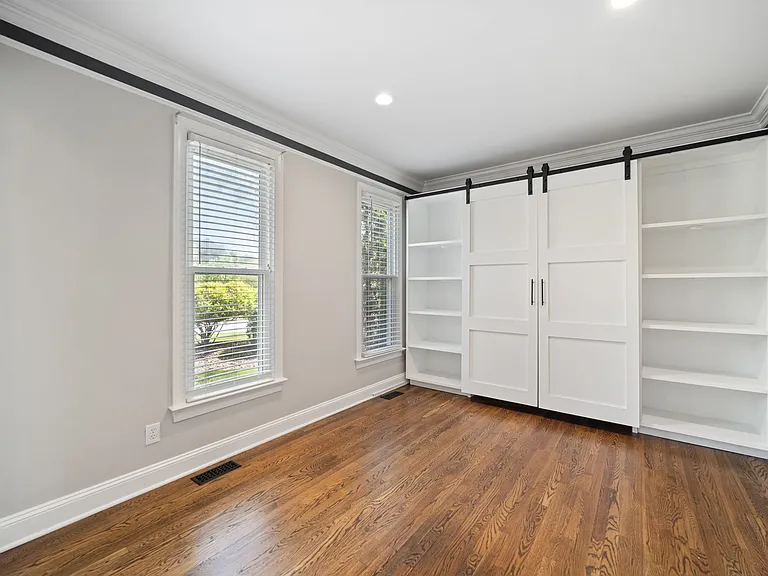
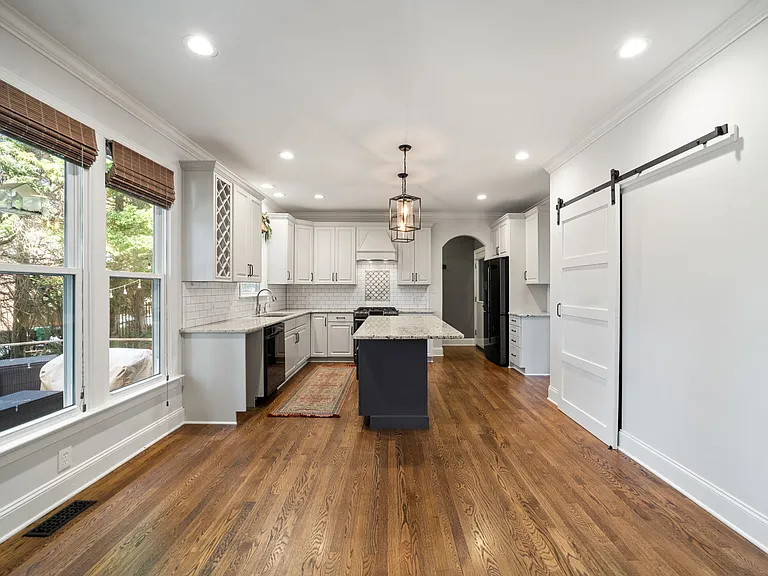
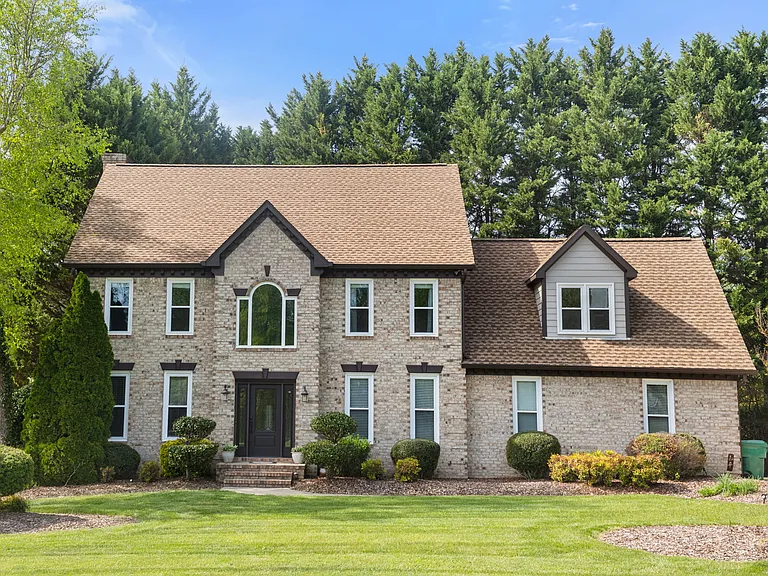
4601 Jamesford Dr — Photo 1
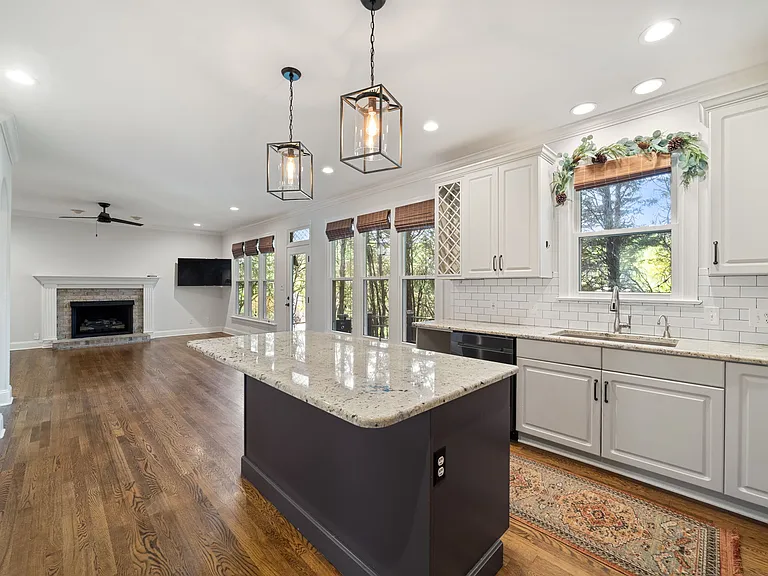
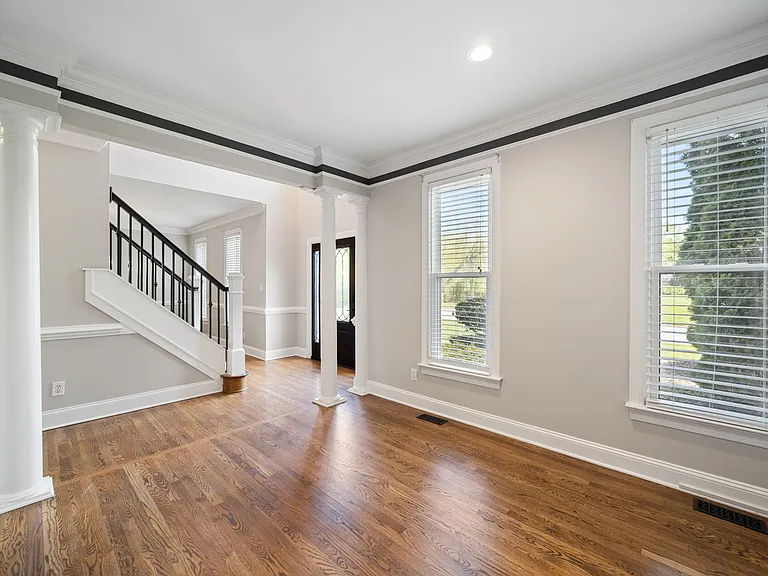
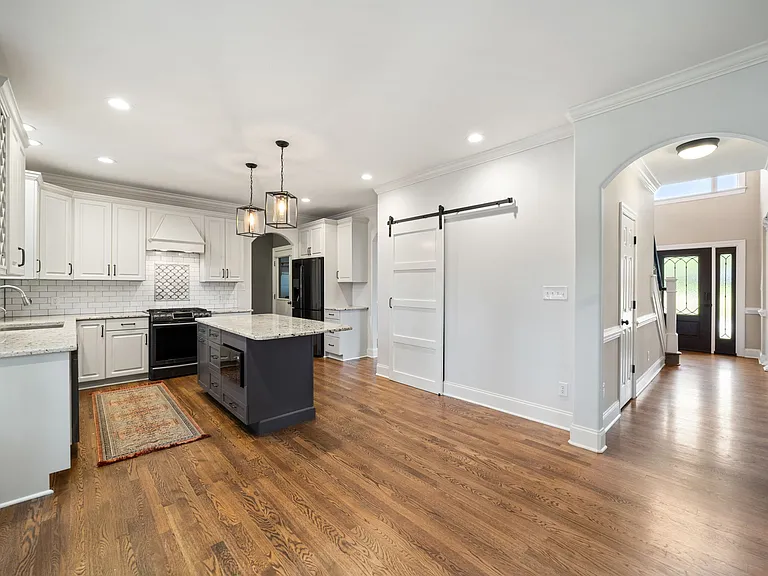
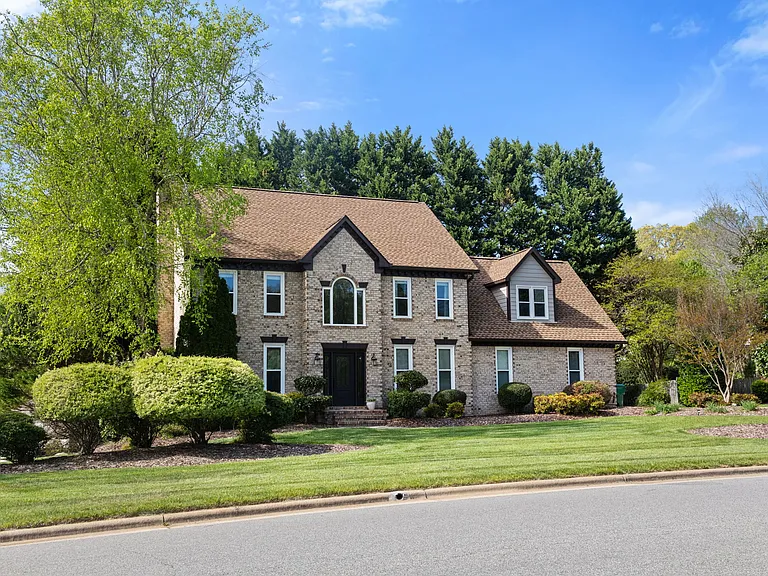
4601 Jamesford Dr — Photo 2
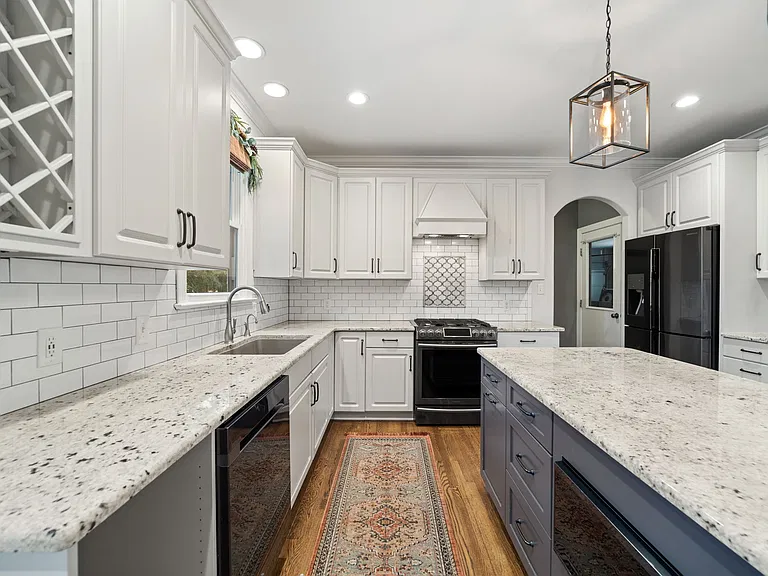
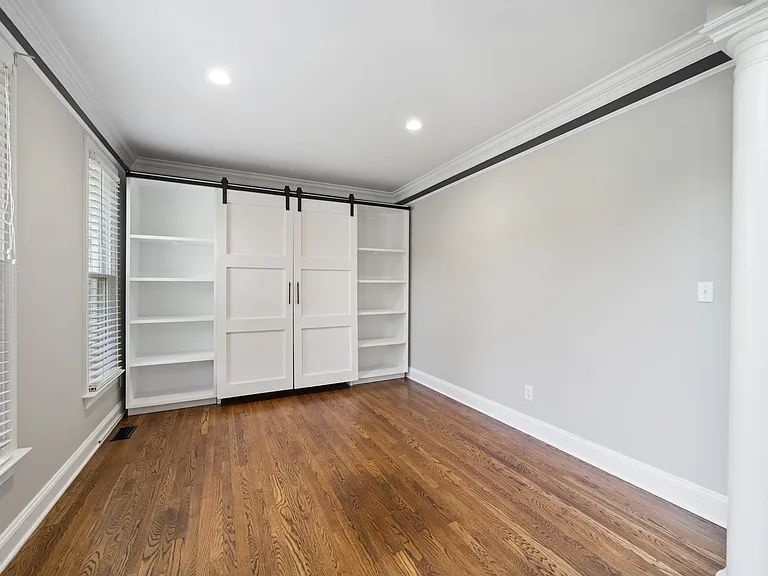
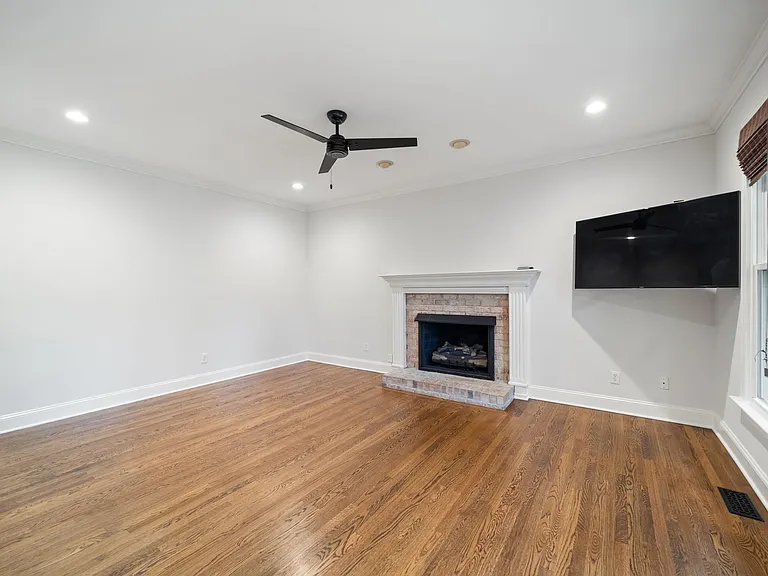
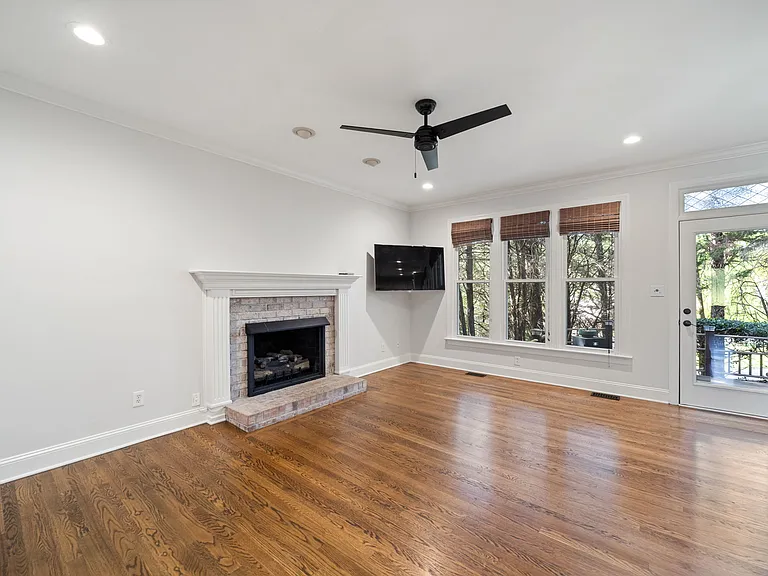
4601 Jamesford Dr — Photo 3
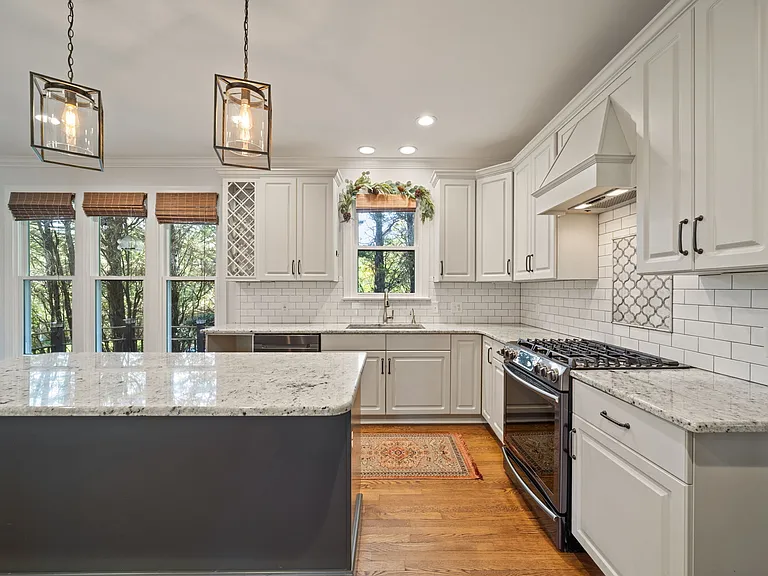
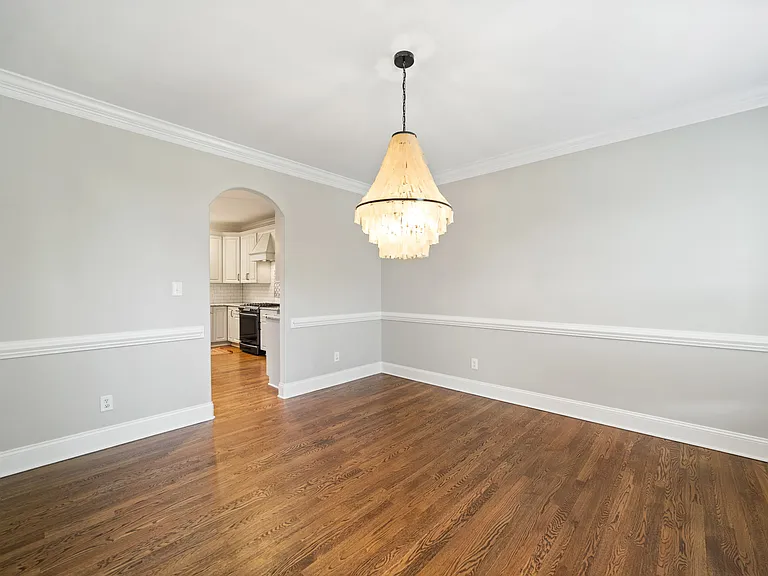
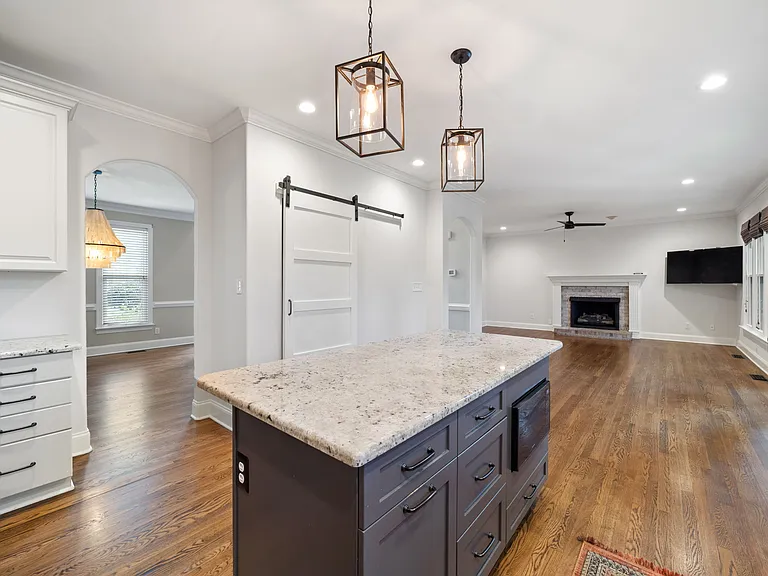
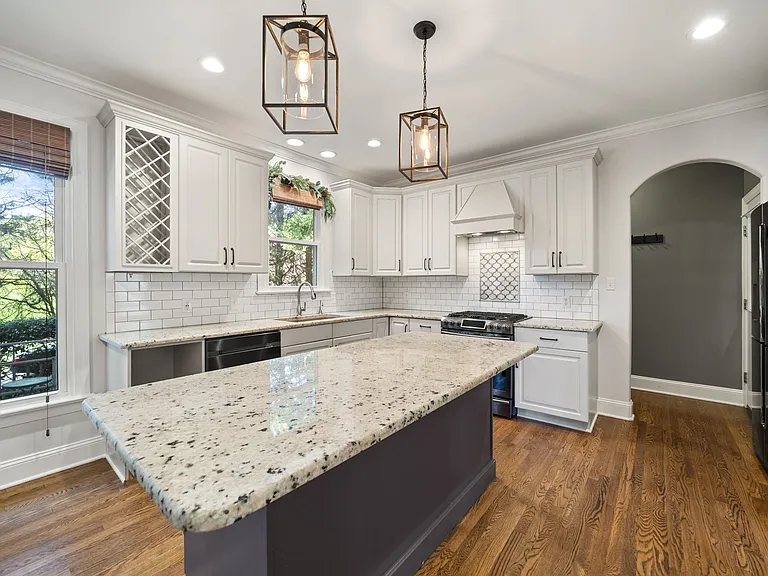
4601 Jamesford Dr — Photo 4
4601 Jamesford Dr — Photo 5
4601 Jamesford Dr — Photo 6
4601 Jamesford Dr — Photo 7
4601 Jamesford Dr — Photo 8
4601 Jamesford Dr — Photo 9
4601 Jamesford Dr — Photo 10
4601 Jamesford Dr — Photo 11
4601 Jamesford Dr — Photo 12
4601 Jamesford Dr — Photo 13
4601 Jamesford Dr — Photo 14
4601 Jamesford Dr — Photo 15
4601 Jamesford Dr — Photo 16
4601 Jamesford Dr — Photo 17
4601 Jamesford Dr — Photo 18
4601 Jamesford Dr — Photo 19
4601 Jamesford Dr — Photo 20
4601 Jamesford Dr — Photo 21
4601 Jamesford Dr — Photo 22
4601 Jamesford Dr — Photo 23
4601 Jamesford Dr — Photo 24
4601 Jamesford Dr — Photo 25
4601 Jamesford Dr — Photo 26
4601 Jamesford Dr — Photo 27
4601 Jamesford Dr — Photo 28
4601 Jamesford Dr — Photo 29
4601 Jamesford Dr — Photo 30
4601 Jamesford Dr — Photo 31
4601 Jamesford Dr — Photo 32
4601 Jamesford Dr — Photo 33
4601 Jamesford Dr — Photo 34
4601 Jamesford Dr — Photo 35
4601 Jamesford Dr — Photo 36
4601 Jamesford Dr — Photo 37
4601 Jamesford Dr — Photo 38
4601 Jamesford Dr — Photo 39
4601 Jamesford Dr — Photo 40
4601 Jamesford Dr — Photo 41
4601 Jamesford Dr — Photo 42
4601 Jamesford Dr — Photo 43
4601 Jamesford Dr — Photo 44
4601 Jamesford Dr — Photo 45

$3,400/ mo
Doesn't include deposits and fees
4 beds2.5 baths2837 sqft house
Available August 5
4601 Jamesford Dr
Your booked tour

What you get

Pet-friendlyLaundryParkingAir conditioning

Costs, fees, and lease terms

Pricing comparison

$1055

At $3,400, this listing is priced $1055 more than the current market rate for a 4 bedroom home in High Point.

Pets

  • Dogs

    Allowed
    Number allowed1
  • Cats

    Allowed
    Number allowed1

The neighborhood

About the building

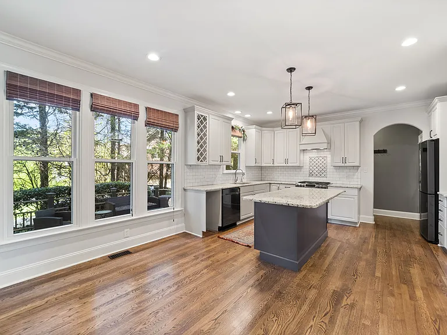
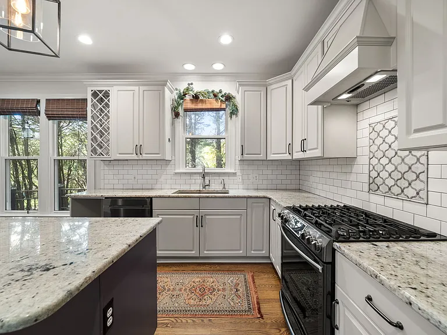
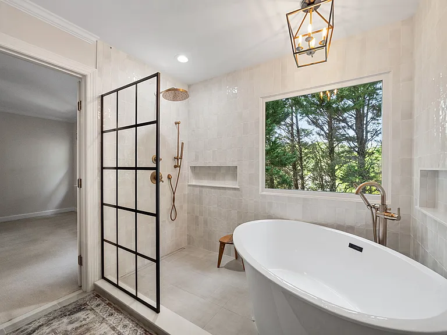
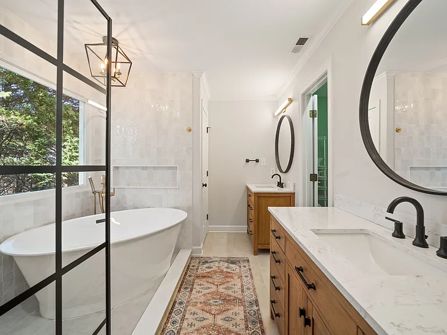
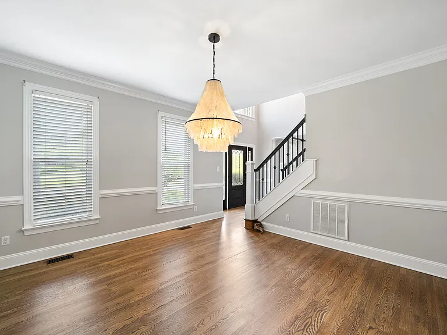
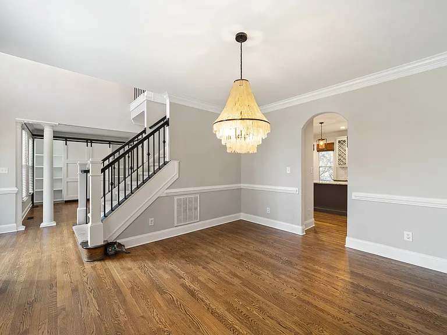
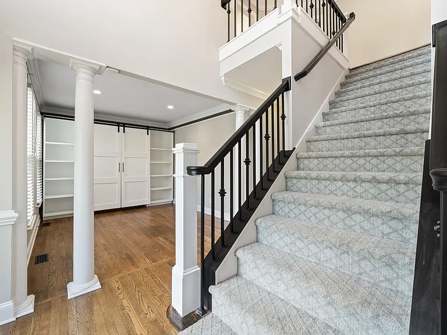
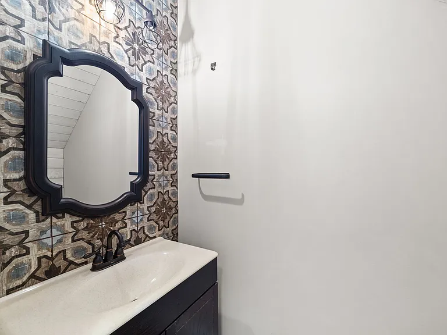
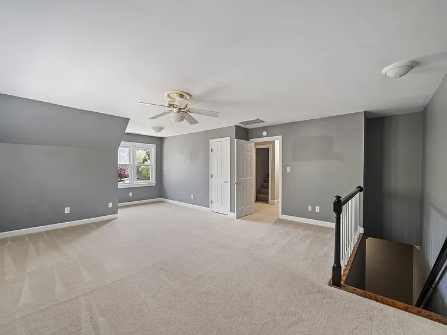
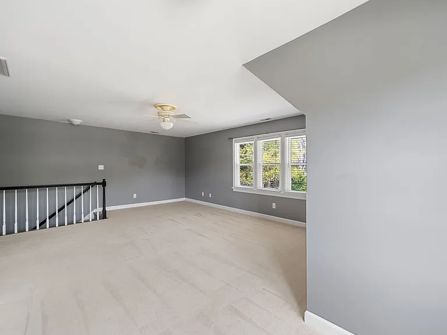
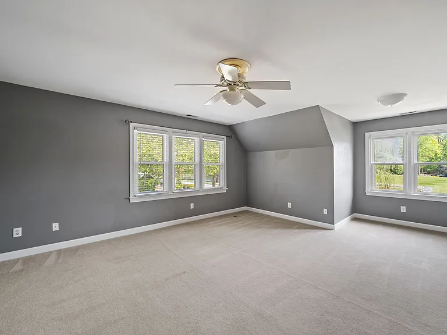
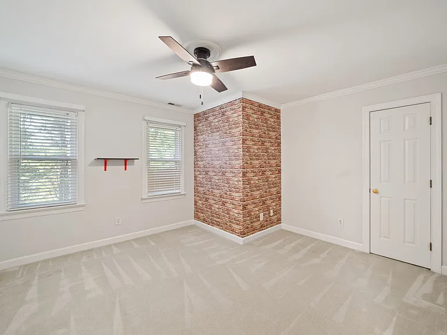
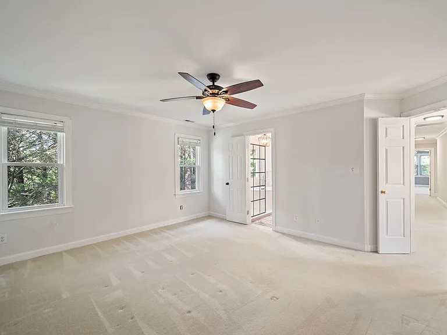
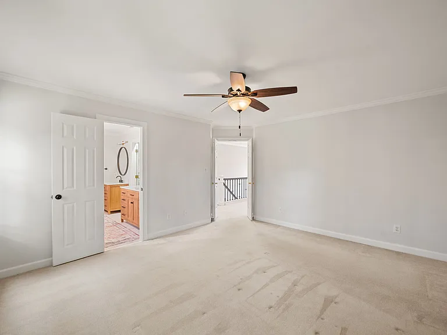
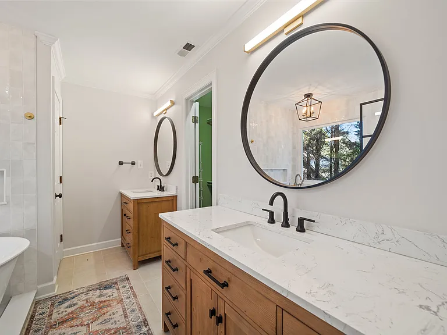
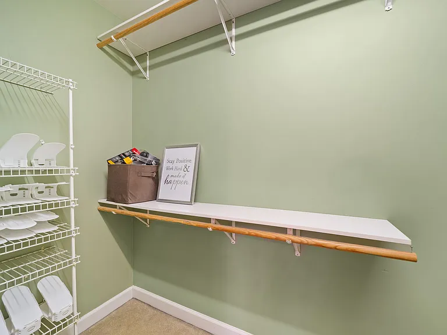
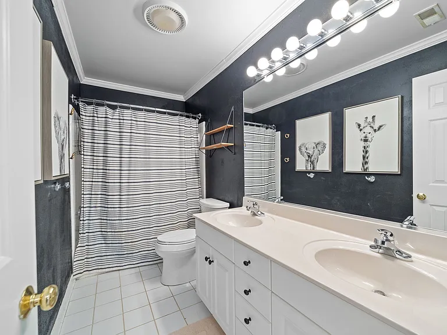
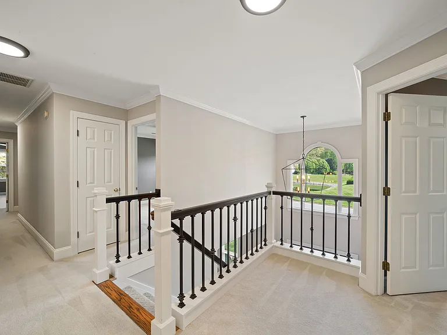
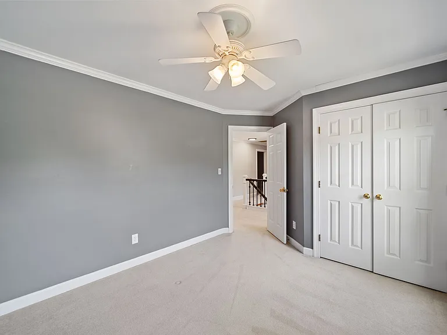
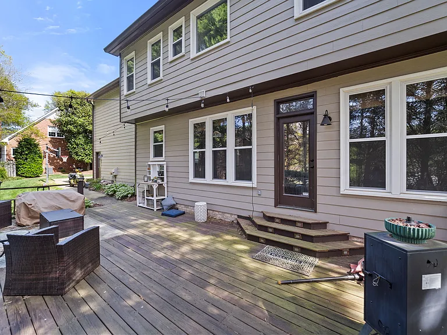
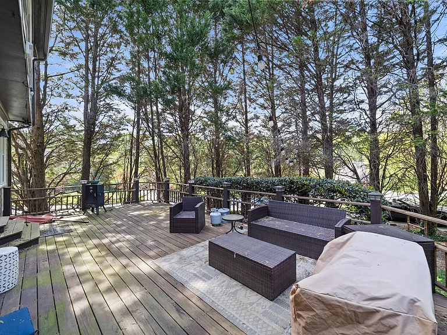
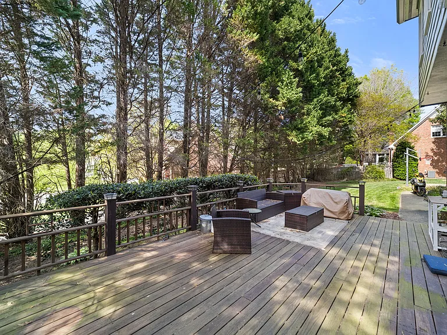
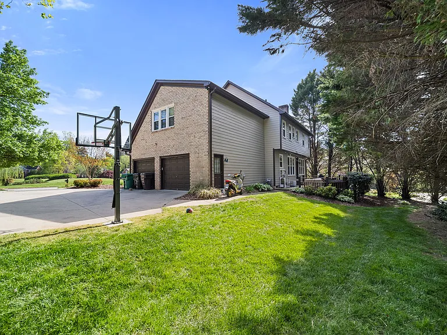
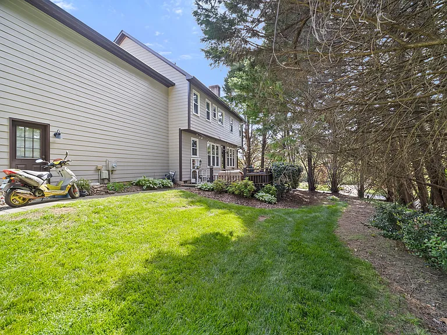
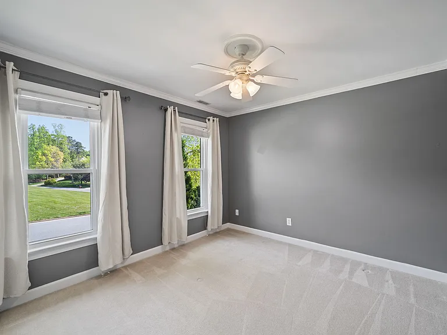
Welcome to this well-maintained 4-bedroom, 2.5-bath single-family home in the desirable Jamestown area. With over 2,800 square feet of living space, this home offers a comfortable layout, classic charm, and plenty of room to spread out. Inside, you'll find a bright and functional floor plan featuring central air, forced air heating, and a cozy fireplace perfect for relaxing evenings. The generous living areas make it ideal for both everyday living and entertaining. Upstairs features a spa like primary bathroom and a bonus room for hobbies, crafts or tv watching. The backyard is shaded and provides a great balance of indoor and outdoor living. The brick exterior adds timeless curb appeal, while the attached garage offers convenient parking and storage. Property Features: 4 Bedrooms / 2.5 Bathrooms 2,837 sq ft of living space Fireplace Central air & forced heat Attached garage Brick exterior Large 0.37-acre lot Located in a quiet, established neighborhood, this home offers easy access to local schools, shopping, dining, and major roadways.

The property manager

Nearby schools

Students who live in 4601 Jamesford Dr attend the following Guilford County School District (Unified School District) public schools:
GreatSchools ratings are based on test scores and additional metrics when available.

4601 Jamesford Dr
By contacting this property, you agree to our Terms of Use. Visit our Privacy Portal for more information. When you click “Send message”, we’ll send your inquiry to the property manager so they can reach out and answer your questions.
Find similar homes

Spot something off?Good catch. Flag it and help keep listings legit.