4600 Catmint Ln

4600 Catmint Ln — Photo 1
4600 Catmint Ln — Photo 2
4600 Catmint Ln — Photo 3
4600 Catmint Ln — Photo 4
4600 Catmint Ln — Photo 5
4600 Catmint Ln — Photo 6
4600 Catmint Ln — Photo 7
4600 Catmint Ln — Photo 8
4600 Catmint Ln — Photo 9

$5,595/ mo
Doesn't include deposits and fees
3 beds4 baths1739 sqft townhouse
4600 Catmint Ln
Your booked tour

What you get

Dog-friendlyIn-unit laundryParkingAir conditioningPool

Costs, fees, and lease terms

Lease terms

12 month lease Rent due 1st of month Utilities paid by resident 1 small dog upon approval and $75 month pet rent No smoking 2 car garage parking or street parking adjacent Available for occupancy now Furniture shown not included

Pets

  • Dogs

    Allowed
  • Cats

    Not allowed

The neighborhood

About the building

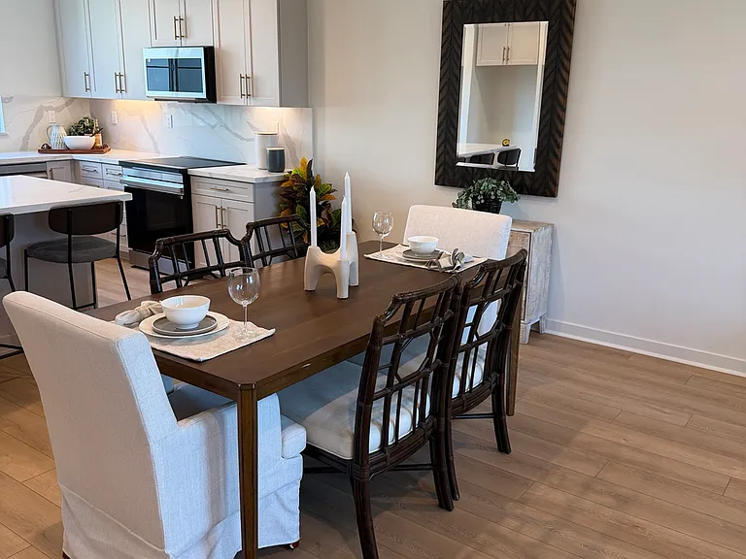
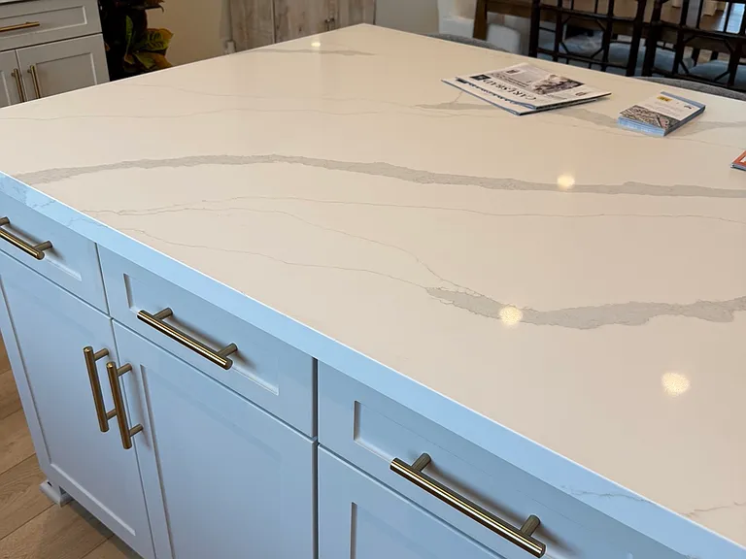
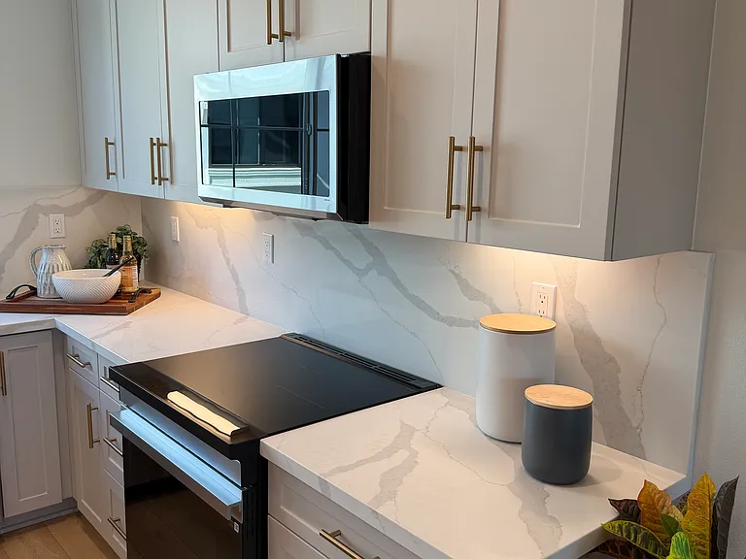
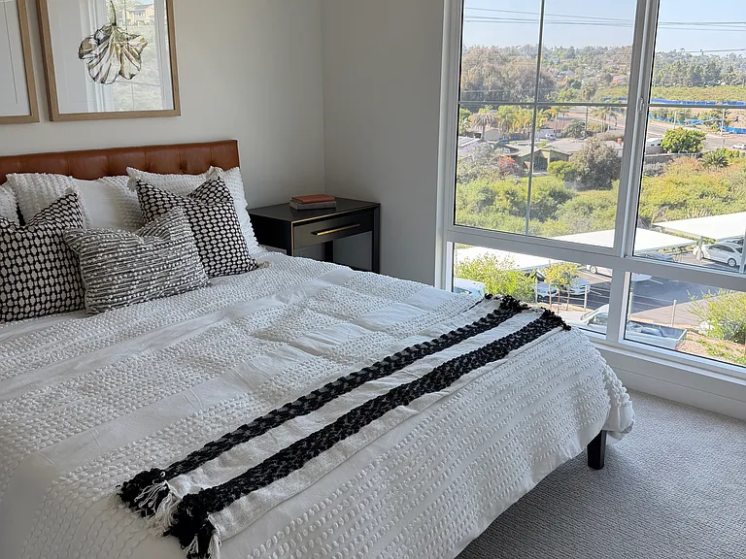
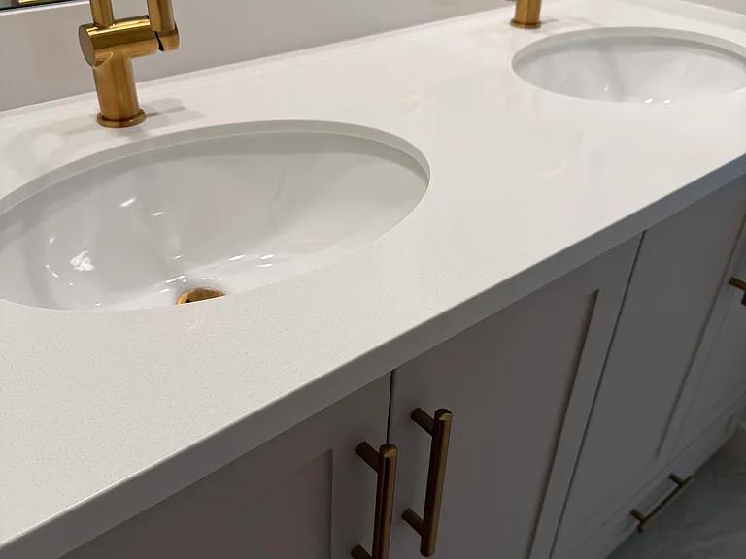
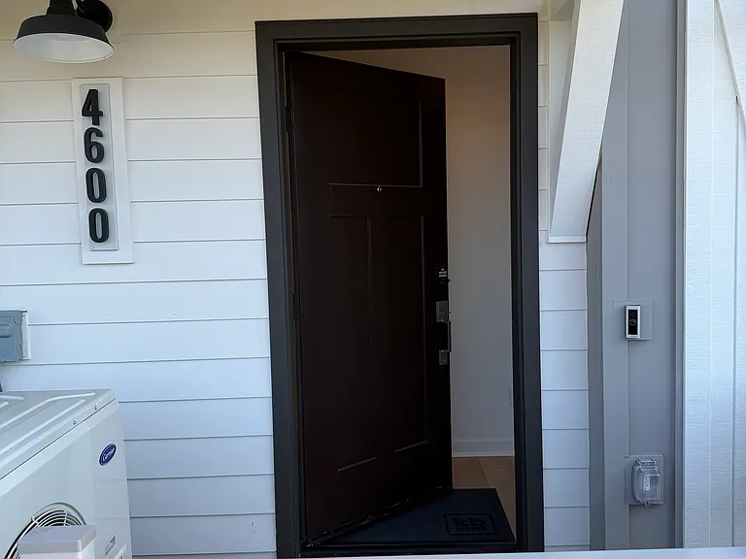
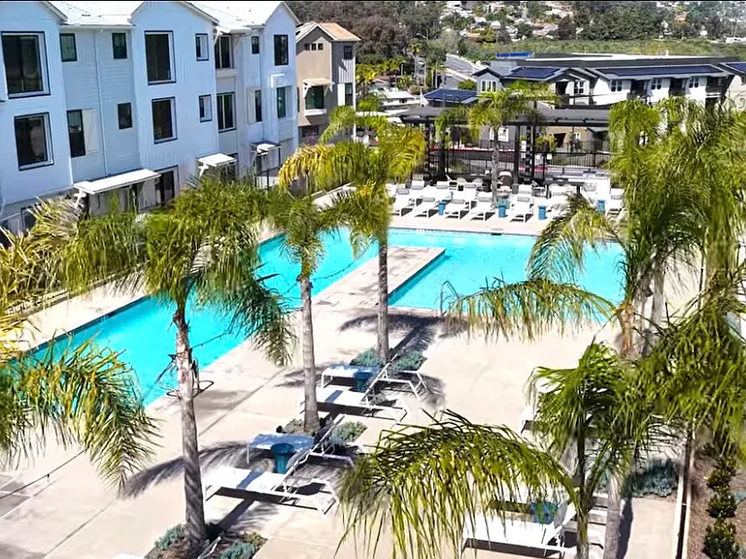
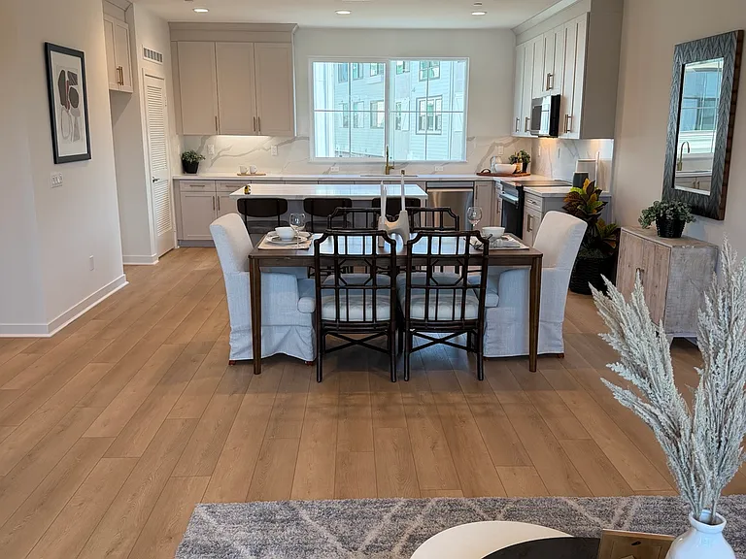
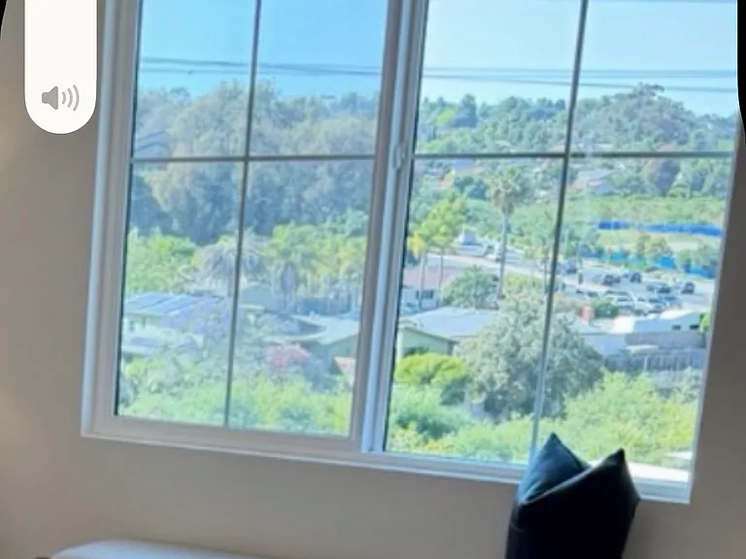
Tours by appointment. 4 bedroom townhome also available in same community $5750 2000 sf Carlsbad Coastal New Construction! Light Filled, Upgraded, Quiet View Home The month of August is FREE with signed lease by September 1, 2026 Enjoy coastal living at its best with designer touches throughout and a spacious layout. Located in a well maintained new community with close access to shopping, schools, dining and major routes. Close to major shopping and Carlsbad Shoppes mall with 24 hour Fitness, movie theater , restaurants, bank, CVS, dog groomer, preschool, etc. Small shopping complex on site with small market, vet etc is projected to open soon and a two block walk from the home. All in a country theme! Only 3 minutes to Aqua Hedionda lagoon/ beach with kayaking/ water sports, and 7 minutes to the famous Carlsbad Beaches for surfing or a stroll. Cruise down to Carlsbad Village for dining,spa, and music/ entertainment experiences and the best ice cream at Handel's homemade ice cream! Amazing golf courses and hotels complete the area. Top rated schools within the Carlsbad School District are close by, including Kelly Elementary - on adjacent street And high school choice Carlsbad High or Sage Creek High school (10/10) at Cannon & College The home itself: With its modern open concept layout, the main living room flows seamlessly to the ample dining room and on to the chef's kitchen. The kitchen is a standout with a large quartz island with seating. Samsung stainless appliance package is included with refrigerator, washer and dryer. Abundant cabinetry rims the island and is accented by brushed gold hardware and under-cabinet lighting. The cabinets are an elegant Dove grey. A walk in pantry is adjacent with washer dryer included. The spacious living room is filled with natural light and framed by large windows overlooking a peaceful hillside and community views, creating a calm and elevated atmosphere. The main living areas have luxury French oak wide-plank flooring. There are custom Levolor cellular blinds that allow adjustment of light and view. The primary suite offers a relaxing retreat with a generous layout, soft natural light from the view windows, and a large walk-in closet. A spa inspired bathroom features dual vanities, quartz countertops, designer fixtures, and a beautifully tiled shower. A large walk in closet provides excellent storage. A separate office/flex space with half bath and separate entry is on the entry level. The attached 2 car garage has an EV charging port and epoxy coated floors. Soft water is included. Security system, Ring doorbell Numerous energy efficient features are included: Solar panels, upgraded insulation, efficient Central A/C, electric water heater, programmable thermostat Smart home features. An outdoor entertainment area includes a heated pool and spa with separate lap and play areas, lounge chairs, shaded areas, numerous BBQs, and green grass to play on, as well as, a dog park. Be the first to occupy this upgraded former model coastal home!

The property manager

Nearby schools

Students who live in 4600 Catmint Ln attend the following Carlsbad Unified School District public schools:

GreatSchools ratings are based on test scores and additional metrics when available.

4600 Catmint Ln

By contacting this property, you agree to our Terms of Use. Visit our Privacy Portal for more information. When you click “Send message”, we’ll send your inquiry to the property manager so they can reach out and answer your questions.

Find similar homes

Spot something off?Good catch. Flag it and help keep listings legit.