460 Watercress Dr

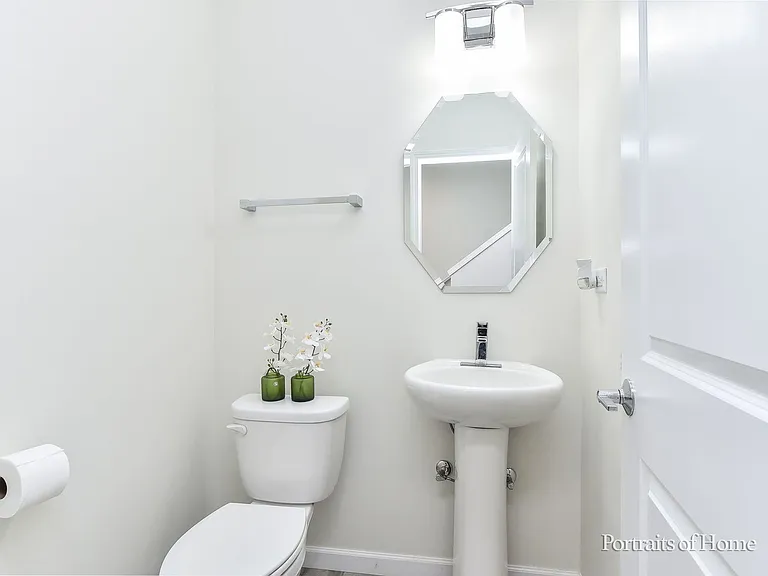
460 Watercress Dr — Photo 1
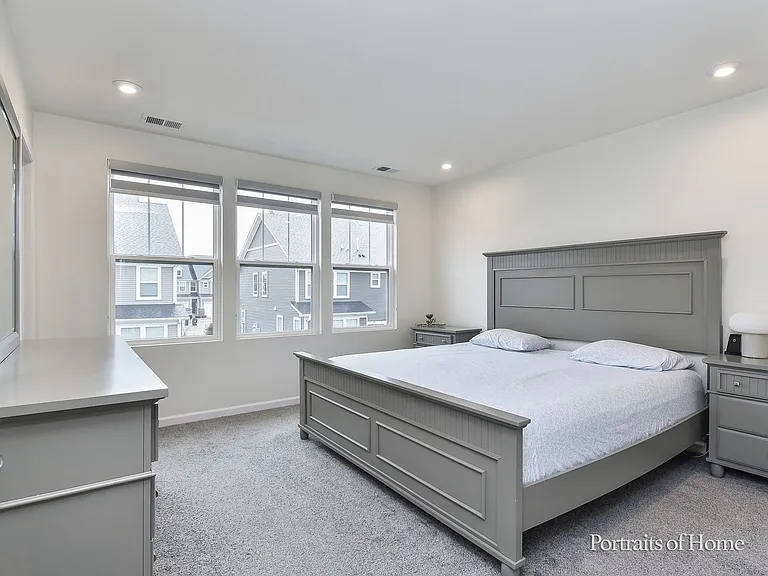
460 Watercress Dr — Photo 2
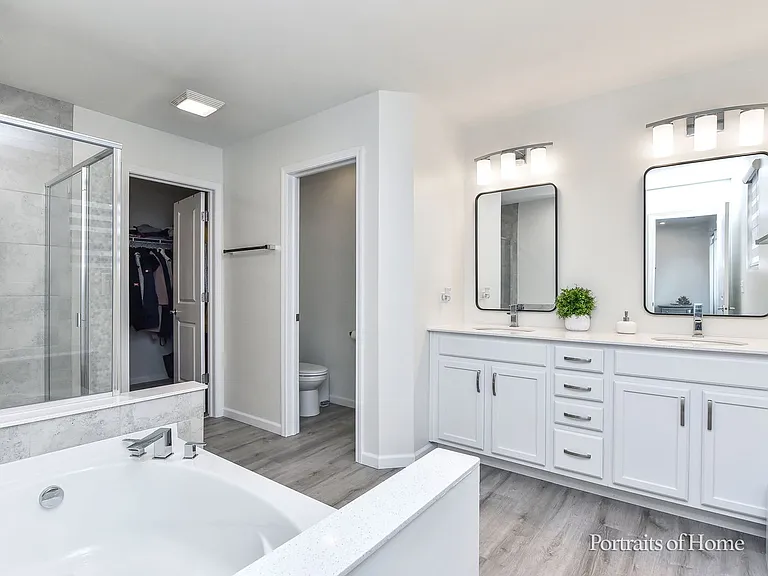
460 Watercress Dr — Photo 3
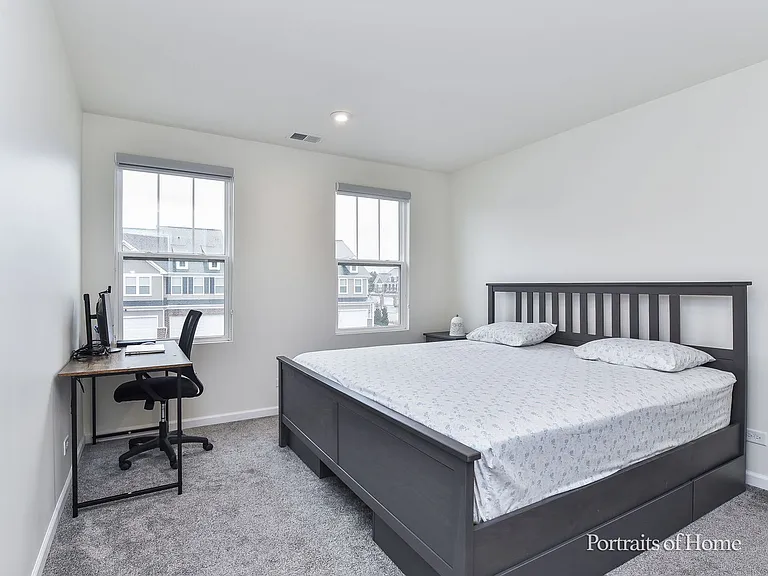
460 Watercress Dr — Photo 4
460 Watercress Dr — Photo 5
460 Watercress Dr — Photo 6
460 Watercress Dr — Photo 7
460 Watercress Dr — Photo 8
460 Watercress Dr — Photo 9
460 Watercress Dr — Photo 10
460 Watercress Dr — Photo 11
460 Watercress Dr — Photo 12
460 Watercress Dr — Photo 13
460 Watercress Dr — Photo 14
460 Watercress Dr — Photo 15
460 Watercress Dr — Photo 16
460 Watercress Dr — Photo 17
460 Watercress Dr — Photo 18
460 Watercress Dr — Photo 19
460 Watercress Dr — Photo 20

$3,200/ mo
Doesn't include deposits and fees
3 beds2.5 baths1858 sqft townhouse
Available September 2
460 Watercress Dr
Your booked tour

What you get

No petsLaundryParkingAir conditioning

Costs, fees, and lease terms

Lease terms

12 Months

Pricing comparison

$555

At $3,200, this listing is priced $555 more than the current market rate for a 3 bedroom home in Fox Valley.

Pets

  • Dogs

    Not allowed
  • Cats

    Not allowed

The neighborhood

About the building

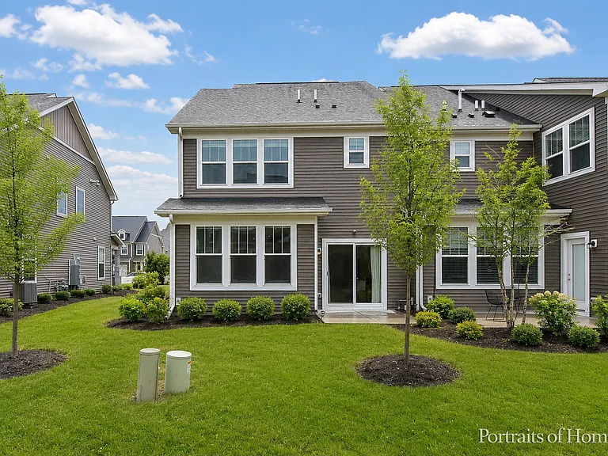
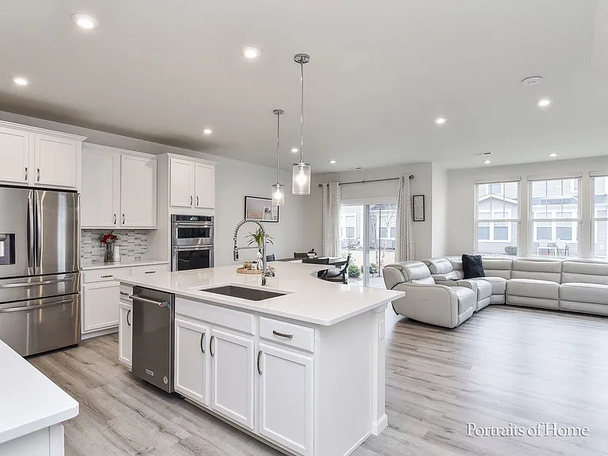
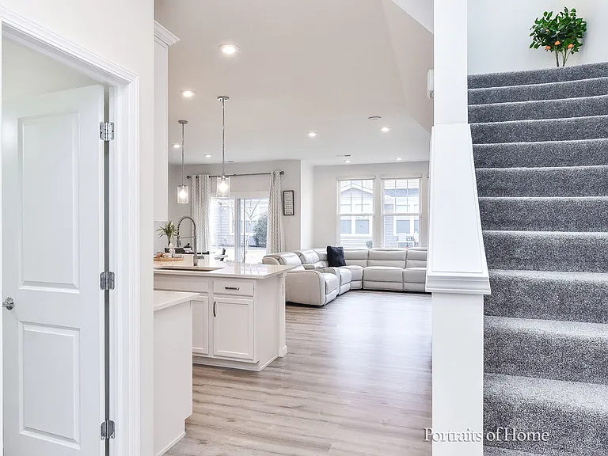
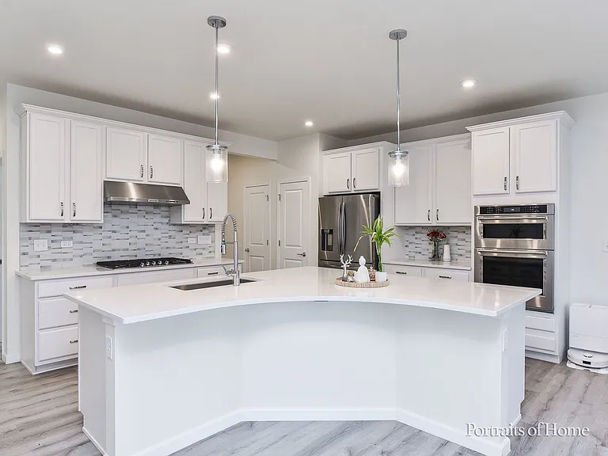
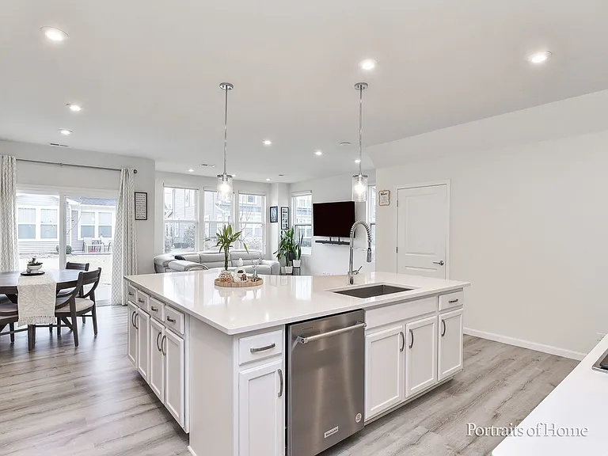
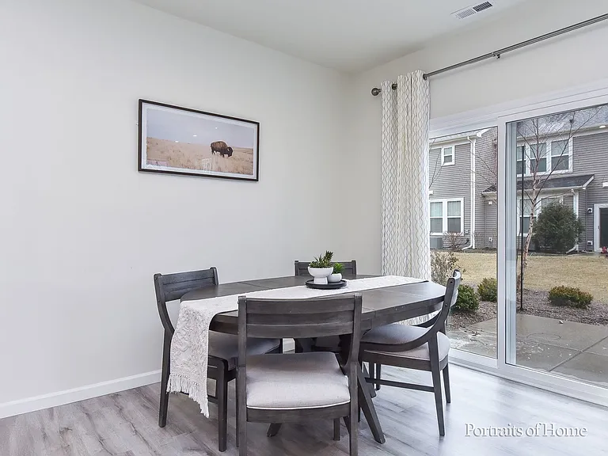
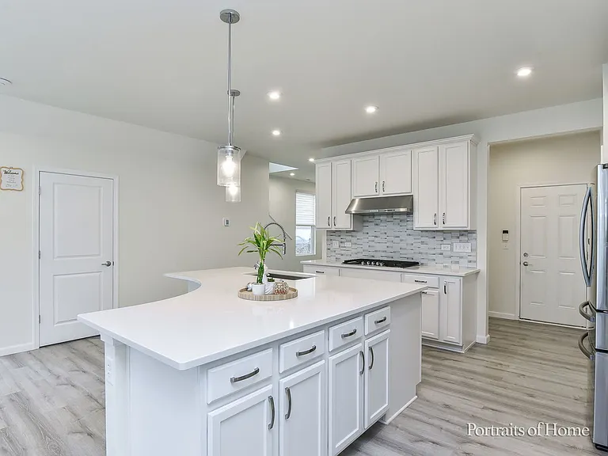
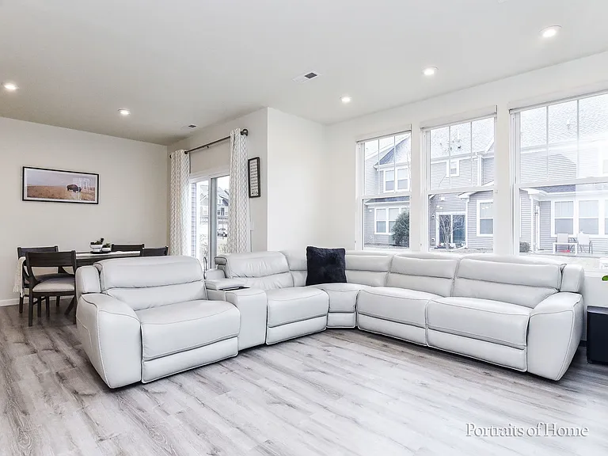
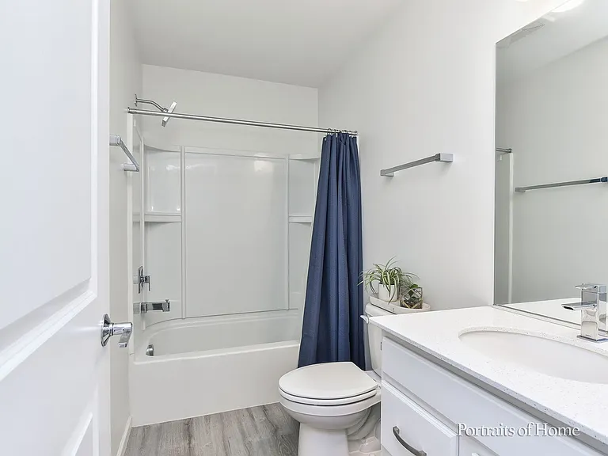
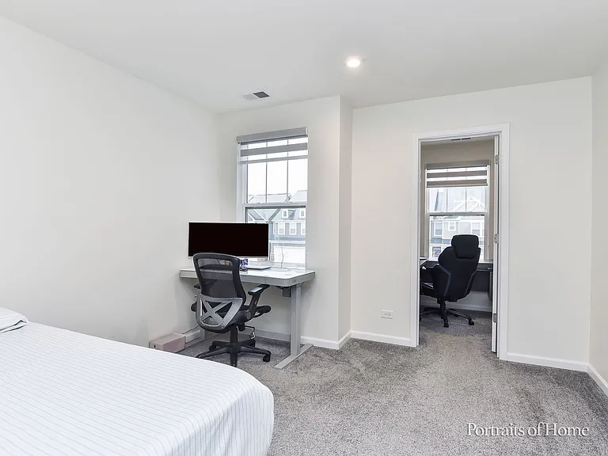
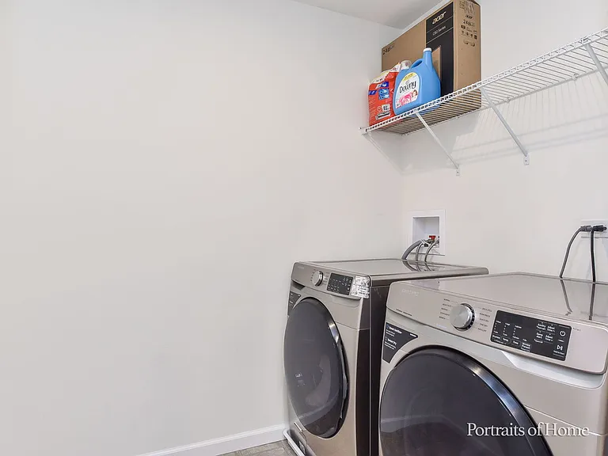
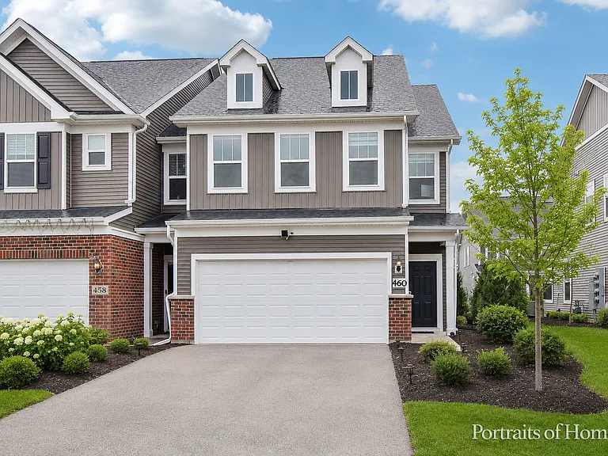
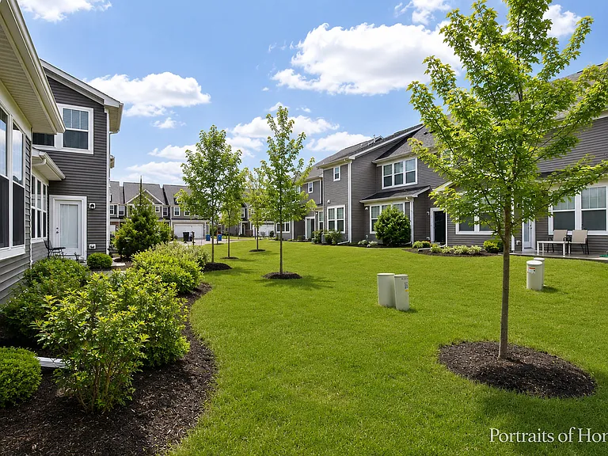
STUNNING and UPGRADED, EAST FACING END UNIT EXECUTIVE HOME WITH YOUR PRIVATE PATIO IN DIST 204 NAPERVILLE SCHOOLS ALMOST NEW CONSTRUCTION in HIGHLY DESIRABLE MEADOW RIDGE SUBDIVISION COMMUTERS DREAM WITH GREAT LOCATION MINUTES TO INTERSTATE AND RT 59 METRA THE 3 BEDROOM, 2.1 BATH and 2 CAR GARAGE BOWMAN is an exciting open floor plan that offers open concept living on the main floor. SO MUCH GREEN SPACE AND BACYARD FOR SUMMER HANGOUTS AND KIDS TO PLAY!! Wood Laminate thru COMPLETE FIRST FLOOR ALL BEDROOMS WITH WALK IN CLOSET The spacious foyer with todays trendy floor color leads to your kitchen, the casual eating area and great room that all flow together for easy entertaining.Large 42" white wood shaker cabinets, backsplash, and light granite countertops will leave breathless! You'll love cooking in your new kitchen with the large island. The second floor has a large owners suite with walk-in-closet and a private deluxe bath with a deep soaking tub and stand up shower.There are two other bedrooms and a second full bath. Enjoy the convenience of a 2nd FLOOR LAUNDRY room. Relax on the PATIO and enjoy your morning cup of coffee or unwind the stressful day with a glass of wine watching the sunset NO PETS/NON SMOKING HOME/GOOD CREDIT SCORE PLEASE( 680+)/INCOME 3XRENT/NO EVICTIONS/BACKGROUND AND CREDIT CHECKS NEEDED FOR ALL ADULTS 18 OR OLDER\APPLY WITH 2 RECENT PAYSTUBS AND A COPY OF STATE ID

The property manager

Nearby schools

Students who live in 460 Watercress Dr attend the following Indian Prairie Community Unit School District 204 (Unified School District) public schools:

GreatSchools ratings are based on test scores and additional metrics when available.

460 Watercress Dr

By contacting this property, you agree to our Terms of Use. Visit our Privacy Portal for more information. When you click “Send message”, we’ll send your inquiry to the property manager so they can reach out and answer your questions.

Find similar homes

Spot something off?Good catch. Flag it and help keep listings legit.