460 W 9th St

460 W 9th St — Photo 1
460 W 9th St — Photo 2
460 W 9th St — Photo 3
460 W 9th St — Photo 4
460 W 9th St — Photo 5
460 W 9th St — Photo 6
460 W 9th St — Photo 7
460 W 9th St — Photo 8
460 W 9th St — Photo 9
460 W 9th St — Photo 10
460 W 9th St — Photo 11
460 W 9th St — Photo 12
460 W 9th St — Photo 13
460 W 9th St — Photo 14
460 W 9th St — Photo 15
460 W 9th St — Photo 16
460 W 9th St — Photo 17
460 W 9th St — Photo 18
460 W 9th St — Photo 19
460 W 9th St — Photo 20
460 W 9th St — Photo 21
460 W 9th St — Photo 22
460 W 9th St — Photo 23
460 W 9th St — Photo 24
460 W 9th St — Photo 25

$1,575/ mo
Doesn't include deposits and fees
1 bed1 bath625 sqft condo
Available September 1
460 W 9th St
Your booked tour

What you get

Pet-friendlyIn-unit laundryParkingAir conditioning

Costs, fees, and lease terms

Lease terms

Pets are welcome -- please see posting for small monthly fee and refundable deposit for your sweet pet. Also, no hidden fees or heavy-handed requirements or administrative headaches from these friendly, supportive landlords.

Pets

  • Dogs

    Allowed
  • Cats

    Allowed

The neighborhood

About the building

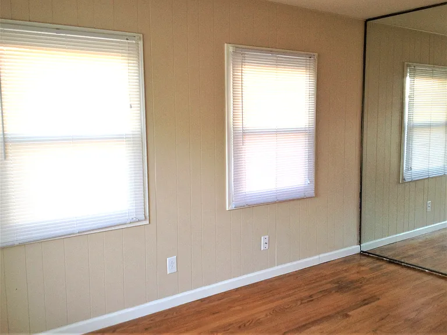
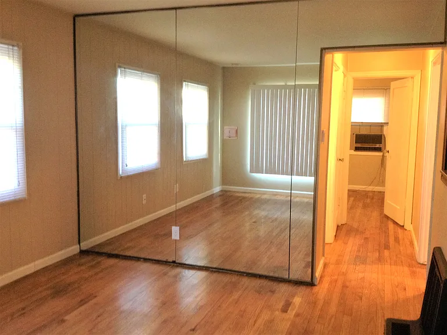
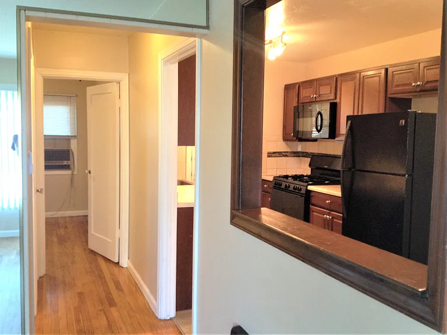
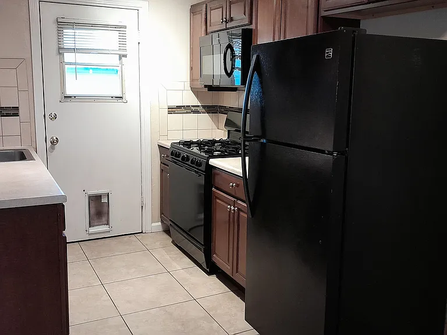
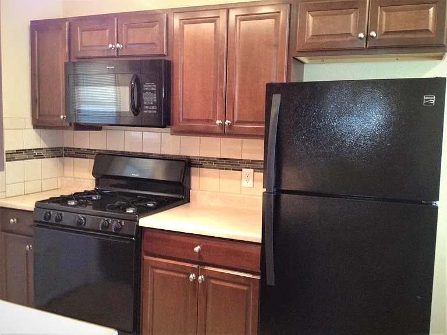

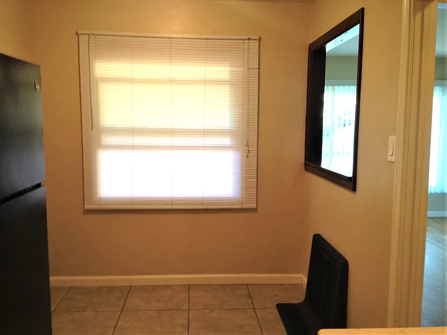
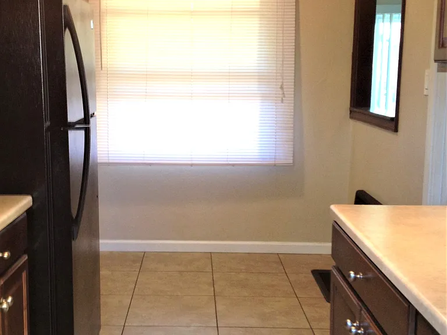
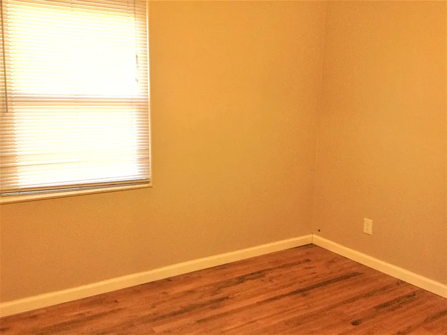
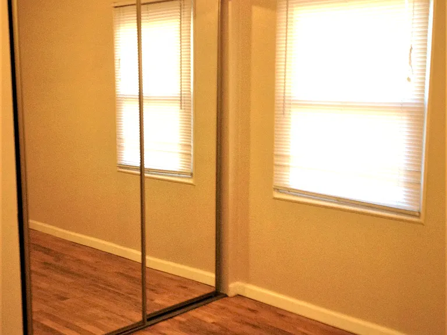
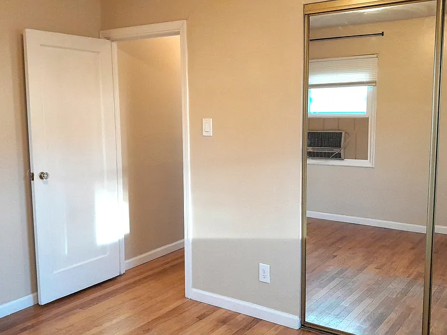
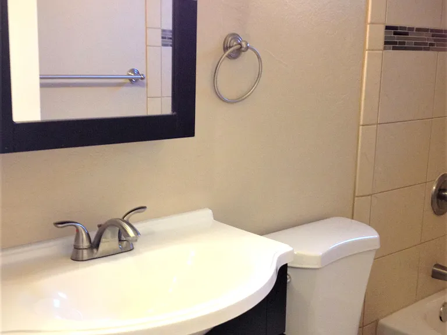
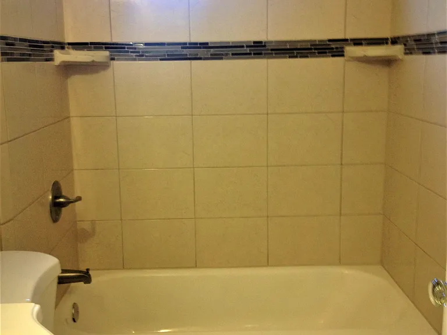
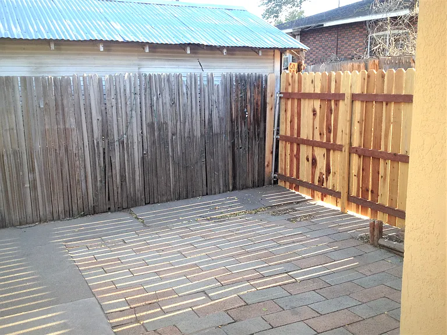
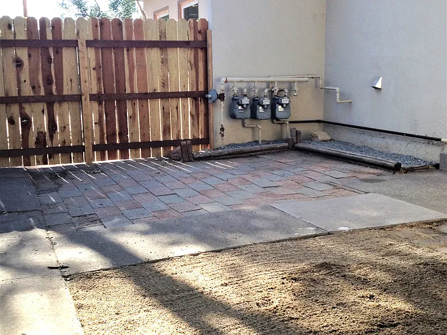
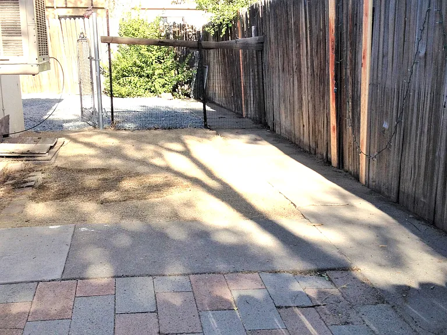
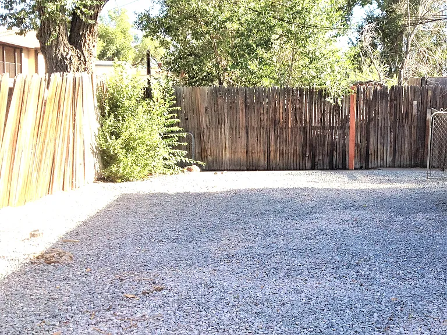
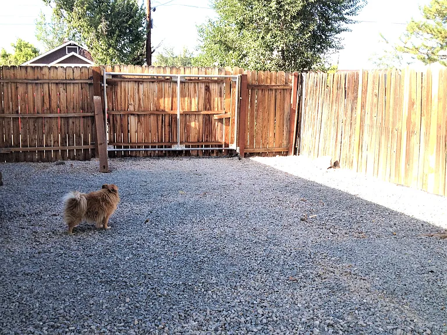
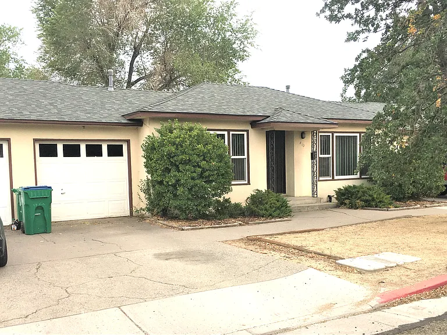
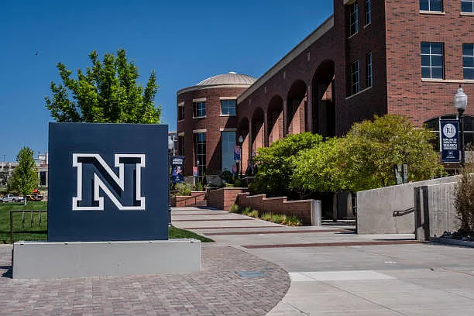
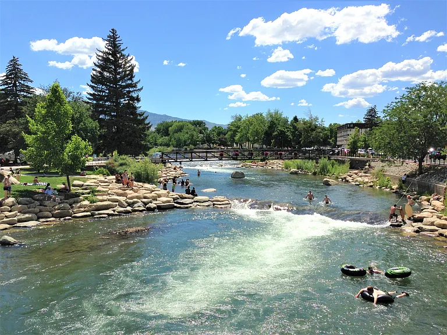
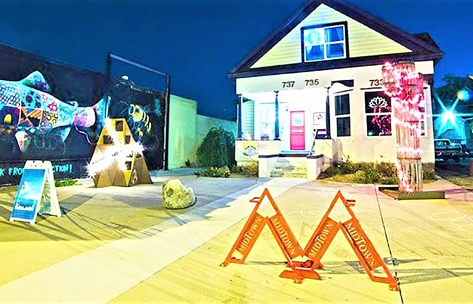
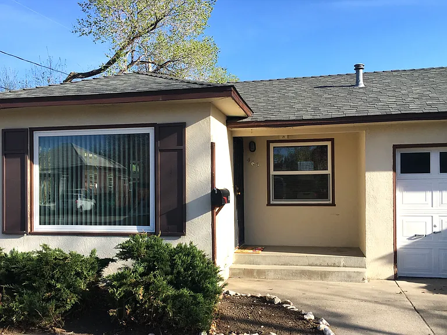
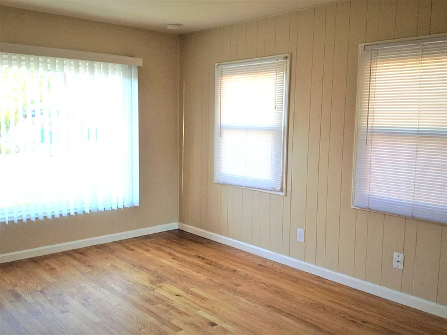
STYLISH TRIPLEX HOME WITH GARAGE & LARGE YARD, NEXT TO UNR, DOWNTOWN, ST. MARY'S! WE'D LOVE TO SHOW YOU THIS BEAUTIFUL PET-FRIENDLY PROPERTY WITH LARGE FENCED YARD, GARAGE, WOOD FLOORS, RV/BOAT PARKING, & OTHER GREAT FEATURES, SO PLEASE CONTACT US TO SCHEDULE YOUR APPOINTMENT! Renovated 1 bedroom/1 bath triplex home with large garage (automatic opener), private fenced back patio PLUS large fenced yard, laundry, and updated finishes! This is your chance to live blocks from the heart of Reno! Walk to UNR only 4 blocks away, St. Mary's Medical Center only 3 blocks away, and downtown Reno only 5 blocks away. You are only 8 blocks from the beautiful Truckee River, a block from Whitaker Park with tennis courts and dog run, and under a mile to Rancho San Rafael Park with its majestic dog park and events. Enjoy the trendy Midtown District only a short bike ride away. Every feature has been renovated and remodeled with attention to detail and newer appliances. Original hardwood floors through living spaces and bedroom have been restored and refinished. Updated kitchen and bathroom boast porcelain tile flooring. There is lots of natural light throughout the home. All new, double-pane windows will save on your energy bills. Eat-in kitchen includes newer cabinets and counters, garbage disposal, and newer appliances, including gas range, built-in microwave, and refrigerator. Modern bathroom has tiled bathtub/shower. Window treatments, lovely interior paint, and newer baseboards complete the details. A newer evaporative cooler will keep you cool during summer months. The patio in your private back yard is a lovely setting for outdoor living and entertaining, and the spacious, fenced yard is ideal for pets, gardening or, RV parking. The yard is xeriscaped for low maintenance and requires no watering. Please note that the entire fence is brand-new but is not shown in the ad pictures because of its very recent replacement! There is ample storage space in your own garage, with full-size washer/dryer. Parking is convenient in the driveway directly in front of your garage, plus street parking is readily available in this quiet, established neighborhood. Home is quiet and private because it has no common walls with neighbors (garages separate the three triplex homes). Landlord pays for trash and sewer. No smoking allowed in home. Pets are welcome for a small monthly fee ($25 for pets under 20 pounds and $50 for pets over 20 pounds) and refundable pet deposit of $200 per pet. CONTACT CHRISTINE AND BRUCE BY TEXT OR PHONE FOR ADDITIONAL INFORMATION AND TO VIEW PROPERTY. AVAILABLE FOR MOVE-IN ON SEPTEMBER 1. PLEASE DO NOT DISTURB TENANTS.

The property manager

Nearby schools

Students who live in 460 W 9th St attend the following Washoe County School District (Unified School District) public schools:

GreatSchools ratings are based on test scores and additional metrics when available.

460 W 9th St

By contacting this property, you agree to our Terms of Use. Visit our Privacy Portal for more information. When you click “Send message”, we’ll send your inquiry to the property manager so they can reach out and answer your questions.

Find similar homes

Spot something off?Good catch. Flag it and help keep listings legit.