460 S Stone Ridge Dr

460 S Stone Ridge Dr — Photo 1
460 S Stone Ridge Dr — Photo 2
460 S Stone Ridge Dr — Photo 3
460 S Stone Ridge Dr — Photo 4
460 S Stone Ridge Dr — Photo 5
460 S Stone Ridge Dr — Photo 6
460 S Stone Ridge Dr — Photo 7
460 S Stone Ridge Dr — Photo 8
460 S Stone Ridge Dr — Photo 9
460 S Stone Ridge Dr — Photo 10
460 S Stone Ridge Dr — Photo 11
460 S Stone Ridge Dr — Photo 12
460 S Stone Ridge Dr — Photo 13
460 S Stone Ridge Dr — Photo 14
460 S Stone Ridge Dr — Photo 15
460 S Stone Ridge Dr — Photo 16
460 S Stone Ridge Dr — Photo 17
460 S Stone Ridge Dr — Photo 18
460 S Stone Ridge Dr — Photo 19
460 S Stone Ridge Dr — Photo 20
460 S Stone Ridge Dr — Photo 21
460 S Stone Ridge Dr — Photo 22
460 S Stone Ridge Dr — Photo 23
460 S Stone Ridge Dr — Photo 24
460 S Stone Ridge Dr — Photo 25
460 S Stone Ridge Dr — Photo 26
460 S Stone Ridge Dr — Photo 27
460 S Stone Ridge Dr — Photo 28
460 S Stone Ridge Dr — Photo 29

$4,500/ mo
Doesn't include deposits and fees
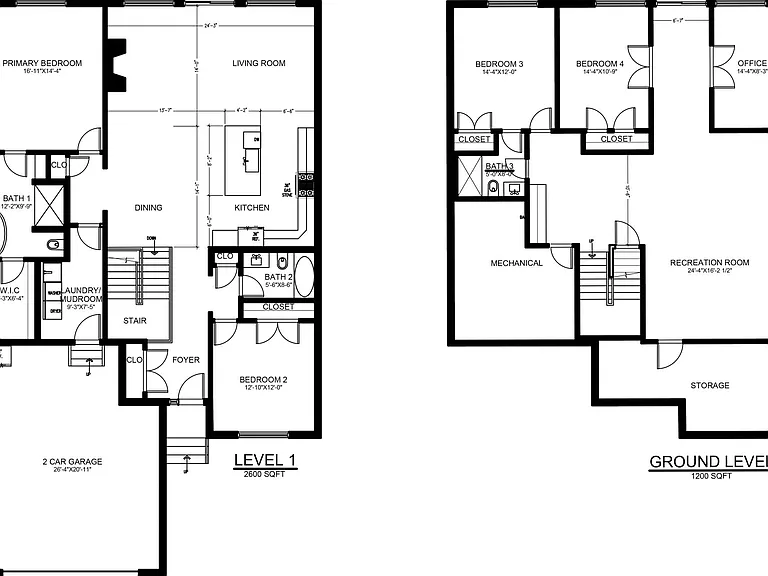
4 beds3 baths3800 sqft townhouse
460 S Stone Ridge Dr
Your booked tour

What you get

Pet-friendlyIn-unit laundryParkingAir conditioningEv Charging Station

Costs, fees, and lease terms

Lease terms

Utilities: Renter pays for Electric, Sewer, Water, Gas, Internet, Snow Removal Pets: Please provide information about your pet Smoking: No Smoking Applicant requirements: Credit Score: Above 700 Minimum Household Income: 180,000 If you would like to schedule a viewing or apply, please message me.

Pricing comparison

$2054

At $4,500, this listing is priced $2054 more than the current market rate for a 4 bedroom home in Lake Geneva.

Pets

  • Dogs

    Allowed
    Number allowed1
  • Cats

    Allowed
    Number allowed1

The neighborhood

About the building

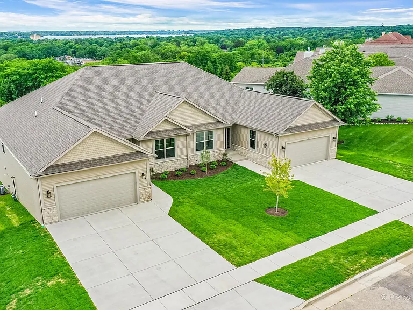
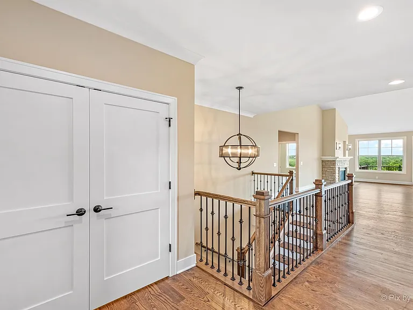
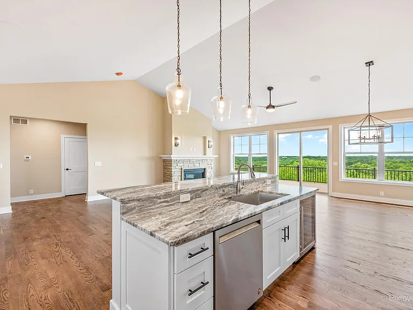
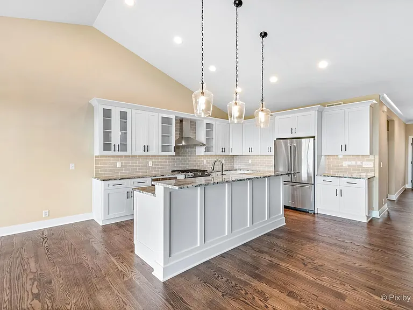
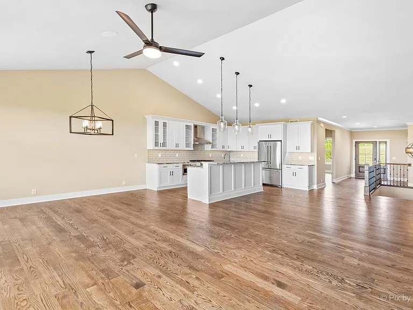
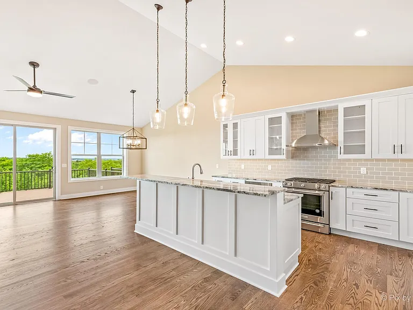
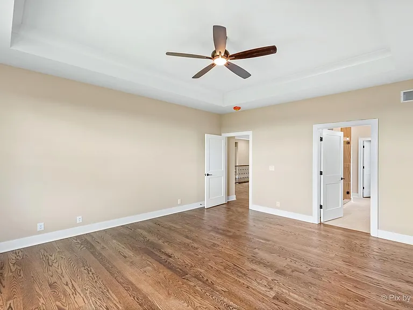
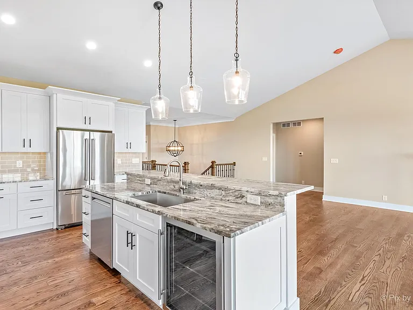
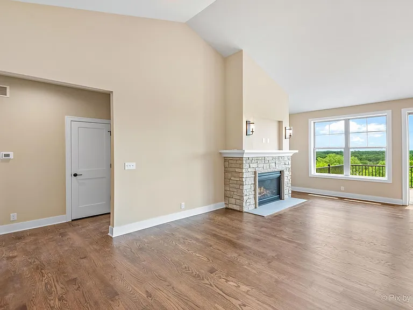
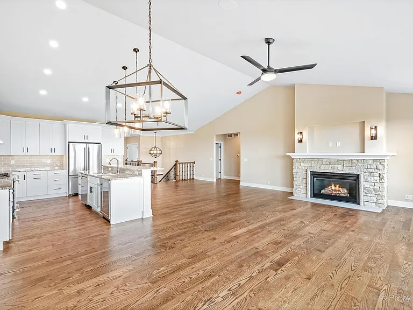
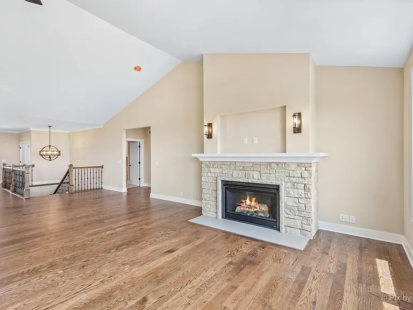
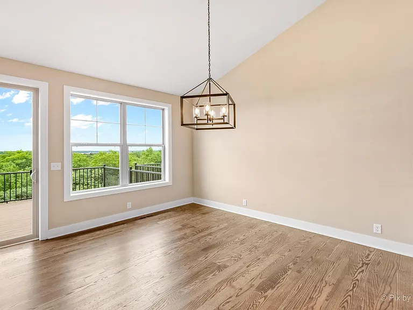
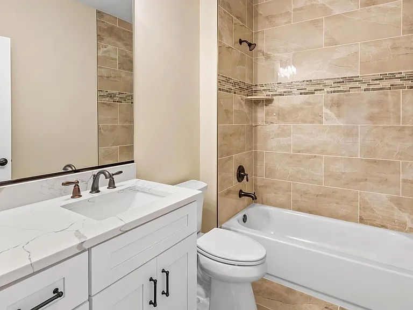
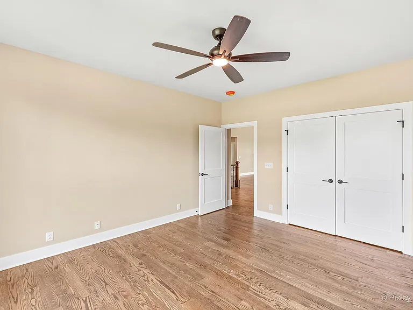
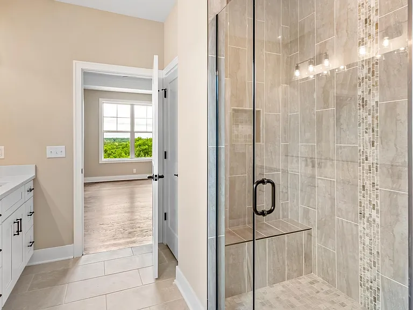
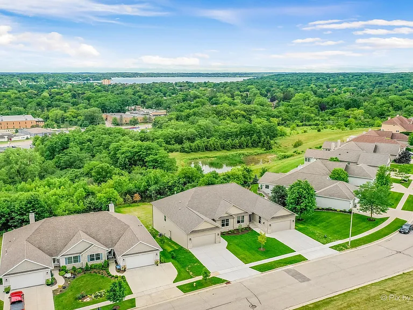
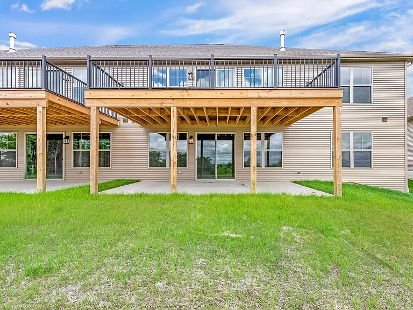
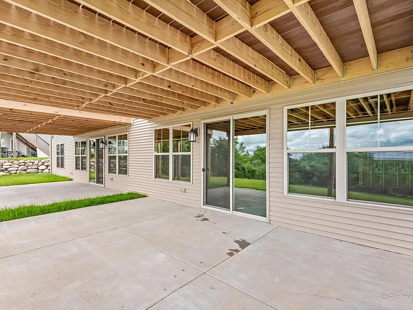
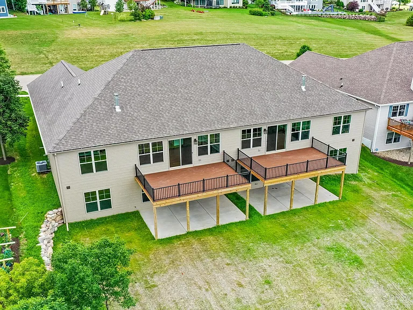
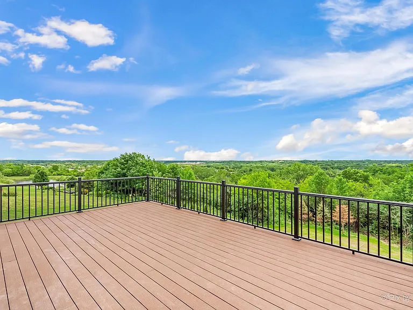
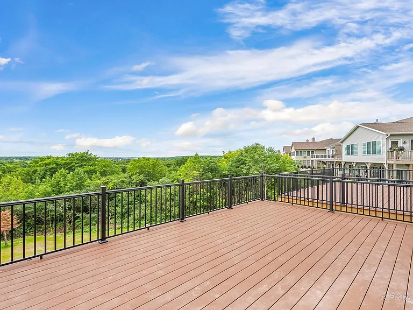
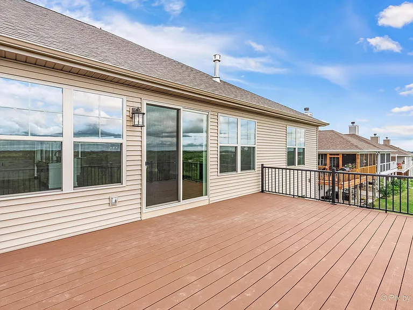
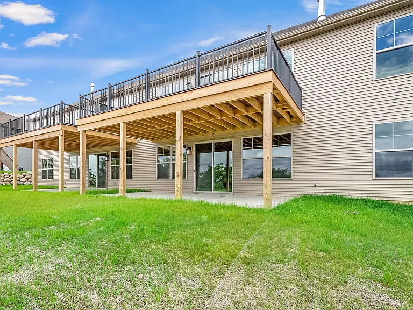
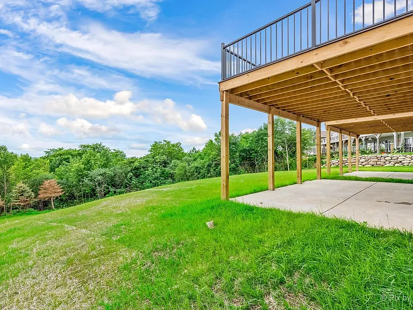
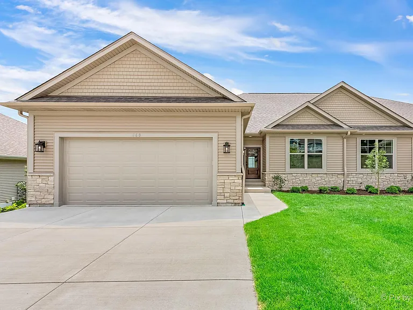
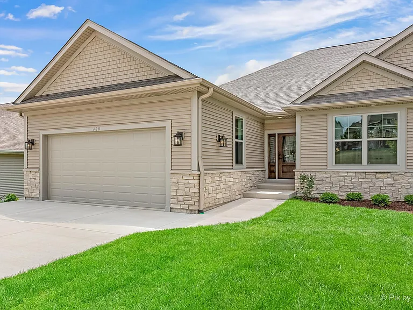
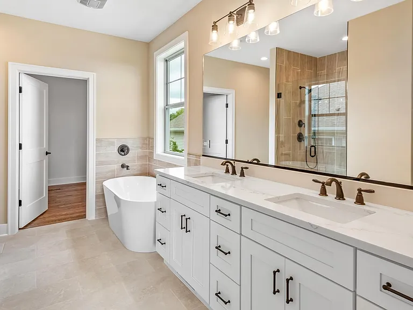
Built in 2022, this beautifully appointed duplex offers approximately 3,800 square feet of thoughtfully designed living space with four bedrooms, three full bathrooms, and a dedicated office or fitness room. Located just minutes from downtown Lake Geneva, shopping, restaurants, and everyday conveniences, the home combines modern luxury with an exceptional location. The open-concept main level features a gourmet kitchen with premium KitchenAid stainless steel appliances, including a gas range and beverage refrigerator, quartz countertops, and generous workspace for cooking and entertaining. The adjoining great room offers vaulted ceilings, a gas fireplace, and abundant natural light. The home includes a spacious primary suite with a walk-in closet and an ensuite bath, hardwood flooring throughout, custom finishes, abundant storage, a recreation room, and a mudroom/laundry room complete with a washer and dryer. A large deck and private yard provide additional space to relax and entertain. Additional amenities include a two-car attached garage with a 220-volt EV charging outlet. Seasonal lawn care is included in the rent.

The property manager

460 S Stone Ridge Dr
By contacting this property, you agree to our Terms of Use. Visit our Privacy Portal for more information. When you click “Send message”, we’ll send your inquiry to the property manager so they can reach out and answer your questions.

Find similar homes

Spot something off?Good catch. Flag it and help keep listings legit.