460 N Civic Dr #403

460 N Civic Dr #403 — Photo 1
460 N Civic Dr #403 — Photo 2
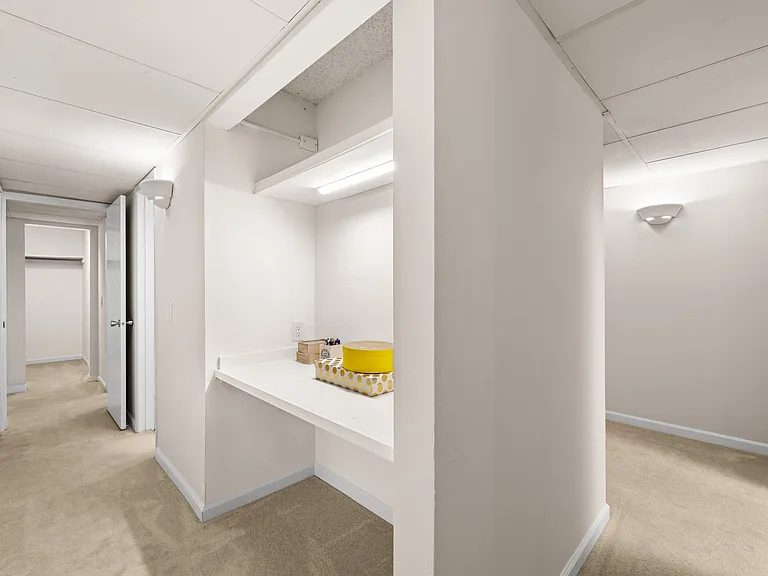
460 N Civic Dr #403 — Photo 3
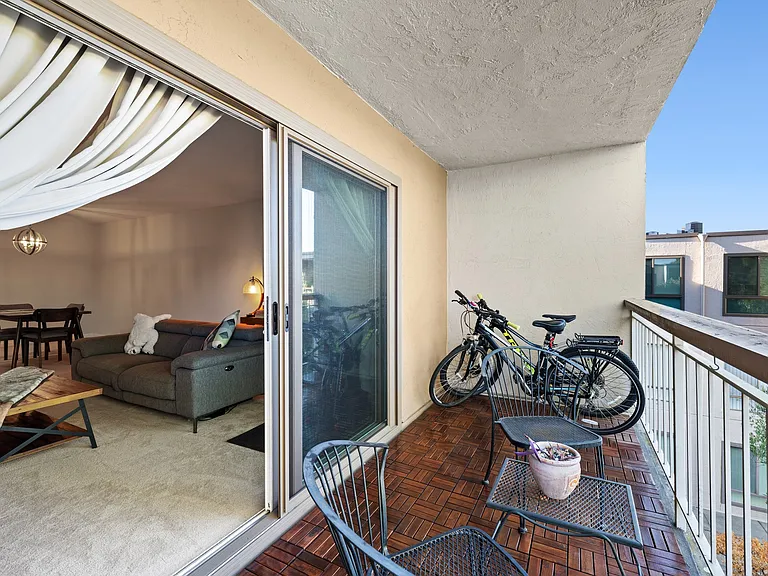
460 N Civic Dr #403 — Photo 4
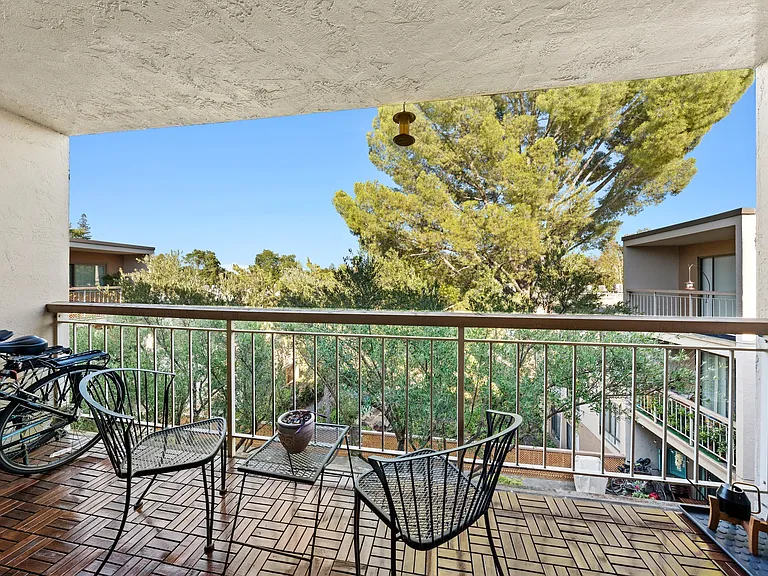
460 N Civic Dr #403 — Photo 5
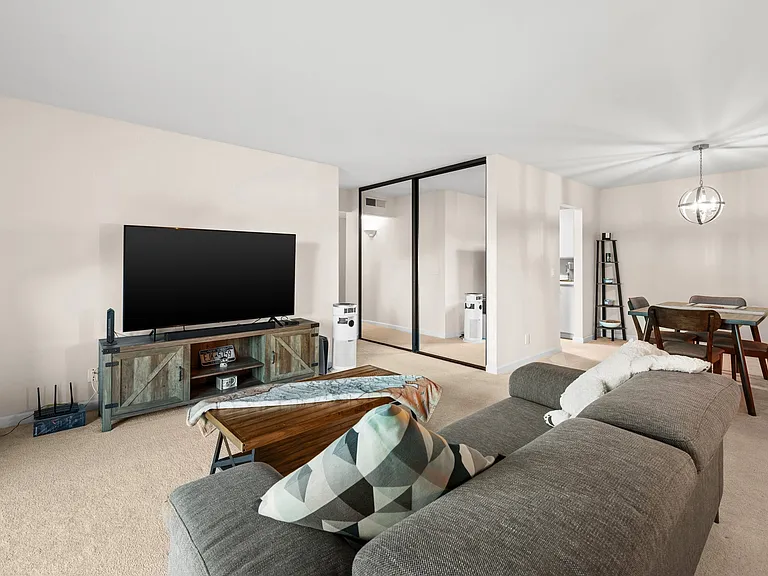
460 N Civic Dr #403 — Photo 6
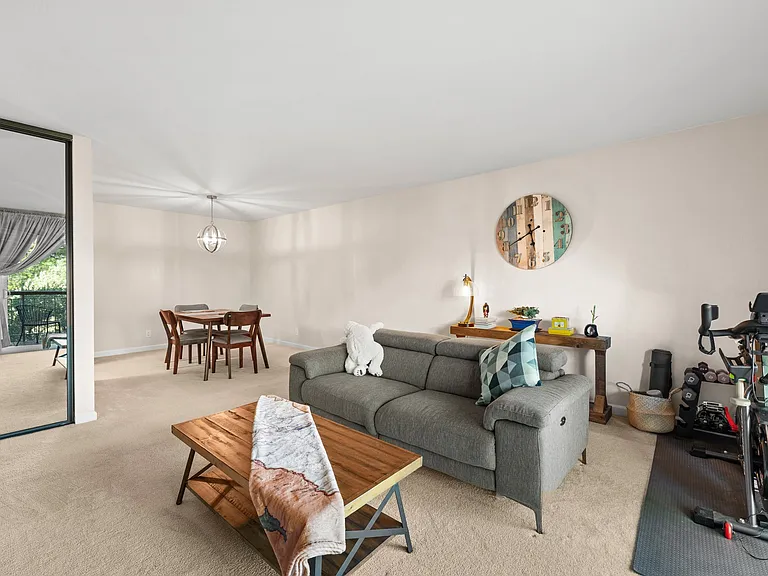
460 N Civic Dr #403 — Photo 7
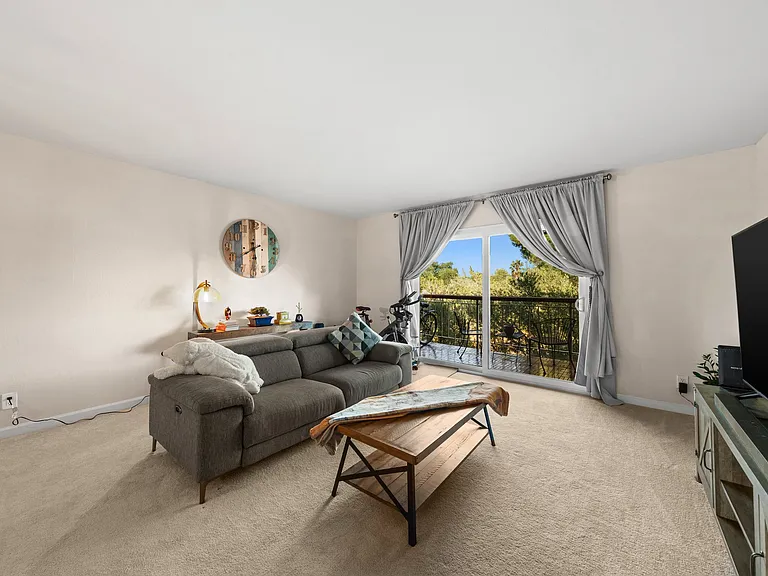
460 N Civic Dr #403 — Photo 8
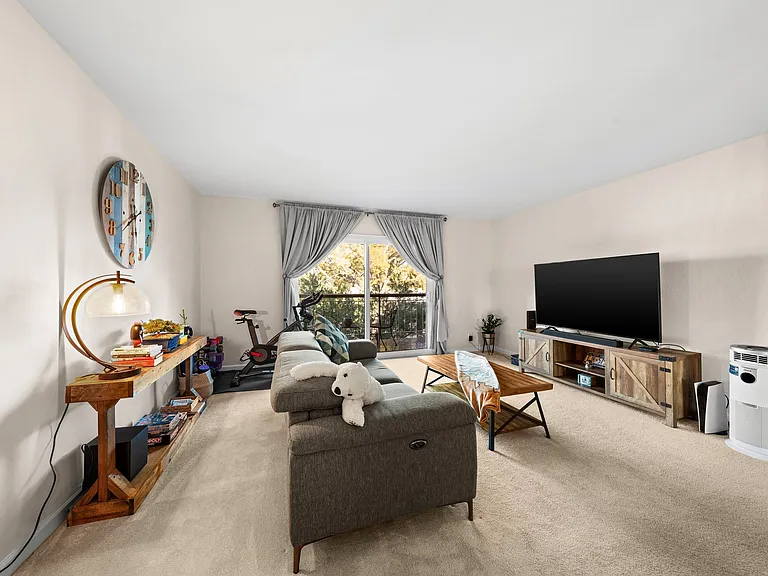
460 N Civic Dr #403 — Photo 9
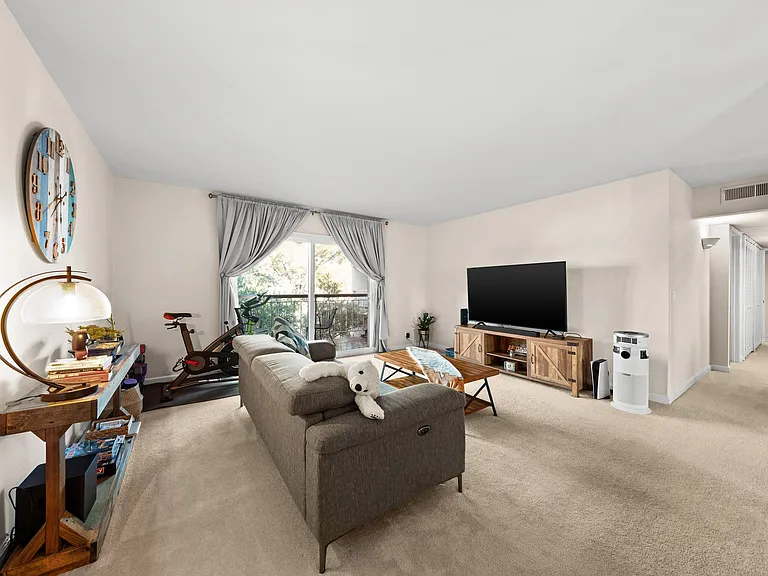
460 N Civic Dr #403 — Photo 10
460 N Civic Dr #403 — Photo 11
460 N Civic Dr #403 — Photo 12
460 N Civic Dr #403 — Photo 13
460 N Civic Dr #403 — Photo 14
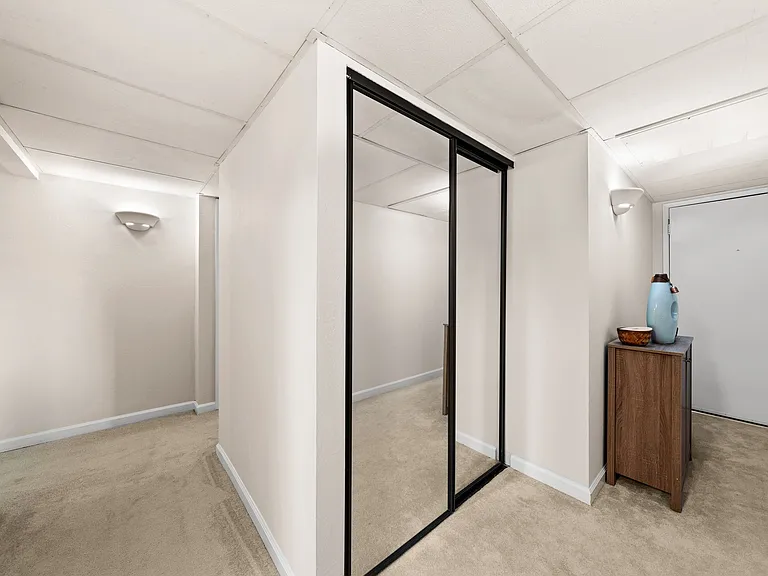
460 N Civic Dr #403 — Photo 15
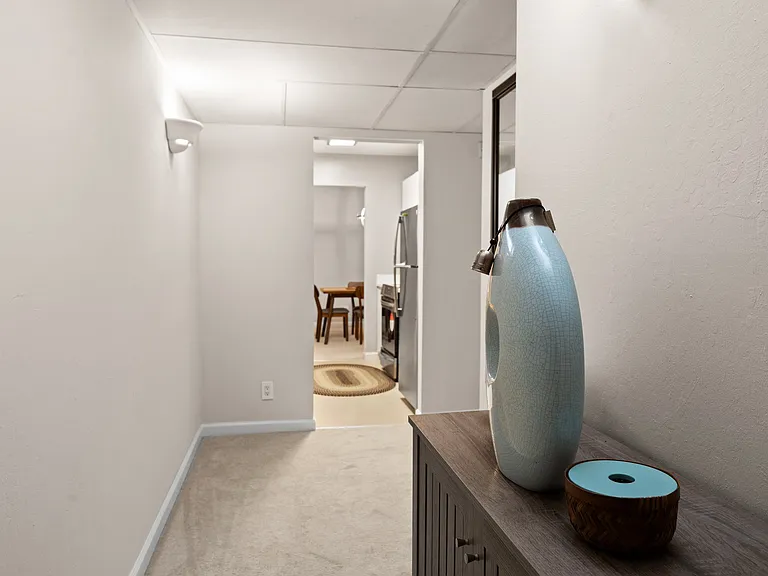
460 N Civic Dr #403 — Photo 16
460 N Civic Dr #403 — Photo 17
460 N Civic Dr #403 — Photo 18
460 N Civic Dr #403 — Photo 19
460 N Civic Dr #403 — Photo 20
460 N Civic Dr #403 — Photo 21
460 N Civic Dr #403 — Photo 22
460 N Civic Dr #403 — Photo 23
460 N Civic Dr #403 — Photo 24
460 N Civic Dr #403 — Photo 25
460 N Civic Dr #403 — Photo 26
460 N Civic Dr #403 — Photo 27
460 N Civic Dr #403 — Photo 28
460 N Civic Dr #403 — Photo 29
460 N Civic Dr #403 — Photo 30
460 N Civic Dr #403 — Photo 31
460 N Civic Dr #403 — Photo 32
460 N Civic Dr #403 — Photo 33
460 N Civic Dr #403 — Photo 34
  • Furnished

$3,500/ mo
Total price
Now includes required monthly fees in total price
2 beds2 baths1227 sqft condo
Available June 1
460 N Civic Dr #403

Your booked tour

What you get

No petsShared laundryParkingAir conditioningGym

Costs, fees, and lease terms

Lease terms

Renter is responsible to pay electricity. All other utilities are covered in monthly rent.

Pets

  • Dogs

    Not allowed
  • Cats

    Not allowed

The neighborhood

About the building

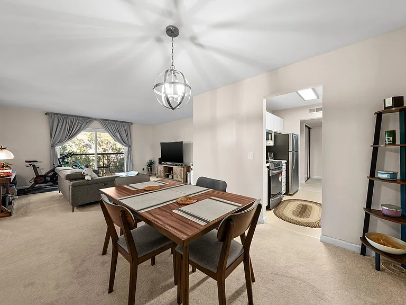
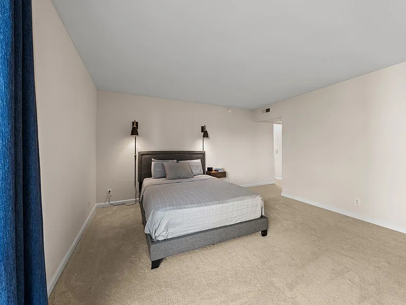
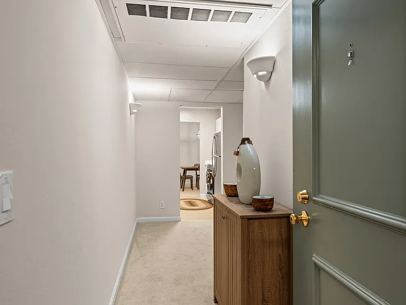
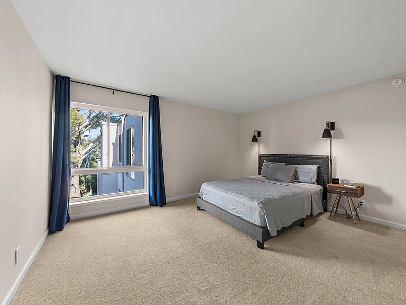
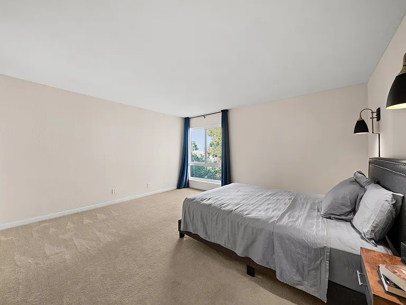
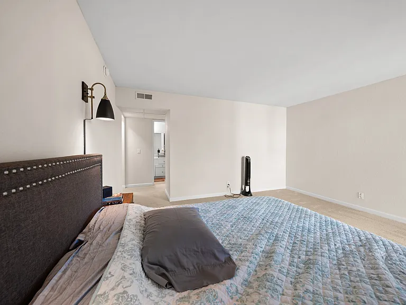
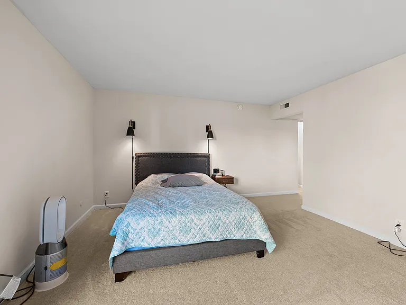
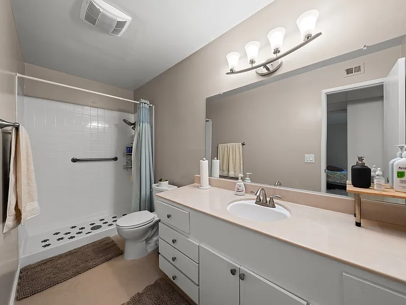
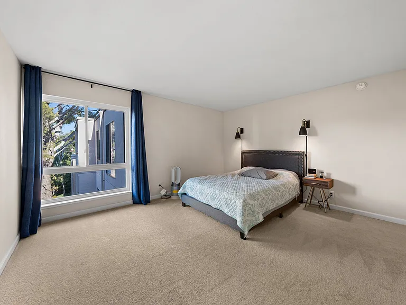
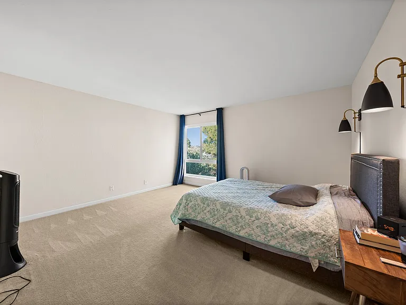
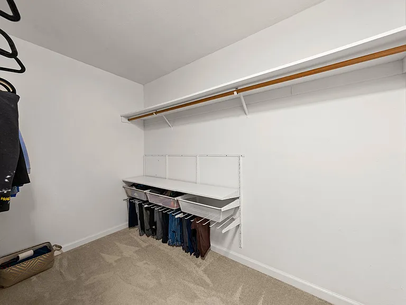
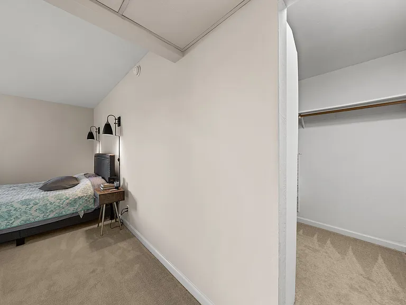
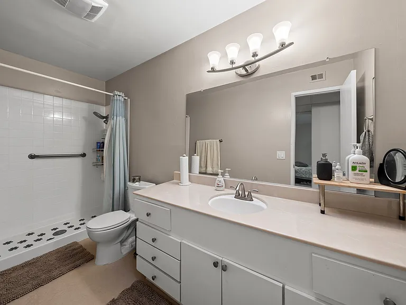
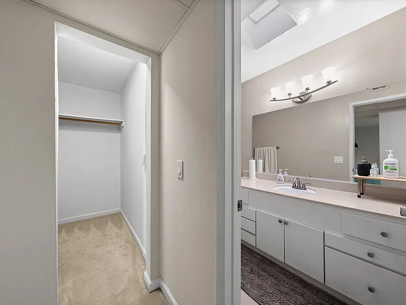
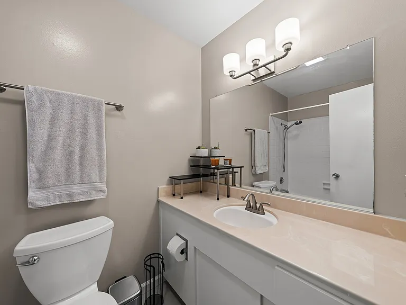
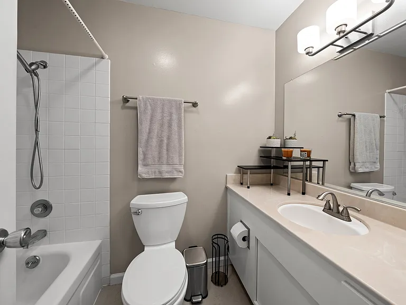
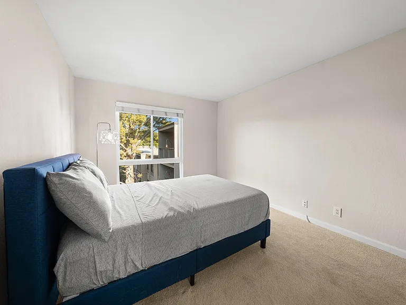
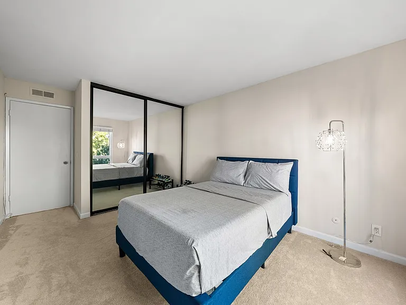

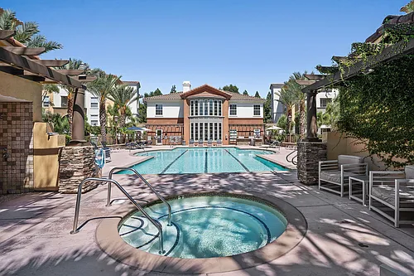
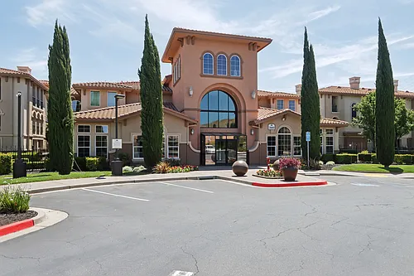
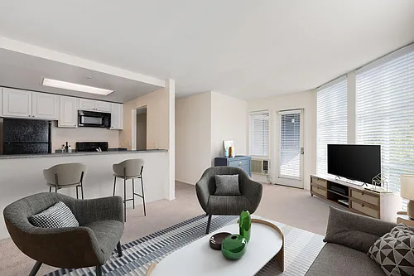

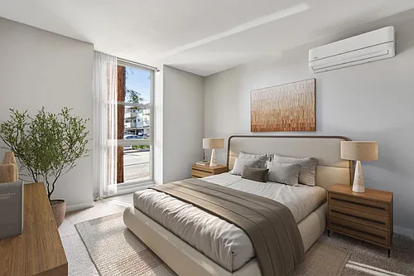
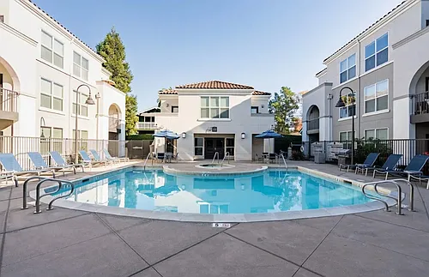
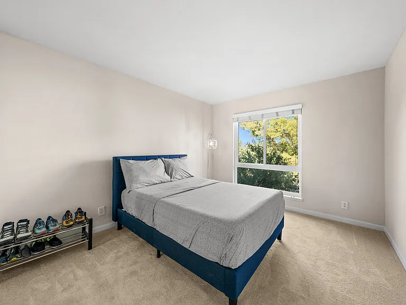
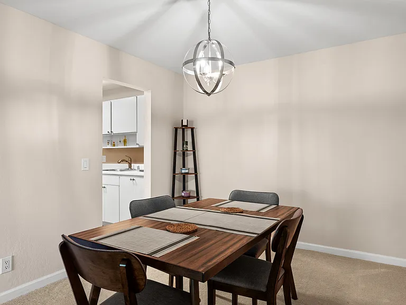
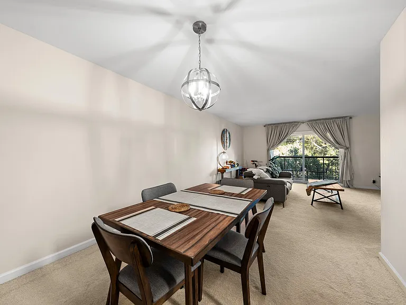
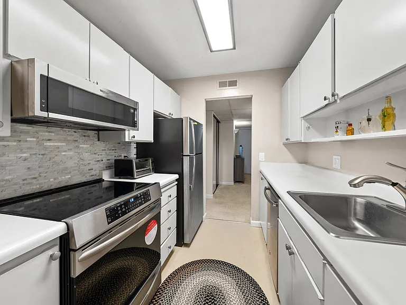
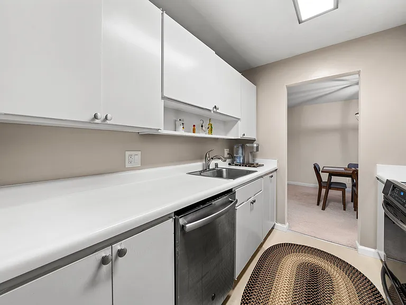
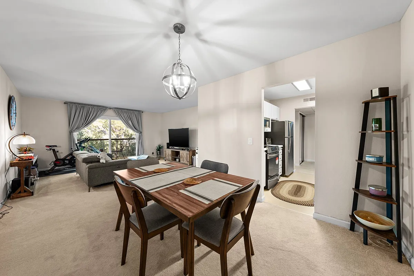
We have a fully furnished condominium available for rent starting 02/01/2026. Seeking two gainfully employed working professionals or a couple (up to 2 people; adults must be employed) who are clean, organized, responsible, quiet and live a healthy lifestyle. Here are the condo's details: - unit is on the 4th floor of a 5-story unit - 1200 square feet total - key access entrance to building lobby and elevator - living room includes sofa, 65-inch Samsung TV, and coffee table - kitchen has built-in cabinets, refrigerator, induction stove, low-profile microwave with overhead fan, dishwasher, tableware, pots, and pans. - 2 bathrooms: main bathroom has bathtub, toilet, sink, floor cabinet, and mirror cabinet; master bathroom has walk-in shower, toilet, sink, floor cabinet, and mirror cabinet. - 2 bedrooms: main bedroom has bed, window overlooking rear of complex and mirrored closet; master bedroom has master bathroom access, walk-in closest, bed, and window overlooking rear of complex - Electricity not included in rent. - All other Utilities included (Astound internet, water, and garbage) - coin-operated laundry room located on the 5th floor - parking: assigned carport for 1 car, additional parking for tenants and guests are in the Keys complex, along with plenty of street parking in a safe and quiet neighborhood - includes resort like amenities: walkable complex, charming pond, 4 swimming pools with hot tubs, clubhouse with billiard tables and ping pong tables, fitness center with gym equipment and saunas, tennis courts, basketball courts and more! - The Keys complex is settled in the heart of Walnut Creek, 1 mile away from Downtown with easy access for work, shopping, etc. to as well as nearby east bay cities (Concord, Martinez, Pleasant Hill, Alamo, Danville, San Ramon, Lafayette, and Moraga) - Convenient public transit access: County Connection bus stops found are immediately outside the complex (includes free shuttle to Bay Area Rapid Transit [BART] stations and downtown Walnut Creek during select times), while 2 BART stations (will take you to San Francisco, Oakland, San Jose, and more!) are only 1.1 miles away (Walnut Creek and Pleasant Hill stations). - easy access to the Iron Horse Trail, which runs from Concord to Pleasanton - near major freeways and highways (680, 4, 24, 242) - Rent is $3500 a month (with $1200 deposit). Miminum 3-month lease (option of monthly after end of lease) If interested, feel free to reply with a brief introduction of yourself (i.e. name, occupation, who else will be moving with you, etc.) and contact information. Only serious inquiries shall receive a response. No pets, no drugs, no marijuana, no alcohol, no guests, and no home-based business. Upon moving in, renters must have proof of renter's insurance and P.O. Box (for receiving your personal mail and packages) Thank you.

The property manager

460 N Civic Dr #403

Nearby schools

Students who live in 460 N Civic Dr #403 attend the following Walnut Creek Elementary School District (Unified School District) and Acalanes Union High School District (Unified School District) public schools:

GreatSchools ratings are based on test scores and additional metrics when available.

460 N Civic Dr #403

By contacting this property, you agree to our Terms of Use. Visit our Privacy Portal for more information. When you click “Send message”, we’ll send your inquiry to the property manager so they can reach out and answer your questions.
Find similar homes

Similar listings comparison

This listing

460 N Civic Dr #403

Studio$3,414$2,750+$2,895
1 bed$2,810+$2,156+$3,237+$2,228+$2,090+$2,655+$3,295+$1,808+
2 beds$3,500$3,694+$2,619+$4,106$2,971+$2,399+$2,980+$3,795$2,369+
Total monthly price
Total price
Total price
Total price
Distance1.2 miles away8.8 miles away0.7 miles away4.2 miles away5.7 miles away4.3 miles away4.3 miles away10.3 miles away
PetsNo Pets AllowedCats and Dogs AllowedCats and Dogs AllowedCats and Dogs AllowedCats and Dogs AllowedCats and Dogs AllowedCats and Dogs AllowedCats and Small Dogs AllowedCats and Dogs Allowed
LaundrySharedIn UnitIn UnitIn Unit, SharedIn UnitIn UnitSharedShared
SecurityNight PatrolGated EntryControlled AccessNight PatrolDoorman, Night Patrol, Gated Entry, Controlled Access
A/CYesYesYesYesYesYesYes
DishwasherYesYesYesYesYes
ParkingYesYesYesYesYesYesYes
GymYesYesYesYesYesYesYesYes
PoolYesYesYesYesYesYesYes
Spot something off?Good catch. Flag it and help keep listings legit.