460 Lynetree Dr

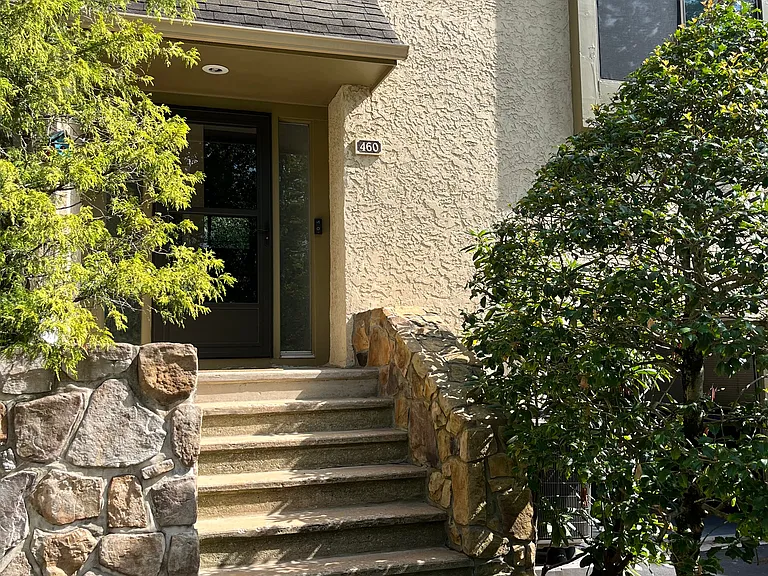
Inviting front door
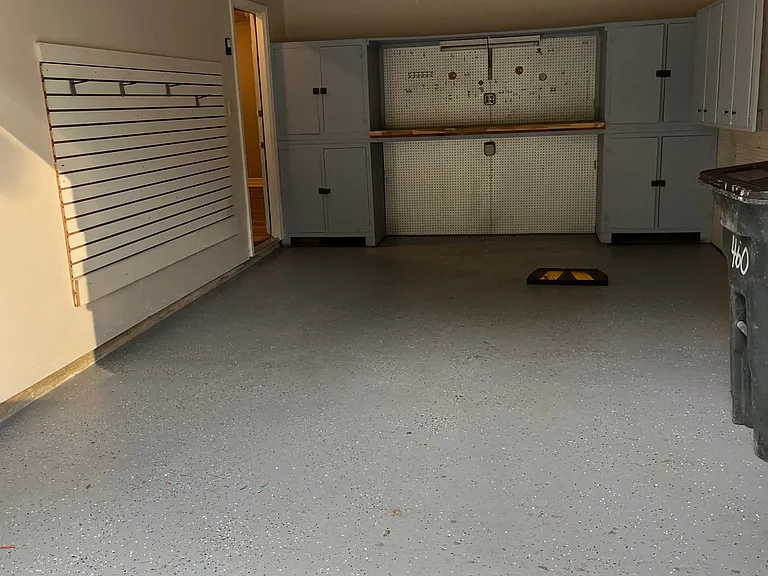
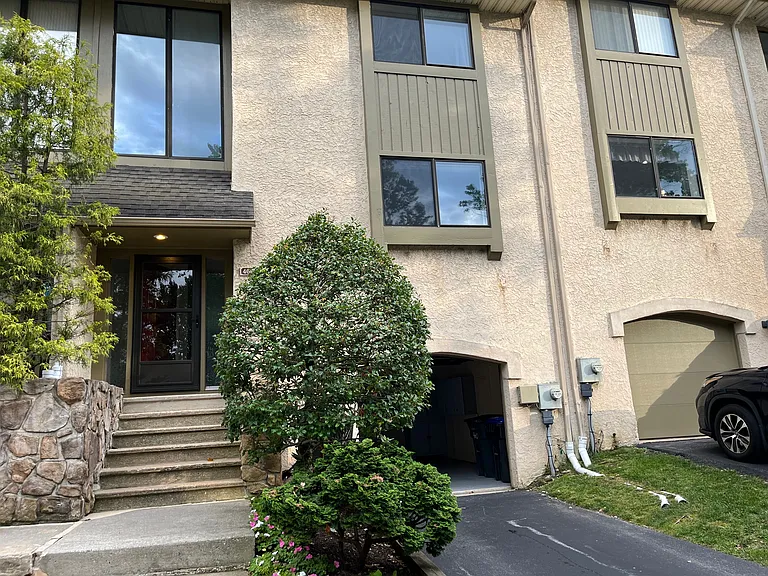
Pull into your own garage
Immaculate garage with additional storage and work bench and storage shelves.
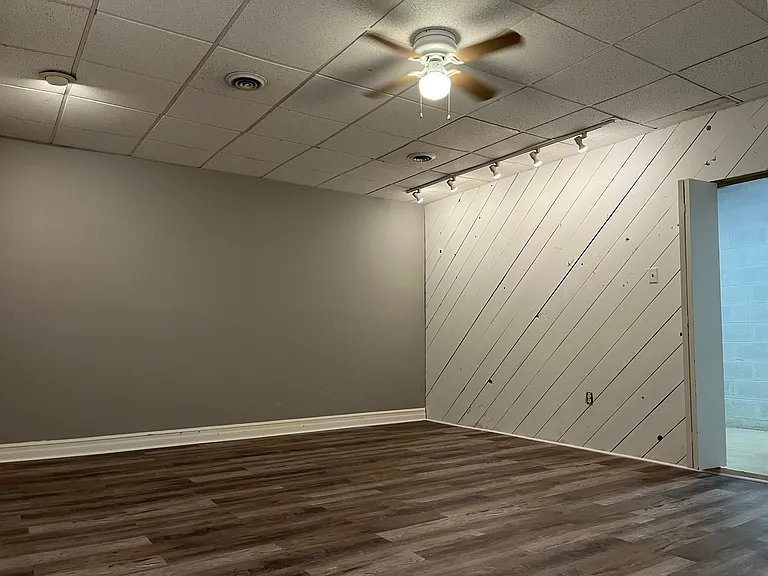
Enter unit via large finished basement space with additional storage areas.
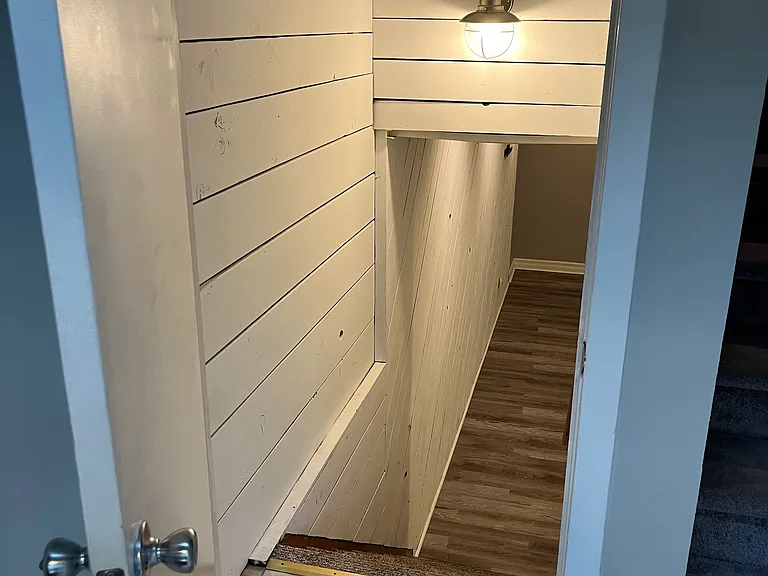
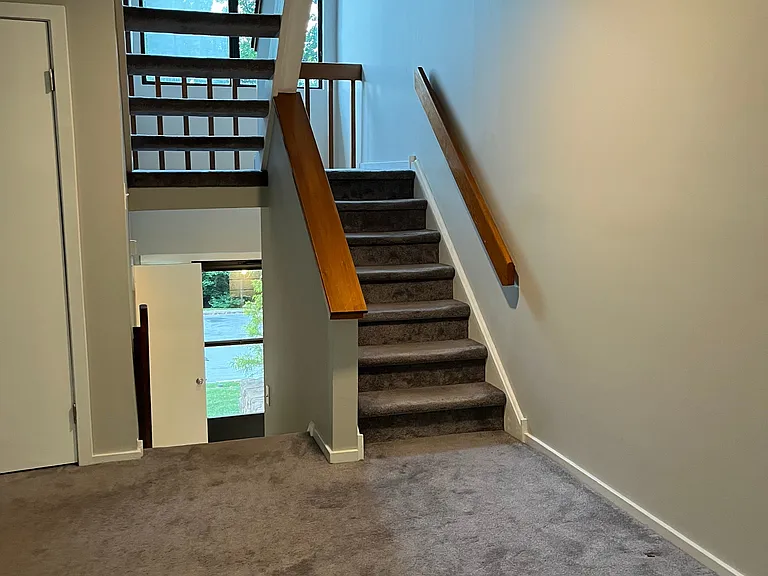
Stairs up from the basement
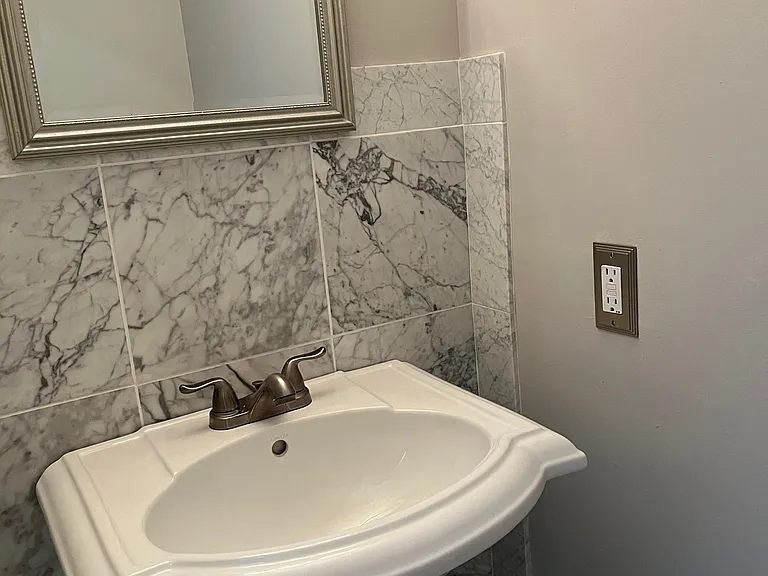
Convenient restroom in the entry foyer
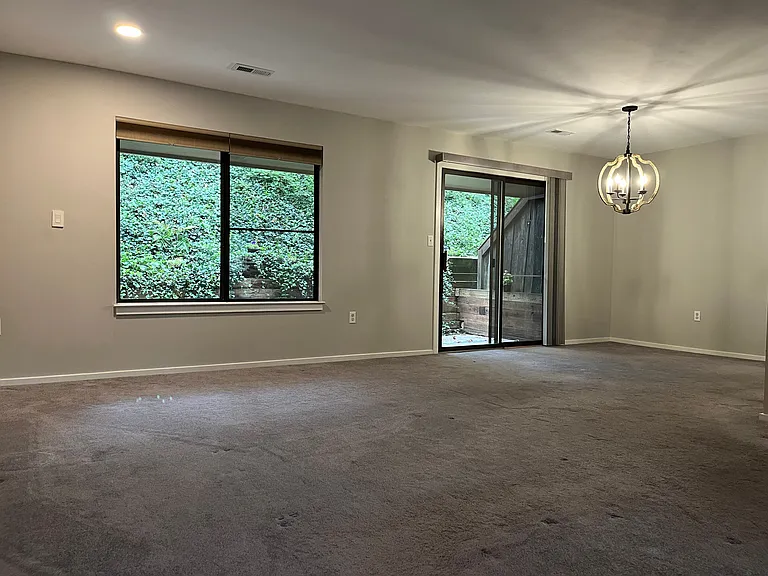
Open living room space with updated sliding door opening to enclosed rear yard
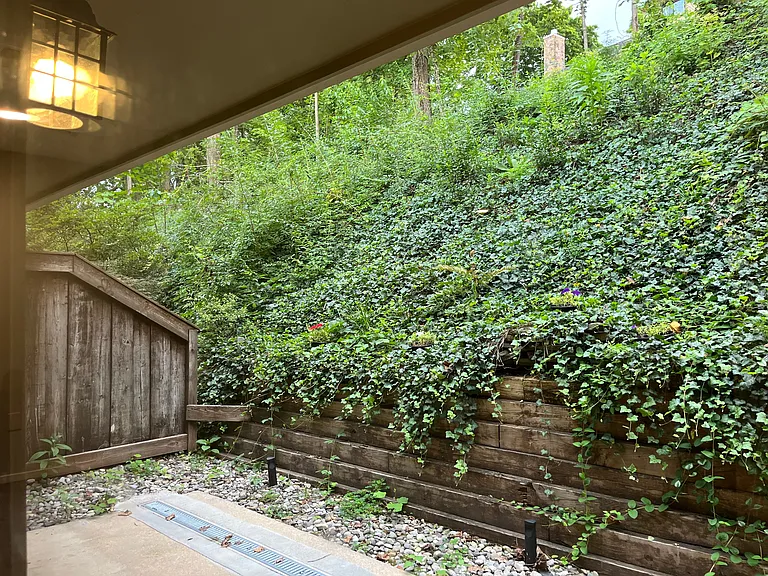
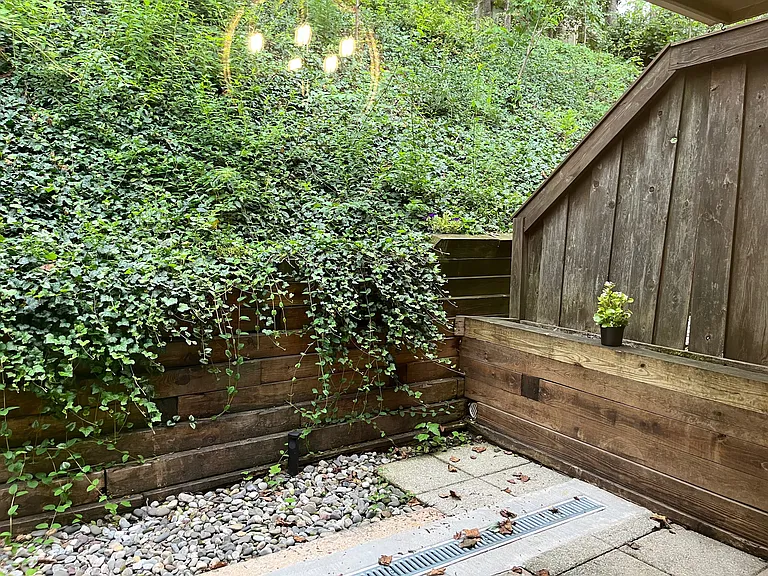
Private rear yard with plenty of space for your outdoor enjoyment
460 Lynetree Dr — Photo 9
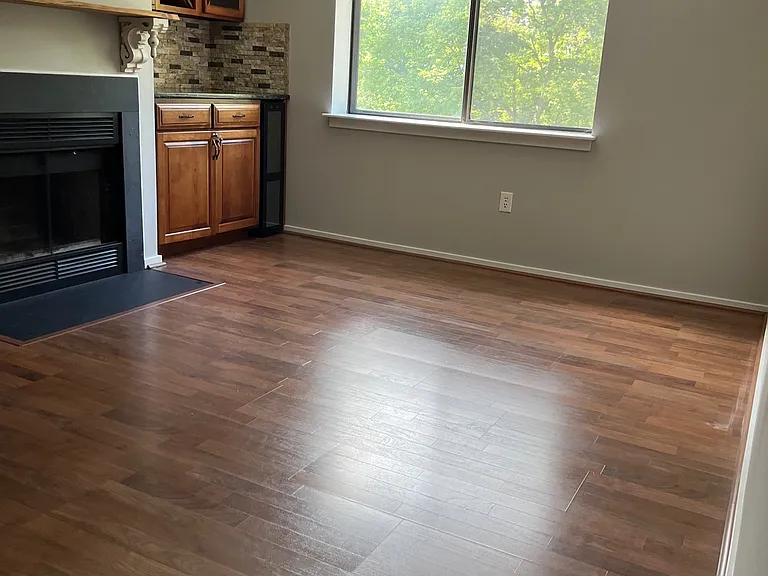
Dining room space with centerpiece fireplace, cabinet space, and wine fridge
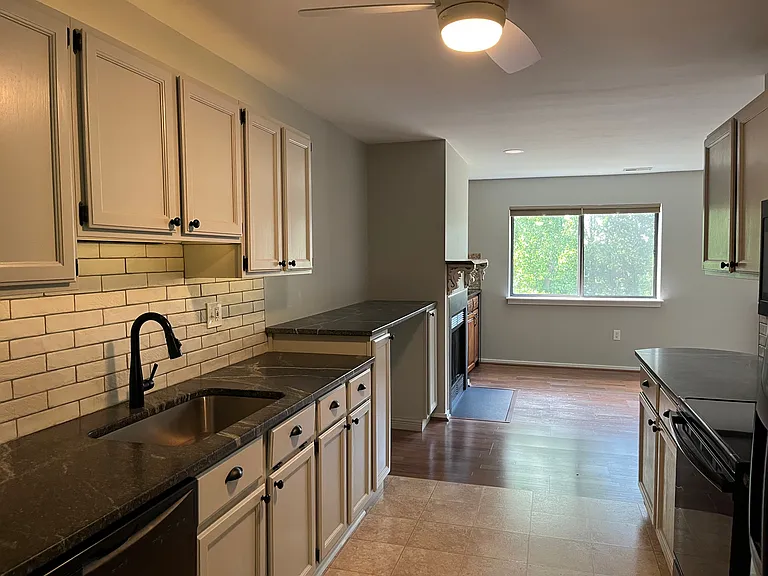
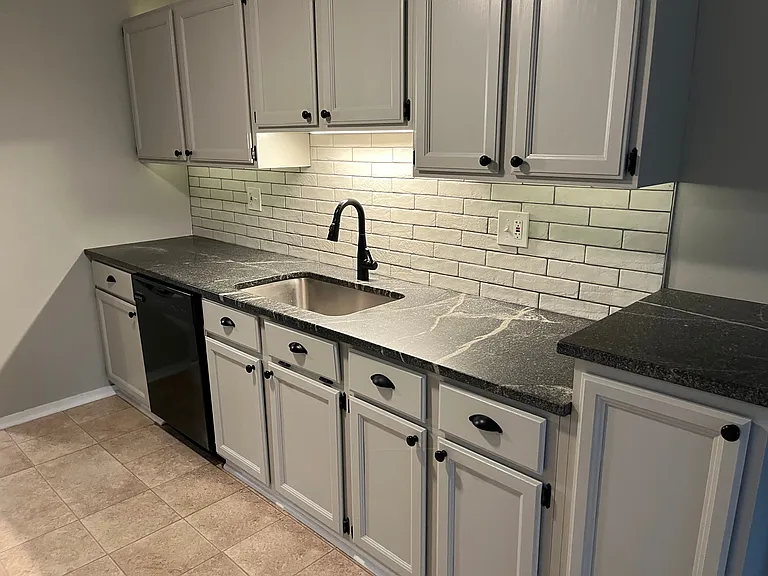
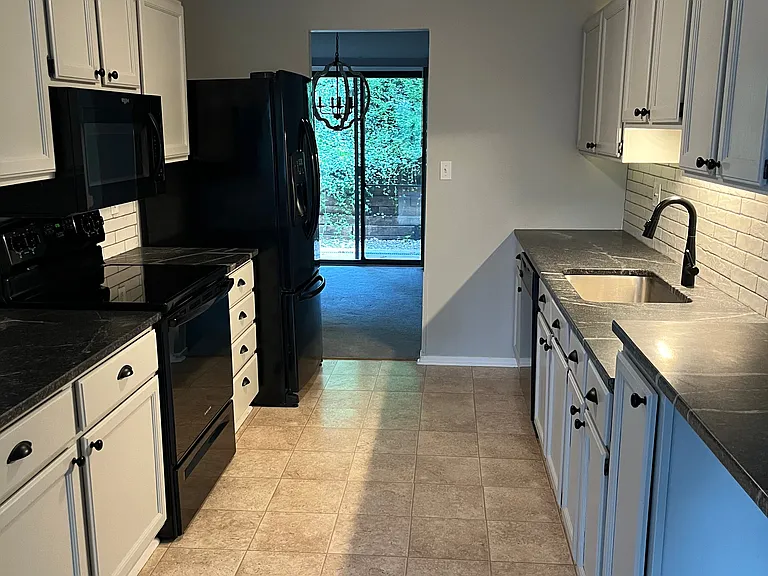
Updated kitchen with recently painted cabinetry, counter, faucet, and kitchen appliances
460 Lynetree Dr — Photo 12
460 Lynetree Dr — Photo 13
Stairs to 2nd floor with large hallway windows
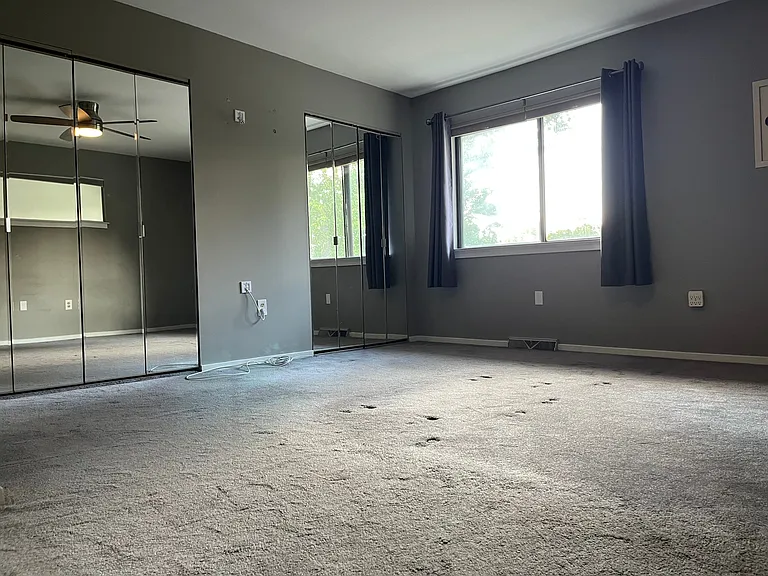
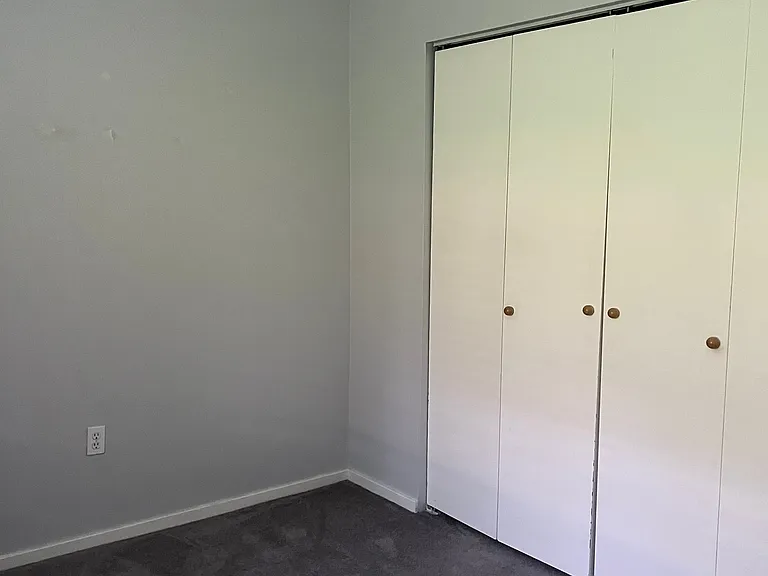
Master bedroom with two large closets and extended windows. Master bedroom has en-suite full bath.
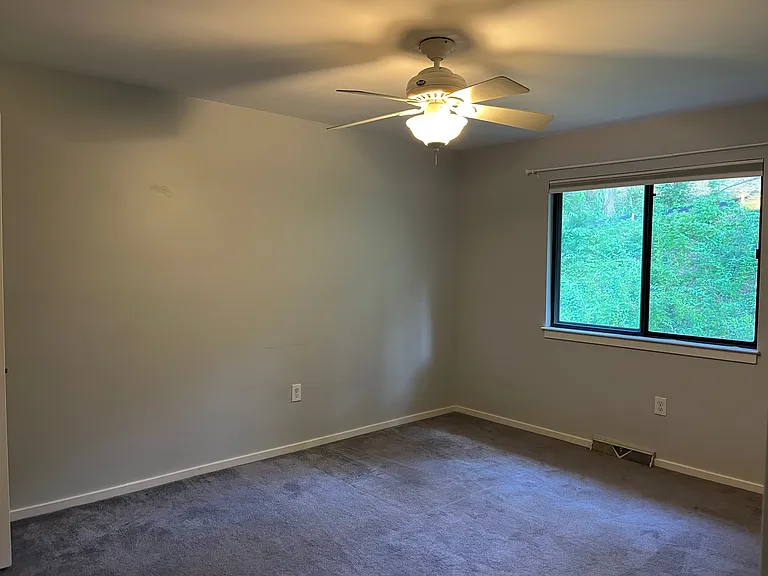
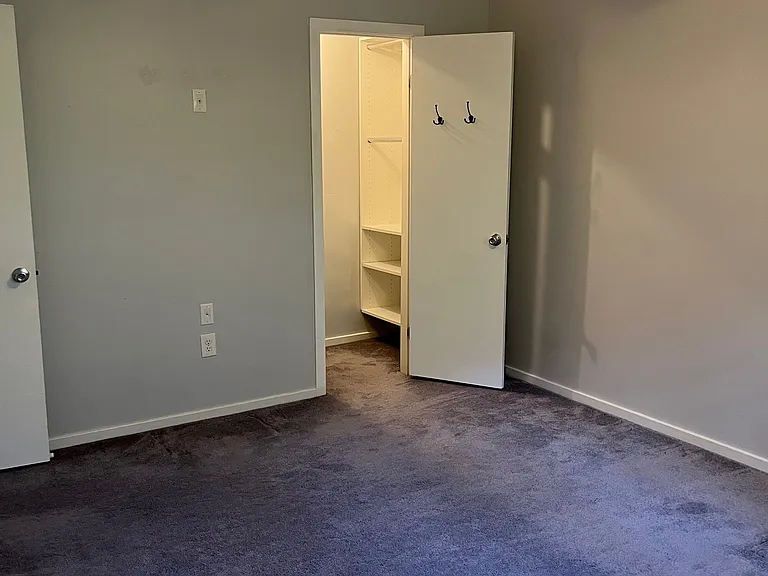
Additional bedroom with walk-in closet
460 Lynetree Dr — Photo 17
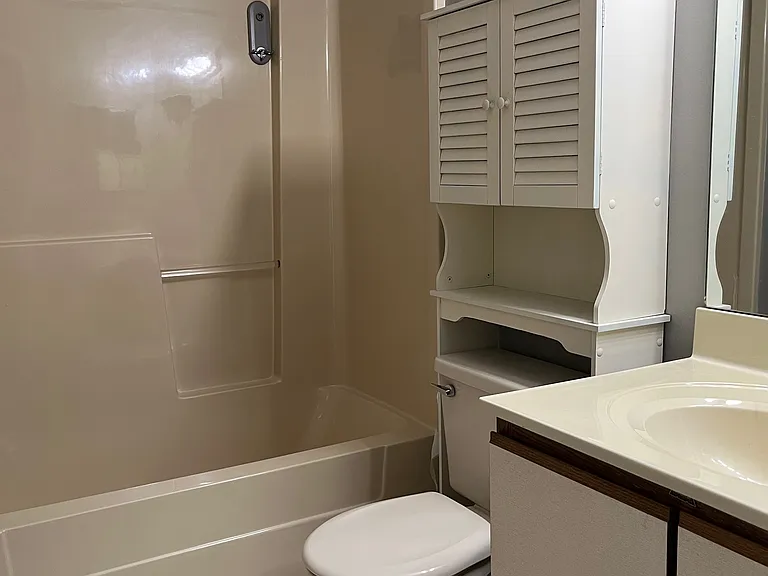
Full hall bath
3rd bedroom

$2,825/ mo
Total price
Now includes required monthly fees in total price
3 beds2.5 baths1704 sqft townhouse
Available August 2
460 Lynetree Dr
Your booked tour

What you get

No petsIn-unit laundryParkingAir conditioning

Costs, fees, and lease terms

Lease terms

Owner pays for HOA fee. Renter pays for all utilities except garbage (electricity, water, sewage) plus yard maintenance. No more than 3 adults on the lease, within the same household. No smoking in the unit. Minimum of 12 months lease term. Discount offered for 18 months or longer lease term.

Pricing comparison

$180

At $2,825, this listing is priced $180 cheaper than the current market rate for a 3 bedroom home in West Chester.

Pets

  • Dogs

    Not allowed
  • Cats

    Not allowed

The neighborhood

About the building

Welcome home to this thoughtfully updated townhouse in the private and quaint Lynetree community. This 1,704-square-foot townhouse offers an updated open space layout with contemporary finishes and a great balance of everyday comfort and modern style. The main living room features a spacious living area centered around a wood-burning fireplace, where large windows allow for an abundance of natural light, a bay bench seating space includes additional space, and a well-placed pantry closet. The living area is seamlessly connected to the dining area. Via the updated sliding door, you can also walk out to your private rear patio area to enjoy some fresh air! The updated modern kitchen if fully equipped with upgraded countertops, an electric oven/range, a refrigerator, dishwasher, and a convenient ceiling fan and light creating an ideal setup for both daily living and entertaining. The upper level includes a spacious primary master bedroom suite featuring two generous closet space and a full en-suite bathroom with a tub/shower combination. Two additional bedrooms, one with walk-in closet and other with two closets, are perfectly sized for additional bedroom space or a quiet home office. A dedicated laundry area on this floor provides exceptional everyday convenience. The delightful bonus to this home is the large fully finished basement with additional space for play room, home gym, media room and plenty of storage. The exterior features a well-maintained sidewalk, an attached garage and extended driveway for convenient parking. You will enjoying the welcoming neighborhood living in the Lynetree community where you benefit from the maintenance services including lawn care, snow removal, and trash collection.

The property manager

Nearby schools

Students who live in 460 Lynetree Dr attend the following West Chester Area School District (Unified School District) public schools:

GreatSchools ratings are based on test scores and additional metrics when available.

460 Lynetree Dr

By contacting this property, you agree to our Terms of Use. Visit our Privacy Portal for more information. When you click “Send message”, we’ll send your inquiry to the property manager so they can reach out and answer your questions.

Find similar homes

Spot something off?Good catch. Flag it and help keep listings legit.