460 Callaway Rd #709

460 Callaway Rd #709 — Photo 1
460 Callaway Rd #709 — Photo 2
460 Callaway Rd #709 — Photo 3
460 Callaway Rd #709 — Photo 4
460 Callaway Rd #709 — Photo 5
460 Callaway Rd #709 — Photo 6
460 Callaway Rd #709 — Photo 7
460 Callaway Rd #709 — Photo 8
460 Callaway Rd #709 — Photo 9
460 Callaway Rd #709 — Photo 10
460 Callaway Rd #709 — Photo 11
460 Callaway Rd #709 — Photo 12
460 Callaway Rd #709 — Photo 13
460 Callaway Rd #709 — Photo 14
460 Callaway Rd #709 — Photo 15
460 Callaway Rd #709 — Photo 16
460 Callaway Rd #709 — Photo 17
460 Callaway Rd #709 — Photo 18
460 Callaway Rd #709 — Photo 19
460 Callaway Rd #709 — Photo 20
460 Callaway Rd #709 — Photo 21
460 Callaway Rd #709 — Photo 22
460 Callaway Rd #709 — Photo 23
460 Callaway Rd #709 — Photo 24
460 Callaway Rd #709 — Photo 25
460 Callaway Rd #709 — Photo 26
460 Callaway Rd #709 — Photo 27
460 Callaway Rd #709 — Photo 28

$2,875/ mo
Doesn't include deposits and fees
2 beds2 bathscondo
460 Callaway Rd #709

Your booked tour

What you get

In-unit laundryAir conditioning

Costs, fees, and lease terms

Pricing comparison

$308

At $2,875, this listing is priced $308 more than the current market rate for a 2 bedroom home in Sunningdale.

The neighborhood

About the building

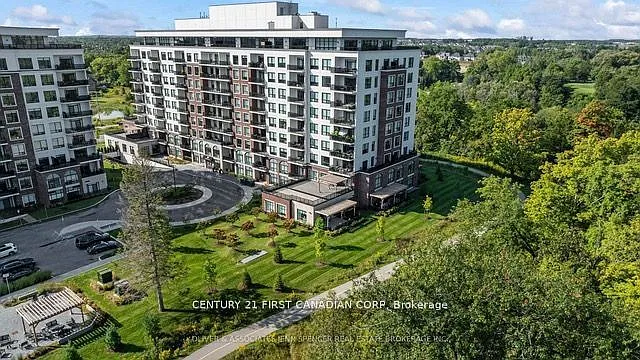
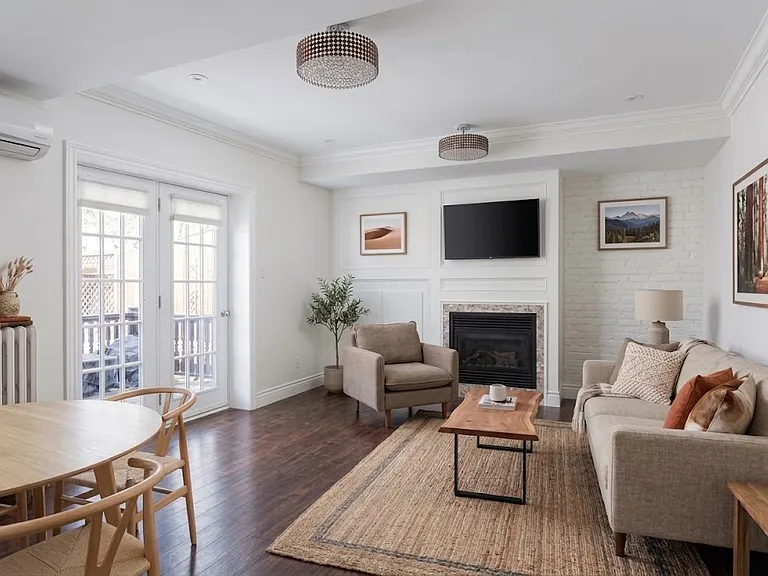
Terrific Rental Opportunity at NorthLink Condominiums in North London beside Sunningdale Golf and Country Club. This stunning 1,475 sq. ft. condo (less than 3 years old) offers 2 bedrooms + DEN and 2 full bathrooms. Loaded with natural light and modern style, this unit features high ceilings, pot lights, engineered hardwood flooring, and upgraded tile in all wet areas. The spacious dining area and cozy living room boast a 5-electric fireplace and access to a large balcony. The modern kitchen is equipped with high-end cabinetry, upgraded quartz countertops and backsplash, an extended breakfast counter, stainless steel appliances, under-cabinet lighting, and a large size pantry room. The master bedroom includes a walk-in closet and en-suite 4-piece bathroom with double sinks and a walk-in glass-tiled shower. The second bedroom has a built-in closet and is adjacent to a 4-piece bathroom. Blackout window coverings in the master and second bedroom. Additional perks include underground parking (near to the elevator). Exceptional Building Amenities: Fitness room, golf simulator, lounge & party room with kitchen, guest suite, pickleball courts BBQ area. All utilities are included except personal hydro (approx. $50/month). The unit is designed for mobility needs: wider doorways & hallways, accessible bathrooms and kitchen. This controlled-entry building is conveniently surrounded by nature and located near Masonville Mall, University Hospital, Western University, Upper Richmond Plaza, trails, and more. Don't miss out on this luxurious condo! Call now to book your showing.

The property manager

460 Callaway Rd #709
CENTURY 21 FIRST CANADIAN CORP

Nearby schools

460 Callaway Rd #709

By contacting this property, you agree to our Terms of Use. Visit our Privacy Portal for more information. When you click “Send message”, we’ll send your inquiry to the property manager so they can reach out and answer your questions.

Find similar homes

Similar listings comparison

This listing

460 Callaway Rd #709

1 bed$1,792+
2 beds$2,875$2,510$2,240+$3,200$2,500$2,600$2,400$2,495
Distance1.3 miles away8.8 miles away0.4 miles away1.5 miles away1.8 miles away3.4 miles away
PetsCats and Small Dogs AllowedNo Pets Allowed
LaundryIn UnitIn UnitSharedIn UnitIn UnitIn Unit
SecurityControlled AccessControlled AccessControlled Access
A/CYesYesYesYesYesYes
DishwasherYes
ParkingYesYes
GymYes
PoolYesYes
Spot something off?Good catch. Flag it and help keep listings legit.