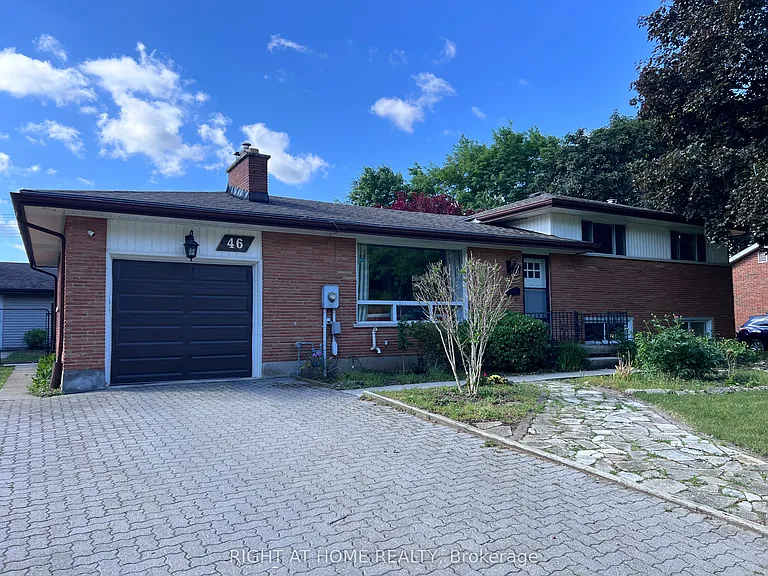
46 Radcliffe Cres

46 Radcliffe Cres — Photo 1
46 Radcliffe Cres — Photo 2
46 Radcliffe Cres — Photo 3
46 Radcliffe Cres — Photo 4
46 Radcliffe Cres — Photo 5
46 Radcliffe Cres — Photo 6
46 Radcliffe Cres — Photo 7
46 Radcliffe Cres — Photo 8
46 Radcliffe Cres — Photo 9
46 Radcliffe Cres — Photo 10
46 Radcliffe Cres — Photo 11
46 Radcliffe Cres — Photo 12
46 Radcliffe Cres — Photo 13
46 Radcliffe Cres — Photo 14
46 Radcliffe Cres — Photo 15
46 Radcliffe Cres — Photo 16
46 Radcliffe Cres — Photo 17
46 Radcliffe Cres — Photo 18
46 Radcliffe Cres — Photo 19
46 Radcliffe Cres — Photo 20
46 Radcliffe Cres — Photo 21
46 Radcliffe Cres — Photo 22
46 Radcliffe Cres — Photo 23
46 Radcliffe Cres — Photo 24
46 Radcliffe Cres — Photo 25
46 Radcliffe Cres — Photo 26
46 Radcliffe Cres — Photo 27
46 Radcliffe Cres — Photo 28
46 Radcliffe Cres — Photo 29
46 Radcliffe Cres — Photo 30
46 Radcliffe Cres — Photo 31
46 Radcliffe Cres — Photo 32
46 Radcliffe Cres — Photo 33
46 Radcliffe Cres — Photo 34
46 Radcliffe Cres — Photo 35
46 Radcliffe Cres — Photo 36
46 Radcliffe Cres — Photo 37
46 Radcliffe Cres — Photo 38
46 Radcliffe Cres — Photo 39
46 Radcliffe Cres — Photo 40
46 Radcliffe Cres — Photo 41
46 Radcliffe Cres — Photo 42
46 Radcliffe Cres — Photo 43
46 Radcliffe Cres — Photo 44
46 Radcliffe Cres — Photo 45
46 Radcliffe Cres — Photo 46

$3,700/ mo
Doesn't include deposits and fees
6 beds2 bathshouse
46 Radcliffe Cres

Your booked tour

What you get

In-unit laundryAir conditioningPool

Costs, fees, and lease terms

Pricing comparison

$209

At $3,700, this listing is priced $209 more than the current market rate for a 6 bedroom home in London.

The neighborhood

About the building

Welcome to 46 Radcliffe Crescent, a bright and spacious home located in a mature, tree lined subdivision in London. This property offers a total of 6 bedrooms-3 on the upper level and 3 on the lower level-with two full bathrooms and a private separate entrance to the basement, making it ideal for large families or multi generational living. The main floor features an inviting living and dining area along with a generous, well appointed kitchen that provides plenty of room for cooking and gathering. The lower level adds additional living flexibility with three bedrooms and its own entrance. The backyard is a standout feature, offering an in ground pool surrounded by mature trees; the landlord will open the pool upon request, while tenants are responsible for ongoing maintenance and winter closing. With parking for up to five vehicles on the driveway plus one in the garage, this home delivers exceptional convenience. Located close to schools, parks, shopping, Western University, and major amenities, 46 Radcliffe Crescent offers comfort, space, and a highly desirable neighbourhood setting.

The property manager

Nearby schools

46 Radcliffe Cres

By contacting this property, you agree to our Terms of Use. Visit our Privacy Portal for more information. When you click “Send message”, we’ll send your inquiry to the property manager so they can reach out and answer your questions.

Find similar homes

Spot something off?Good catch. Flag it and help keep listings legit.