46 Parkway

46 Parkway — Photo 1
46 Parkway — Photo 2
46 Parkway — Photo 3
46 Parkway — Photo 4
46 Parkway — Photo 5
46 Parkway — Photo 6
46 Parkway — Photo 7
46 Parkway — Photo 8
46 Parkway — Photo 9
46 Parkway — Photo 10
46 Parkway — Photo 11
46 Parkway — Photo 12
46 Parkway — Photo 13
46 Parkway — Photo 14
46 Parkway — Photo 15
46 Parkway — Photo 16
46 Parkway — Photo 17
46 Parkway — Photo 18
46 Parkway — Photo 19

$5,450/ mo
Total price
Now includes required monthly fees in total price
3 beds2 baths1850 sqft house
Available July 1
46 Parkway
Your booked tour

What you get

Dog-friendlyIn-unit laundryAir conditioning

Costs, fees, and lease terms

Lease terms

Annual lease starting July 1st, 2026. Utilities are extra (gas, electric, water, solid waste, landscaping, broadband). Cost is split. Tenant pays 75%. Owner pays rest (25%). Total amount varies by usage and seasonally. Average is $500. Low is $400. High is $700.

Pricing comparison

$348

At $5,450, this listing is priced $348 cheaper than the current market rate for a 3 bedroom home in Fairfield.

Pets

  • Dogs

    Allowed
    Number allowed1
  • Cats

    Not allowed

The neighborhood

About the building

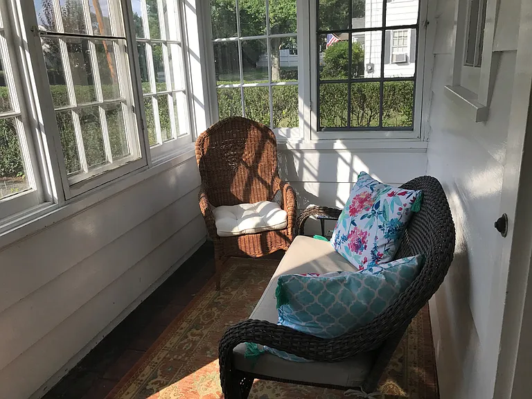
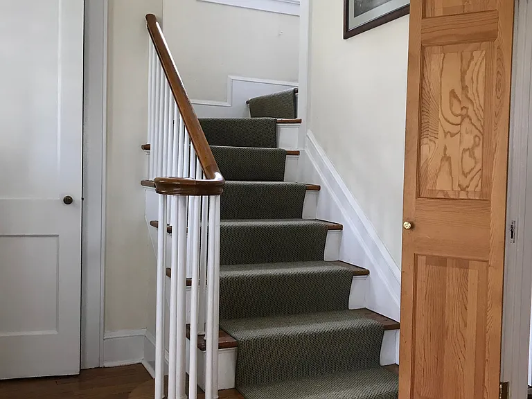
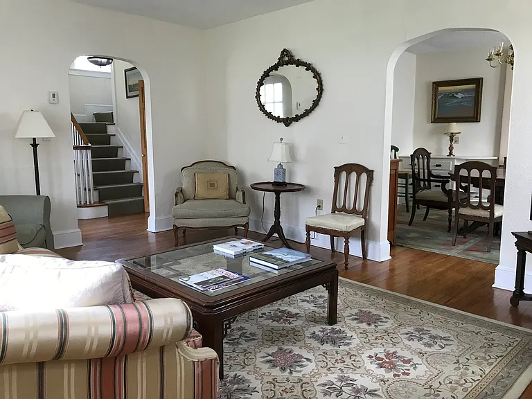
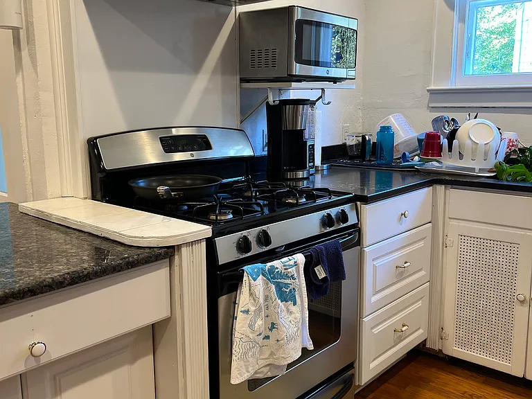
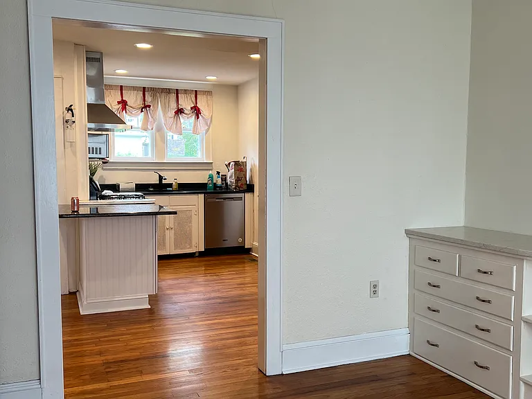
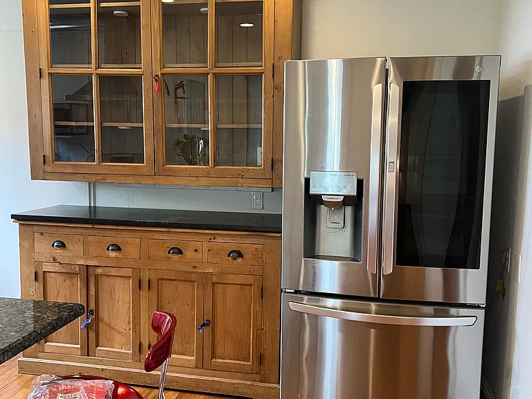
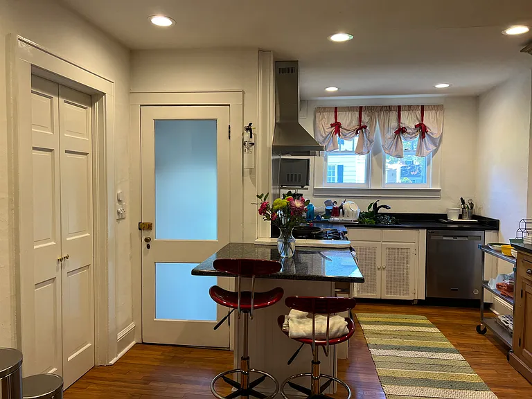
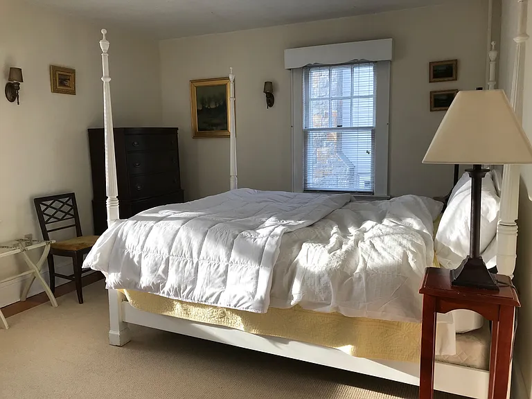
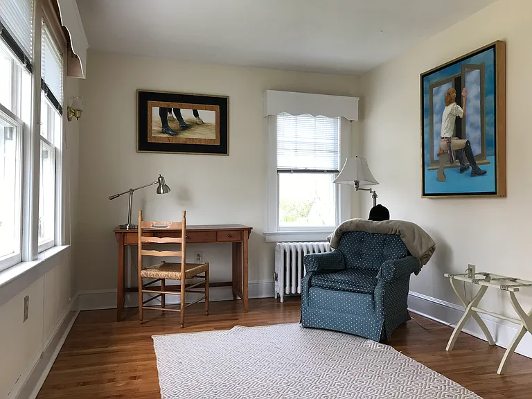
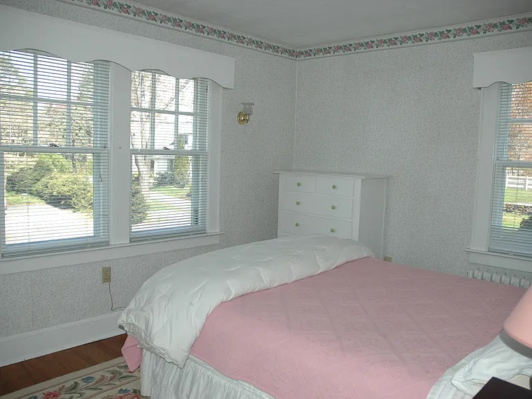
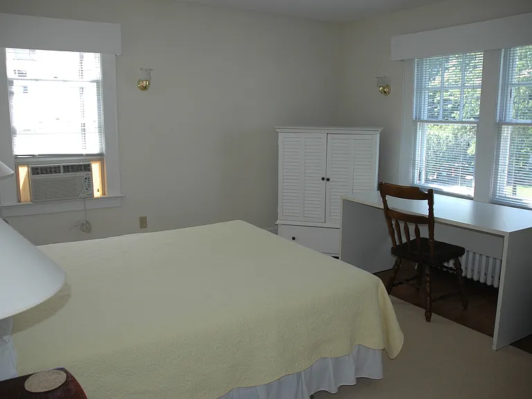
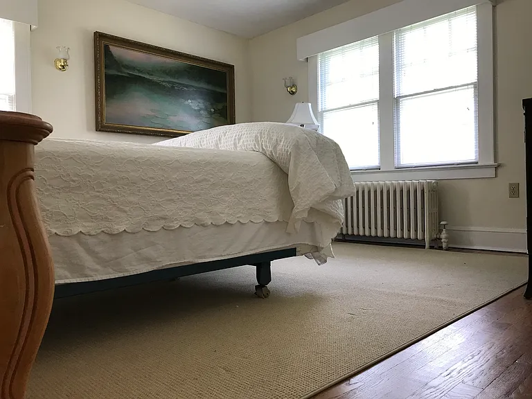
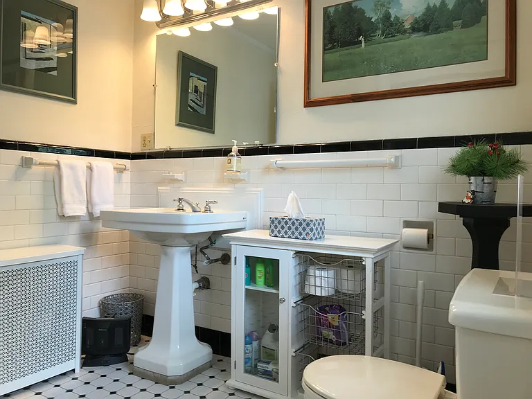
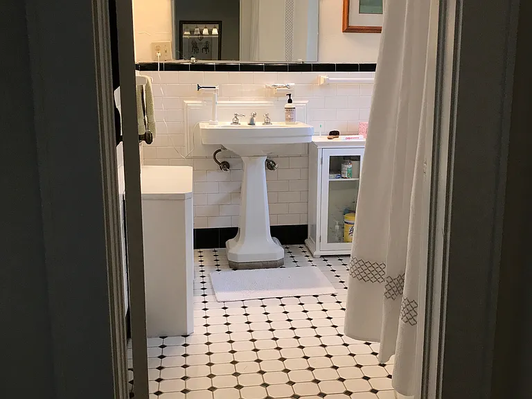
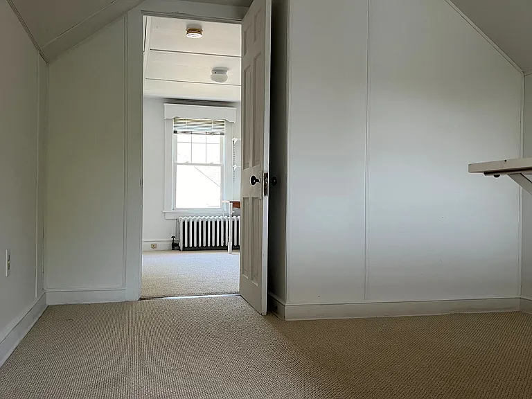
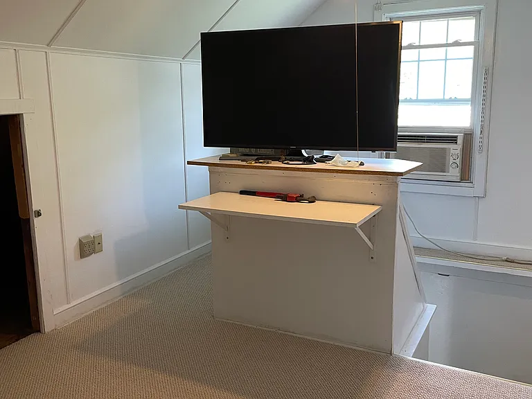
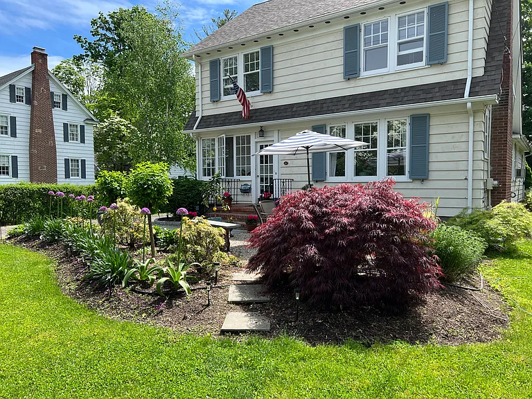
Right in the heart of Fairfield Center! Charming, two family property. Perfect transition home. "A" rated walkability to train station, library, and downtown retail. (*) Main dwelling unit (i.e. this listing): 3 story colonial (1,850 sq.ft.). Newly installed heat pump cooling systems - ground floor forced air (single zone). Second floor wall registers - 3 zones 1 bedroom each. Winter heating radiated by gas fired steam boiler. Finished attic "bonus space". On street parking for 2 cars. (**) Second dwelling unit is an independent 1 story in-law apartment with separate entrance occupied by landlord/owner. Classic charm with hardwood floors & fireplace. First floor: Sun room entry foyer; living room with fire place and book shelves; formal dining room with built in drawers and stemware cabinet; kitchen w/ breakfast bar, dish washer, microwave, ice maker, oven exhaust hood. Second Floor: 3 bedrooms: master w/ full en-suite bath; 2 guest bedrooms; shared full bath. Basement: Tenant storage area + dedicated tenant washer/dryer and folding table. Tenant pays extra for utilities at 75%. Second dwelling unit pays 25%. Photos shown are for illustration only. House will be delivered unfurnished.

The property manager

Nearby schools

Students who live in 46 Parkway attend the following Fairfield School District (Unified School District) public schools:

GreatSchools ratings are based on test scores and additional metrics when available.

46 Parkway

By contacting this property, you agree to our Terms of Use. Visit our Privacy Portal for more information. When you click “Send message”, we’ll send your inquiry to the property manager so they can reach out and answer your questions.

Find similar homes

Spot something off?Good catch. Flag it and help keep listings legit.