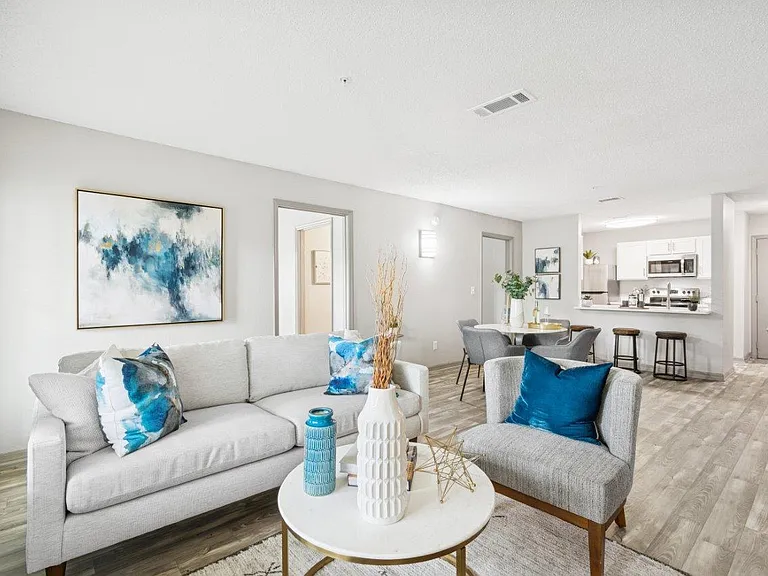
46 Osprey Mills Ln

46 Osprey Mills Ln — Photo 1
46 Osprey Mills Ln — Photo 2
46 Osprey Mills Ln — Photo 3
46 Osprey Mills Ln — Photo 4
46 Osprey Mills Ln — Photo 5
46 Osprey Mills Ln — Photo 6
46 Osprey Mills Ln — Photo 7
46 Osprey Mills Ln — Photo 8
46 Osprey Mills Ln — Photo 9
46 Osprey Mills Ln — Photo 10
46 Osprey Mills Ln — Photo 11
46 Osprey Mills Ln — Photo 12
46 Osprey Mills Ln — Photo 13
46 Osprey Mills Ln — Photo 14
46 Osprey Mills Ln — Photo 15
46 Osprey Mills Ln — Photo 16
46 Osprey Mills Ln — Photo 17
46 Osprey Mills Ln — Photo 18
46 Osprey Mills Ln — Photo 19
46 Osprey Mills Ln — Photo 20
46 Osprey Mills Ln — Photo 21
46 Osprey Mills Ln — Photo 22
46 Osprey Mills Ln — Photo 23
46 Osprey Mills Ln — Photo 24
46 Osprey Mills Ln — Photo 25
46 Osprey Mills Ln — Photo 26
46 Osprey Mills Ln — Photo 27
46 Osprey Mills Ln — Photo 28
46 Osprey Mills Ln — Photo 29
46 Osprey Mills Ln — Photo 30
46 Osprey Mills Ln — Photo 31
46 Osprey Mills Ln — Photo 32
46 Osprey Mills Ln — Photo 33
46 Osprey Mills Ln — Photo 34
46 Osprey Mills Ln — Photo 35
46 Osprey Mills Ln — Photo 36
46 Osprey Mills Ln — Photo 37
46 Osprey Mills Ln — Photo 38
46 Osprey Mills Ln — Photo 39
46 Osprey Mills Ln — Photo 40

$2,500/ mo
Doesn't include deposits and fees
4 beds2.5 baths2385 sqft house
Available August 15
46 Osprey Mills Ln

Your booked tour

What you get

Pet-friendlyIn-unit laundryParkingAir conditioningGym

Costs, fees, and lease terms

Lease terms

Flexible lease term starting from 10 months Owner pays $3000 CDD fee for all world class community amenities free to tenants

Pets

  • Dogs

    Allowed
    Number allowed2
  • Cats

    Allowed
    Number allowed1

The neighborhood

About the building

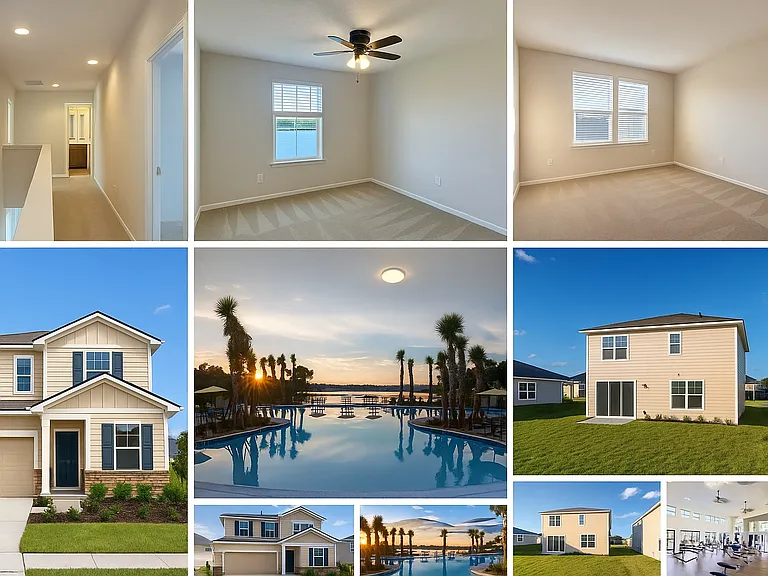
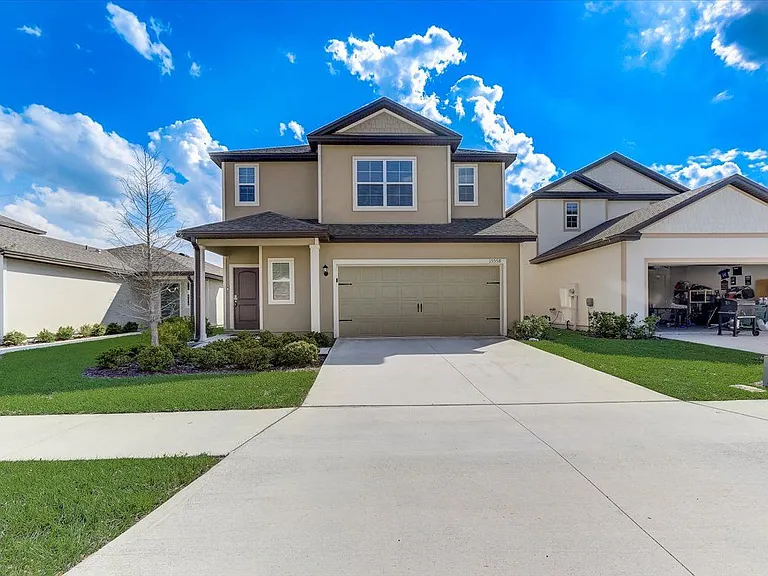
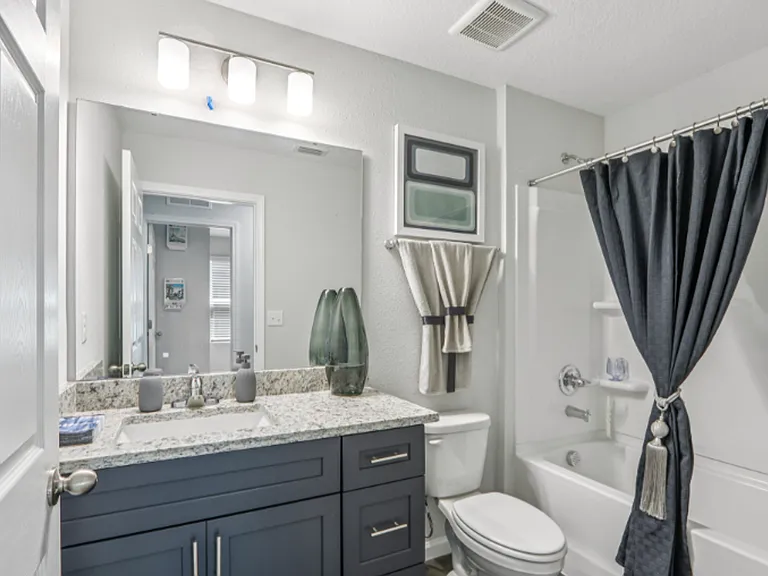
Like new beautiful and spacious waterfront house in resort style Trailmark community with Top A rated schools and world class amenities. * Spacious 2 story house with 4 bedrooms, 2.5 bathrooms, and an office first floor with lake view, and elegant stone accent * Convenient laundry room with washer and dryer and extra storage on 2nd floor. * Open floor plan with family room, kitchen and breakfast bar and separate dining area * Granite countertops, kitchen center island with 2 sinks, stainless steel appliances, corian countertops in all bathrooms * Spacious master bedroom with dual sink full bathroom and walk in closet and 3 south facing windows * 3 extra big bedrooms with lake view and one bigger one may be used for entertainment and game room too * New ceiling fans installed in all rooms. Many windows with wood blinds for bright natural lights * Front facing a lake and woods while backyard towards common areas with great privacy * Located at resort style Trailmark community with all kinds of amenities like pool with lake view, modern club and full fitness center, all types of sports fields like basketball, volleyball, tennis, bike trails, free kayak service and next to World golf village. * Convenient location to HW95, shopping centers, Mall/outlet. Beaches and Jacksonville/St Augustine downtown and airport. * Stainless steel double door refrigerator and washer/dryer in unit * Great hospitals like world famous Mayo clinic is about 35min away. Don't miss this gem in an amazing community with everything you need. NOTE: will arrange open house or showing for qualified applicants.

The property manager

Nearby schools

Students who live in 46 Osprey Mills Ln attend the following St. Johns (Unified School District) public schools:

GreatSchools ratings are based on test scores and additional metrics when available.

46 Osprey Mills Ln

By contacting this property, you agree to our Terms of Use. Visit our Privacy Portal for more information. When you click “Send message”, we’ll send your inquiry to the property manager so they can reach out and answer your questions.

Find similar homes

Spot something off?Good catch. Flag it and help keep listings legit.