46 Garden City St

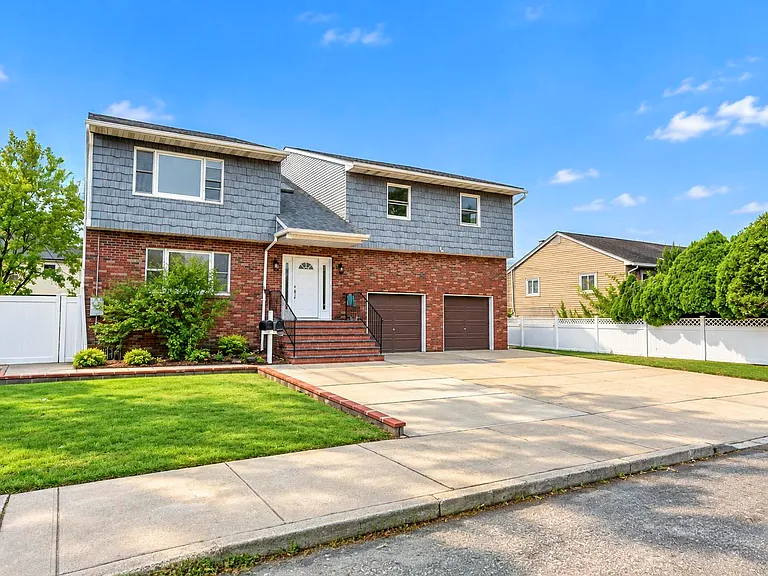
46 Garden City St — Photo 1
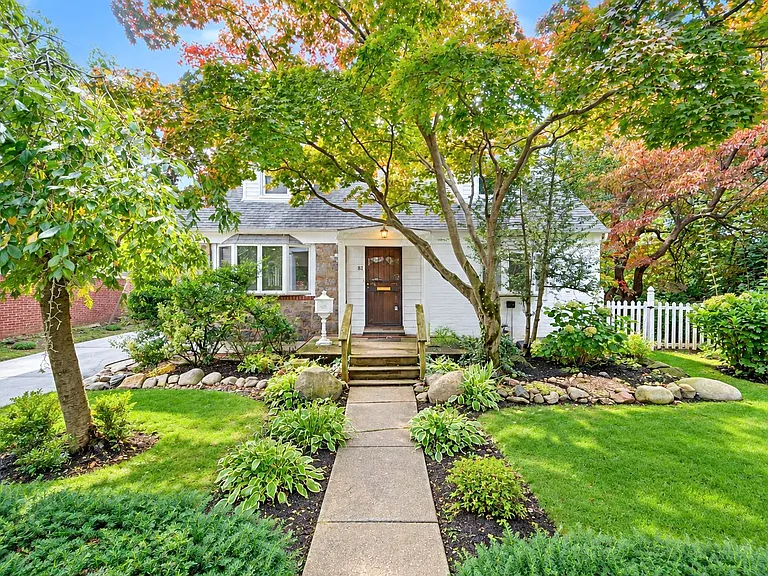
46 Garden City St — Photo 2
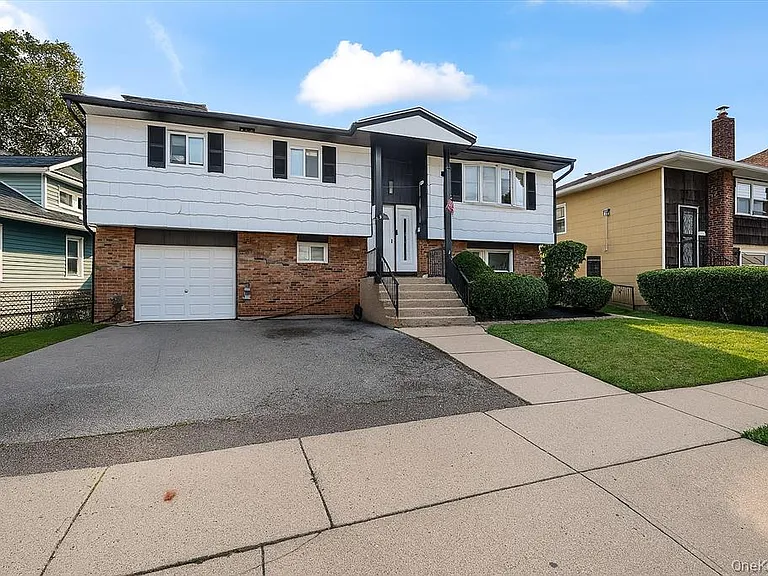
46 Garden City St — Photo 3
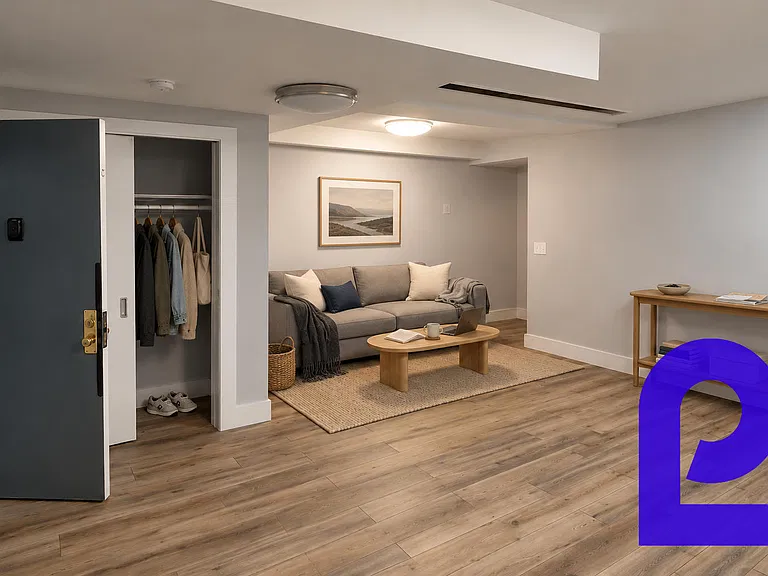
46 Garden City St — Photo 4
46 Garden City St — Photo 5
46 Garden City St — Photo 6
46 Garden City St — Photo 7
46 Garden City St — Photo 8
46 Garden City St — Photo 9
46 Garden City St — Photo 10
46 Garden City St — Photo 11
46 Garden City St — Photo 12
46 Garden City St — Photo 13
46 Garden City St — Photo 14

$6,000/ mo
Doesn't include deposits and fees
6 beds2 baths2706 sqft house
Available August 1
46 Garden City St

Your booked tour

What you get

No petsIn-unit laundryParkingAir conditioning

Costs, fees, and lease terms

Lease terms

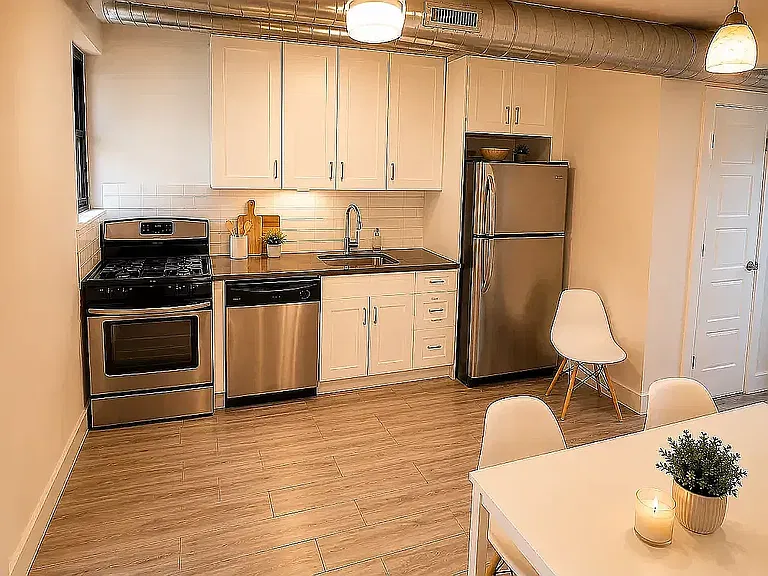
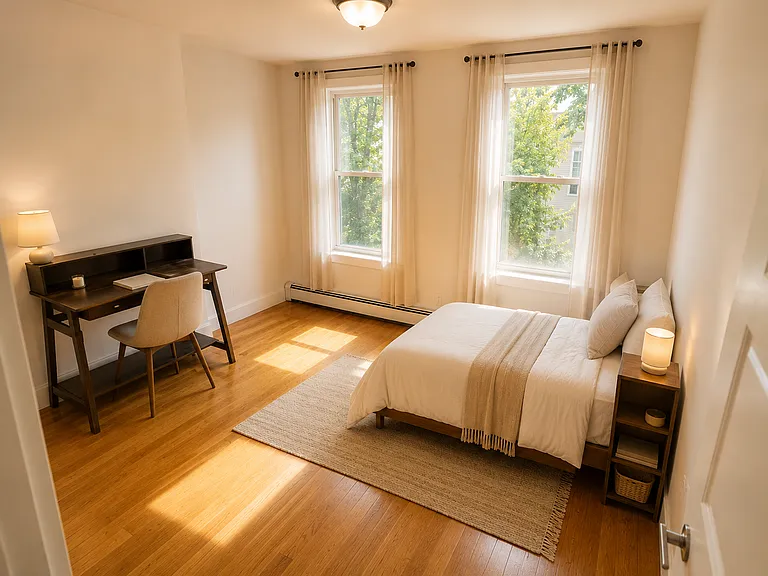
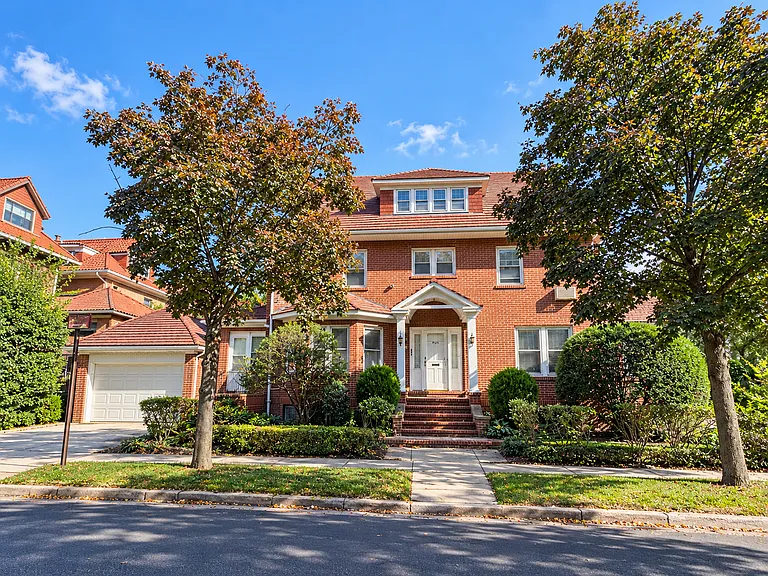
Spacious 6 Bedroom Colonial In Bay Shore Featuring Coffered Ceilings And Hi-Hats In Living Room And Dining Room. Dining Room Features Sliders To Backyard. 2 Zone Central Air, Hardwood Floors, Beautiful Moldings Thru Out, And Solar Panels. Master Bathroom Features Dual Sink, A Claw Bathtub, And A Separate Shower. This Home Will Not Last. Additional information: Bathrooms Full: 2 Bathrooms Total: 2 Bedrooms Total: 6 Appliances: Dishwasher, Refrigerator, Washer, Dryer Flooring: Carpet,Hardwood Heating: Forced Air,Natural Gas Interior Features: Eat-in Kitchen Living Area: 2706 Rooms Total: 9 Building Exterior/Construction Architectural Style: Colonial Parking Features: Private Lot Information Lot Size Dimensions: 88 x 125 Lot Size Source: Other Lot Size Square Feet: 10890 Water Source: Public Patio And Porch Features: Patio, Porch Location/Region County Or Parish: Suffolk County Postal City: Bay Shore Township: Islip School Information School District: Brentwood

Pricing comparison

At $6,000, this listing is priced similarly to the current market rate for a 6 bedroom home in Bay Wood.

Pets

  • Dogs

    Not allowed
  • Cats

    Not allowed

The neighborhood

About the building

Spacious 6 Bedroom Colonial In Bay Shore Featuring Coffered Ceilings And Hi-Hats In Living Room And Dining Room. Dining Room Features Sliders To Backyard. 2 Zone Central Air, Hardwood Floors, Beautiful Moldings Thru Out, And Solar Panels. Master Bathroom Features Dual Sink, A Claw Bathtub, And A Separate Shower. This Home Will Not Last.

The property manager

Nearby schools

This property at 46 Garden City St is within the boundaries of Brentwood Union Free School District (Unified School District).

GreatSchools ratings are based on test scores and additional metrics when available.

46 Garden City St

By contacting this property, you agree to our Terms of Use. Visit our Privacy Portal for more information. When you click “Send message”, we’ll send your inquiry to the property manager so they can reach out and answer your questions.

Find similar homes

Spot something off?Good catch. Flag it and help keep listings legit.