4599 Belvedere Cir

4599 Belvedere Cir — Photo 1
4599 Belvedere Cir — Photo 2
4599 Belvedere Cir — Photo 3
4599 Belvedere Cir — Photo 4
4599 Belvedere Cir — Photo 5
4599 Belvedere Cir — Photo 6
4599 Belvedere Cir — Photo 7
4599 Belvedere Cir — Photo 8
4599 Belvedere Cir — Photo 9
4599 Belvedere Cir — Photo 10
4599 Belvedere Cir — Photo 11
4599 Belvedere Cir — Photo 12
4599 Belvedere Cir — Photo 13
4599 Belvedere Cir — Photo 14
4599 Belvedere Cir — Photo 15
4599 Belvedere Cir — Photo 16
4599 Belvedere Cir — Photo 17
4599 Belvedere Cir — Photo 18
4599 Belvedere Cir — Photo 19
4599 Belvedere Cir — Photo 20
4599 Belvedere Cir — Photo 21
4599 Belvedere Cir — Photo 22
4599 Belvedere Cir — Photo 23
4599 Belvedere Cir — Photo 24
4599 Belvedere Cir — Photo 25
4599 Belvedere Cir — Photo 26
4599 Belvedere Cir — Photo 27

$2,350/ mo
Doesn't include deposits and fees
4 beds2 baths2320 sqft house
Available July 28
4599 Belvedere Cir

Your booked tour

What you get

No petsIn-unit laundry

Costs, fees, and lease terms

Pricing comparison

$154

At $2,350, this listing is priced $154 more than the current market rate for a 4 bedroom home in Pace.

Pets

  • Dogs

    Not allowed
  • Cats

    Not allowed

The neighborhood

About the building

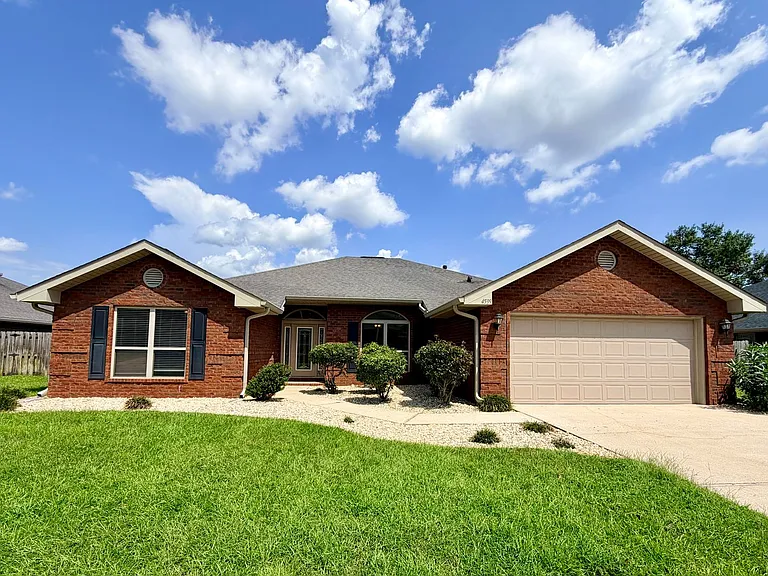
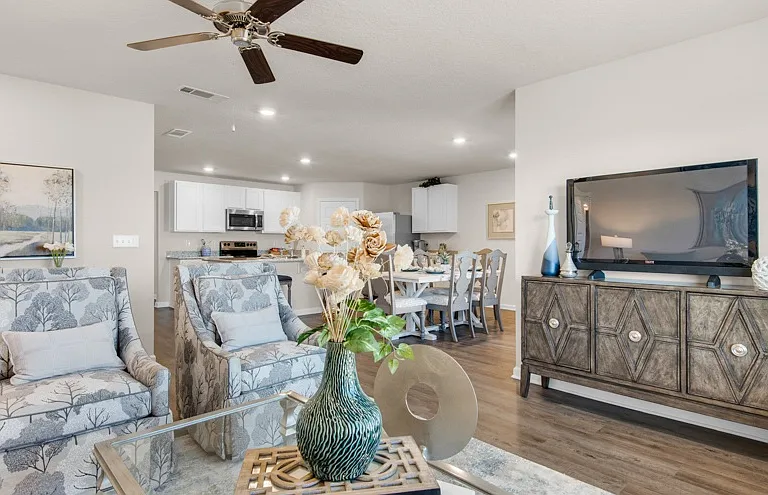
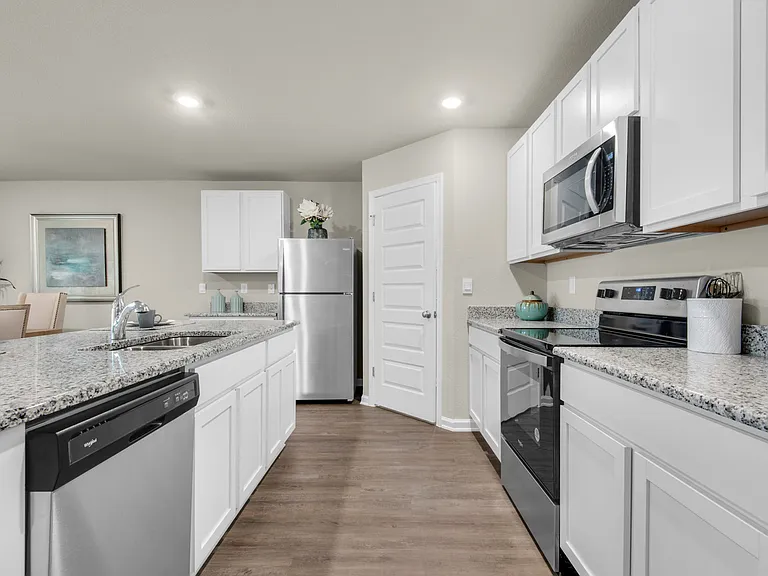
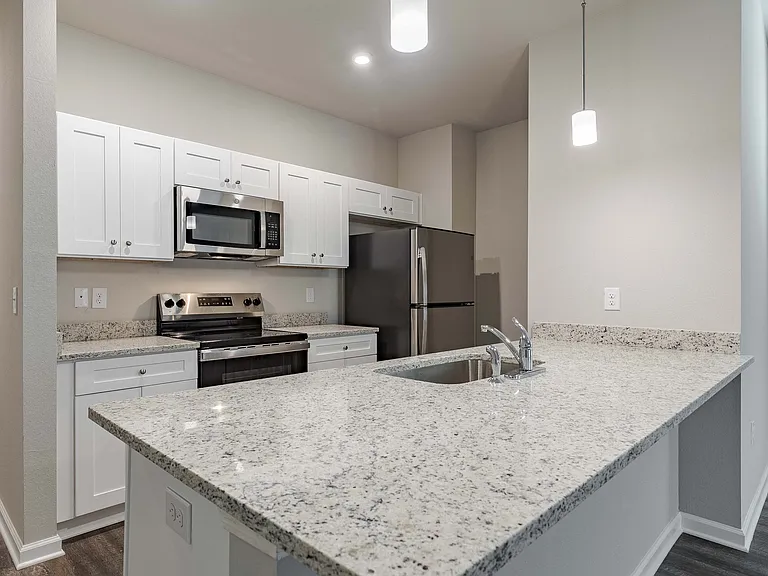
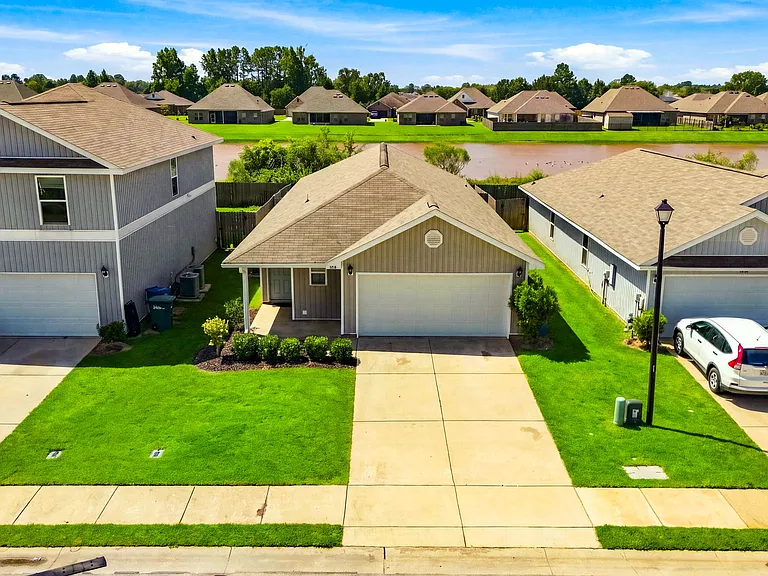
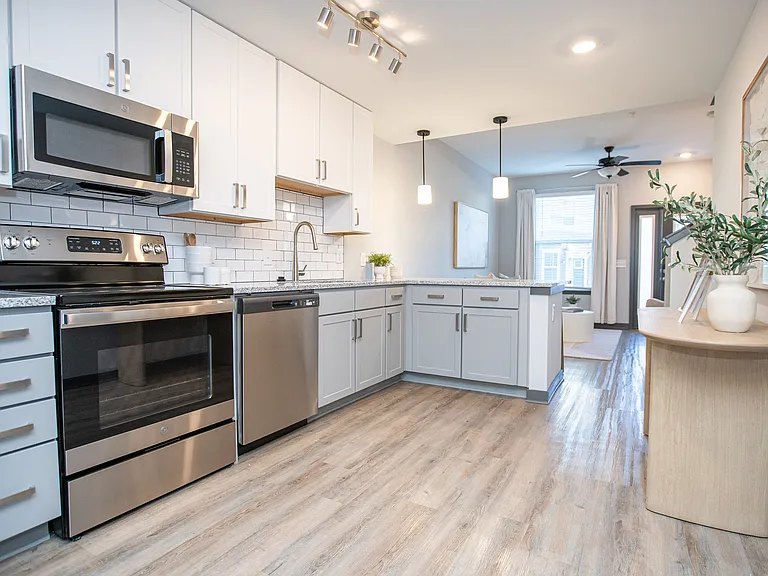
This spacious 4-bedroom, 2-bath home offers 2,320 square feet of thoughtfully designed living space within a functional split floor plan. Luxury vinyl plank and tile flooring extend throughout the main living and dining areas, while plush carpet adds comfort to the bedrooms. A bright, welcoming foyer opens to a formal dining room filled with natural light. The spacious living room features vaulted ceilings, a ceiling fan, decorative plant ledges, and an open layout that flows seamlessly into the kitchen. The kitchen offers ample dark cabinetry, a spacious pantry, a dual-basin sink, hop-up bar, and stainless steel appliances including a French door refrigerator, gas range, built-in microwave, and a dishwasher. The adjoining breakfast nook features a beautiful bay window and direct access to the backyard. The private primary suite boasts a tray ceiling with a fan, a spacious walk-in closet, and an ensuite bathroom complete with dual vanities, a glass-enclosed shower, a garden tub, and private water closet. Three additional bedrooms each offer ample closet space and share a well-appointed second full bathroom featuring dual vanities and a tub/shower combo. Additional highlights include a laundry room with a storage shelf and space for a full-size washer and dryer, a 2-car garage, an open back patio, and a large, fully fenced backyard.

The property manager

Nearby schools

Students who live in 4599 Belvedere Cir attend the following Santa Rosa (Unified School District) public schools:

GreatSchools ratings are based on test scores and additional metrics when available.

4599 Belvedere Cir

By contacting this property, you agree to our Terms of Use. Visit our Privacy Portal for more information. When you click “Send message”, we’ll send your inquiry to the property manager so they can reach out and answer your questions.

Find similar homes

Spot something off?Good catch. Flag it and help keep listings legit.