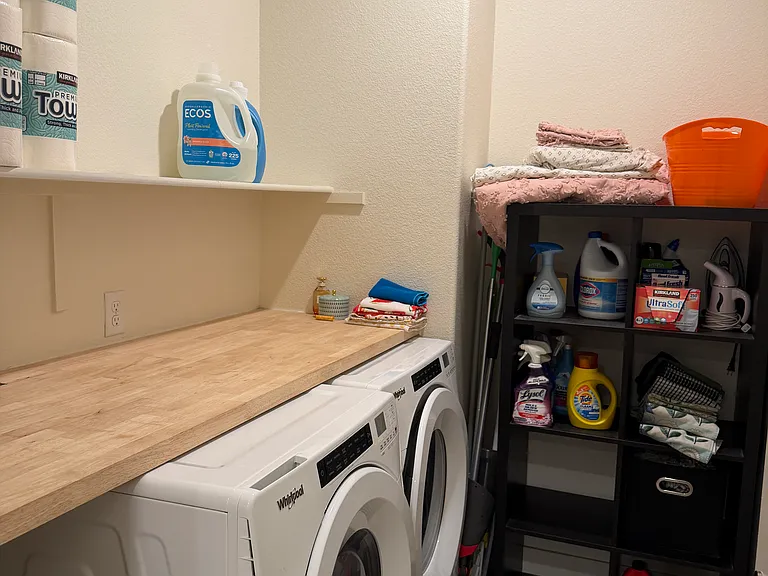
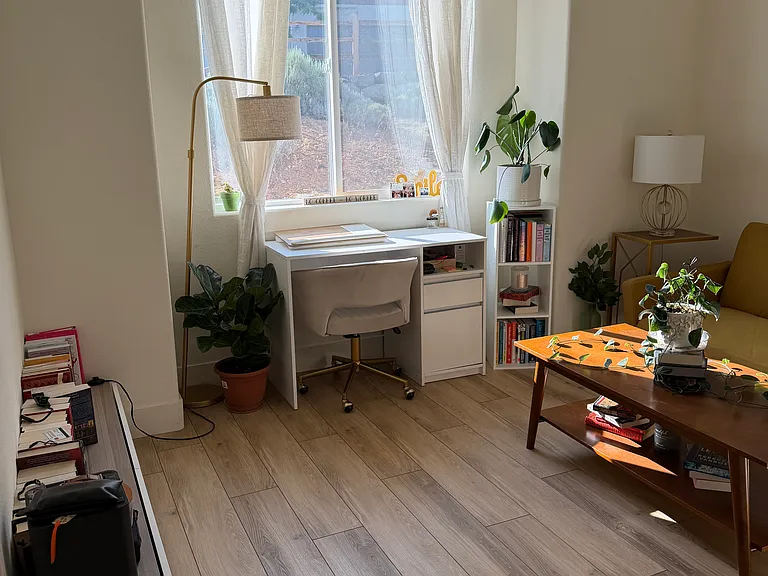
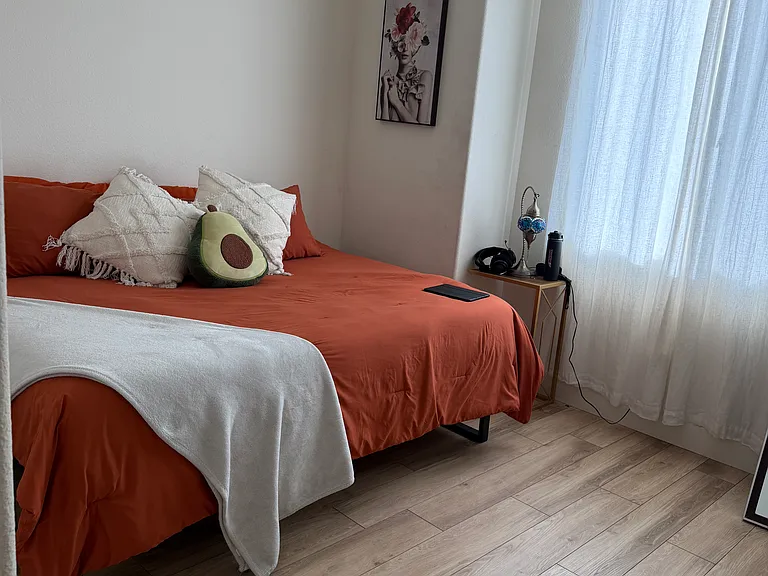
4595 Falcon Rock Ln

4595 Falcon Rock Ln — Photo 1
4595 Falcon Rock Ln — Photo 2
4595 Falcon Rock Ln — Photo 3
4595 Falcon Rock Ln — Photo 4
4595 Falcon Rock Ln — Photo 5
4595 Falcon Rock Ln — Photo 6
4595 Falcon Rock Ln — Photo 7
4595 Falcon Rock Ln — Photo 8
4595 Falcon Rock Ln — Photo 9
4595 Falcon Rock Ln — Photo 10
4595 Falcon Rock Ln — Photo 11
4595 Falcon Rock Ln — Photo 12
4595 Falcon Rock Ln — Photo 13

$2,400/ mo
Doesn't include deposits and fees
3 beds2.5 baths1748 sqft townhouse
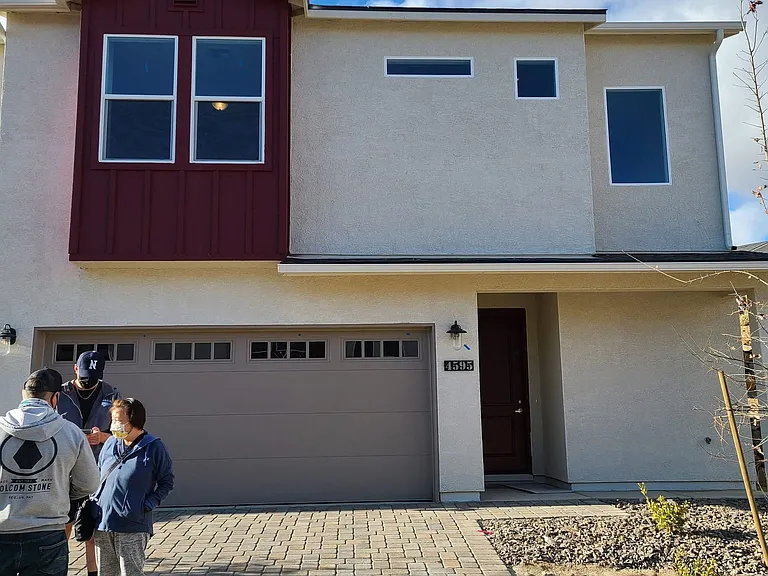
4595 Falcon Rock Ln
Your booked tour

What you get

Pet-friendlyIn-unit laundryParkingAir conditioningEv Charging Station

Costs, fees, and lease terms

Lease terms

**Lease Terms** * Minimum 12-month lease. * Security deposit equal to one month's rent. * Pets considered with landlord approval. Pet deposit ranges from 300 $500** depending on the size and number of approved pets. * Tenant is responsible for electricity, gas, water, internet, and any other applicable utilities. * Sewer and trash services will remain in the owner's name. The owner will pay the utility providers directly, and the tenant will reimburse the owner for the monthly sewer and trash charges in addition to the monthly rent. * Rent is due on the 1st of each month. * No smoking or vaping inside the home. * Applicants are subject to credit, background, income, and rental history verification. * Renter's insurance is required prior to move-in.

Pricing comparison

At $2,400, this listing is priced similarly to the current market rate for a 3 bedroom home in Sun Valley.

Pets

  • Dogs

    Allowed
    Number allowed1
  • Cats

    Allowed
    Number allowed1

The neighborhood

About the building

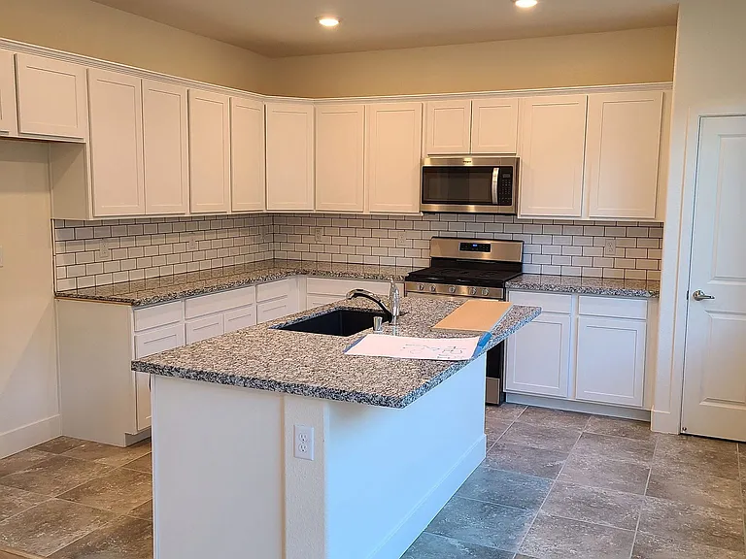
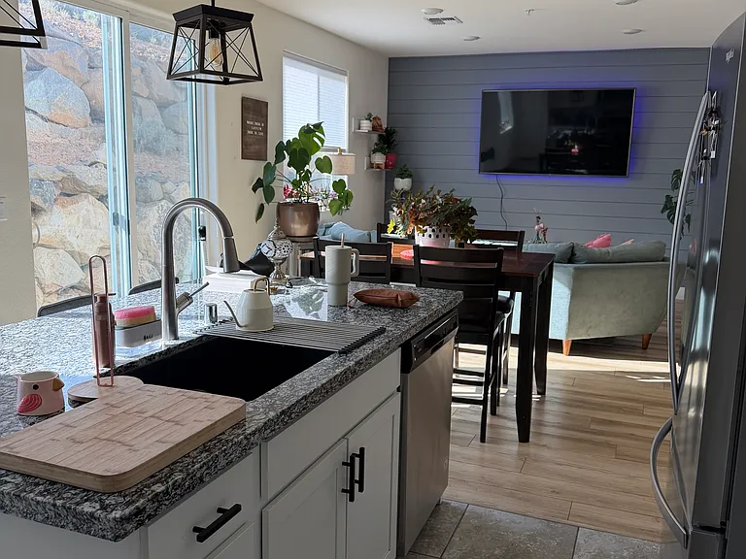
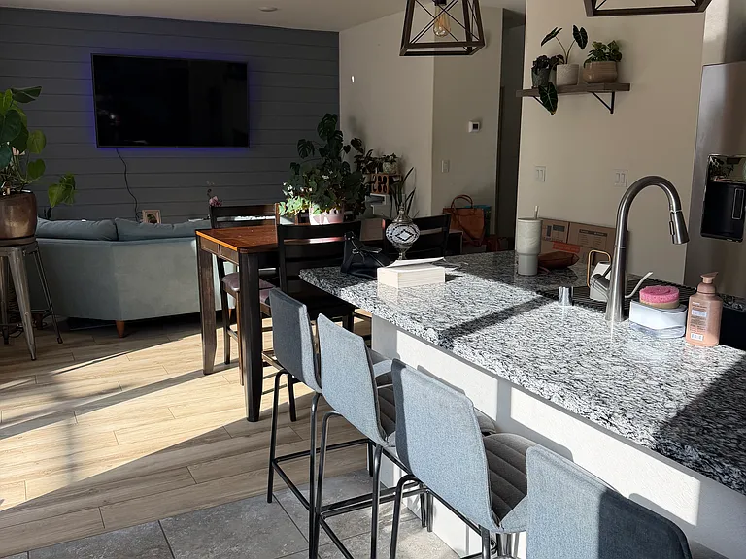
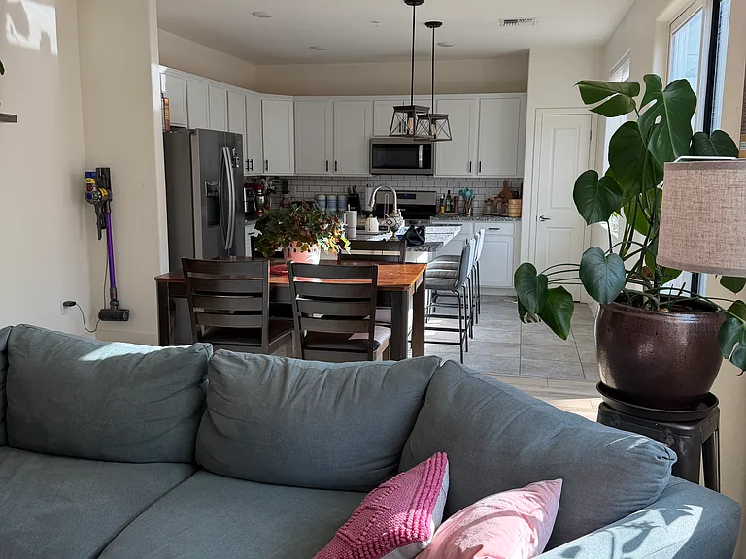
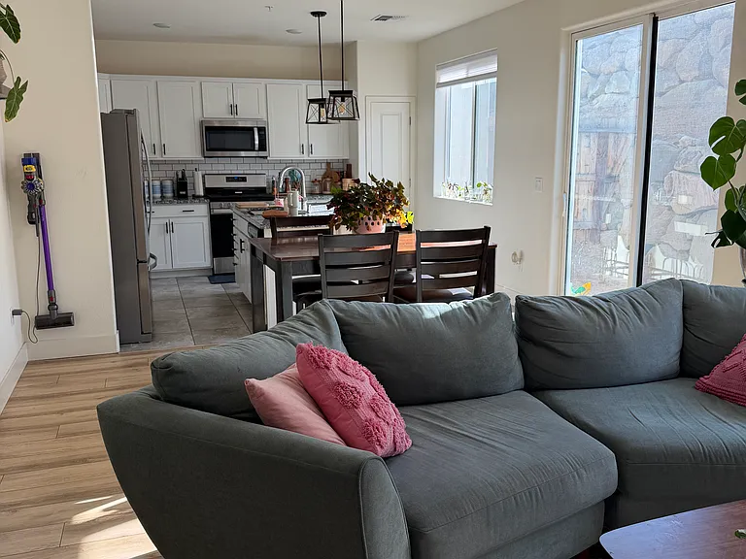
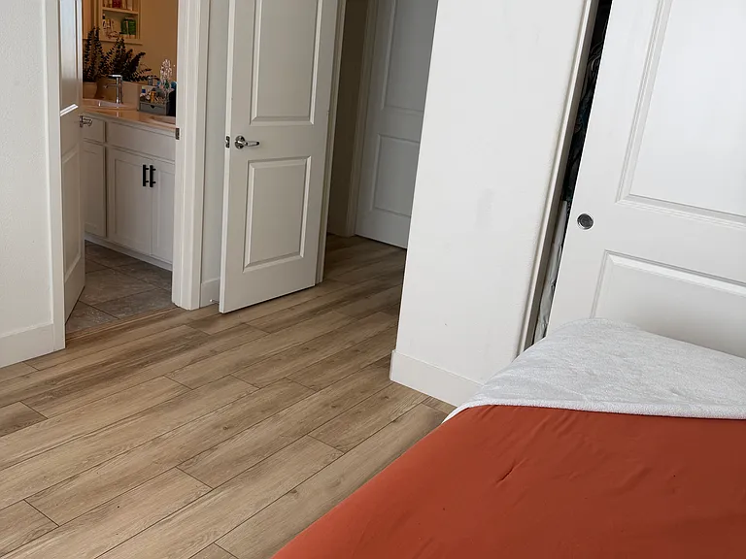
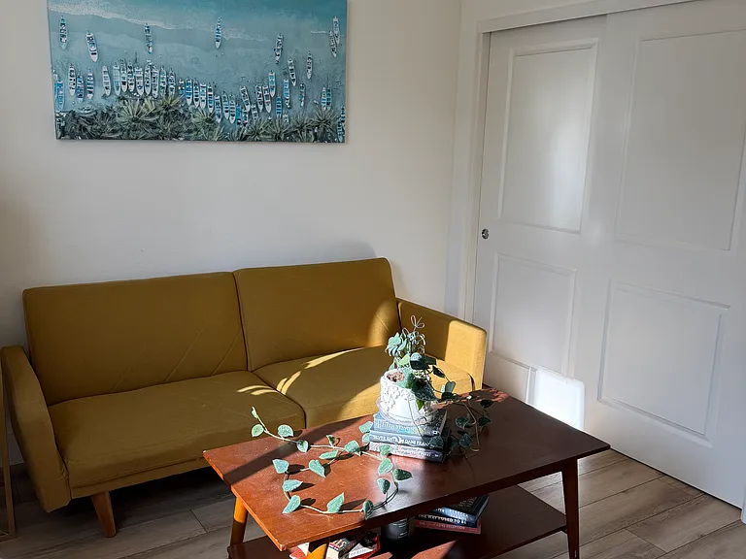
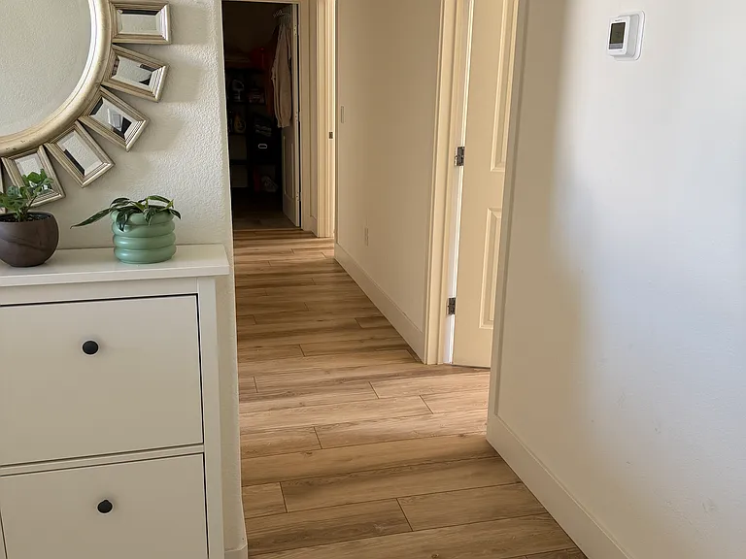
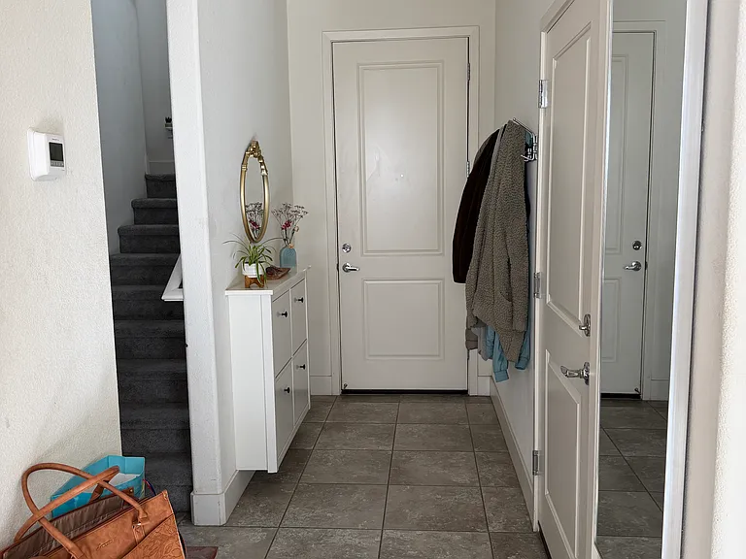
Spacious 3-Bedroom Townhome Near UNR, TMCC and Downtown Reno Welcome to **4595 Falcon Rock Ln, Sun Valley, NV 89433** a modern and spacious **1,748-square-foot townhome** offering **3 bedrooms, 2.5 bathrooms an attached garage, and convenient access to shopping, schools, recreation, and central Reno. The home features durable wood-look PVC flooring throughout the main living areas and bedrooms, with carpet only on the stairs. The kitchen includes a stylish subway-tile backsplash and all appliances. Ceiling fans are installed in every room for added comfort. The attached garage includes a smart wireless garage-door opener that can be conveniently operated through the **MyQ app**. ## Home Features * 3 bedrooms * 2.5 bathrooms * Approximately 1,748 square feet * Attached garage * MyQ smart wireless garage-door opener * Wood-look PVC flooring throughout * Carpeted stairs * Modern subway-tile kitchen backsplash * All appliances included * Ceiling fans in every room * Spacious two-story layout ## Convenient Location Enjoy convenient access to many of the Reno Sparks area's major destinations: * Approximately **4 minutes from Truckee Meadows Community College's Dandini Campus** * Approximately **7 minutes from the University of Nevada, Reno** * Approximately **9 minutes from central Reno** * Three shopping centers located within approximately **1.2 miles including Sun Valley Center, Sun Valley Shopping Center, and Wildcreek Plaza * Approximately **7 minutes from Rancho San Rafael Regional Park** * Close to the Fleischmann Planetarium, University of Nevada Arboretum, and W.M. Keck Museum * Approximately **8 minutes from Renown Regional Medical Center** * Convenient access to Sun Valley Boulevard and the greater Reno Sparks area Outdoor recreation is also nearby at Sun Valley Regional Park, a 343-acre regional park offering hiking and mountain-biking trails, picnic areas, playgrounds, open space, and disc golf. ## Rental Terms * Security deposit equal to one month's rent * Pet deposit of 300 $500 depending on the size and number of approved pets * Additional rental qualifications and lease terms may apply This move-in-ready townhome offers modern features, generous living space, and a convenient location near shopping, education, healthcare, recreation, and employment centers. Contact us today for additional information or to schedule a showing.

The property manager

Nearby schools

Students who live in 4595 Falcon Rock Ln attend the following Washoe County School District (Unified School District) public schools:

GreatSchools ratings are based on test scores and additional metrics when available.

4595 Falcon Rock Ln

By contacting this property, you agree to our Terms of Use. Visit our Privacy Portal for more information. When you click “Send message”, we’ll send your inquiry to the property manager so they can reach out and answer your questions.

Find similar homes

Spot something off?Good catch. Flag it and help keep listings legit.