4584 W Hazel Ln

4584 W Hazel Ln — Photo 1
4584 W Hazel Ln — Photo 2
4584 W Hazel Ln — Photo 3
4584 W Hazel Ln — Photo 4
4584 W Hazel Ln — Photo 5
4584 W Hazel Ln — Photo 6
4584 W Hazel Ln — Photo 7
4584 W Hazel Ln — Photo 8
4584 W Hazel Ln — Photo 9
4584 W Hazel Ln — Photo 10
4584 W Hazel Ln — Photo 11
4584 W Hazel Ln — Photo 12
4584 W Hazel Ln — Photo 13
4584 W Hazel Ln — Photo 14
4584 W Hazel Ln — Photo 15
4584 W Hazel Ln — Photo 16
4584 W Hazel Ln — Photo 17
4584 W Hazel Ln — Photo 18
4584 W Hazel Ln — Photo 19
4584 W Hazel Ln — Photo 20
4584 W Hazel Ln — Photo 21
4584 W Hazel Ln — Photo 22
4584 W Hazel Ln — Photo 23
4584 W Hazel Ln — Photo 24
4584 W Hazel Ln — Photo 25
4584 W Hazel Ln — Photo 26
4584 W Hazel Ln — Photo 27
4584 W Hazel Ln — Photo 28
4584 W Hazel Ln — Photo 29
4584 W Hazel Ln — Photo 30
4584 W Hazel Ln — Photo 31
  • Furnished

$2,999/ mo
Doesn't include deposits and fees
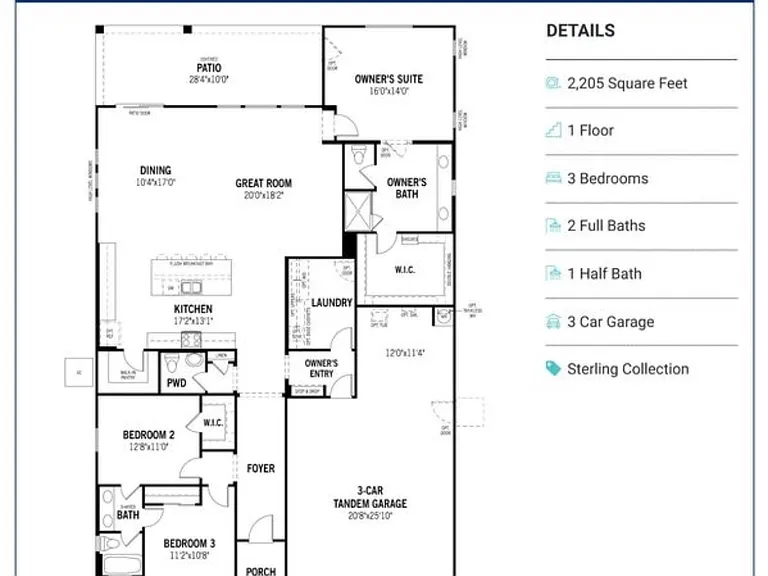
3 beds2.5 baths2205 sqft house
Available August 15
4584 W Hazel Ln
Your booked tour

What you get

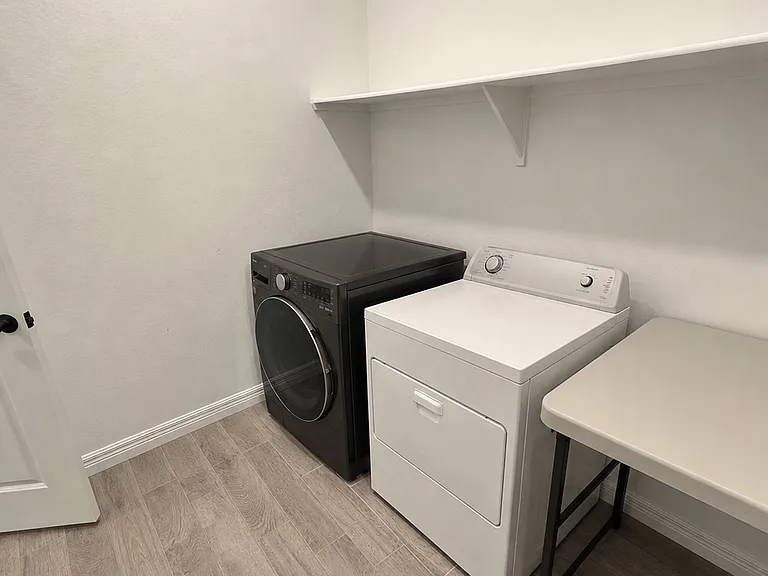
Pet-friendlyIn-unit laundryParkingPoolEv Charging Station

Costs, fees, and lease terms

Lease terms

Lease Term: 12 months preferred Available: Mid August (currently owner occupied) Monthly Rent: $2,999 - open to negotiate Security deposit: $2800 Pets: Allowed with $50 monthly fee and $200 deposit Owner pays landscaping, pool maintenance and HOA. Renter pays all utilities. No smoking indoors. No street parking due to HOA.

Pricing comparison

$500

At $2,999, this listing is priced $500 more than the current market rate for a 3 bedroom home in Queen Creek.

Pets

  • Dogs

    Allowed
    Number allowed2
  • Cats

    Allowed
    Number allowed2

The neighborhood

About the building

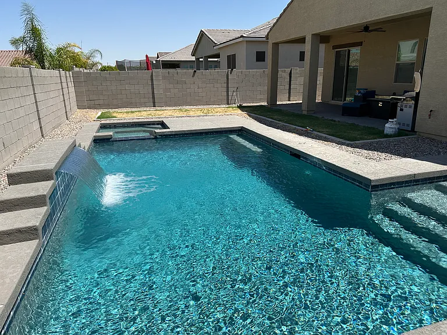
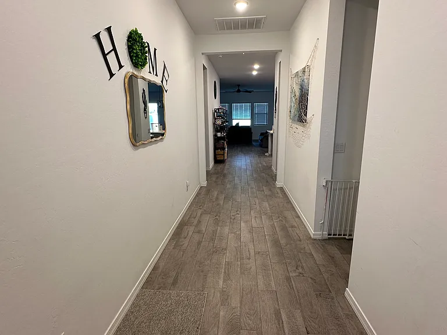
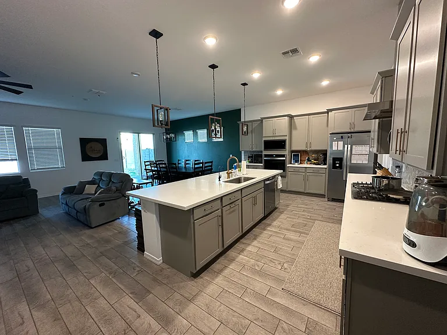
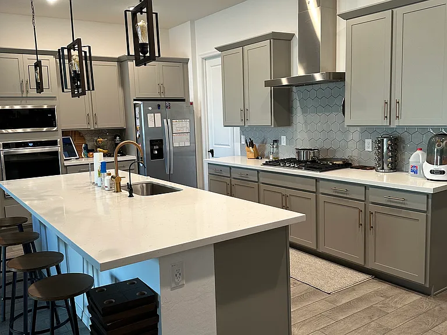
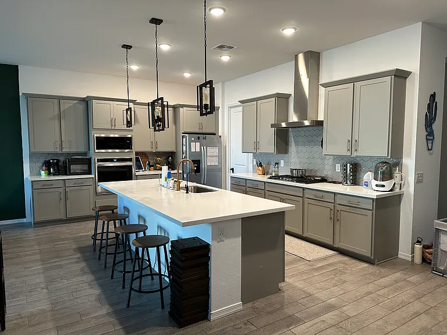
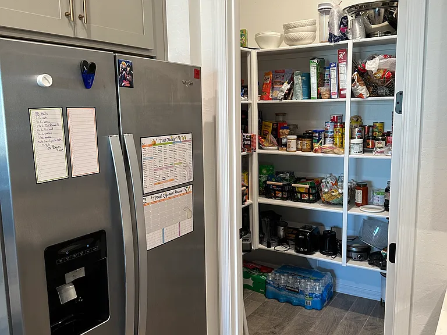
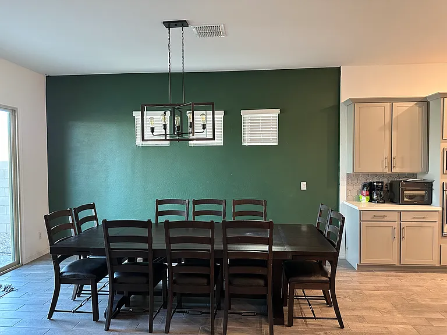
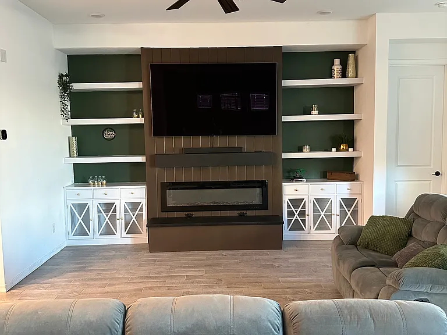
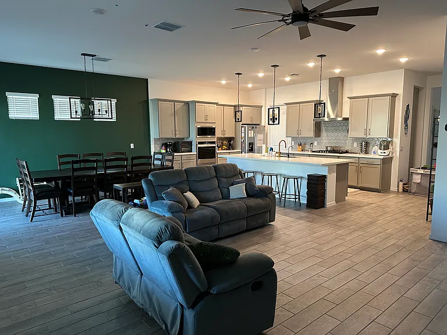
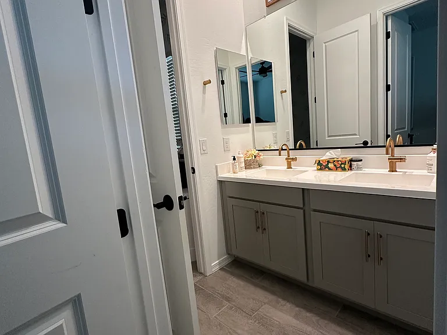
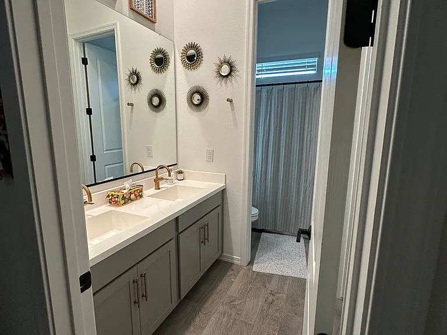
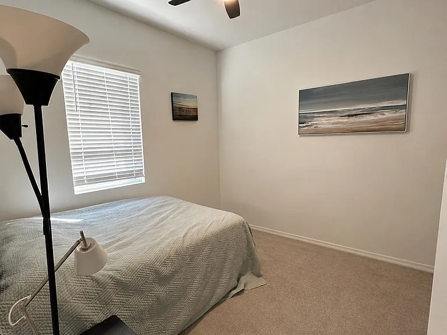
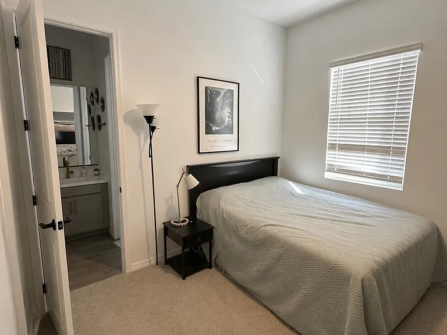
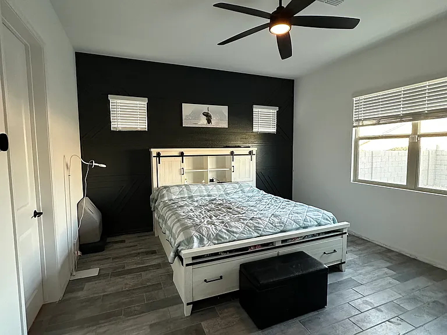
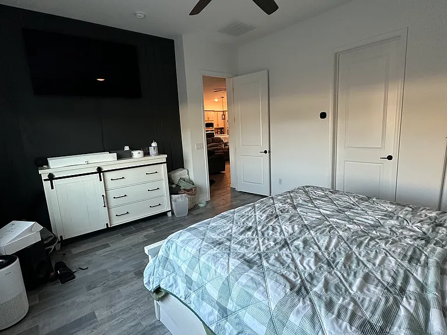
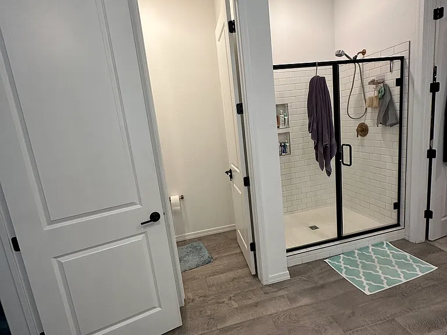
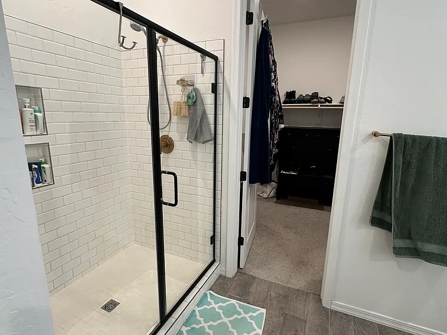
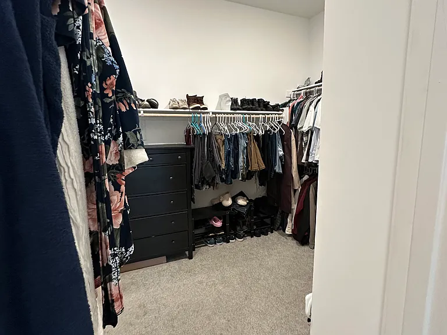
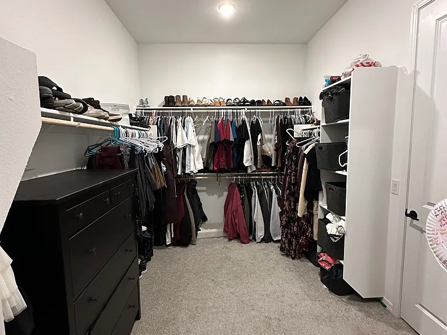
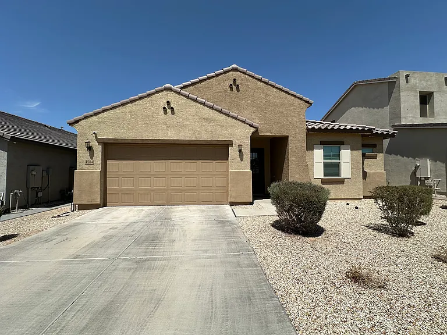
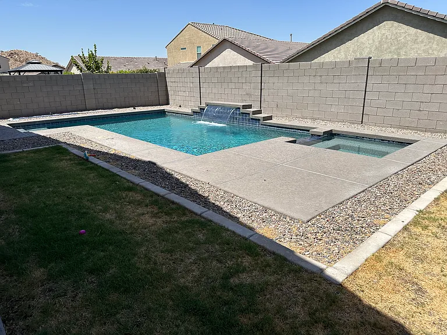
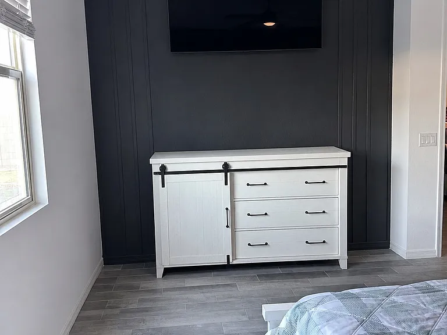
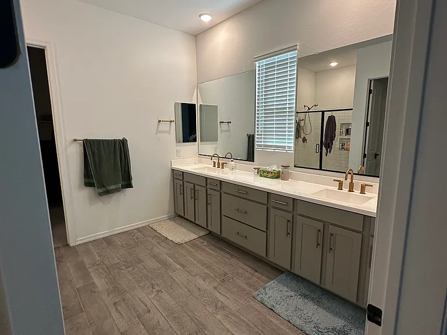
Enjoy this beautifully designed single-story home, for rent by owner, located in the desirable San Tan Heights community. Offering 2,205 square feet, this spacious home features 3 bedrooms, 2.5 bathrooms, and a 3-car tandem garage with an EV charging outlet. The open, functional floor plan is perfect for comfortable living and entertaining. The gourmet kitchen is the heart of the home, complete with a gas cooktop, built-in wall oven, microwave, decorative range hood, dishwasher, reverse osmosis drinking water, and whole-home soft water. A large island overlooks the great room and dining area. Sliding glass doors lead to a covered patio and private backyard oasis with a pool and hot tub creating a seamless indoor-outdoor living experience. The split floor plan provides added privacy, with a spacious primary suite featuring a walk-in closet, dual-sink vanity, and an oversized tiled walk-in shower. Throughout the home, you'll enjoy 10-foot ceilings, 8-foot interior doors, and modern finishes that create a bright, open feel. Option to have fully furnished! Contact today to schedule a private showing. This beautiful home won't last long!

The property manager

Nearby schools

Students who live in 4584 W Hazel Ln attend the following Florence Unified School District public schools:
Showing 4 of 5 schools.

GreatSchools ratings are based on test scores and additional metrics when available.

4584 W Hazel Ln
By contacting this property, you agree to our Terms of Use. Visit our Privacy Portal for more information. When you click “Send message”, we’ll send your inquiry to the property manager so they can reach out and answer your questions.

Find similar homes

Spot something off?Good catch. Flag it and help keep listings legit.