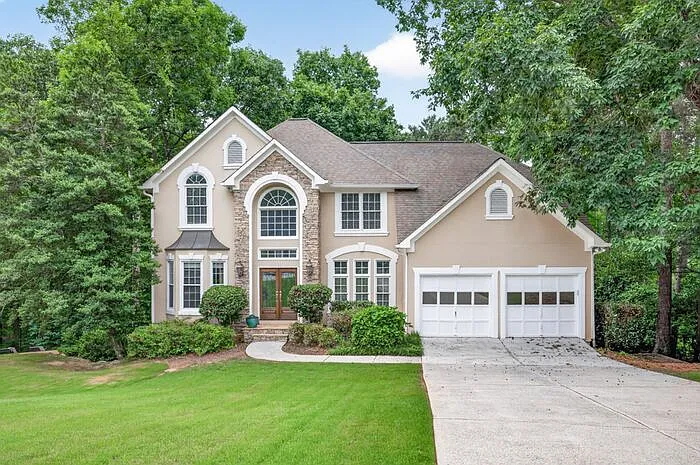
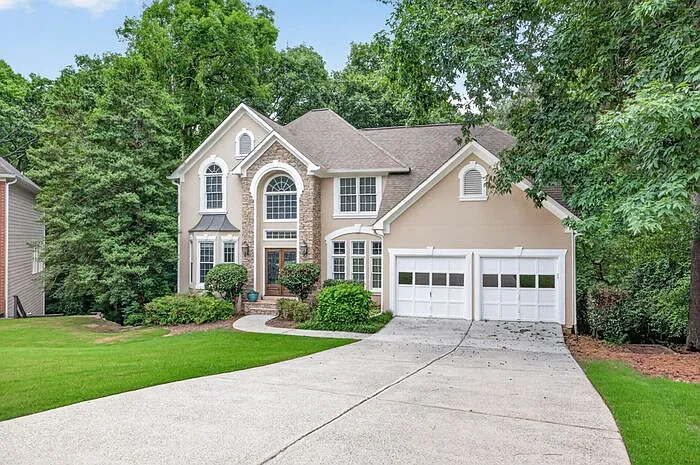
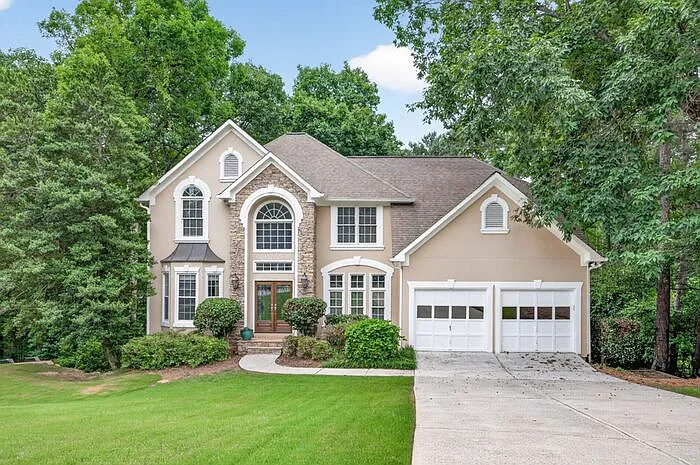
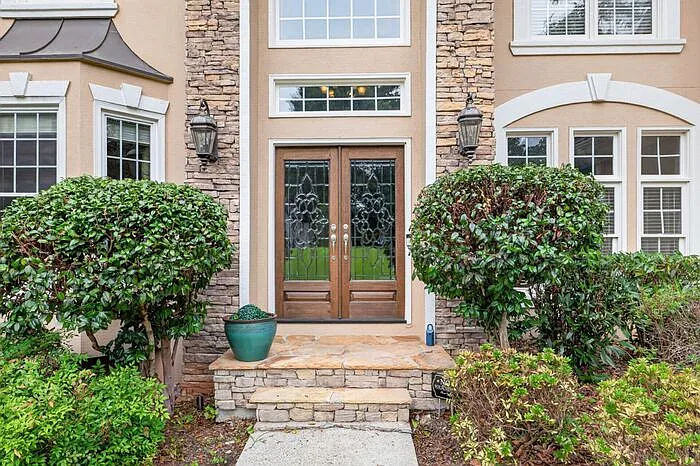
4582 Campenille Ct

4582 Campenille Ct — Photo 1
4582 Campenille Ct — Photo 2
4582 Campenille Ct — Photo 3
4582 Campenille Ct — Photo 4
4582 Campenille Ct — Photo 5
4582 Campenille Ct — Photo 6
4582 Campenille Ct — Photo 7
4582 Campenille Ct — Photo 8
4582 Campenille Ct — Photo 9
4582 Campenille Ct — Photo 10
4582 Campenille Ct — Photo 11
4582 Campenille Ct — Photo 12
4582 Campenille Ct — Photo 13
4582 Campenille Ct — Photo 14
4582 Campenille Ct — Photo 15
4582 Campenille Ct — Photo 16
4582 Campenille Ct — Photo 17
4582 Campenille Ct — Photo 18
4582 Campenille Ct — Photo 19
4582 Campenille Ct — Photo 20
4582 Campenille Ct — Photo 21
4582 Campenille Ct — Photo 22
4582 Campenille Ct — Photo 23
4582 Campenille Ct — Photo 24
4582 Campenille Ct — Photo 25
4582 Campenille Ct — Photo 26
4582 Campenille Ct — Photo 27
4582 Campenille Ct — Photo 28
4582 Campenille Ct — Photo 29
4582 Campenille Ct — Photo 30
4582 Campenille Ct — Photo 31
4582 Campenille Ct — Photo 32
4582 Campenille Ct — Photo 33
4582 Campenille Ct — Photo 34
4582 Campenille Ct — Photo 35
4582 Campenille Ct — Photo 36
4582 Campenille Ct — Photo 37
4582 Campenille Ct — Photo 38
4582 Campenille Ct — Photo 39
4582 Campenille Ct — Photo 40
4582 Campenille Ct — Photo 41
4582 Campenille Ct — Photo 42
4582 Campenille Ct — Photo 43
4582 Campenille Ct — Photo 44
4582 Campenille Ct — Photo 45
4582 Campenille Ct — Photo 46
4582 Campenille Ct — Photo 47
4582 Campenille Ct — Photo 48
4582 Campenille Ct — Photo 49
4582 Campenille Ct — Photo 50
4582 Campenille Ct — Photo 51
4582 Campenille Ct — Photo 52
4582 Campenille Ct — Photo 53
4582 Campenille Ct — Photo 54
4582 Campenille Ct — Photo 55
4582 Campenille Ct — Photo 56
4582 Campenille Ct — Photo 57
4582 Campenille Ct — Photo 58
4582 Campenille Ct — Photo 59
4582 Campenille Ct — Photo 60
4582 Campenille Ct — Photo 61
4582 Campenille Ct — Photo 62
4582 Campenille Ct — Photo 63
Verified

$3,895/ mo
Doesn't include deposits and fees
6 beds4 baths4557 sqft house
4582 Campenille Ct
Your booked tour

What you get

Dog-friendly

Costs, fees, and lease terms

Pricing comparison

$76

At $3,895, this listing is priced $76 more than the current market rate for a 6 bedroom home in Suwanee.

Pets

  • Dogs

    Allowed
  • Cats

    Not allowed

The neighborhood

About the building

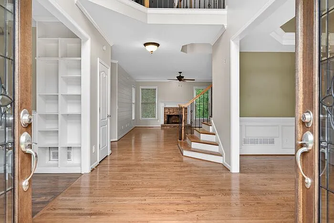
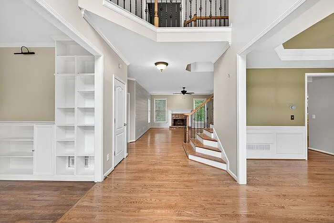
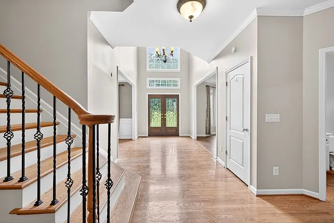
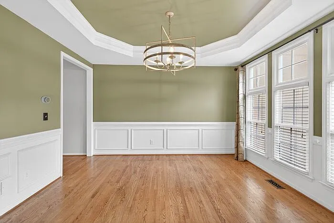
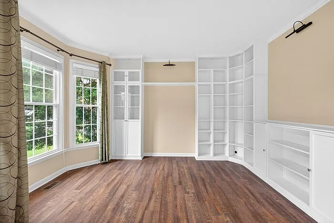
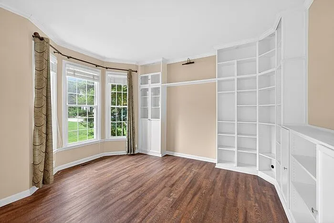
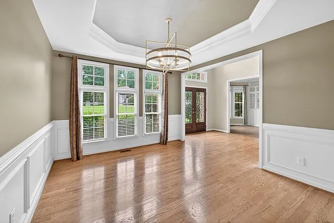
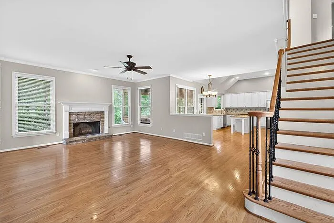
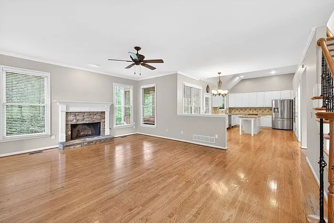
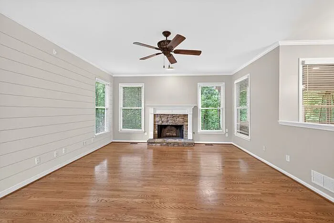
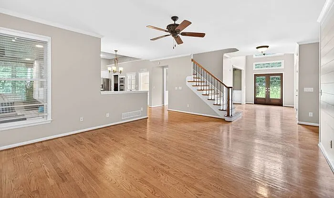
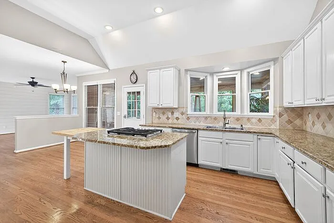
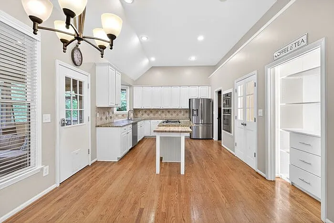
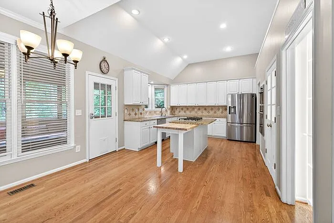
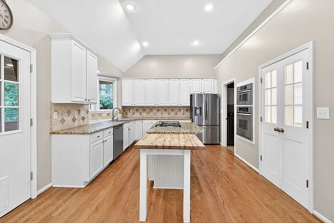
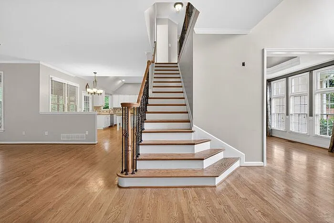
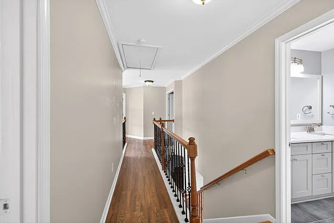
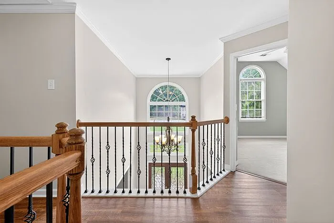
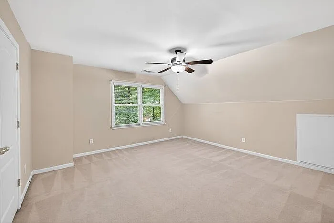
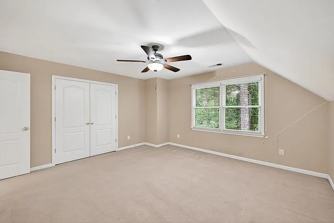
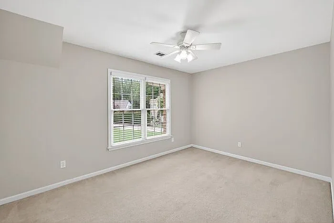
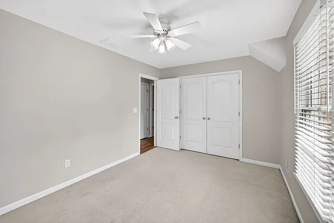
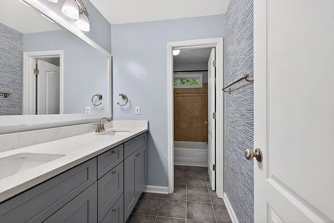
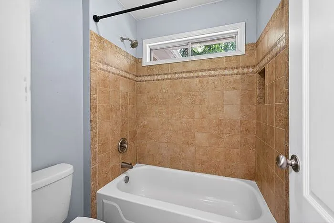
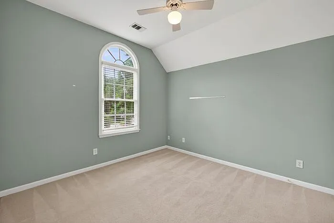
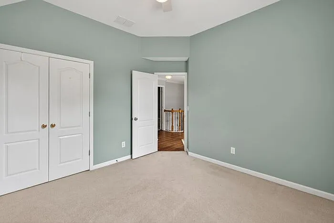
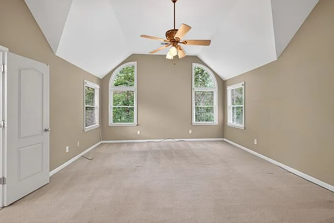
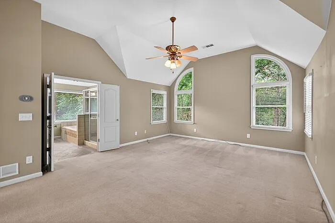
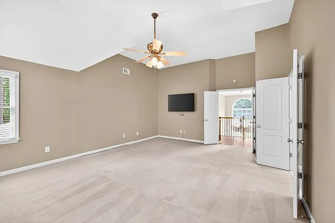
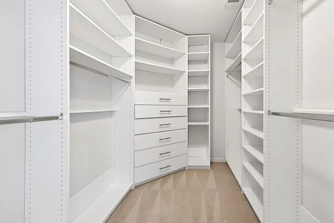
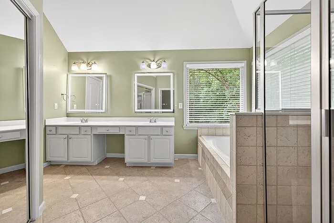
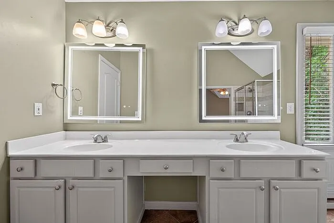
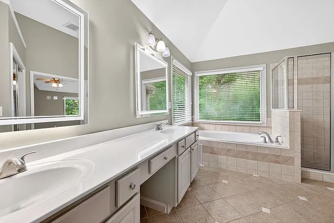
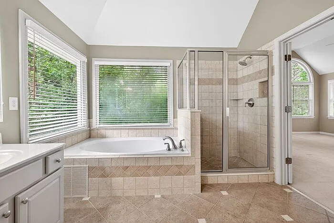
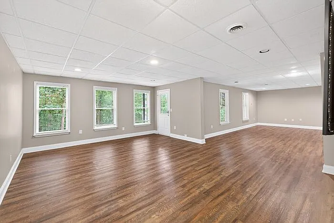
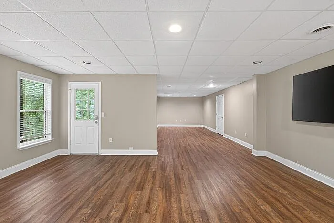
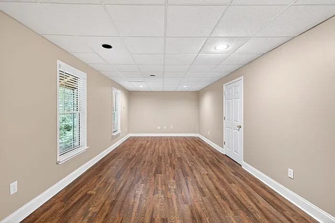
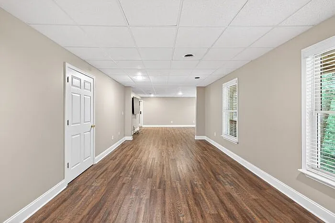
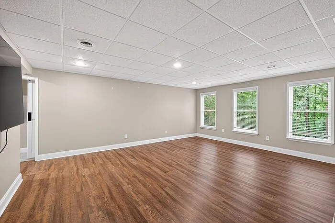
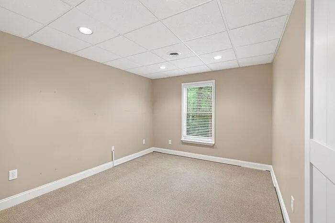
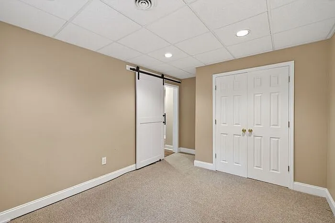
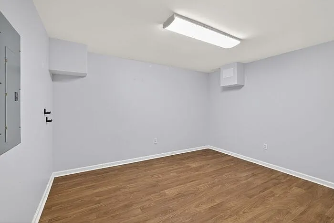
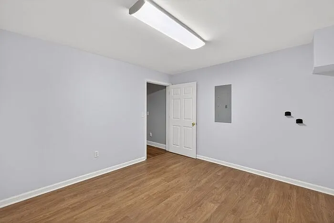
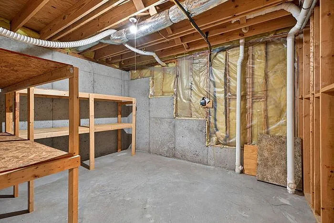
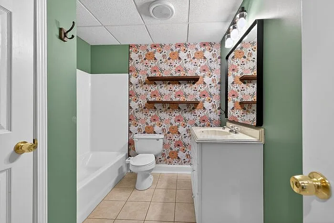
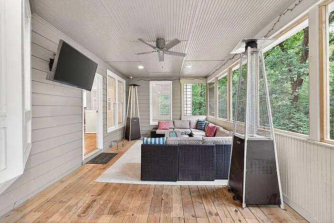
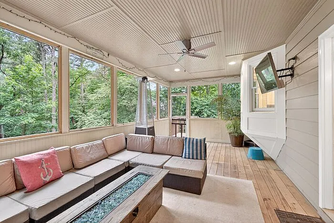
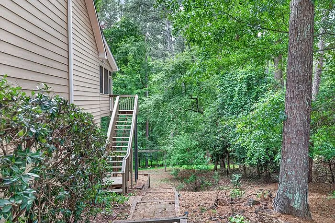
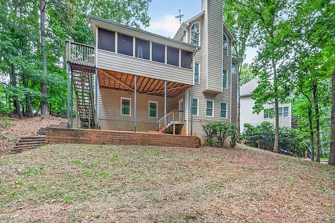
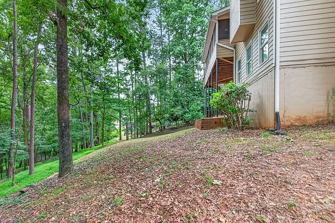
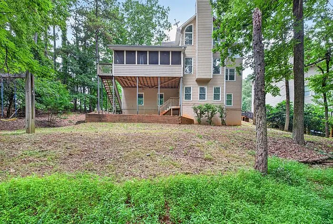
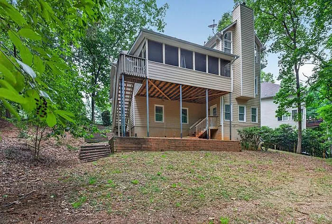
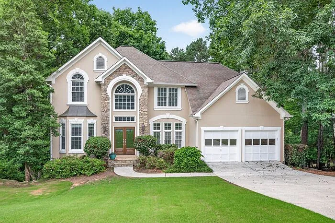
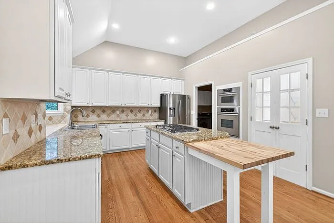
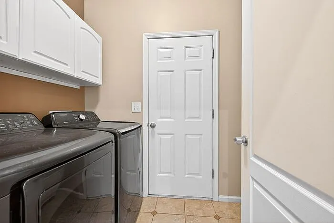
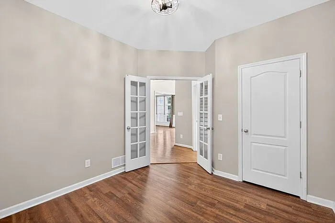
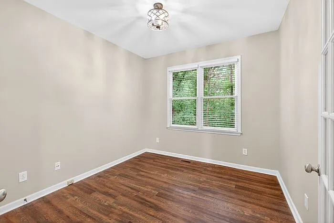
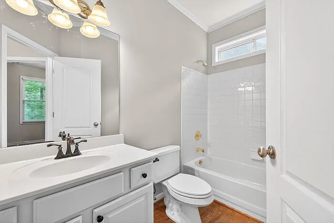
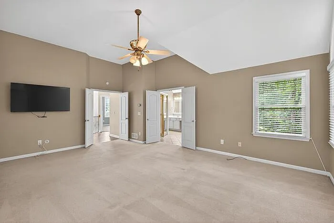
Welcome to this stunning 6-bedroom, 4 bathroom home located in the sought after Suwanee, GA area. Home is in the North Gwinnett High School District! This spacious home features beautiful hardwood floors throughout, trey ceilings, ceiling fans, recessed lighting, crown moulding, tile showers, tile flooring and a full finished terrace level. The Gourmet kitchen features granite countertops, stainless steel appliances, Island, bay-window at the kitchen sink. Kitchen has a view to the family room; great for entertaining. The main floor also includes a laundry room with washer/dryer and cabinetry, formal living room, formal dining room, and a versatile bedroom/office/playroom and a full bathroom. The sun-room off the kitchen provides a relaxing space to enjoy the private wooded backyard. On the upper level, wrought iron railing stairs leading to the Owner's suite boasting a private bathroom featuring a Jacuzzi tub and tile shower; walk-in closet with custom shelving. Spacious secondary bedrooms. The terrace level offers even more space with an office, full bath, bedroom, family room/recreation room/storage area. Situated on a cul-de-sac lot, this home also includes a back deck with motion sensor. Two car garage features work bench. Home is conveniently located near top-rated schools, highways, Suwanee Town Center, golf courses, dining, and shopping. Don't miss out on this incredible opportunity to make this house your new home! Lawn-care and pest control included. All access to Lansdowne amenities. $15 Technology fee Rental Terms: Rent: $3,895, Application Fee: $50, Security Deposit: $3,995, Available Now Pet Policy: Small dogs allowed This property allows self guided viewing without an appointment. Contact for details.

The property manager

RPM - Executives Atlanta (Buford, GA)
Verified listing

Nearby schools

Students who live in 4582 Campenille Ct attend the following Gwinnett County School District (Unified School District) public schools:
GreatSchools ratings are based on test scores and additional metrics when available.

4582 Campenille Ct
Verified listing

By contacting this property, you agree to our Terms of Use. Visit our Privacy Portal for more information. When you click “Send message”, we’ll send your inquiry to the property manager so they can reach out and answer your questions.

Find similar homes

Frequently asked questions

What is this home's pet policy?

There are dogs allowed at 4582 Campenille Ct. Please contact the property manager for up to date pet policy and fee information.

Is there laundry in the house?

Please contact 4582 Campenille Ct for information regarding laundry amenities.
Does the home offer parking?

For up to date tenant parking information, please contact 4582 Campenille Ct.

What Suwanee neighborhood is 4582 Campenille Ct in?
Your new apartment would be located in the Suwanee neighborhood.

What school district is this home in?

4582 Campenille Ct is within the Gwinnett County School District. Check out the additional Nearby Schools for more boundary details.
When was this listing last updated?

The property manager updated this rental listing 10 hours, 14 minutes ago.

Spot something off?Good catch. Flag it and help keep listings legit.