458 Duckhawk Cir

458 Duckhawk Cir — Photo 1
458 Duckhawk Cir — Photo 2
458 Duckhawk Cir — Photo 3
458 Duckhawk Cir — Photo 4
458 Duckhawk Cir — Photo 5
458 Duckhawk Cir — Photo 6
458 Duckhawk Cir — Photo 7
458 Duckhawk Cir — Photo 8
458 Duckhawk Cir — Photo 9
458 Duckhawk Cir — Photo 10
458 Duckhawk Cir — Photo 11
458 Duckhawk Cir — Photo 12
458 Duckhawk Cir — Photo 13
458 Duckhawk Cir — Photo 14
458 Duckhawk Cir — Photo 15
458 Duckhawk Cir — Photo 16
458 Duckhawk Cir — Photo 17
458 Duckhawk Cir — Photo 18
458 Duckhawk Cir — Photo 19
458 Duckhawk Cir — Photo 20
458 Duckhawk Cir — Photo 21
458 Duckhawk Cir — Photo 22
458 Duckhawk Cir — Photo 23
458 Duckhawk Cir — Photo 24
458 Duckhawk Cir — Photo 25

$3,900/ mo
Doesn't include deposits and fees
4 beds3.5 baths3300 sqft house
Available August 16
458 Duckhawk Cir

Your booked tour

What you get

No petsIn-unit laundryParkingAir conditioning

Costs, fees, and lease terms

Lease terms

Renter is responsible for all utilities; Owner is responsible for solar. Minimum 12 month lease required. Last Month's rent due at signing. No sub-leasing.

Pets

  • Dogs

    Not allowed
  • Cats

    Not allowed

The neighborhood

About the building

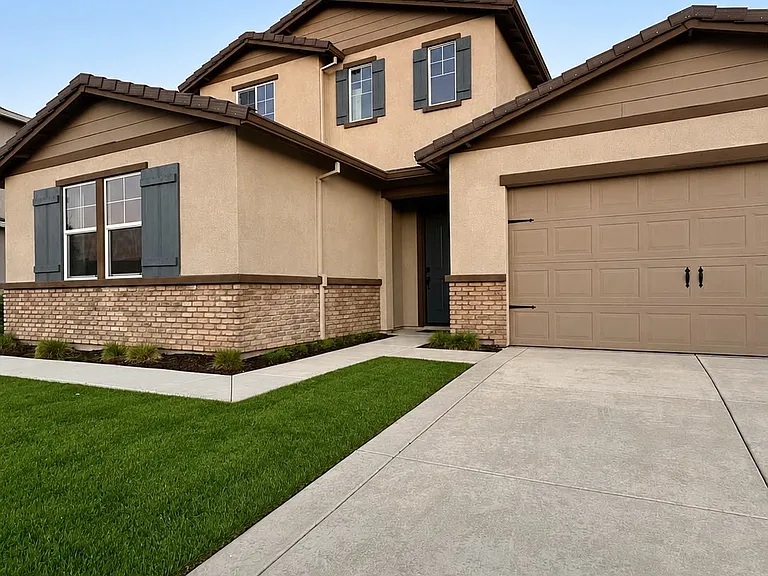
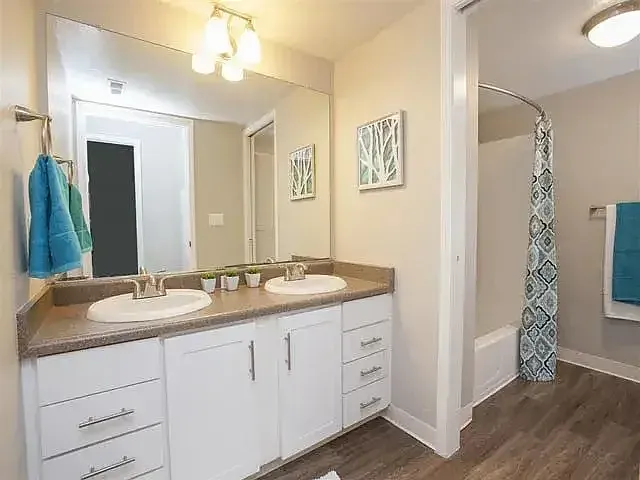
Welcome to this stunning, never-before-lived-in two-story Lennar home that perfectly combines modern design, luxury, and multi-generational living. Spanning 3,308 sq. ft., this beautifully maintained residence features 4 spacious bedrooms, 3.5 elegant bathrooms, and an open-concept layout ideal for both daily living and entertaining. The gourmet kitchen showcases sleek grey cabinets, granite countertops, stainless steel appliances, and a large island that flows seamlessly into the bright dining and living areas. The main level also includes a private Next Gen suite with its own entrance, living space, 1 bedroom, 1 bathroom, and washer/dryer hookupsperfect for guests or extended family. Upstairs, you'll find a versatile loft ideal for a movie room or office, and a luxurious primary suite complete with tiled flooring, a huge walk-in closet, a walk-in shower, and a serene retreat area. Additional highlights include tile flooring in main-level bathrooms, carpet in the bedrooms and small storage room, an upstairs laundry area ready to use appliances, energy-efficient systems, and a 3-car tandem garage. The landscaped oversized backyard, carefully designed by an architect, is perfect for relaxing or entertaining family and friends.

The property manager

Nearby schools

Students who live in 458 Duckhawk Cir attend the following Elk Grove Unified School District public schools:

GreatSchools ratings are based on test scores and additional metrics when available.

458 Duckhawk Cir

By contacting this property, you agree to our Terms of Use. Visit our Privacy Portal for more information. When you click “Send message”, we’ll send your inquiry to the property manager so they can reach out and answer your questions.

Find similar homes

Spot something off?Good catch. Flag it and help keep listings legit.