4575 Dean Martin Dr #2809

4575 Dean Martin Dr #2809 — Photo 1
4575 Dean Martin Dr #2809 — Photo 2
4575 Dean Martin Dr #2809 — Photo 3
4575 Dean Martin Dr #2809 — Photo 4
4575 Dean Martin Dr #2809 — Photo 5
4575 Dean Martin Dr #2809 — Photo 6
4575 Dean Martin Dr #2809 — Photo 7
4575 Dean Martin Dr #2809 — Photo 8
4575 Dean Martin Dr #2809 — Photo 9
4575 Dean Martin Dr #2809 — Photo 10
4575 Dean Martin Dr #2809 — Photo 11
4575 Dean Martin Dr #2809 — Photo 12
4575 Dean Martin Dr #2809 — Photo 13
4575 Dean Martin Dr #2809 — Photo 14
4575 Dean Martin Dr #2809 — Photo 15
4575 Dean Martin Dr #2809 — Photo 16
4575 Dean Martin Dr #2809 — Photo 17
4575 Dean Martin Dr #2809 — Photo 18
4575 Dean Martin Dr #2809 — Photo 19
4575 Dean Martin Dr #2809 — Photo 20
4575 Dean Martin Dr #2809 — Photo 21
4575 Dean Martin Dr #2809 — Photo 22
4575 Dean Martin Dr #2809 — Photo 23
4575 Dean Martin Dr #2809 — Photo 24
4575 Dean Martin Dr #2809 — Photo 25
4575 Dean Martin Dr #2809 — Photo 26
4575 Dean Martin Dr #2809 — Photo 27
4575 Dean Martin Dr #2809 — Photo 28
4575 Dean Martin Dr #2809 — Photo 29
4575 Dean Martin Dr #2809 — Photo 30
4575 Dean Martin Dr #2809 — Photo 31
4575 Dean Martin Dr #2809 — Photo 32
4575 Dean Martin Dr #2809 — Photo 33
4575 Dean Martin Dr #2809 — Photo 34
4575 Dean Martin Dr #2809 — Photo 35
4575 Dean Martin Dr #2809 — Photo 36
4575 Dean Martin Dr #2809 — Photo 37
4575 Dean Martin Dr #2809 — Photo 38
4575 Dean Martin Dr #2809 — Photo 39
4575 Dean Martin Dr #2809 — Photo 40
4575 Dean Martin Dr #2809 — Photo 41
4575 Dean Martin Dr #2809 — Photo 42

$4,500/ mo
Doesn't include deposits and fees
2 beds2.5 baths1746 sqft condo
4575 Dean Martin Dr #2809

Your booked tour

What you get

Pet-friendlyIn-unit laundryParkingAir conditioning

Costs, fees, and lease terms

Lease terms

12 Months

Pricing comparison

$2969

At $4,500, this listing is priced $2969 more than the current market rate for a 2 bedroom home in Paradise.

Pets

  • Dogs

    Allowed
  • Cats

    Allowed

The neighborhood

About the building

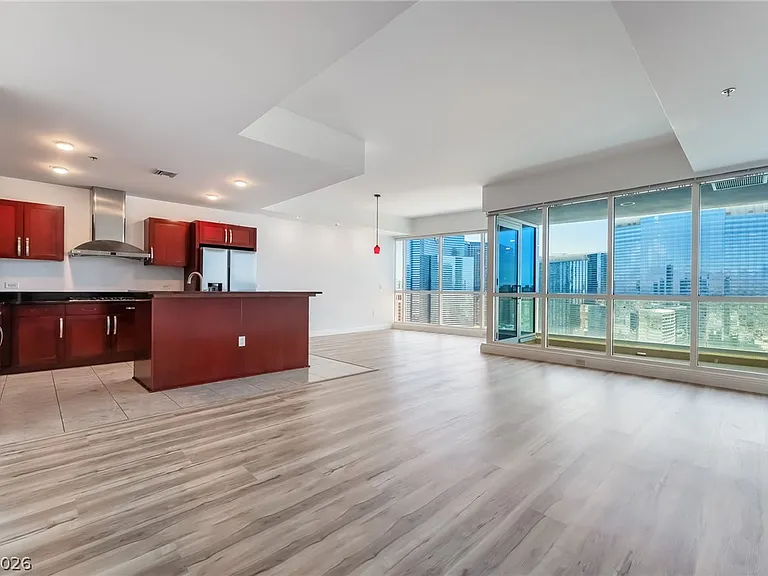
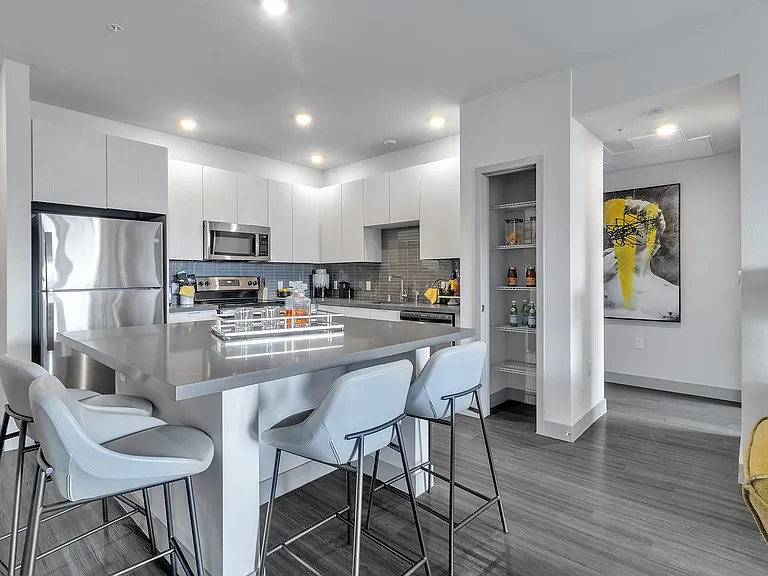
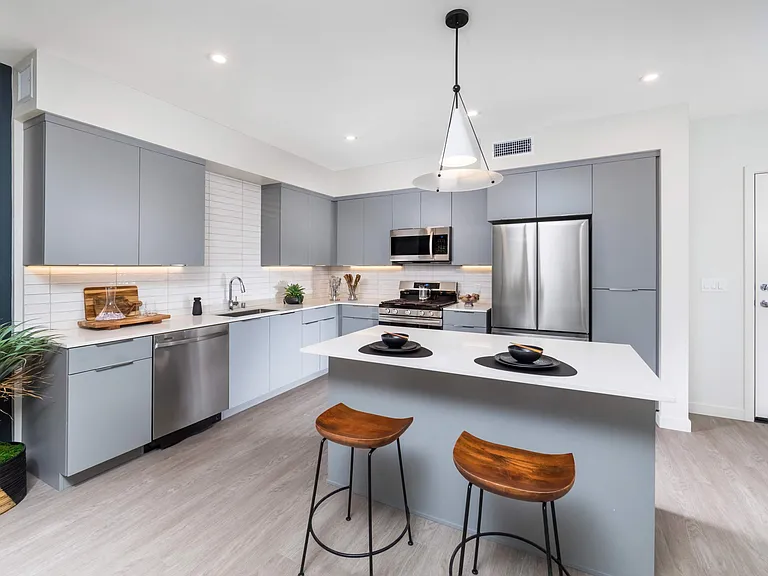
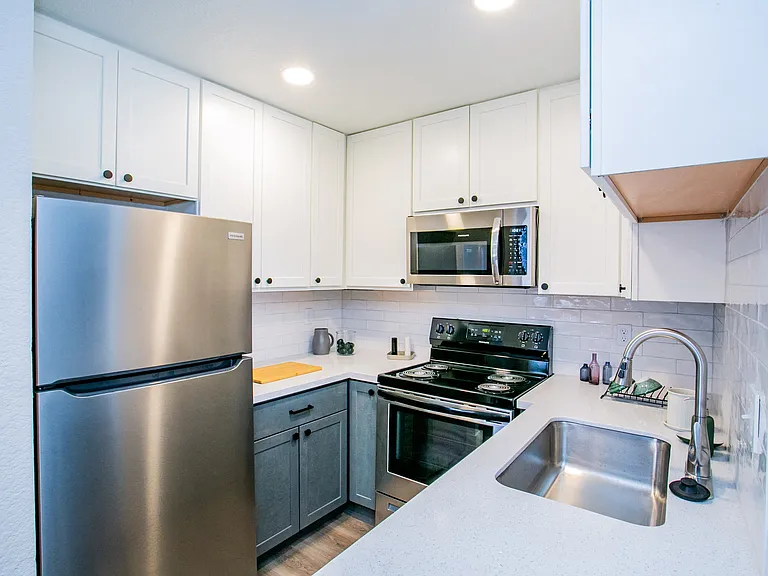
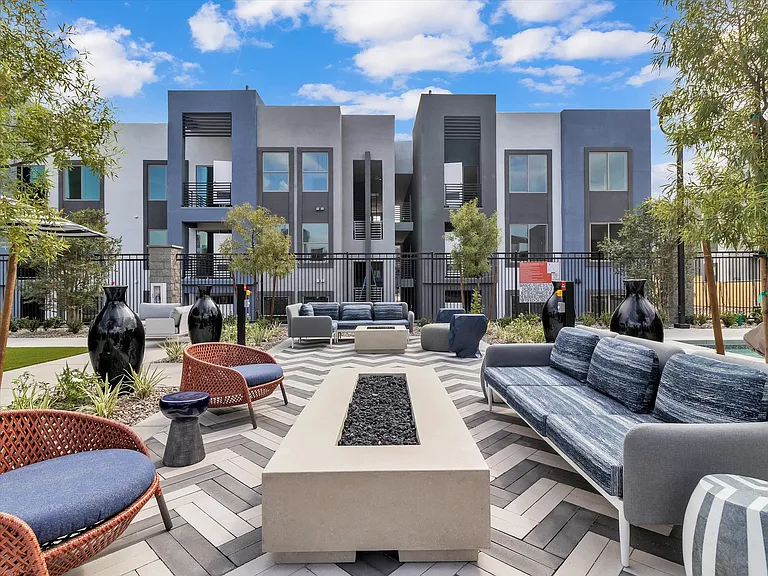
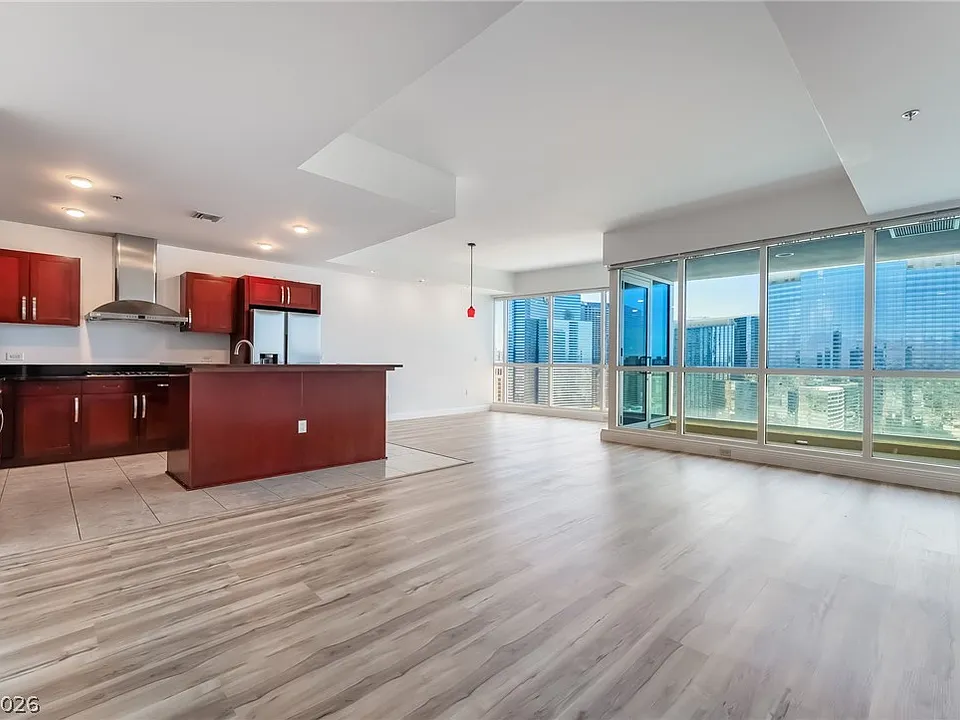
Experience elevated urban living in this beautifully appointed 2-bedroom high-rise condominium offering comfort, style, and convenience. The open-concept floor plan features expansive windows that fill the home with natural light and showcase impressive views. The modern kitchen is equipped with sleek cabinetry, quality countertops, and stainless steel appliances, flowing seamlessly into the spacious living and dining areas ideal for everyday living or entertaining. The primary suite offers a generous layout with ample closet space and a well-appointed ensuite bath. A second bedroom provides flexibility for guests, a home office, or additional living needs. Enjoy the convenience of in-unit laundry, contemporary finishes, and secure building access. Residents can take advantage of premium high-rise amenities, which may include a fitness center, resort-style pool and spa, concierge services, valet, assigned parking, and beautifully maintained common areas. Don't miss the opportunity to own a sophisticated residence with exceptional amenities and stunning views. Schedule your private showing today!

The property manager

4575 Dean Martin Dr #2809
United Realty Group

Nearby schools

Students who live in 4575 Dean Martin Dr #2809 attend the following Clark County School District (Unified School District) public schools:

GreatSchools ratings are based on test scores and additional metrics when available.
4575 Dean Martin Dr #2809

By contacting this property, you agree to our Terms of Use. Visit our Privacy Portal for more information. When you click “Send message”, we’ll send your inquiry to the property manager so they can reach out and answer your questions.

Find similar homes

Similar listings comparison

This listing

4575 Dean Martin Dr #2809

Studio$1,551+$1,614+$959+$1,534+
1 bed$1,642+$1,599+$1,120+$1,141+$1,770+$1,669+
2 beds$4,500$2,133+$1,689+$1,408+$1,569+$2,370+$2,200+$3,600$5,000
3 beds$16,150$2,299+$3,515$2,796+
Total monthly price
Total price
Total price
Total price
Total price
Distance4.8 miles away4.7 miles away3.2 miles away4.9 miles away0.2 miles away1.7 miles away2.8 miles away
PetsCats and Dogs AllowedCats and Dogs AllowedCats and Dogs AllowedCats and Dogs AllowedCats and Dogs AllowedCats and Dogs AllowedCats and Dogs AllowedNo Pets Allowed
LaundryIn UnitIn UnitIn UnitIn UnitIn UnitSharedIn UnitIn Unit
SecurityGated EntryGated EntryGated EntryGated Entry
A/CYesYesYesYesYes
DishwasherYesYesYesYes
ParkingYesYesYesYesYesYesYesYes
GymYesYesYesYesYesYesYes
PoolYesYesYesYesYesYes
Spot something off?Good catch. Flag it and help keep listings legit.