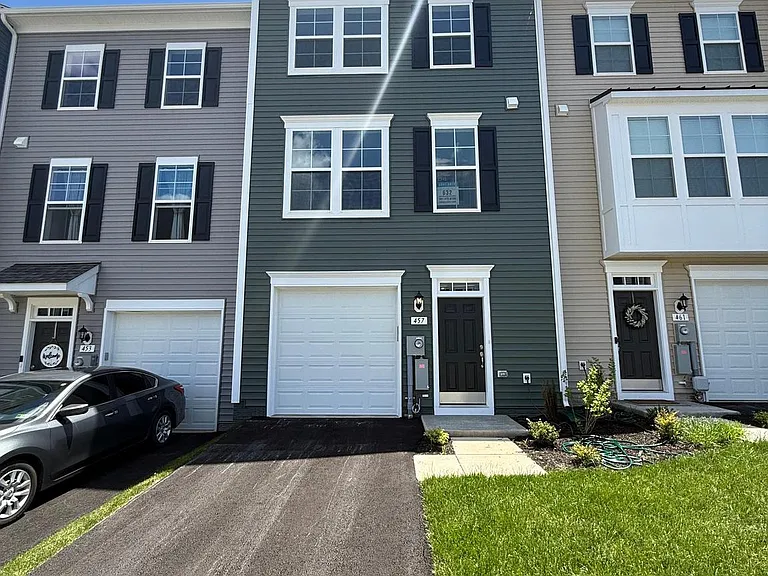
457 Husky Trl

457 Husky Trl — Photo 1
457 Husky Trl — Photo 2
457 Husky Trl — Photo 3
457 Husky Trl — Photo 4
457 Husky Trl — Photo 5
457 Husky Trl — Photo 6
457 Husky Trl — Photo 7
457 Husky Trl — Photo 8
457 Husky Trl — Photo 9
457 Husky Trl — Photo 10
457 Husky Trl — Photo 11
457 Husky Trl — Photo 12
457 Husky Trl — Photo 13
457 Husky Trl — Photo 14
457 Husky Trl — Photo 15
457 Husky Trl — Photo 16
457 Husky Trl — Photo 17
457 Husky Trl — Photo 18
457 Husky Trl — Photo 19
457 Husky Trl — Photo 20
457 Husky Trl — Photo 21
457 Husky Trl — Photo 22
457 Husky Trl — Photo 23
457 Husky Trl — Photo 24
457 Husky Trl — Photo 25
457 Husky Trl — Photo 26
457 Husky Trl — Photo 27
457 Husky Trl — Photo 28
457 Husky Trl — Photo 29
457 Husky Trl — Photo 30
457 Husky Trl — Photo 31
457 Husky Trl — Photo 32
457 Husky Trl — Photo 33
457 Husky Trl — Photo 34
457 Husky Trl — Photo 35
457 Husky Trl — Photo 36
457 Husky Trl — Photo 37
457 Husky Trl — Photo 38
457 Husky Trl — Photo 39
457 Husky Trl — Photo 40
457 Husky Trl — Photo 41
457 Husky Trl — Photo 42

$2,200/ mo
Doesn't include deposits and fees
3 beds3.5 baths1901 sqft townhouse
457 Husky Trl
Your booked tour

What you get

No petsParkingAir conditioningPool

Costs, fees, and lease terms

Pricing comparison

$351

At $2,200, this listing is priced $351 more than the current market rate for a 3 bedroom home in Martinsburg.

Pets

  • Dogs

    Not allowed
  • Cats

    Not allowed

The neighborhood

About the building

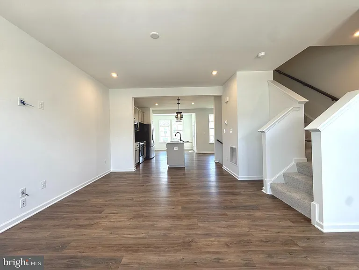
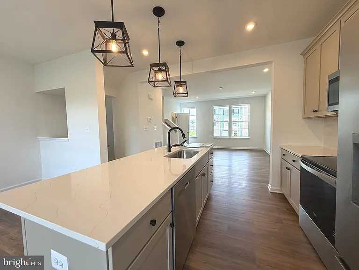
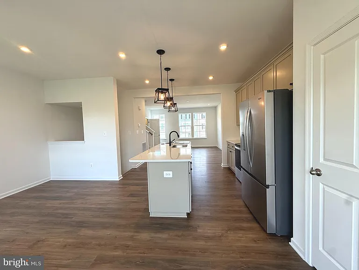
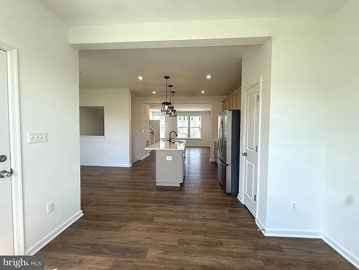
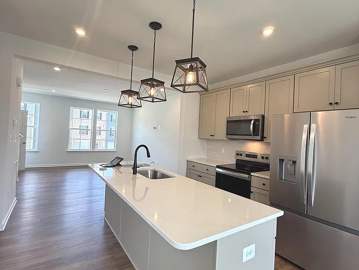
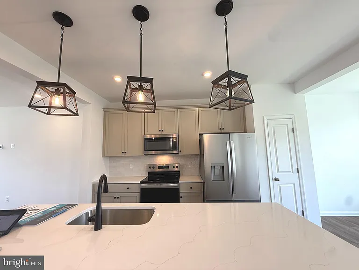
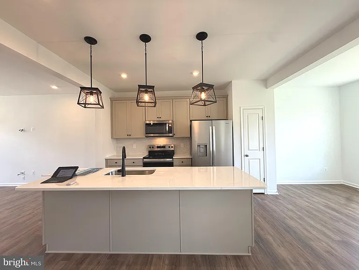
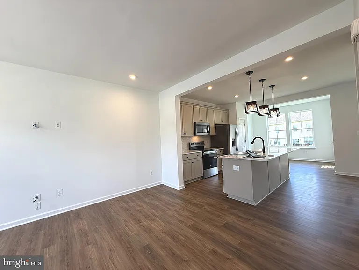
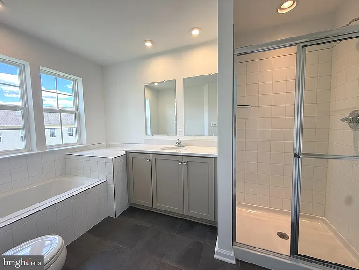
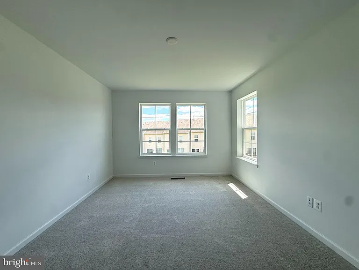
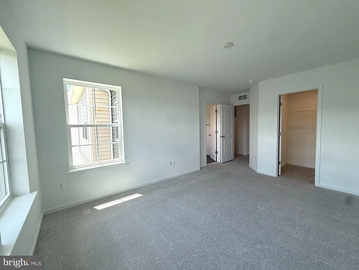
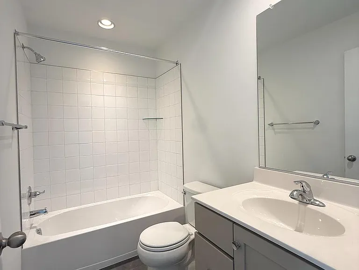
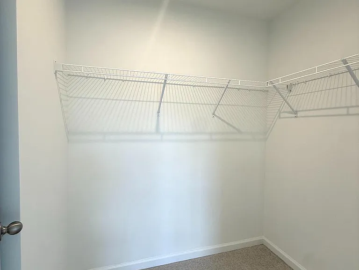
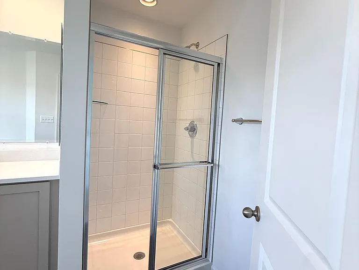
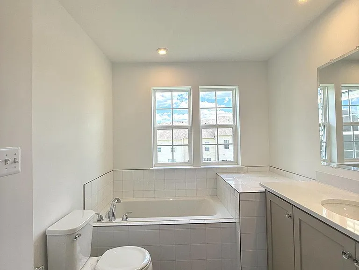
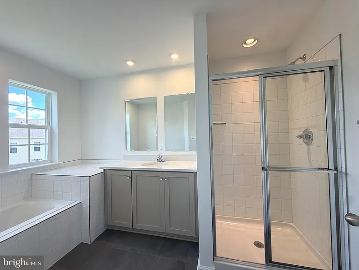
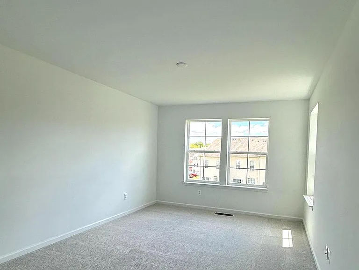
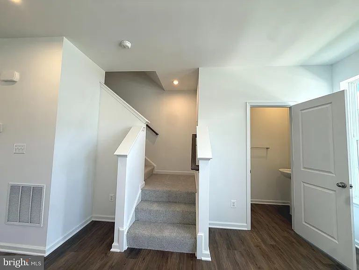
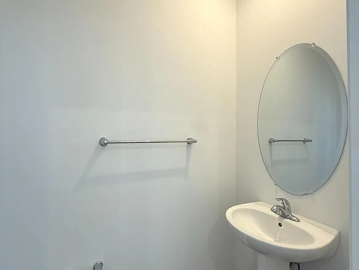
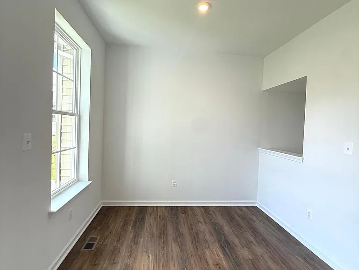
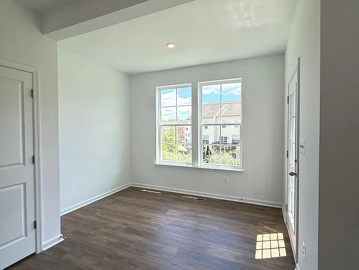
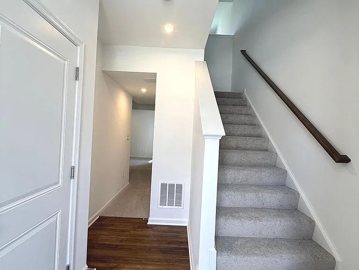
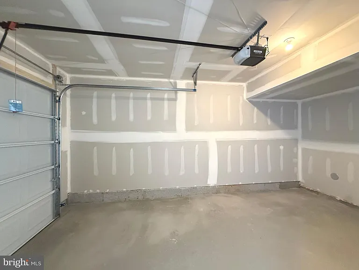
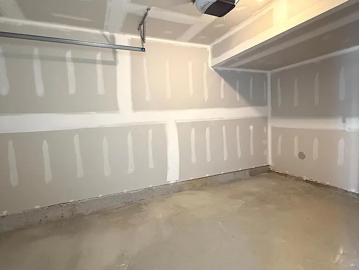
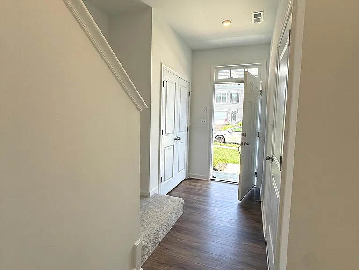
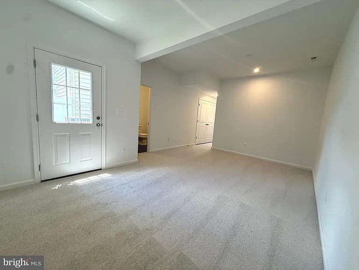
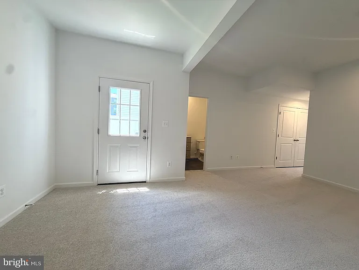
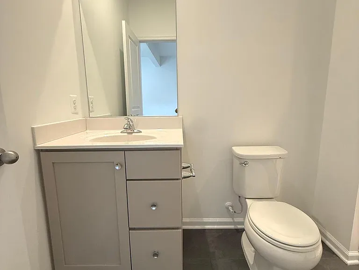
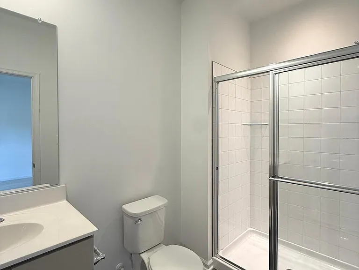
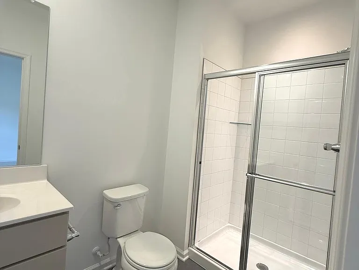
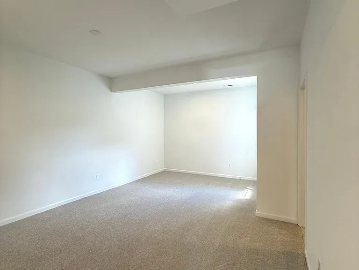
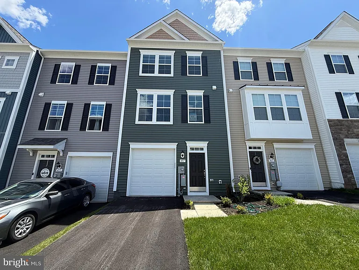
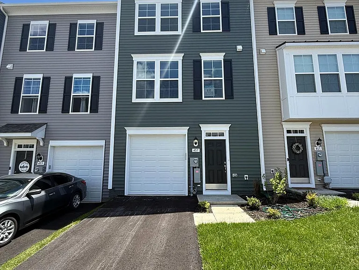
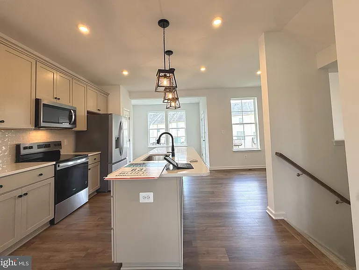
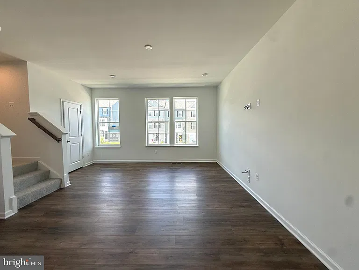
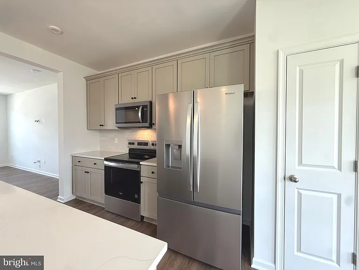
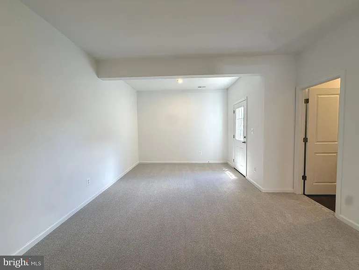
Welcome home to Berkeley County's Martinsburg Station community, offering exceptional amenities including a clubhouse, swimming pools, scenic walking trails, lush landscaping, and breathtaking mountain views. This beautifully designed three-level townhome featuring a one-car garage, 3 bedrooms, and 3.5 bathrooms. A charming covered front porch welcomes you into the spacious lower level, complete with 9-foot ceilings, a foyer with a double coat closet, garage access, and a fully finished recreation room with a full bath and walkout access to the rear yard with privacy fencing. This home includes a three-level morning room extension, The open-concept main level features 9-foot ceilings, luxury vinyl plank flooring, a dedicated dining area, and a stunning kitchen equipped with stainless steel appliances, an oversized 8+ foot island, upgraded cabinetry, and quartz countertops. The kitchen flows seamlessly into the spacious living room and conveniently located powder room. Upstairs, the primary suite offers large walk-in closet, and a luxurious en-suite bath , a tiled shower, and a separate soaking tub. Laundry is conveniently located on the bedroom level for added ease. A must see!

The property manager

Nearby schools

Students who live in 457 Husky Trl attend the following Berkeley County Schools (Unified School District) public schools:
GreatSchools ratings are based on test scores and additional metrics when available.

457 Husky Trl
By contacting this property, you agree to our Terms of Use. Visit our Privacy Portal for more information. When you click “Send message”, we’ll send your inquiry to the property manager so they can reach out and answer your questions.
Find similar homes

Spot something off?Good catch. Flag it and help keep listings legit.