4565 SW 156th Ave

4565 SW 156th Ave — Photo 1
4565 SW 156th Ave — Photo 2
4565 SW 156th Ave — Photo 3
4565 SW 156th Ave — Photo 4
4565 SW 156th Ave — Photo 5
4565 SW 156th Ave — Photo 6
4565 SW 156th Ave — Photo 7
4565 SW 156th Ave — Photo 8
4565 SW 156th Ave — Photo 9
4565 SW 156th Ave — Photo 10
4565 SW 156th Ave — Photo 11
4565 SW 156th Ave — Photo 12
4565 SW 156th Ave — Photo 13
4565 SW 156th Ave — Photo 14
4565 SW 156th Ave — Photo 15
4565 SW 156th Ave — Photo 16
4565 SW 156th Ave — Photo 17
4565 SW 156th Ave — Photo 18
4565 SW 156th Ave — Photo 19
4565 SW 156th Ave — Photo 20
4565 SW 156th Ave — Photo 21
4565 SW 156th Ave — Photo 22
4565 SW 156th Ave — Photo 23
4565 SW 156th Ave — Photo 24
4565 SW 156th Ave — Photo 25
4565 SW 156th Ave — Photo 26
4565 SW 156th Ave — Photo 27
4565 SW 156th Ave — Photo 28
4565 SW 156th Ave — Photo 29
4565 SW 156th Ave — Photo 30
4565 SW 156th Ave — Photo 31
4565 SW 156th Ave — Photo 32
4565 SW 156th Ave — Photo 33
4565 SW 156th Ave — Photo 34
4565 SW 156th Ave — Photo 35
4565 SW 156th Ave — Photo 36
4565 SW 156th Ave — Photo 37
4565 SW 156th Ave — Photo 38
4565 SW 156th Ave — Photo 39
4565 SW 156th Ave — Photo 40
4565 SW 156th Ave — Photo 41
4565 SW 156th Ave — Photo 42

$2,295/ mo
Doesn't include deposits and fees
3 beds2.5 baths1200 sqft house
Available June 19
4565 SW 156th Ave
Your booked tour

What you get

Pet-friendlyIn-unit laundry

Costs, fees, and lease terms

Pricing comparison

At $2,295, this listing is priced similarly to the current market rate for a 3 bedroom home in Beaverton.

Pets

  • Dogs

    Allowed
  • Cats

    Allowed

The neighborhood

About the building

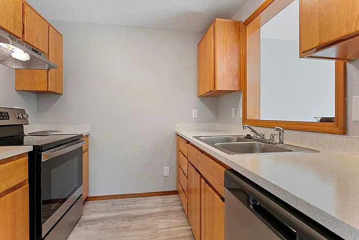
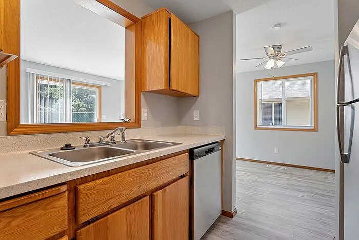
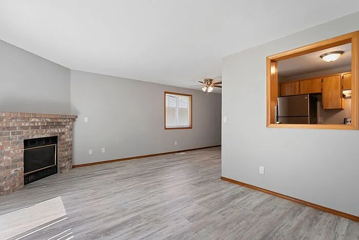
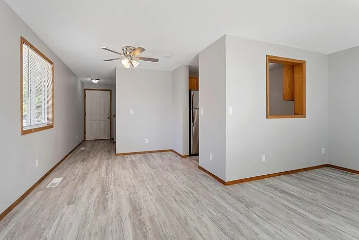
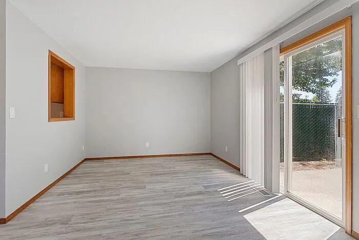
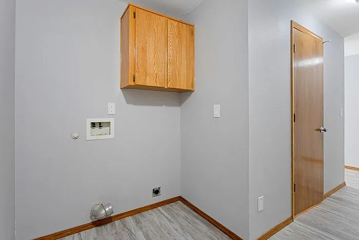
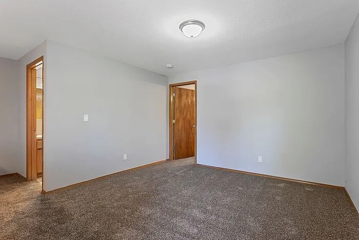
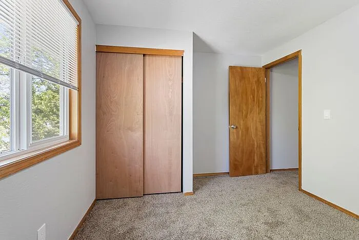
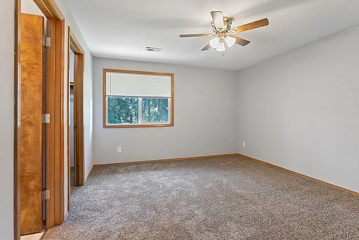
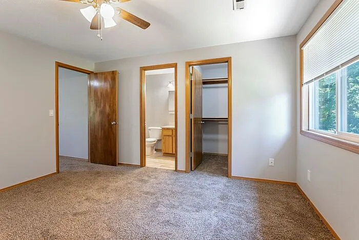
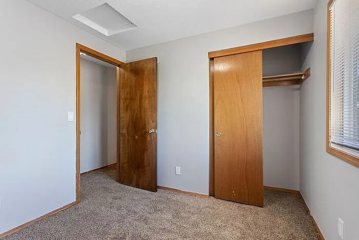
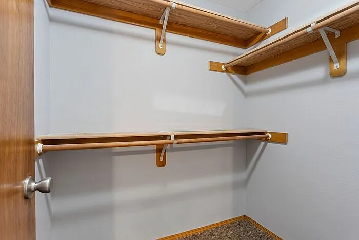
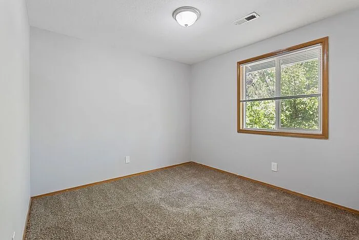
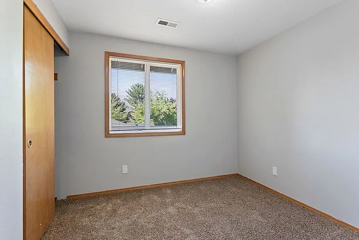
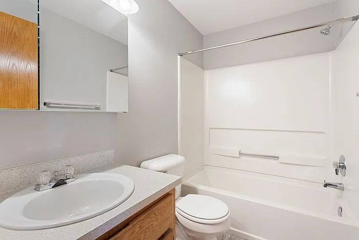
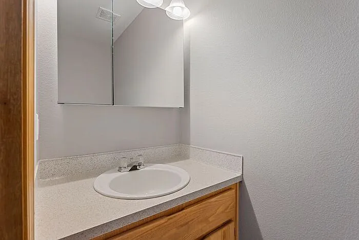
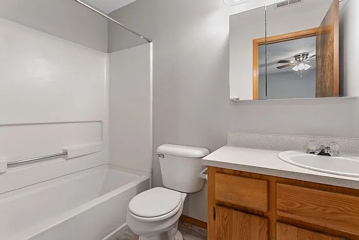
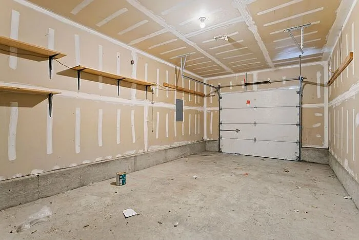
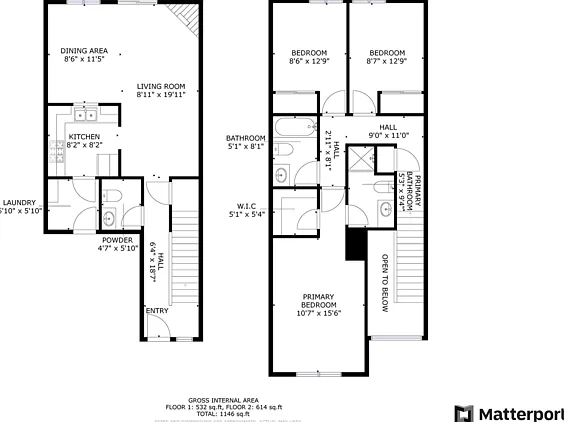
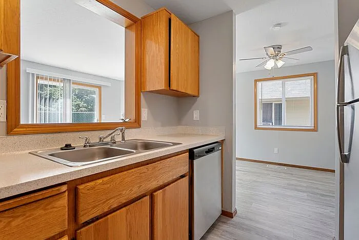
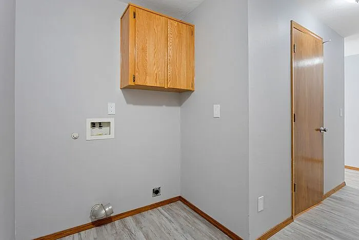
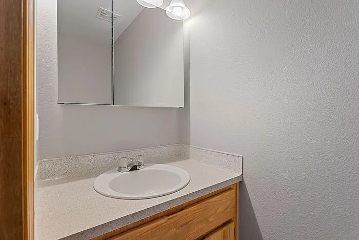
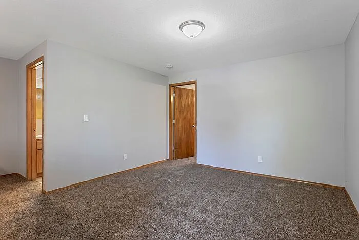
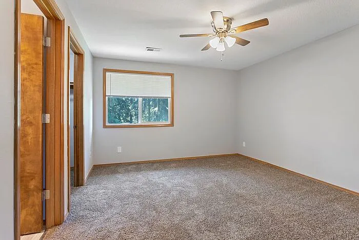
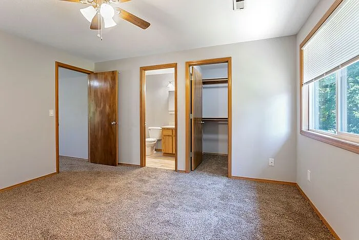
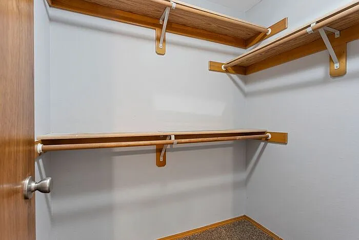
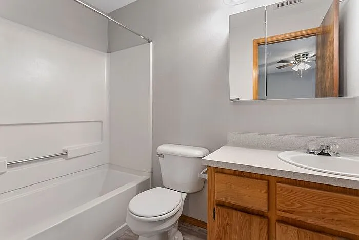
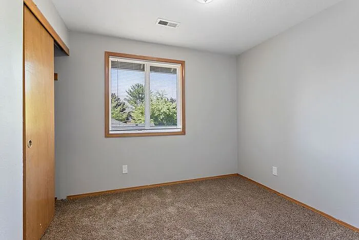
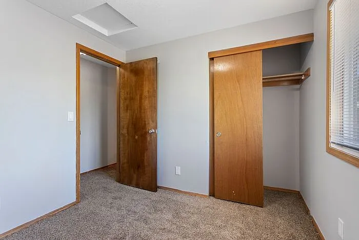
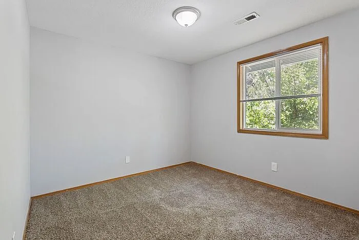
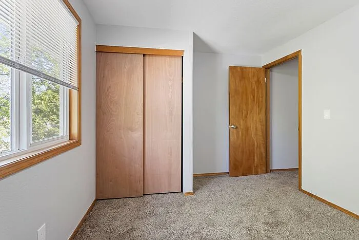
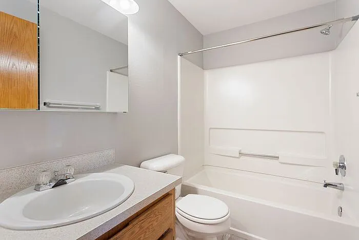
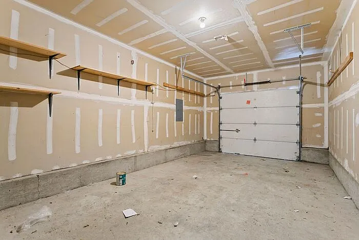
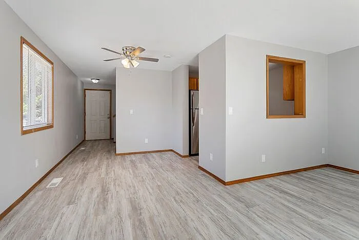
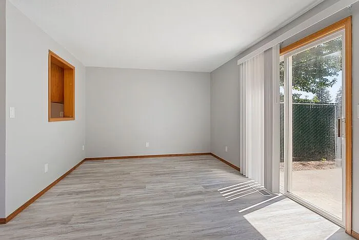
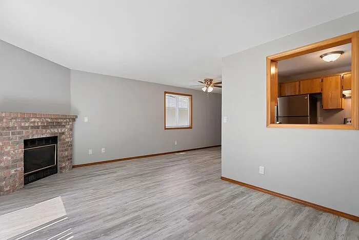
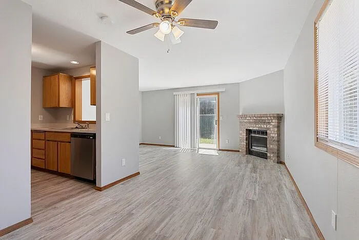
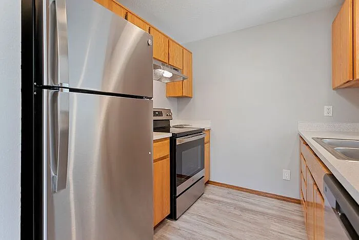
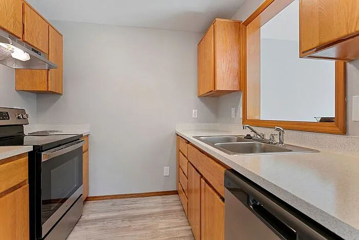
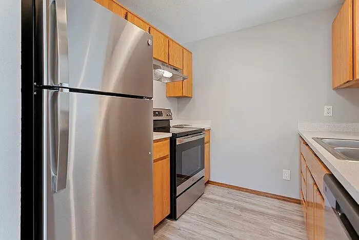
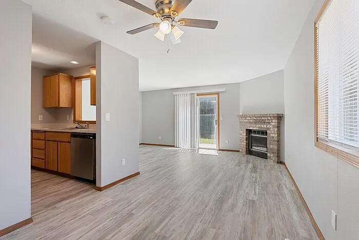
CHECK OUT OUR VIRTUAL TOUR! This ideally located 3 bedroom triplex has a one car garage and parking for another vehicle in front of the garage. A spacious living room with a sliding glass patio door leads out to the wood deck and enclosed yard. A gas fireplace will keep you warm during those cool winter nights. Nice kitchen with stainless Steel appliances and a pass through to the dining room. A laundry room with electric washer/dryer hook ups between the garage and the kitchen makes laundry day easier. Upstairs is a large primary bedroom with a walk in closet. An In-suite bathroom has a walk in shower and a nice mirror for getting ready for the day. Down the hall you will find 2 more bedrooms with great closet space as well as the main bathroom complete with a tub. Efficient gas heat keeps the home warm. * Showings: Schedule a in-person or live video tour! Lease Terms: * Application Fee: $50 per person 18 years and older * Gross Minimum Income Requirement: 2.5 times the monthly rent; roommates need to meet this requirement and qualify individually. *$2295 a month (Water, Sewer are billed back) * Security Deposit: $2295 (additional deposits may be required). * Minimum Credit Score: 650 * Renter's Insurance Required for each Tenant. Proof required prior to move-in. * Lease Terms: 12 months * Utilities: Water/Sewer/Trash paid by tenant * Landscaping: Tenant responsible for back yard * No Smoking on the premises * Lease start date: Must start within 2 weeks of submission application or when the property is ready * Pet Policy: If you have a pet, a clear picture of each pet must be submitted with your rental application. pet rent $25.00 per pet, required. property will not allow any dog of a perceived vicious breed (or mixture thereof). * Showings may be canceled or paused for ongoing maintenance or if there are multiple pending applications. Property Features: * Heat: Forced Air Gas * Air Conditioning: No * Parking: No Commercial Vehicles: One car * Washer/Dryer: Hook ups only *Please Note: Applications are not considered complete until all adults apply with all required documents and information. The information on these pages has been compiled from various sources. Every effort has been made to provide accurate information. This property is presented and managed by Legacy Property Management, LLC. The information contained in this advertisement is deemed reliable, but no representation is made as to the accuracy thereof, and such information is subject to errors, omissions, changes in price, prior lease or withdrawal without notice. All square footage and dimensions are approximate. Available date may change without notice, prior to a lease being signed. Photos are representative of the property for rent but may not be the exact unit available. Call TODAY to schedule a tour!

The property manager

Nearby schools

Students who live in 4565 SW 156th Ave attend the following Beaverton School District 48j (Unified School District) public schools:
GreatSchools ratings are based on test scores and additional metrics when available.

4565 SW 156th Ave
By contacting this property, you agree to our Terms of Use. Visit our Privacy Portal for more information. When you click “Send message”, we’ll send your inquiry to the property manager so they can reach out and answer your questions.
Find similar homes

Spot something off?Good catch. Flag it and help keep listings legit.