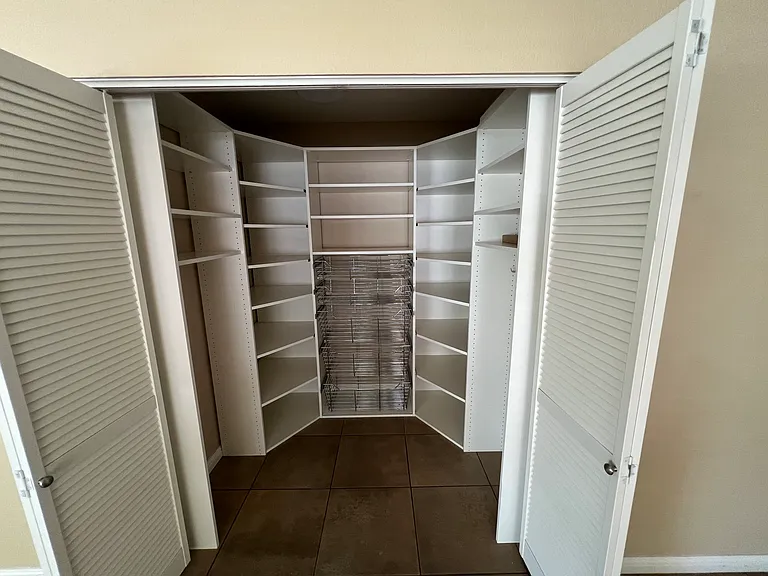
4565 Fairway Dr

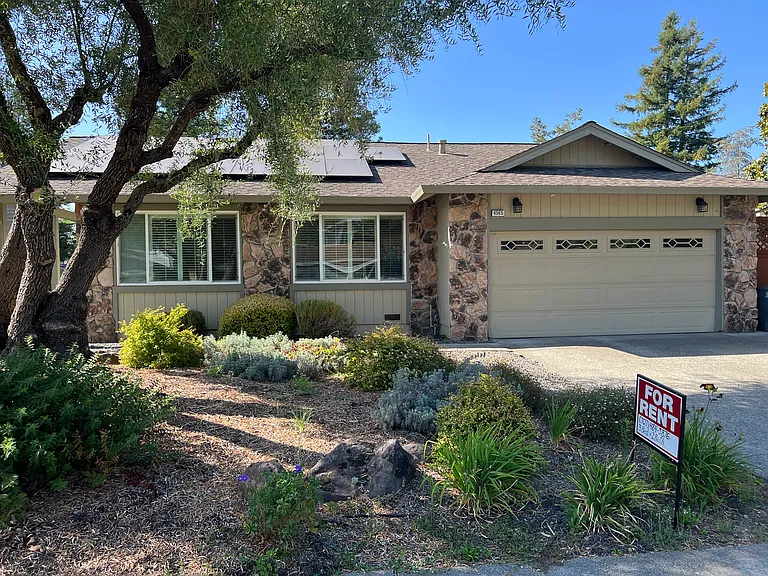
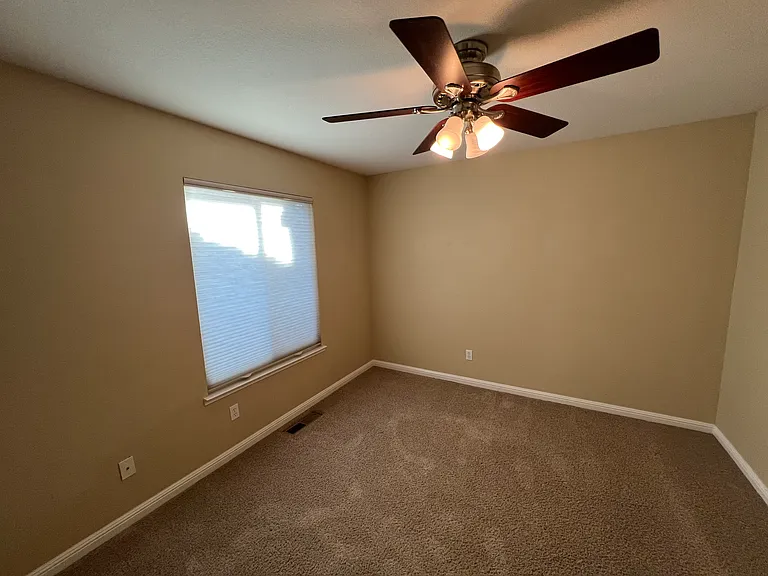
4565 Fairway Dr — Photo 1
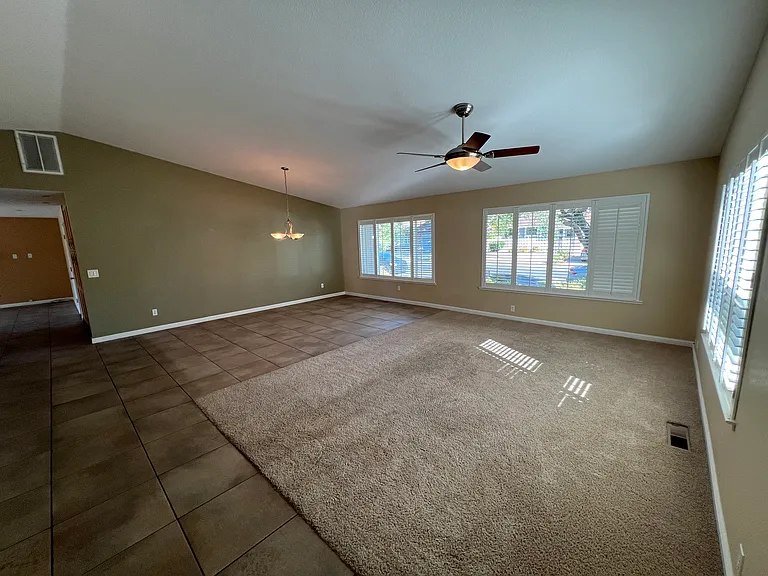
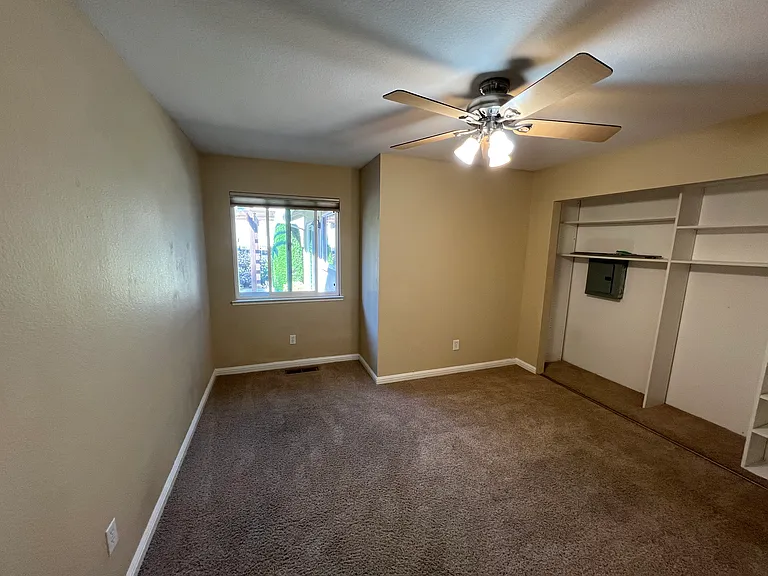
4565 Fairway Dr — Photo 2
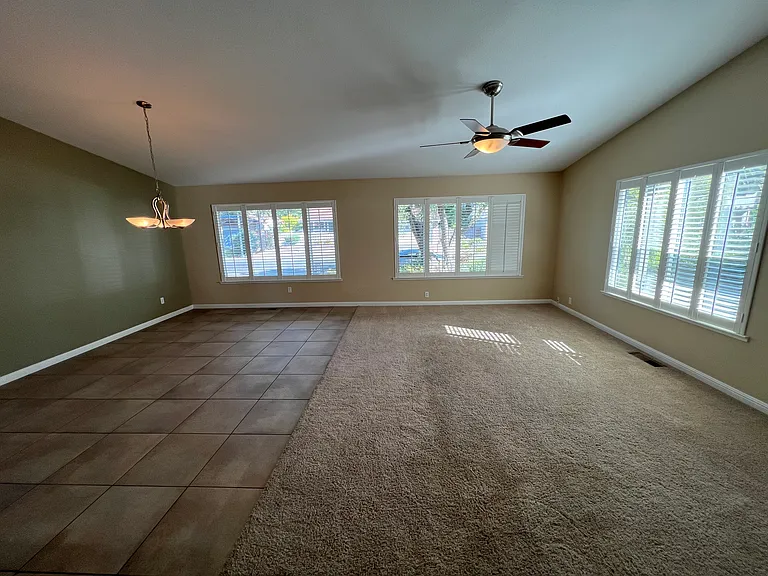
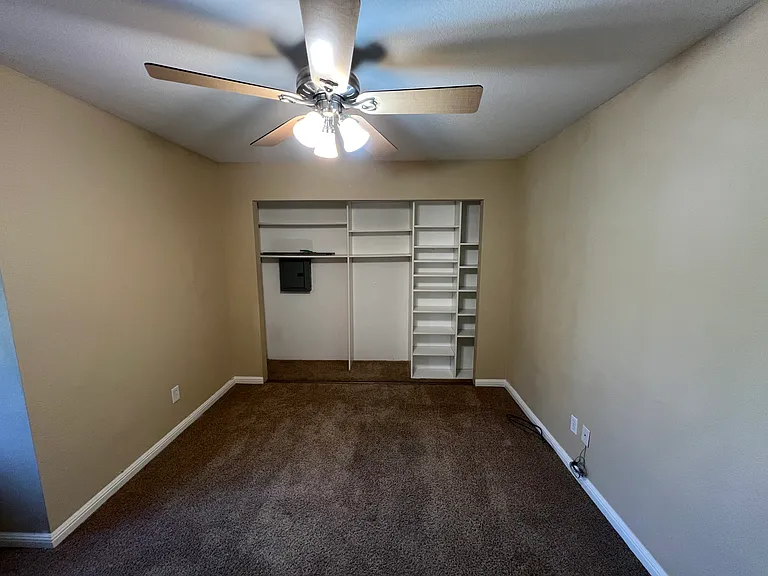
4565 Fairway Dr — Photo 3
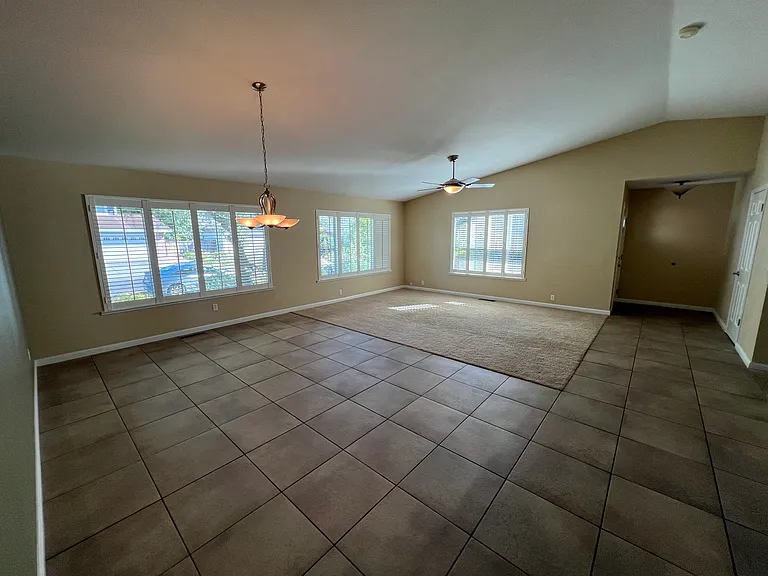
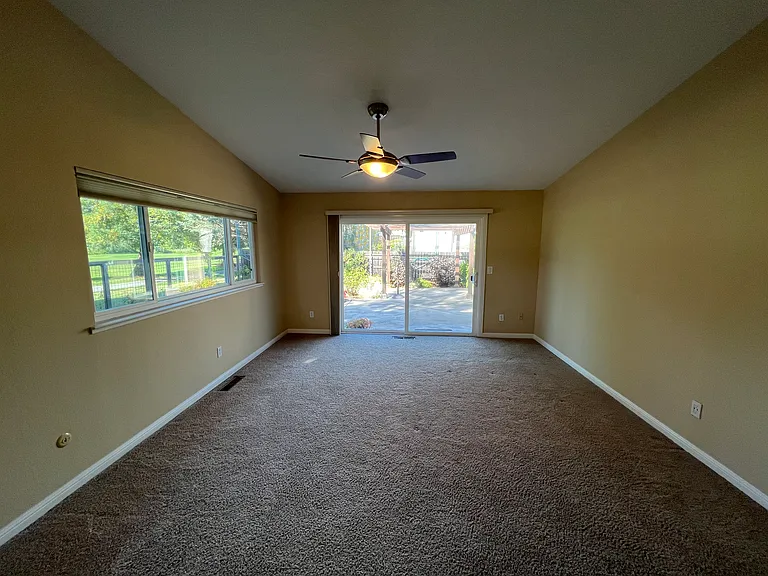
4565 Fairway Dr — Photo 4
4565 Fairway Dr — Photo 5
4565 Fairway Dr — Photo 6
4565 Fairway Dr — Photo 7
4565 Fairway Dr — Photo 8
4565 Fairway Dr — Photo 9
4565 Fairway Dr — Photo 10
4565 Fairway Dr — Photo 11
4565 Fairway Dr — Photo 12
4565 Fairway Dr — Photo 13
4565 Fairway Dr — Photo 14
4565 Fairway Dr — Photo 15
4565 Fairway Dr — Photo 16
4565 Fairway Dr — Photo 17
4565 Fairway Dr — Photo 18
4565 Fairway Dr — Photo 19
4565 Fairway Dr — Photo 20
4565 Fairway Dr — Photo 21
4565 Fairway Dr — Photo 22
4565 Fairway Dr — Photo 23
4565 Fairway Dr — Photo 24
4565 Fairway Dr — Photo 25
4565 Fairway Dr — Photo 26
4565 Fairway Dr — Photo 27
4565 Fairway Dr — Photo 28

$3,900/ mo
Total price
Now includes required monthly fees in total price
3 beds2 baths1944 sqft house
4565 Fairway Dr
Your booked tour

What you get

Pet-friendlyIn-unit laundryAir conditioning

Costs, fees, and lease terms

Lease terms

One-year lease required, followed by month-to-month tenancy. Monthly rent is $3,900, with a $3,900 security deposit. Tenant is responsible for all utilities, including electricity, gas, water, sewer, and trash, as well as routine landscaping and yard maintenance. Renters insurance with a minimum of $300,000 in liability coverage is required throughout the tenancy. The home is rented in its current condition, subject to the move-in inspection and any items documented at move-in. Washer, dryer, dishwasher, oven, microwave, garbage disposal, central heating and air conditioning, garage, backyard, and storage shed are included. Refrigerator is not included. No smoking. No pets preferred. However, pets may be considered on a case-by-case basis with landlord approval, satisfactory pet information

Pricing comparison

$80

At $3,900, this listing is priced $80 cheaper than the current market rate for a 3 bedroom home in Bay Area.

Pets

  • Dogs

    Allowed
    Number allowed1
  • Cats

    Allowed
    Number allowed1

The neighborhood

About the building

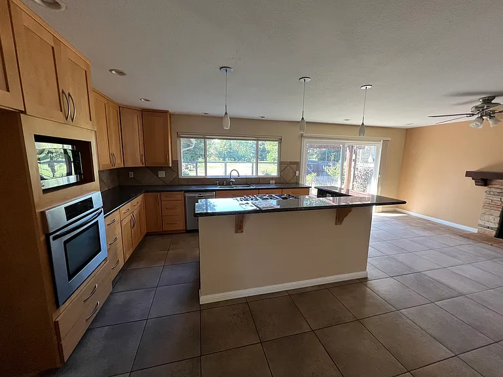
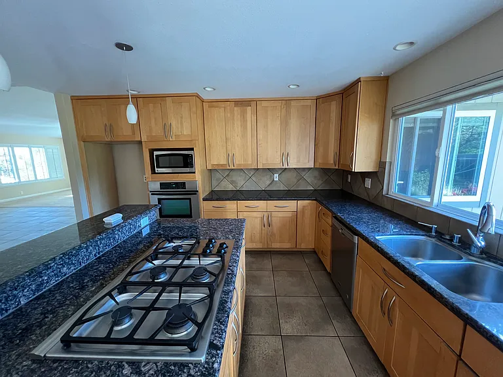
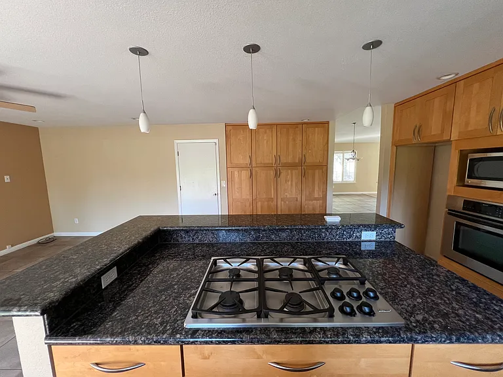
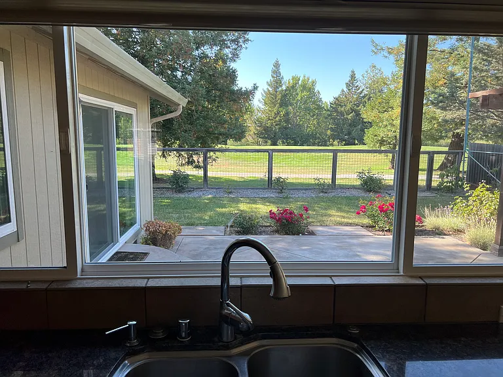
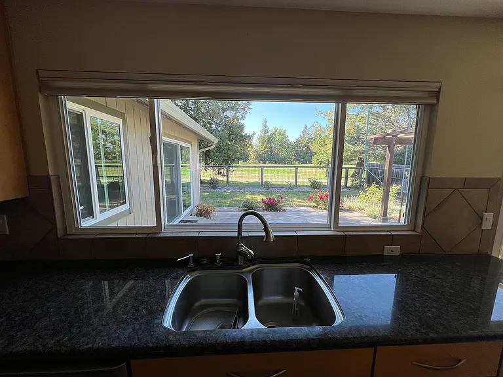
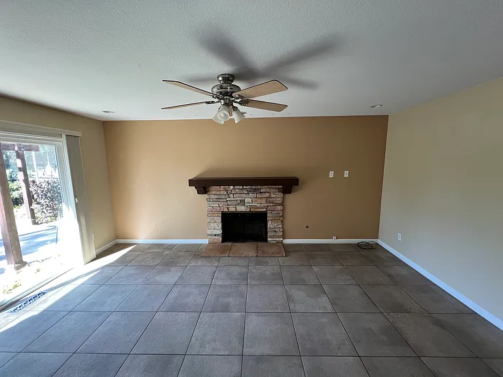
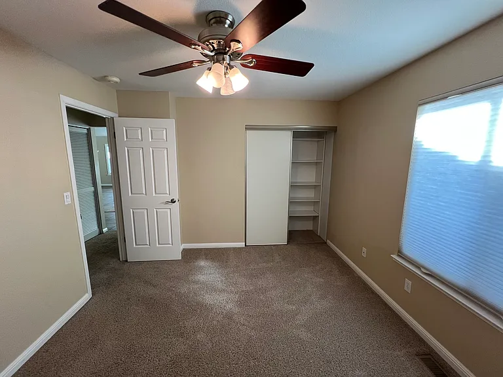
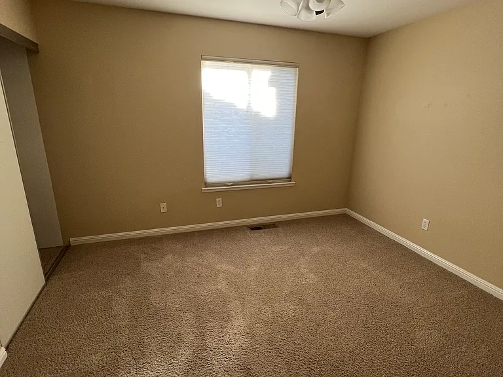
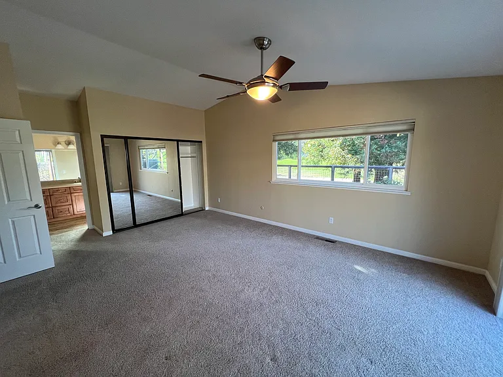
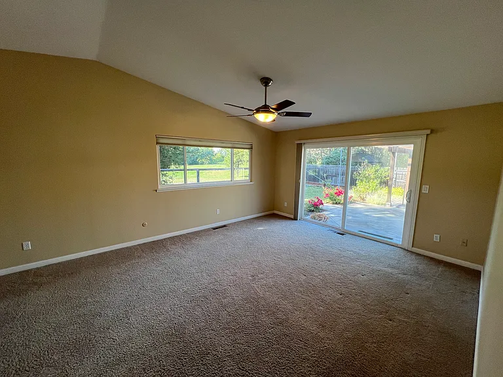
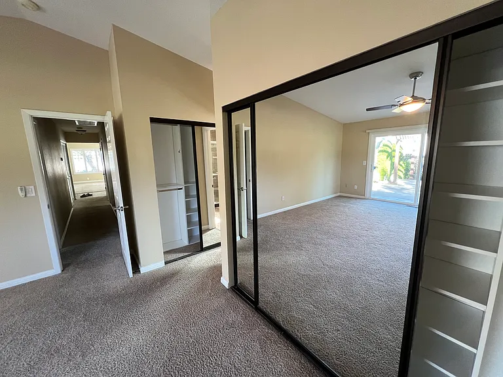
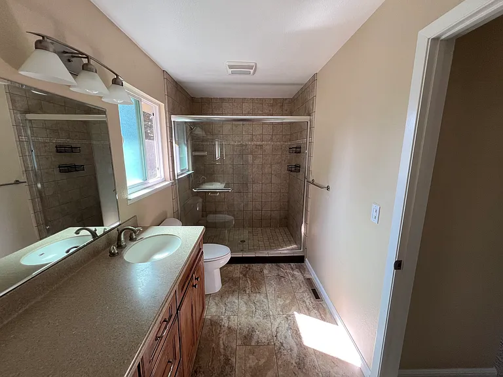
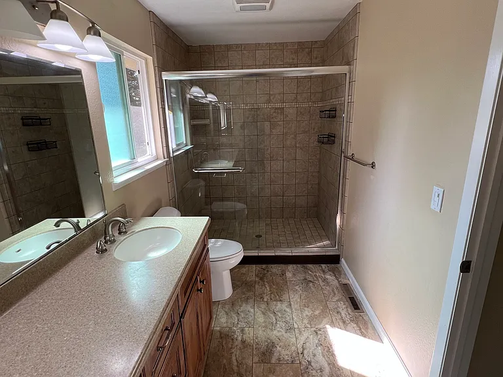
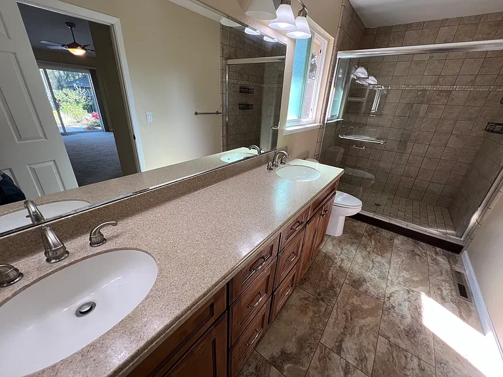
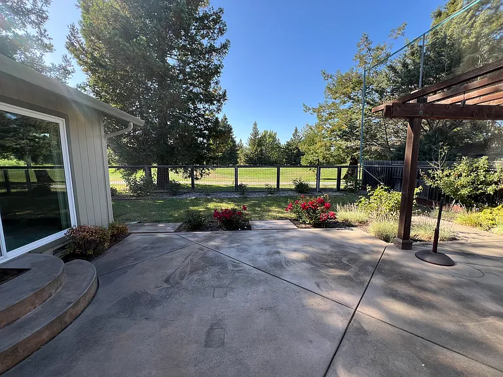
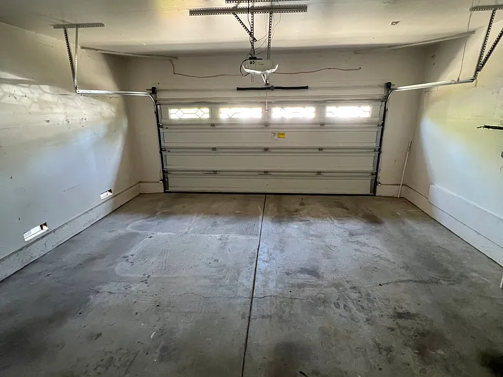
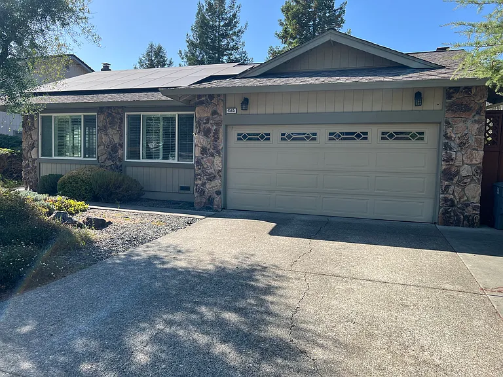
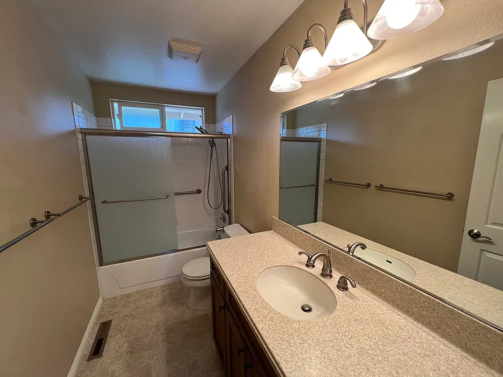
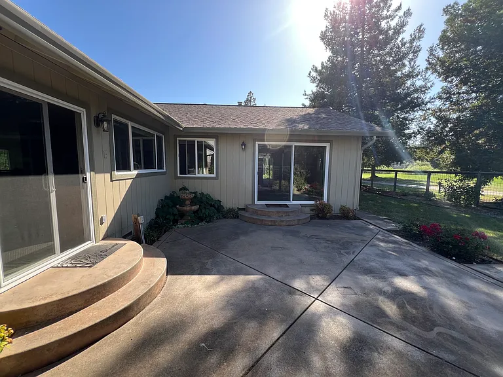
Welcome to this spacious single-story home offering approximately 1,944 square feet of comfortable living space with three bedrooms and two full bathrooms. The home features a functional floor plan with generous living areas, a welcoming fireplace, central heating and air conditioning, and plenty of natural light. The property includes an attached two-car garage, an enclosed backyard with room for outdoor relaxation and entertaining, and convenient in-home laundry. A washer and dryer are provided, along with a dishwasher, oven, microwave, garbage disposal, and solar system. The refrigerator is not included. Located in an established Rohnert Park neighborhood with convenient access to shopping, dining, parks, schools, Sonoma State University, and Highway 101, this home provides a comfortable combination of space, privacy, and everyday convenience. Property highlights: Three bedrooms and two bathrooms Approximately 1,944 square feet Single-story floor plan Central heating and air conditioning Fireplace Attached two-car garage Private backyard and storage shed Washer and dryer included Solar-equipped home Tenant responsible for utilities and landscaping One-year lease Renters insurance requiredul golf course view

The property manager

Nearby schools

Students who live in 4565 Fairway Dr attend the following Cotati-rohnert Park Unified School District public schools:
GreatSchools ratings are based on test scores and additional metrics when available.

4565 Fairway Dr
By contacting this property, you agree to our Terms of Use. Visit our Privacy Portal for more information. When you click “Send message”, we’ll send your inquiry to the property manager so they can reach out and answer your questions.

Find similar homes

Spot something off?Good catch. Flag it and help keep listings legit.