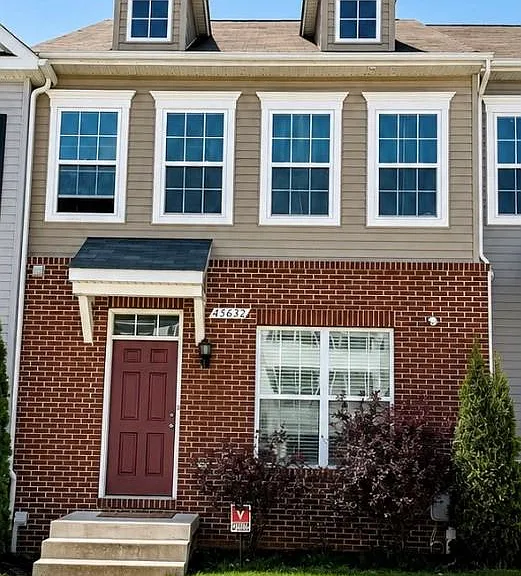
45632 Bethfield Way

45632 Bethfield Way — Photo 1
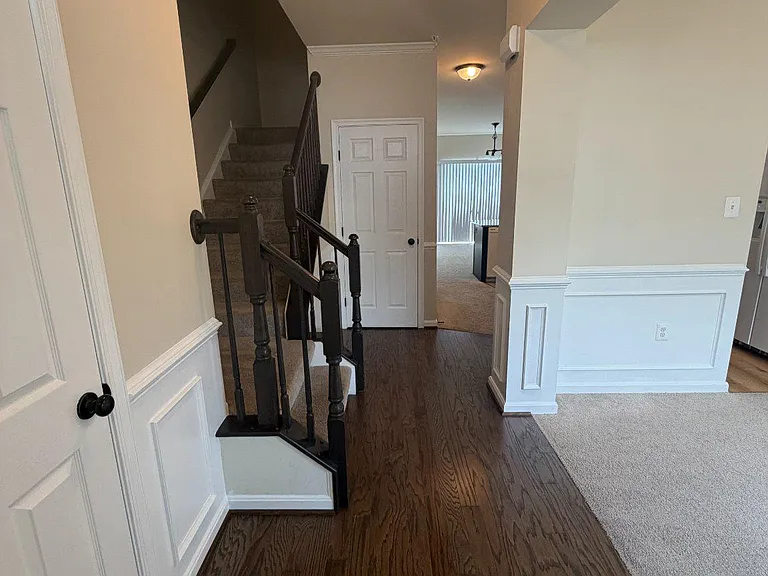
45632 Bethfield Way — Photo 2
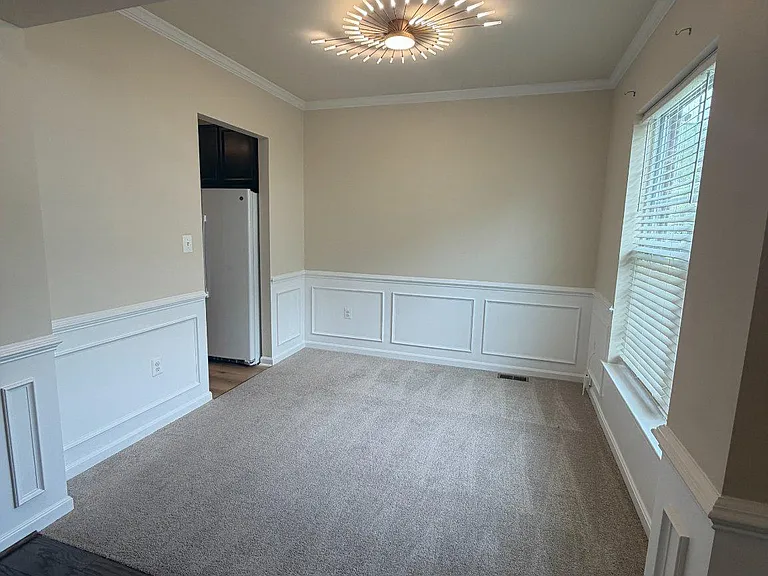
45632 Bethfield Way — Photo 3
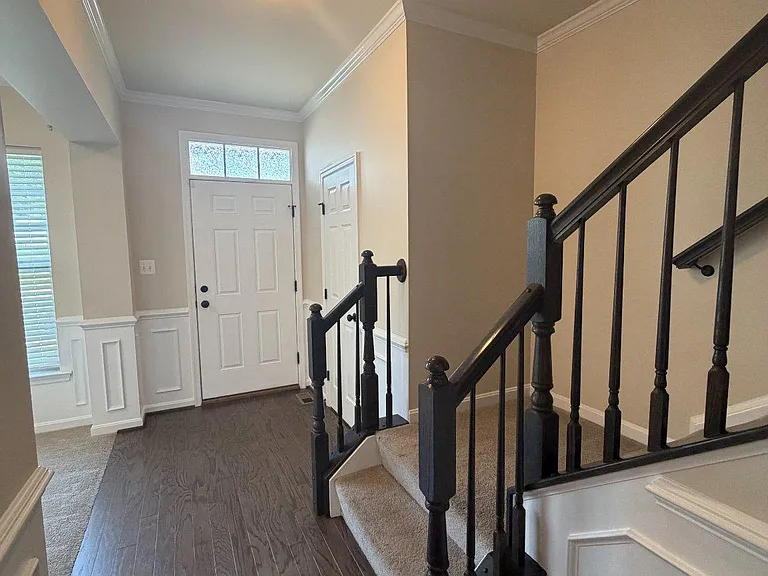
45632 Bethfield Way — Photo 4
45632 Bethfield Way — Photo 5
45632 Bethfield Way — Photo 6
45632 Bethfield Way — Photo 7
45632 Bethfield Way — Photo 8
45632 Bethfield Way — Photo 9
45632 Bethfield Way — Photo 10
45632 Bethfield Way — Photo 11
45632 Bethfield Way — Photo 12
45632 Bethfield Way — Photo 13
45632 Bethfield Way — Photo 14
45632 Bethfield Way — Photo 15
45632 Bethfield Way — Photo 16
45632 Bethfield Way — Photo 17
45632 Bethfield Way — Photo 18
45632 Bethfield Way — Photo 19
45632 Bethfield Way — Photo 20
45632 Bethfield Way — Photo 21
45632 Bethfield Way — Photo 22
45632 Bethfield Way — Photo 23
45632 Bethfield Way — Photo 24
45632 Bethfield Way — Photo 25
45632 Bethfield Way — Photo 26
45632 Bethfield Way — Photo 27
45632 Bethfield Way — Photo 28
45632 Bethfield Way — Photo 29
45632 Bethfield Way — Photo 30
45632 Bethfield Way — Photo 31
45632 Bethfield Way — Photo 32
45632 Bethfield Way — Photo 33
45632 Bethfield Way — Photo 34
45632 Bethfield Way — Photo 35
45632 Bethfield Way — Photo 36
45632 Bethfield Way — Photo 37

$2,600/ mo
Doesn't include deposits and fees
3 beds3.5 baths2280 sqft townhouse
45632 Bethfield Way
Your booked tour

What you get

No petsParkingAir conditioningPool

Costs, fees, and lease terms

Pricing comparison

At $2,600, this listing is priced similarly to the current market rate for a 3 bedroom home in California.

Pets

  • Dogs

    Not allowed
  • Cats

    Not allowed

The neighborhood

About the building

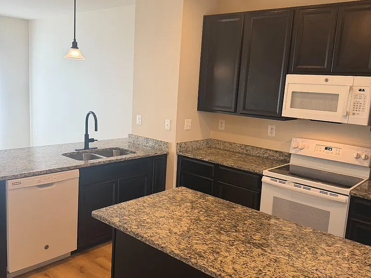
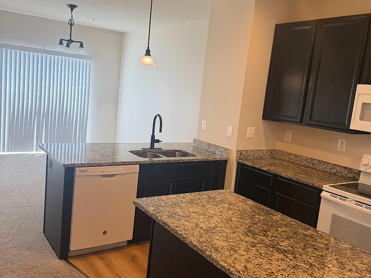
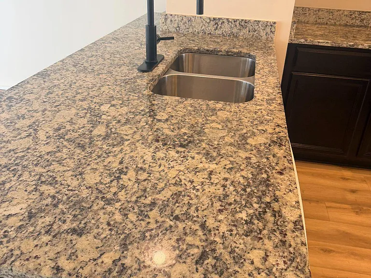
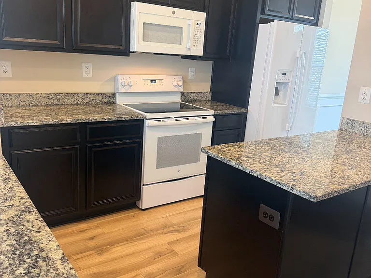
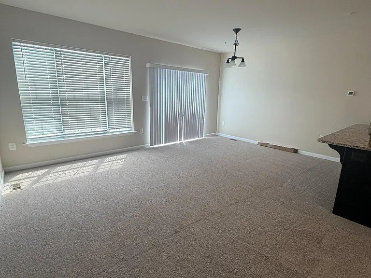
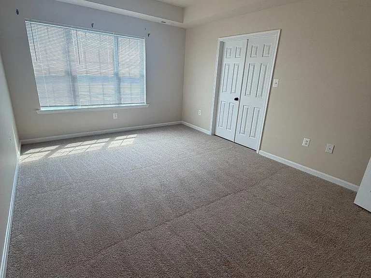
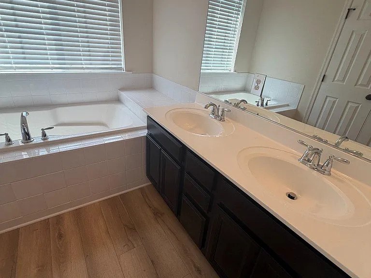
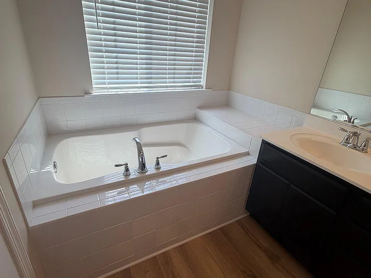
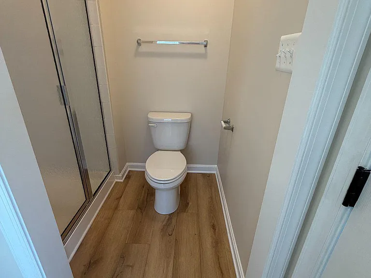
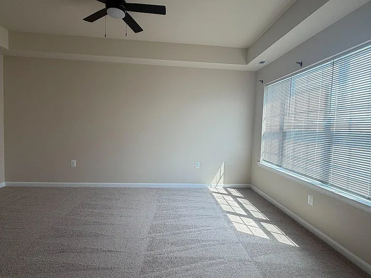
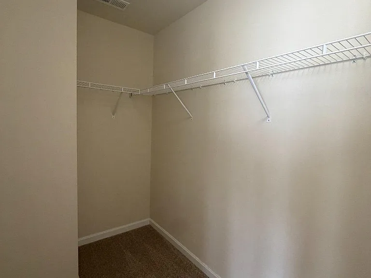
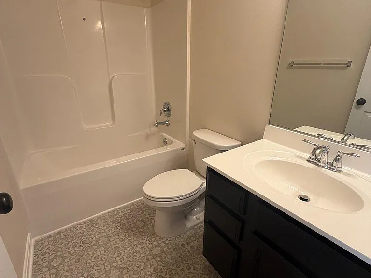
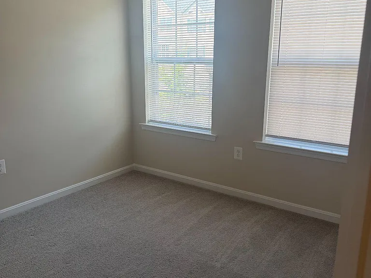
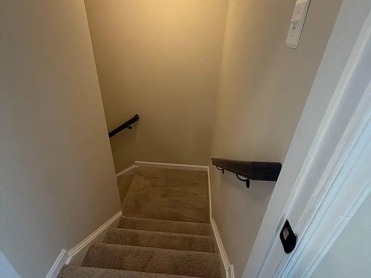
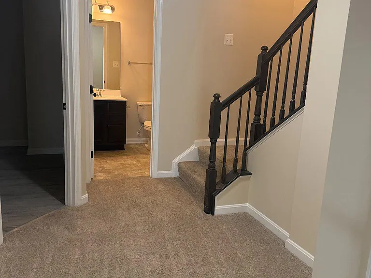
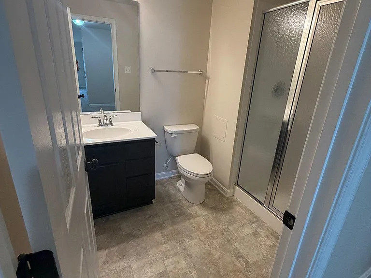
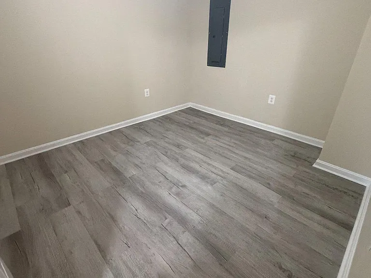
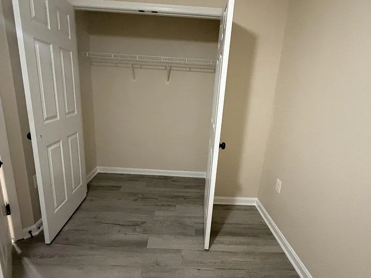
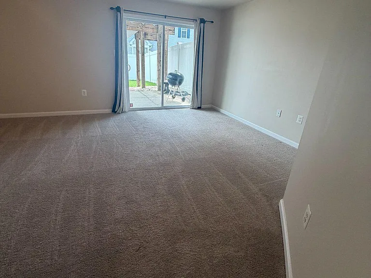
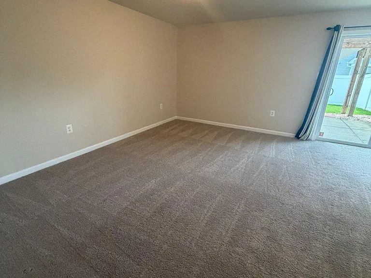
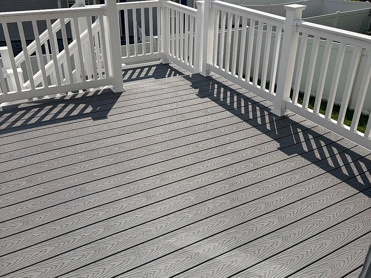
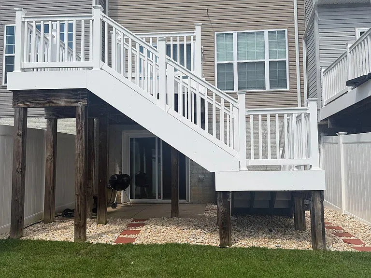
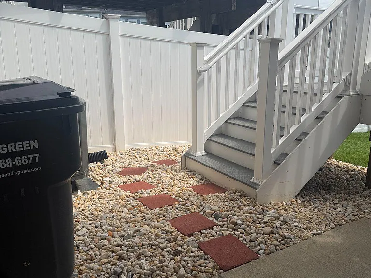
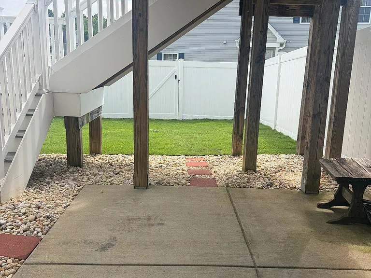
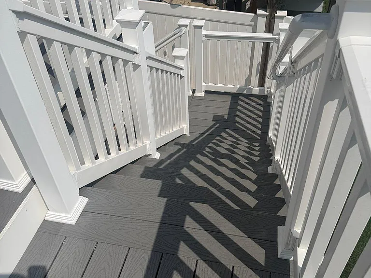
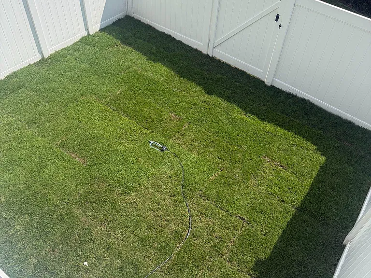
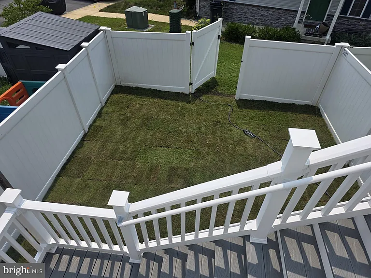
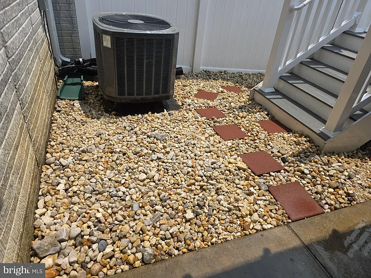
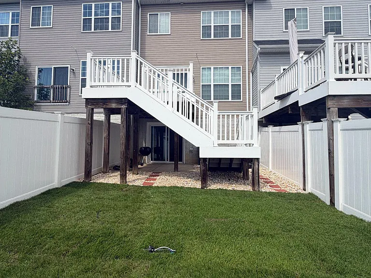
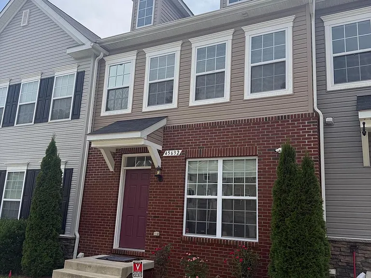
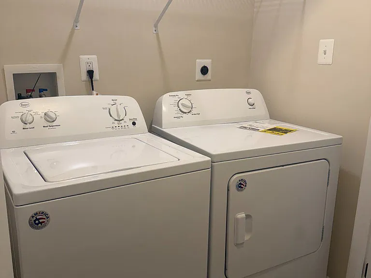
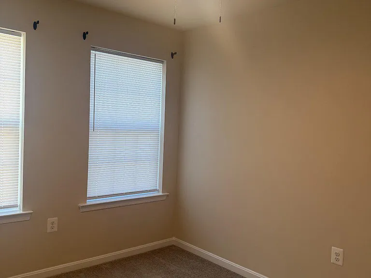
Beautifully maintained one-owner townhome available soon in Elizabeth Hills This spacious 3-level townhome offers approximately 2,300+ square feet of comfortable living space with 3 bedrooms, 3.5 bathrooms, and a finished walk-out lower level. The open-concept main level features a large family room, front dining area, and an upgraded kitchen with a center island, granite countertops, upgraded cabinetry, pantry, recessed lighting, and plenty of space for everyday living and entertaining. Upstairs, the spacious primary suite offers a walk-in closet and private bath, along with two additional bedrooms, a full bath, and a convenient upper-level laundry room with washer/dryer hookups. The finished lower level includes a generous recreation room, full bath, den/home office, and walk-out access to a 10' x 10' concrete patio. Enjoy outdoor living on the 10' x 12' composite deck with stairs to the backyard. Additional features include wood flooring, crown molding, chair rail, wainscoting, upgraded countertops, ENERGY STAR windows and doors, indoor sprinkler system, smoke and carbon monoxide detectors, and a high-efficiency water heater. Conveniently located near shopping, dining, schools, and NAS Patuxent River. Available soon. Minimum credit score of 640 required. Income should be at least three times the monthly rent. All applicants are subject to credit, background, and rental history screening.

The property manager

Nearby schools

Students who live in 45632 Bethfield Way attend the following St. Mary's County Public Schools (Unified School District) public schools:
GreatSchools ratings are based on test scores and additional metrics when available.

45632 Bethfield Way
By contacting this property, you agree to our Terms of Use. Visit our Privacy Portal for more information. When you click “Send message”, we’ll send your inquiry to the property manager so they can reach out and answer your questions.

Find similar homes

Spot something off?Good catch. Flag it and help keep listings legit.