4560 Strutfield Ln #1414

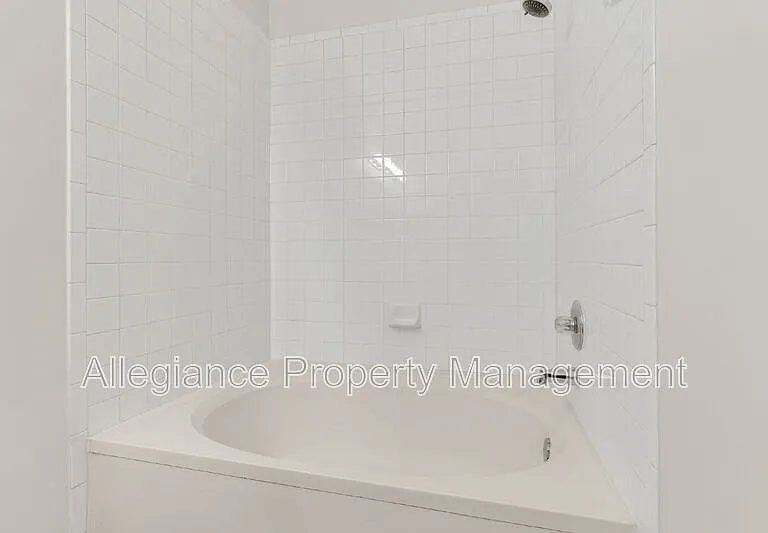
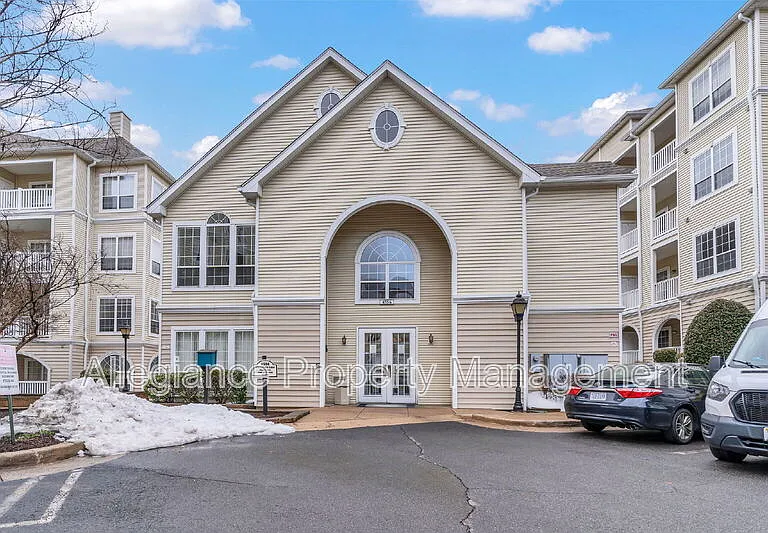
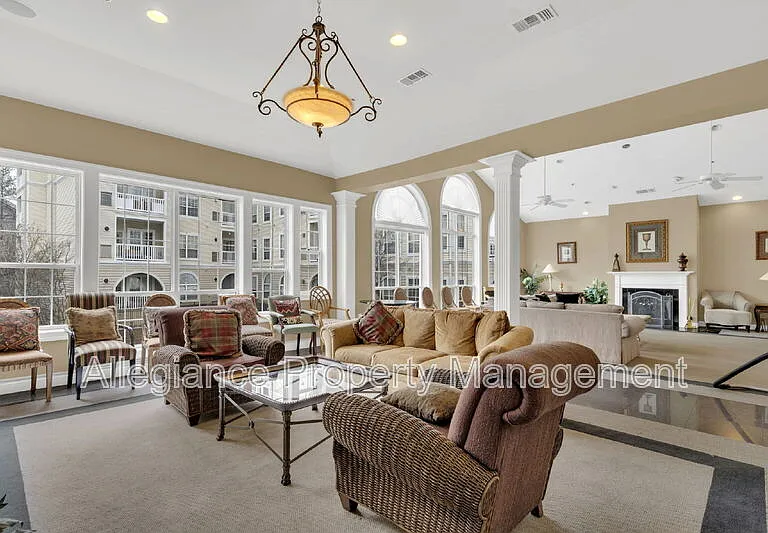
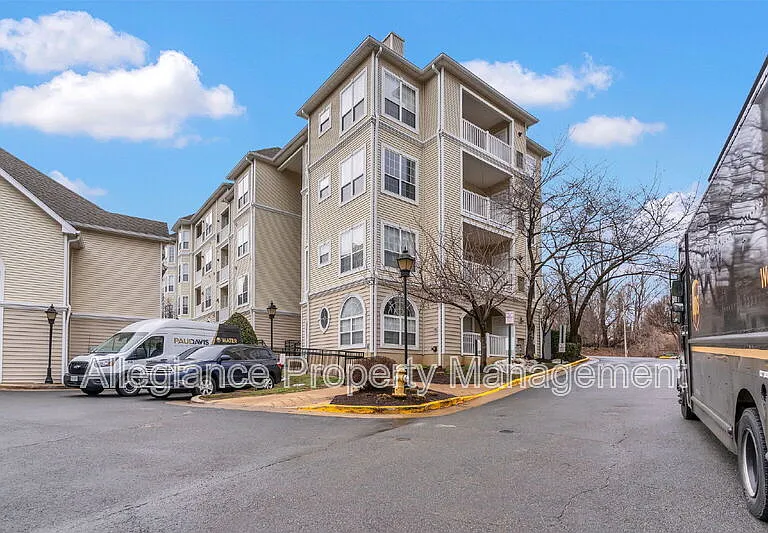
4560 Strutfield Ln #1414 — Photo 1
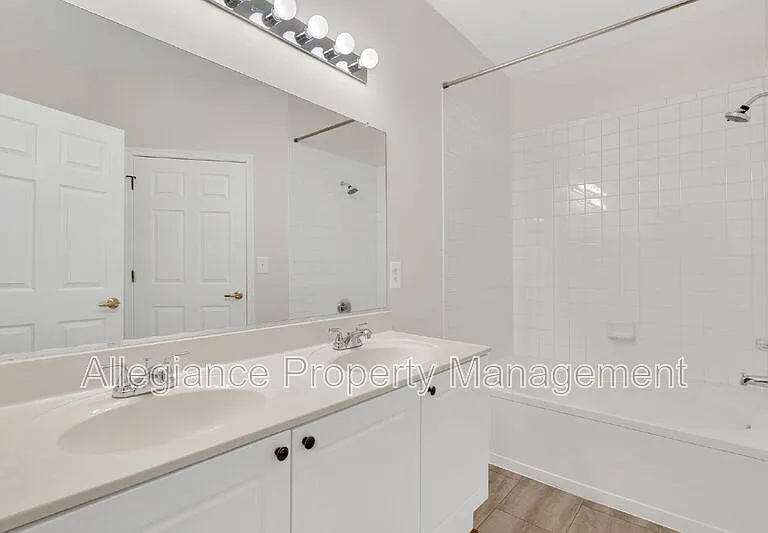
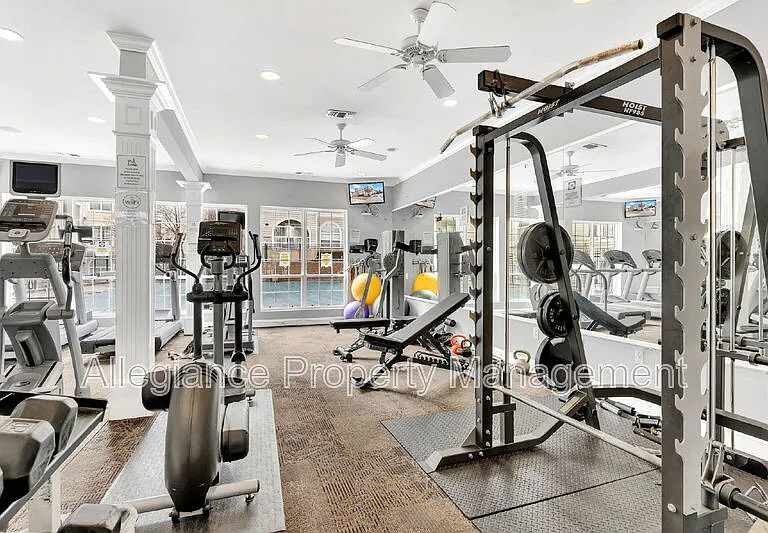
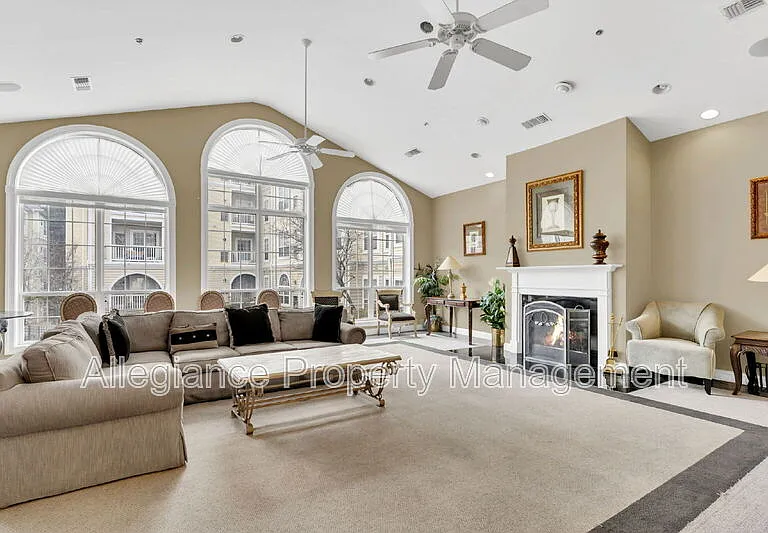
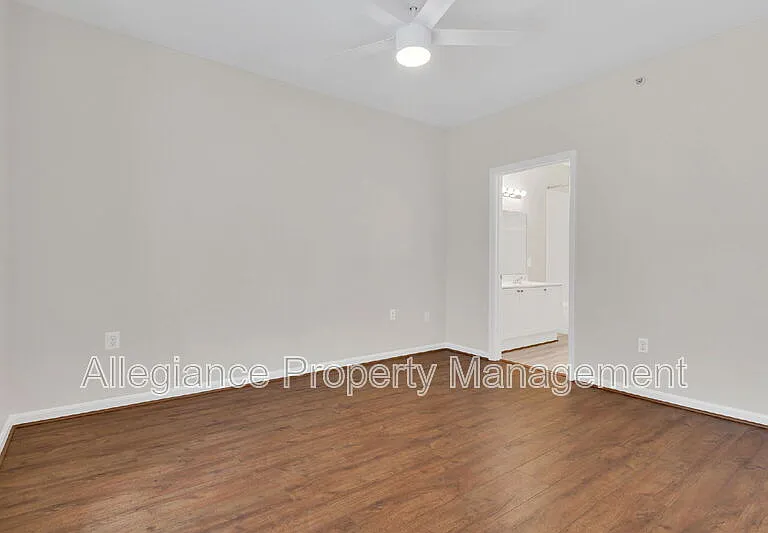
4560 Strutfield Ln #1414 — Photo 2
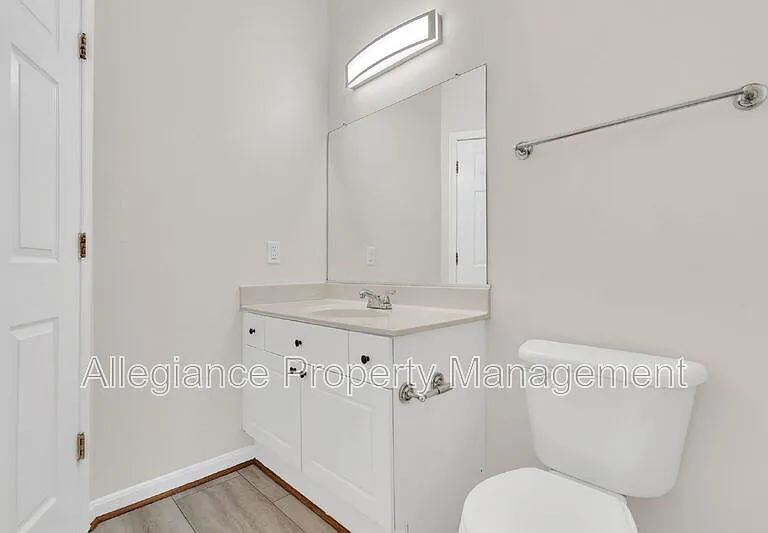
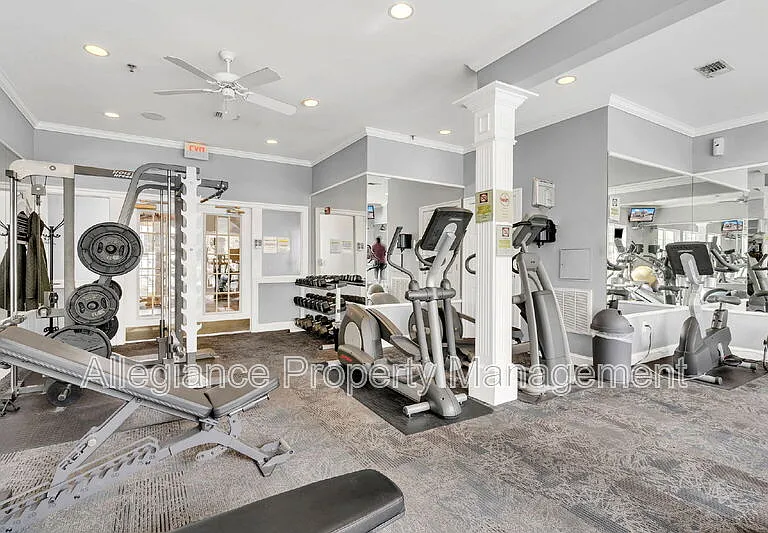
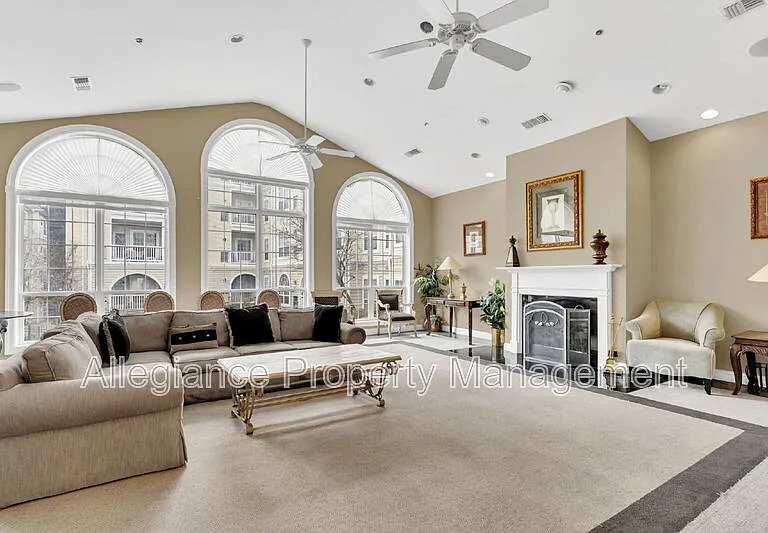
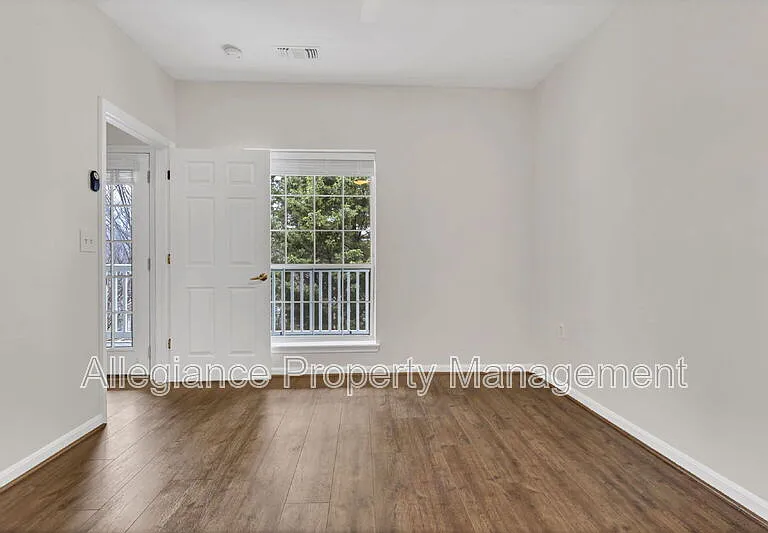
4560 Strutfield Ln #1414 — Photo 3
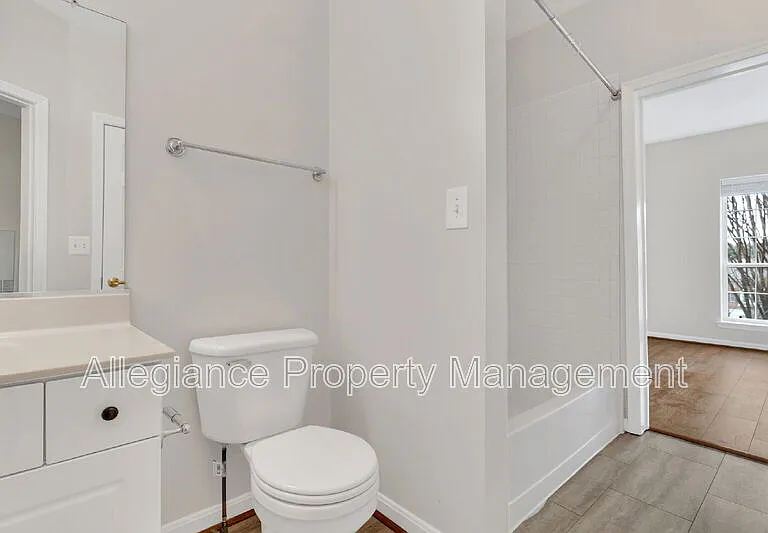
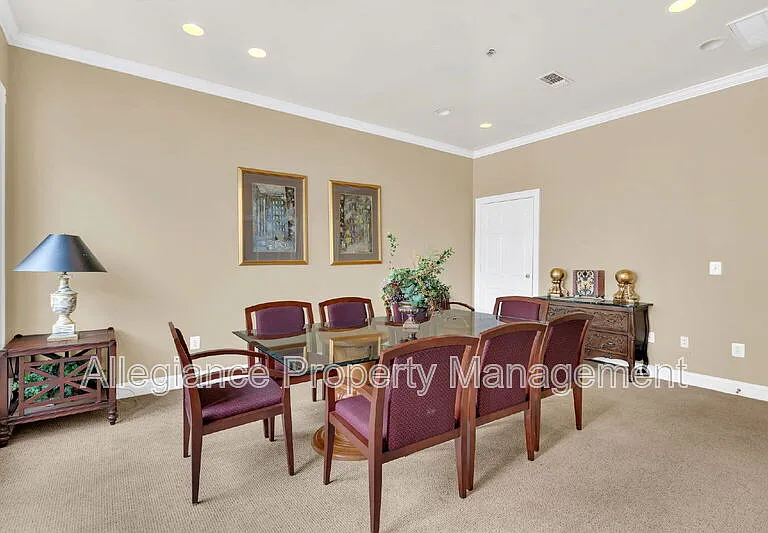
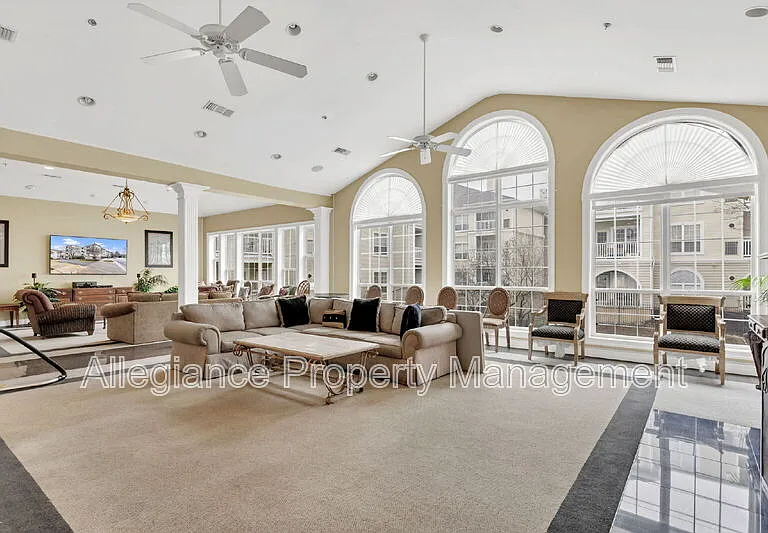
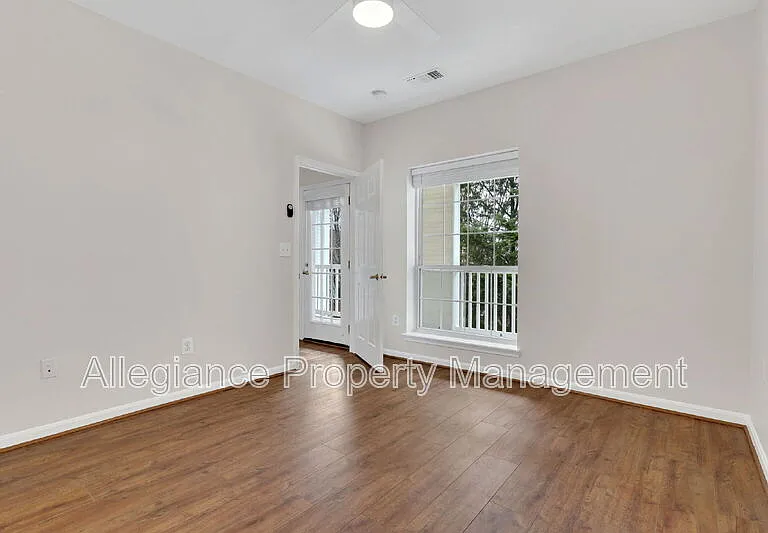
4560 Strutfield Ln #1414 — Photo 4
4560 Strutfield Ln #1414 — Photo 5
4560 Strutfield Ln #1414 — Photo 6
4560 Strutfield Ln #1414 — Photo 7
4560 Strutfield Ln #1414 — Photo 8
4560 Strutfield Ln #1414 — Photo 9
4560 Strutfield Ln #1414 — Photo 10
4560 Strutfield Ln #1414 — Photo 11
4560 Strutfield Ln #1414 — Photo 12
4560 Strutfield Ln #1414 — Photo 13
4560 Strutfield Ln #1414 — Photo 14
4560 Strutfield Ln #1414 — Photo 15
4560 Strutfield Ln #1414 — Photo 16
4560 Strutfield Ln #1414 — Photo 17
4560 Strutfield Ln #1414 — Photo 18
4560 Strutfield Ln #1414 — Photo 19
4560 Strutfield Ln #1414 — Photo 20
4560 Strutfield Ln #1414 — Photo 21
4560 Strutfield Ln #1414 — Photo 22
4560 Strutfield Ln #1414 — Photo 23
4560 Strutfield Ln #1414 — Photo 24
4560 Strutfield Ln #1414 — Photo 25
4560 Strutfield Ln #1414 — Photo 26
4560 Strutfield Ln #1414 — Photo 27
4560 Strutfield Ln #1414 — Photo 28
4560 Strutfield Ln #1414 — Photo 29
4560 Strutfield Ln #1414 — Photo 30
4560 Strutfield Ln #1414 — Photo 31
4560 Strutfield Ln #1414 — Photo 32
4560 Strutfield Ln #1414 — Photo 33
4560 Strutfield Ln #1414 — Photo 34
4560 Strutfield Ln #1414 — Photo 35
4560 Strutfield Ln #1414 — Photo 36
4560 Strutfield Ln #1414 — Photo 37
4560 Strutfield Ln #1414 — Photo 38
4560 Strutfield Ln #1414 — Photo 39
4560 Strutfield Ln #1414 — Photo 40
4560 Strutfield Ln #1414 — Photo 41
4560 Strutfield Ln #1414 — Photo 42
4560 Strutfield Ln #1414 — Photo 43
4560 Strutfield Ln #1414 — Photo 44
4560 Strutfield Ln #1414 — Photo 45
4560 Strutfield Ln #1414 — Photo 46

$2,500/ mo
Doesn't include deposits and fees
2 beds2 baths962 sqft condo
Available October 1
4560 Strutfield Ln #1414
Your booked tour

What you get

Pet-friendlyParking

Costs, fees, and lease terms

Pets

  • Dogs

    Allowed
  • Cats

    Allowed

The neighborhood

About the building

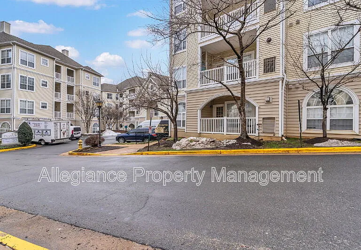
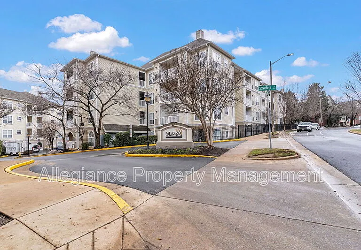
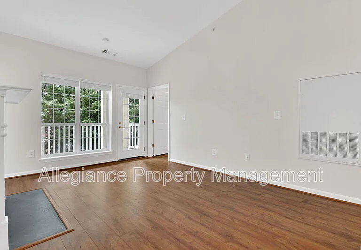
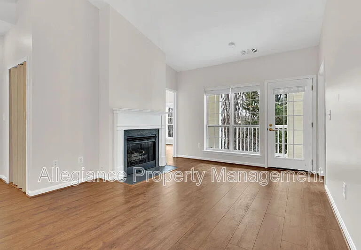
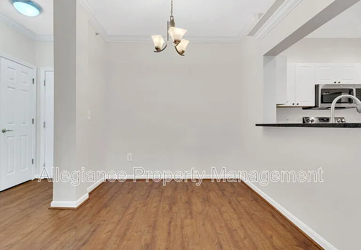
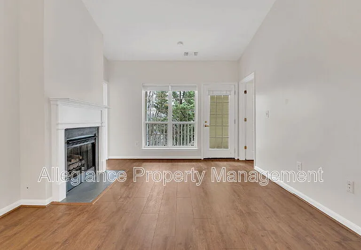
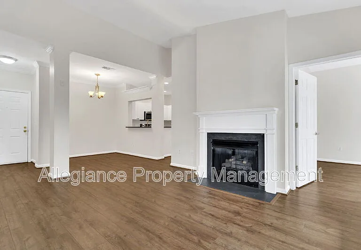
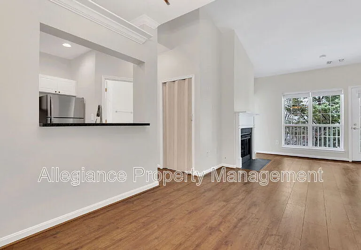
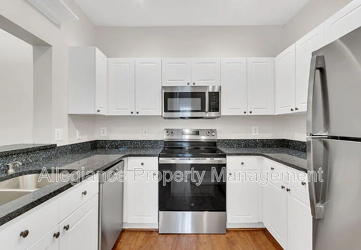
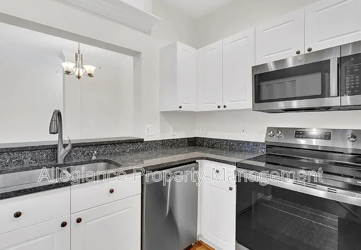
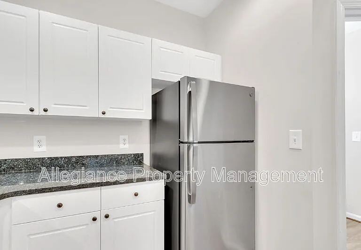
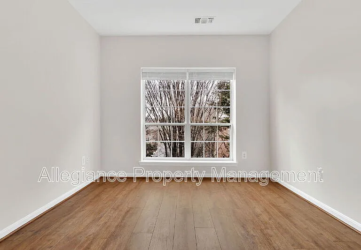
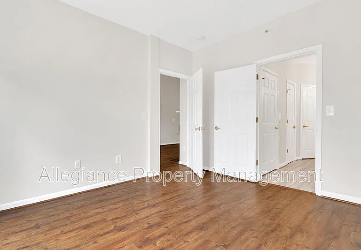
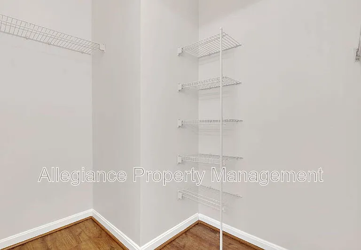
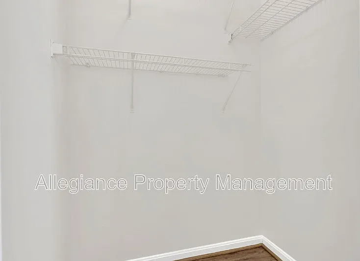
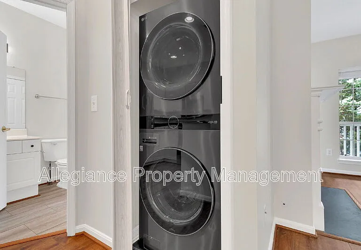
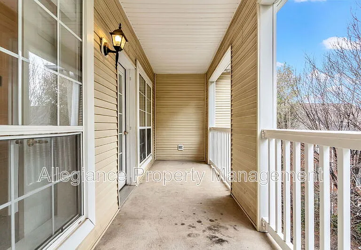
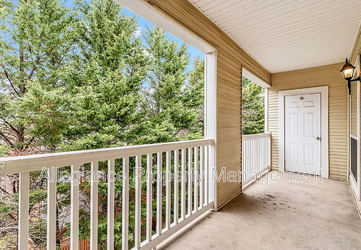
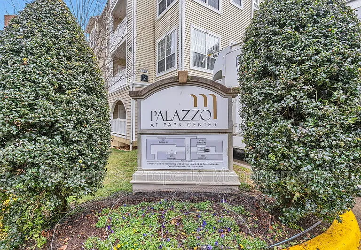
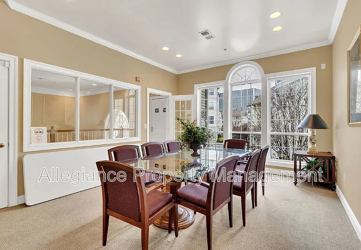
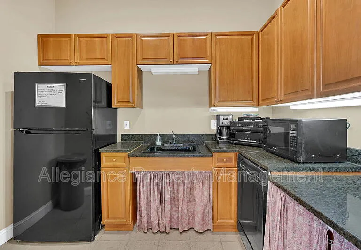
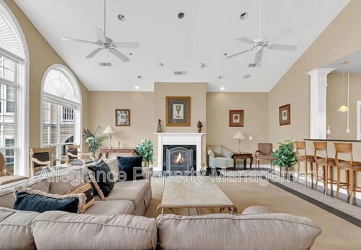
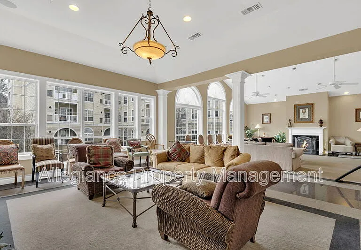
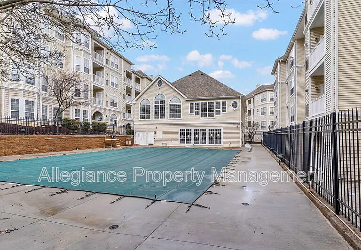
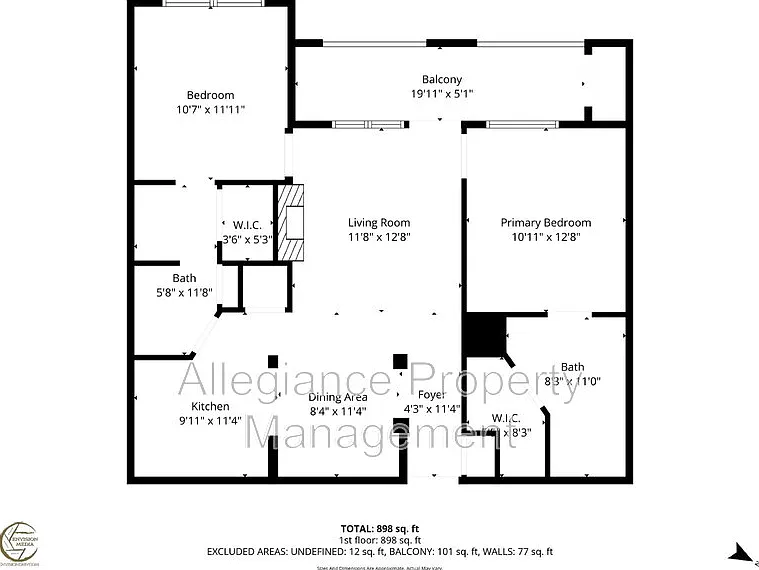
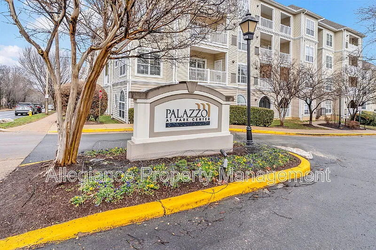
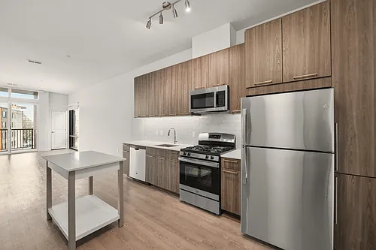
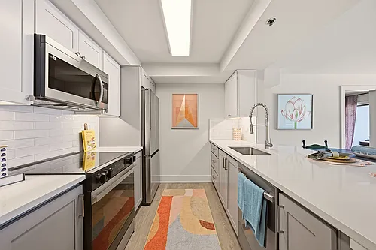
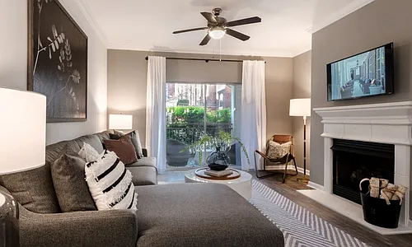
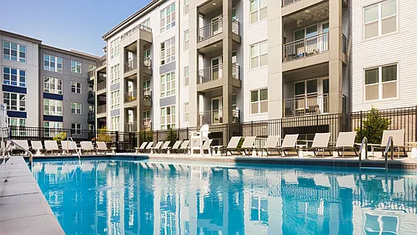
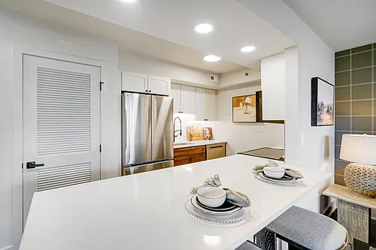
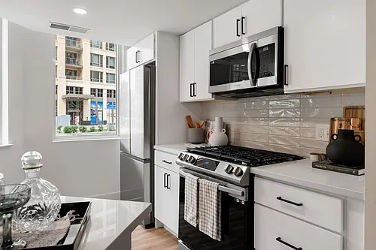

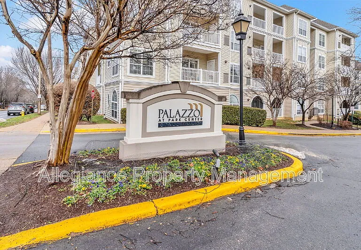
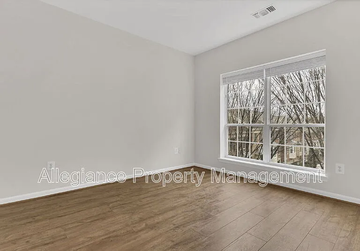
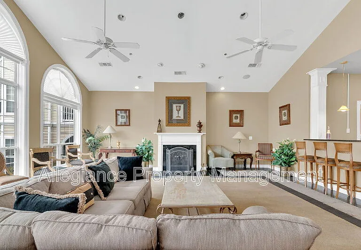
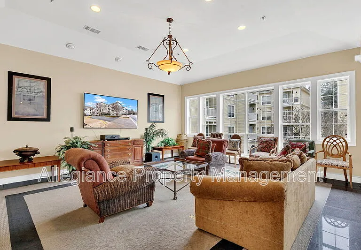
AVAILABLE OCTOBER 1. Enjoy resort-style living at Palazzo at Park Center in this light-filled penthouse two-bedroom, two-bath condo offering nearly 1,000 square feet of comfortable, low-maintenance living. This thoughtfully designed split-bedroom floor plan provides privacy, with each bedroom featuring its own full bathroom and walk-in closet. The open living and dining area showcases updated flooring, vaulted ceilings, and a cozy gas fireplace, creating a warm, inviting space that walks out to a private balcony with treed viewsperfect for relaxing or entertaining. The updated kitchen features granite countertops, modern finishes, and ample cabinet space, connecting easily to the dining area for everyday convenience. Additional highlights include in-unit laundry, elevator access, and reserved garage parking. Residents enjoy a full suite of community amenities including fully equipped fitness center, outdoor swimming pool, clubhouse, walking paths, and beautifully maintained common areas. Pet lovers will appreciate that the owner welcomes pets, allowing up to two domestic pets (cats or dogs), making it easy to feel right at home with your furry companions. Pet deposits applicable. Conveniently located in Alexandria near the intersection of King Street and I-395, the community offers an easy commute to Washington, The Pentagon, Old Town Alexandria, Ronald Reagan Washington National Airport, and Arlington County. Metro and DASH bus stops are within a short walk, adding everyday convenience to an already exceptional location. A $200 refundable move-in deposit and a $200 non-refundable move-in fee are payable to the management office. Moves are permitted Monday through Saturday between 9:00 AM and 7:00 PM; no moves are allowed on Sundays or holidays. All Allegiance Property Management residents are enrolled in the mandatory Resident Benefits Package (RBP) for $55.95/month which includes liability insurance, credit building to help boost the resident's credit score with timely rent payments, up to $1M Identity Theft Protection, HVAC air filter delivery (for applicable properties), utility concierge service making utility connection and home service setup a breeze during your move-in, resident rewards program, on-demand pest control (optional), and much more! If a resident chooses not to have on-demand pest control, the RBP cost will be $40.95. More details upon application.

The property manager

4560 Strutfield Ln #1414
Allegiance Property Management

Nearby schools

Students who live in 4560 Strutfield Ln #1414 attend the following Alexandria City Public Schools (Unified School District) public schools:
GreatSchools ratings are based on test scores and additional metrics when available.

4560 Strutfield Ln #1414
By contacting this property, you agree to our Terms of Use. Visit our Privacy Portal for more information. When you click “Send message”, we’ll send your inquiry to the property manager so they can reach out and answer your questions.

Find similar homes

Similar listings comparison

This listing

4560 Strutfield Ln #1414
Studio$1,979+$1,976+$1,995+$2,146+$1,883+
1 bed$2,082+$1,937+$2,631+$1,927+$2,313+$2,255+$2,443+$2,012+
2 beds$2,500$2,396+$2,803+$2,915+$2,596+$2,958+$2,841+$2,881+$2,814
3 bedsAvailable
Total monthly price
Total price
Total price
Total price
Total price
Total price
Total price
Total price
Distance3.9 miles away2.5 miles away3.3 miles away0.8 miles away3.0 miles away3.0 miles away3.4 miles away1.6 miles away
PetsCats and Dogs AllowedCats and Dogs AllowedCats and Dogs AllowedCats and Dogs AllowedCats and Dogs AllowedCats and Dogs AllowedCats and Dogs AllowedCats and Dogs Allowed
LaundryIn UnitIn UnitIn UnitIn UnitIn UnitIn UnitIn Unit, Shared
Security
A/CYesYesYesYesYesYesYes
DishwasherYesYesYesYesYesYes
ParkingYesYesYesYesYesYesYesYesYes
GymYesYesYesYesYesYesYesYes
PoolYesYesYesYesYesYes
Spot something off?Good catch. Flag it and help keep listings legit.