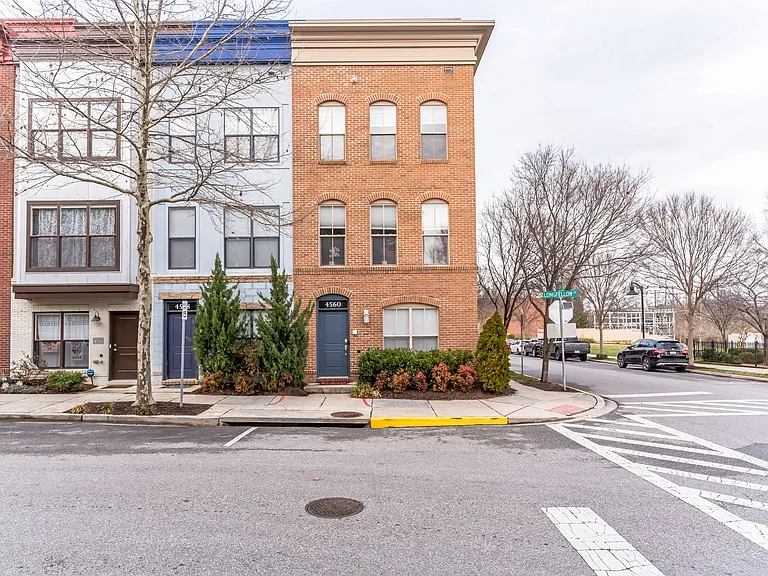
4560 Longfellow St

4560 Longfellow St — Photo 1
4560 Longfellow St — Photo 2
4560 Longfellow St — Photo 3
4560 Longfellow St — Photo 4
4560 Longfellow St — Photo 5
4560 Longfellow St — Photo 6
4560 Longfellow St — Photo 7
4560 Longfellow St — Photo 8
4560 Longfellow St — Photo 9
4560 Longfellow St — Photo 10
4560 Longfellow St — Photo 11
4560 Longfellow St — Photo 12
4560 Longfellow St — Photo 13
4560 Longfellow St — Photo 14
4560 Longfellow St — Photo 15
4560 Longfellow St — Photo 16
4560 Longfellow St — Photo 17
4560 Longfellow St — Photo 18
4560 Longfellow St — Photo 19
4560 Longfellow St — Photo 20
4560 Longfellow St — Photo 21
4560 Longfellow St — Photo 22
4560 Longfellow St — Photo 23
4560 Longfellow St — Photo 24
4560 Longfellow St — Photo 25
4560 Longfellow St — Photo 26
4560 Longfellow St — Photo 27
4560 Longfellow St — Photo 28
4560 Longfellow St — Photo 29
4560 Longfellow St — Photo 30
4560 Longfellow St — Photo 31
4560 Longfellow St — Photo 32
4560 Longfellow St — Photo 33
4560 Longfellow St — Photo 34
4560 Longfellow St — Photo 35

$3,999/ mo
Doesn't include deposits and fees
3 beds4 baths2150 sqft townhouse
Available August 15
4560 Longfellow St

Your booked tour

What you get

Pet-friendlyIn-unit laundryParkingPool

Costs, fees, and lease terms

Lease terms

Tenants responsible for all utilities, no smoking, lease terms range from 12-24 months.

Pets

  • Dogs

    Allowed
    Number allowed2
  • Cats

    Allowed
    Number allowed2

The neighborhood

About the building

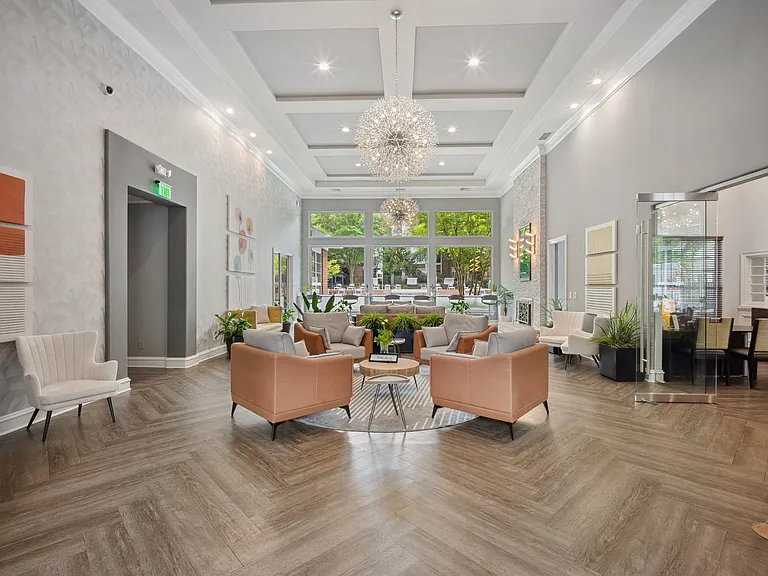
Experience everything that makes the Arts District Hyattsville community so desirable in this beautifully maintained Calder model corner/end-unit townhome. Offering the feel of new construction, this home has been thoughtfully updated and is completely move-in ready with fresh interior paint, brand-new premium carpeting, and a professional deep cleaning. Additional upgrades include a built-in whole-home sound and intercom system designed for both everyday living and effortless entertaining. This spacious residence features 3 bedrooms, 3.5 bathrooms, a flexible room that can easily serve as a fourth bedroom or home office, a two-car garage, and an impressive fourth-floor rooftop terrace. Perfectly positioned within the neighborhood, this sought-after corner unit overlooks the iconic Arts District mural, open green space, and the community pool. Spanning four finished levels, the home's layout is both functional and inviting. The entry level welcomes you with a spacious foyer, oversized coat closet, access to the attached garage, and a versatile room with French doors that's ideal as a guest suite, office, or additional bedroom. The main living level offers an open-concept design filled with natural light from oversized windows. Hardwood flooring flows throughout the expansive living and dining areas, leading to a gourmet kitchen complete with stainless steel appliances, updated backsplash, modern cabinetry, solid-surface countertops, a large center island, generous pantry, and recessed lighting. The living room is enhanced by a premium Klipsch surround sound system, while the adjacent deck provides the perfect space for grilling, outdoor dining, or simply unwinding. A convenient powder room completes this level. Upstairs, the primary suite serves as a private retreat featuring a spacious walk-in closet and an elegant ensuite bath with a double vanity, soaking tub, and separate walk-in shower. A second bedroom with its own private bathroom, a full-size laundry area, and a linen closet are also located on this floor. The top level expands your living space even further with a large recreation or flex room, a third bedroom with an ensuite bath that's perfect for overnight guests, and an expansive rooftop terrace complete with outdoor Klipsch speakers creating an exceptional setting for entertaining or enjoying a quiet evening outdoors. Located in the heart of the Arts District Hyattsville, you'll enjoy a vibrant lifestyle with Whole Foods, YES! Organic Market, Busboys & Poets, local boutiques, breweries, distilleries, and the popular Trolley Trail all just moments away. Outdoor enthusiasts will appreciate easy access to the Paint Branch Trail and the Anacostia Tributary Trail System for walking, running, and biking. Residents also enjoy outstanding HOA amenities, including the Lustine Center with a fitness center, swimming pool, business center, community shuttle, and more. Conveniently located just minutes from Metro stations and approximately six miles from downtown Washington, D.C., this home offers an ideal blend of comfort, convenience, and connected living.

The property manager

Nearby schools

Students who live in 4560 Longfellow St attend the following Prince George's County Public Schools (Unified School District) public schools:

GreatSchools ratings are based on test scores and additional metrics when available.

4560 Longfellow St

By contacting this property, you agree to our Terms of Use. Visit our Privacy Portal for more information. When you click “Send message”, we’ll send your inquiry to the property manager so they can reach out and answer your questions.

Find similar homes

Spot something off?Good catch. Flag it and help keep listings legit.