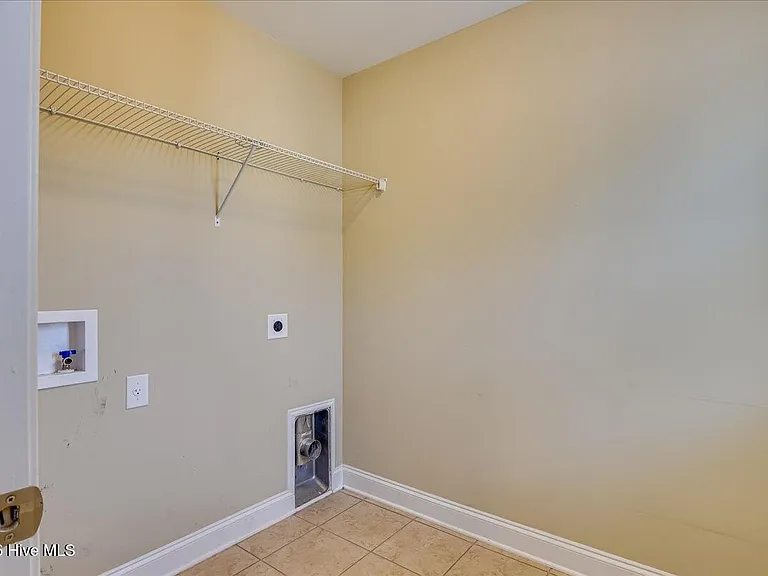
455A Kirkwood Dr

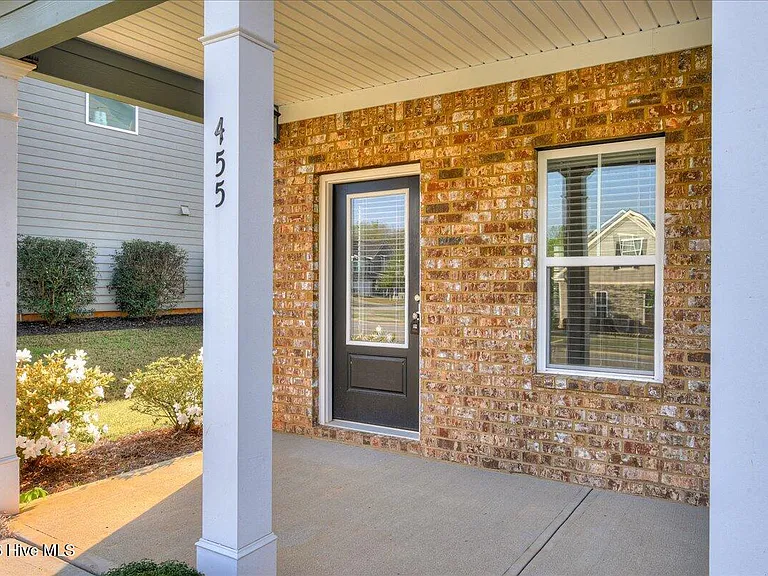
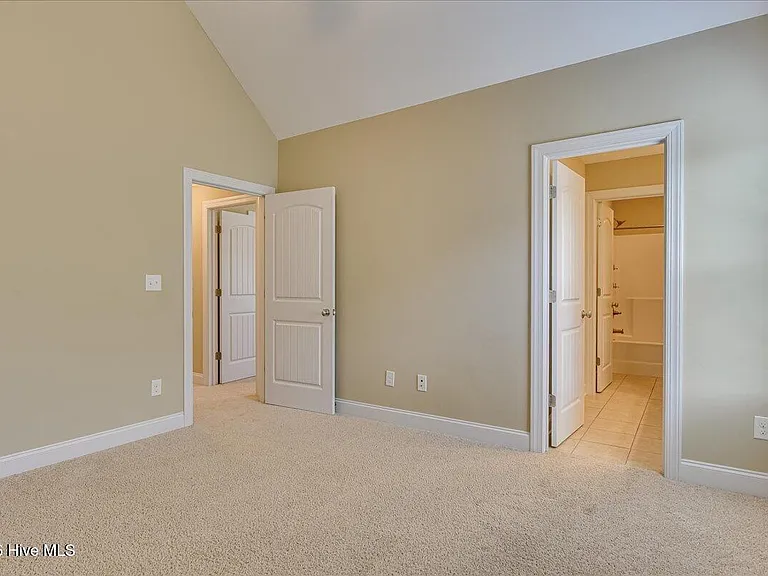
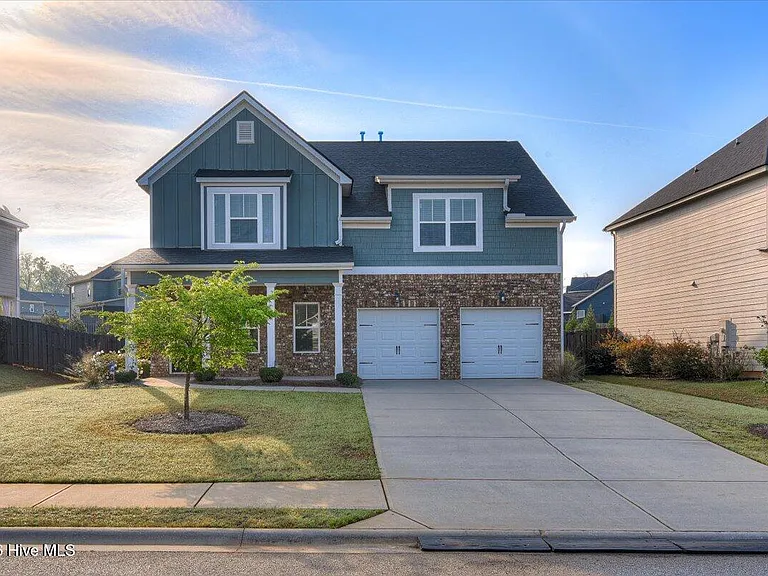
455A Kirkwood Dr — Photo 1
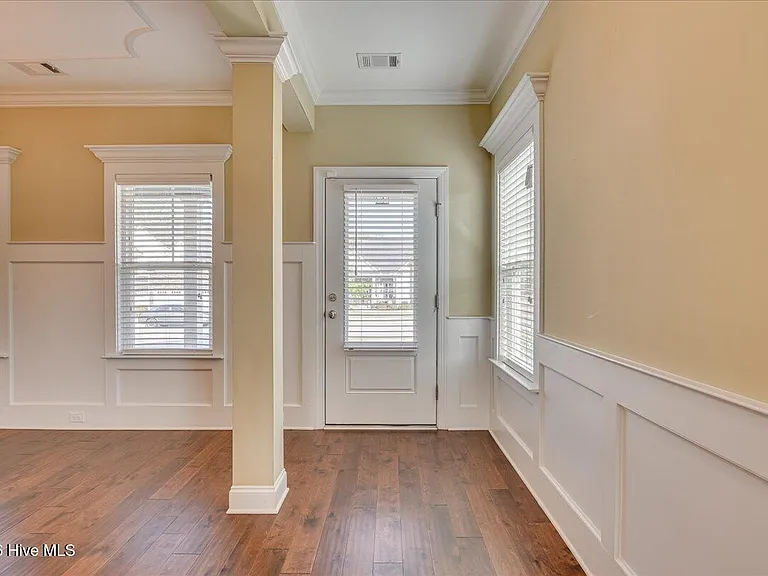
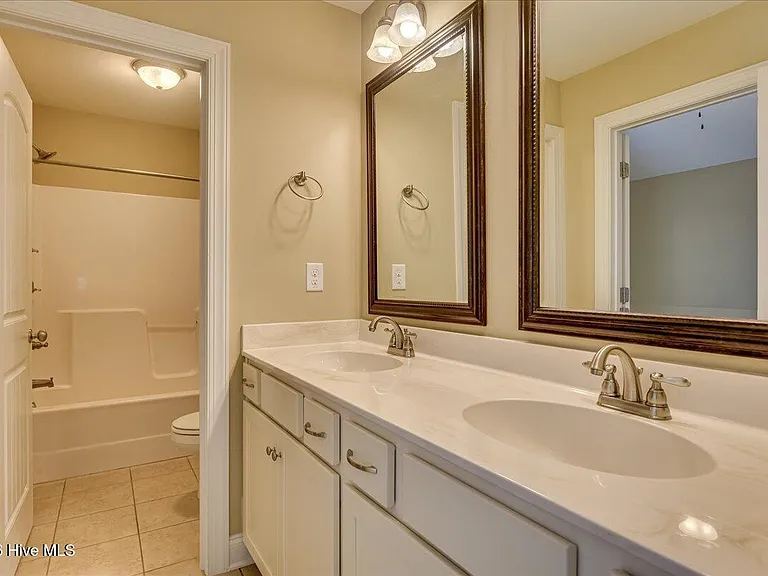
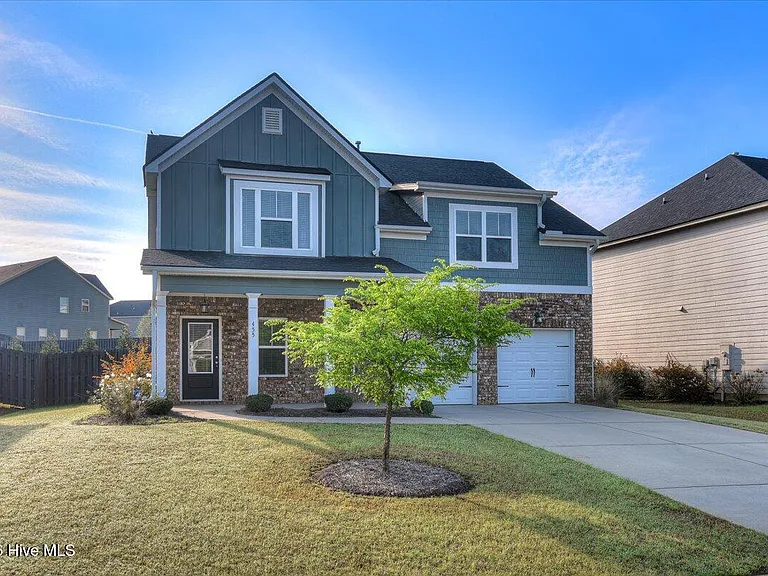
455A Kirkwood Dr — Photo 2
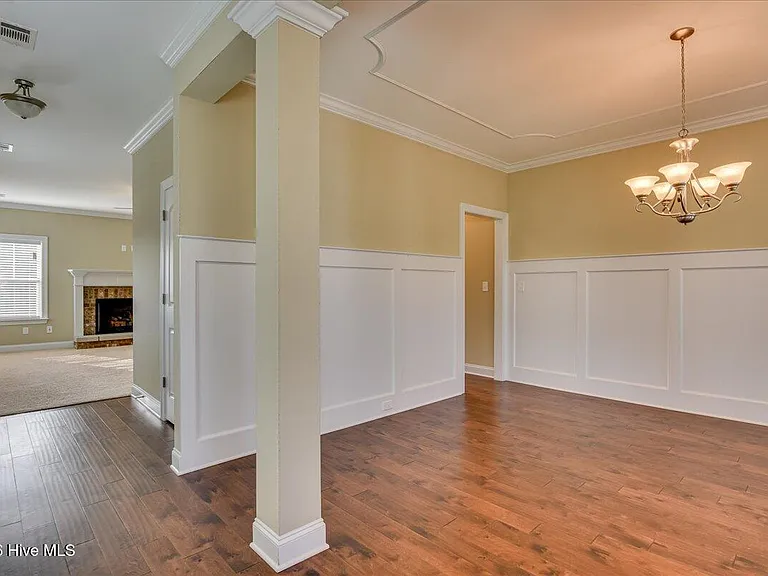
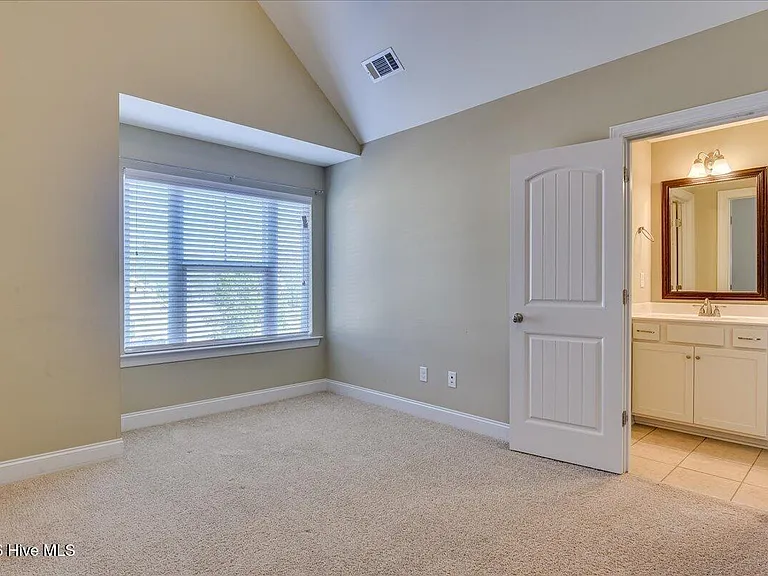
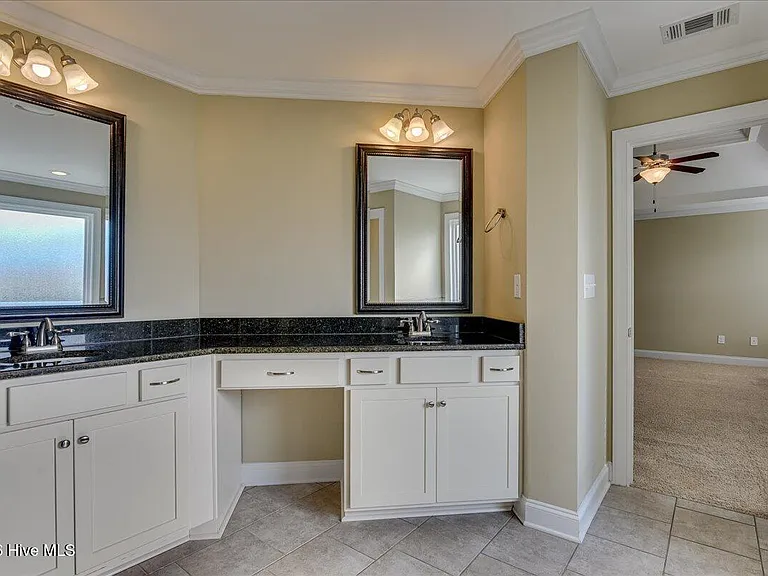
455A Kirkwood Dr — Photo 3
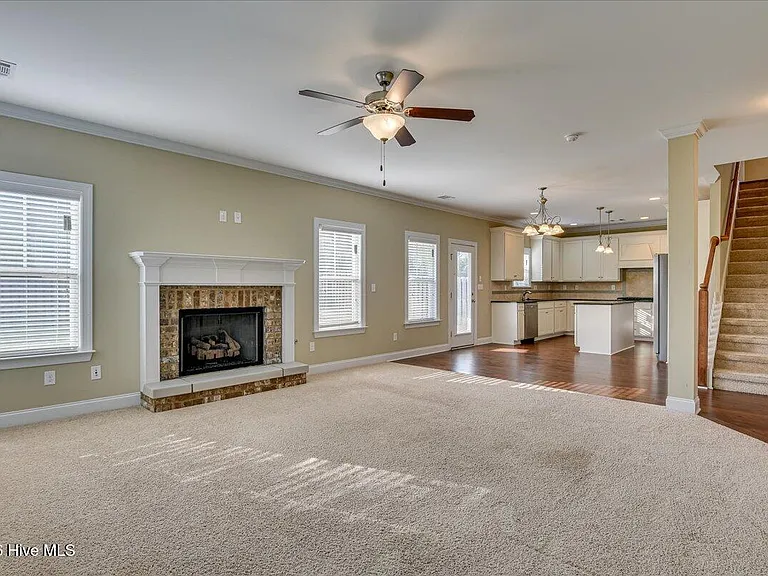
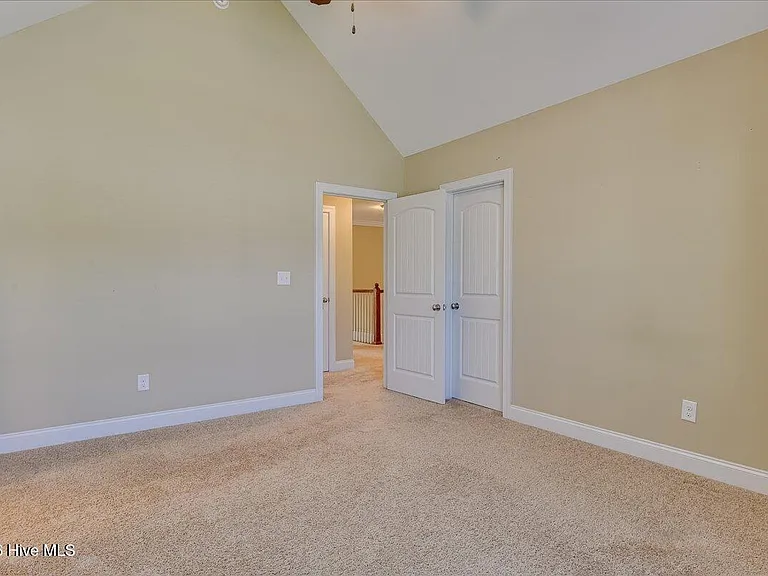
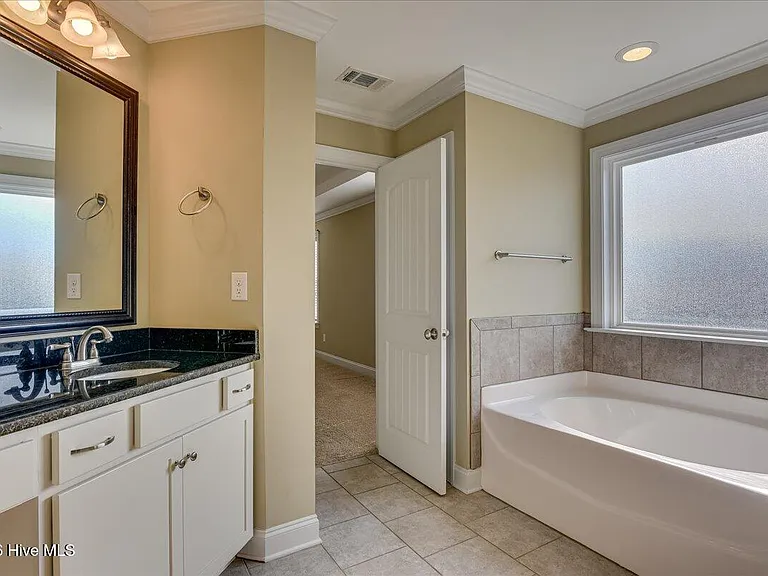
455A Kirkwood Dr — Photo 4
455A Kirkwood Dr — Photo 5
455A Kirkwood Dr — Photo 6
455A Kirkwood Dr — Photo 7
455A Kirkwood Dr — Photo 8
455A Kirkwood Dr — Photo 9
455A Kirkwood Dr — Photo 10
455A Kirkwood Dr — Photo 11
455A Kirkwood Dr — Photo 12
455A Kirkwood Dr — Photo 13
455A Kirkwood Dr — Photo 14
455A Kirkwood Dr — Photo 15
455A Kirkwood Dr — Photo 16
455A Kirkwood Dr — Photo 17
455A Kirkwood Dr — Photo 18
455A Kirkwood Dr — Photo 19
455A Kirkwood Dr — Photo 20
455A Kirkwood Dr — Photo 21
455A Kirkwood Dr — Photo 22
455A Kirkwood Dr — Photo 23
455A Kirkwood Dr — Photo 24
455A Kirkwood Dr — Photo 25
455A Kirkwood Dr — Photo 26
455A Kirkwood Dr — Photo 27
455A Kirkwood Dr — Photo 28
455A Kirkwood Dr — Photo 29
455A Kirkwood Dr — Photo 30
455A Kirkwood Dr — Photo 31
455A Kirkwood Dr — Photo 32
455A Kirkwood Dr — Photo 33
455A Kirkwood Dr — Photo 34
455A Kirkwood Dr — Photo 35
455A Kirkwood Dr — Photo 36

$2,500/ mo
Doesn't include deposits and fees
4 beds3.5 baths2777 sqft house
455A Kirkwood Dr
Your booked tour

What you get

Pet-friendlyLaundryParkingAir conditioningPool

Costs, fees, and lease terms

Lease terms

12 Months

Pricing comparison

$96

At $2,500, this listing is priced $96 more than the current market rate for a 4 bedroom home in Evans.

Pets

  • Dogs

    Allowed
  • Cats

    Allowed

The neighborhood

About the building

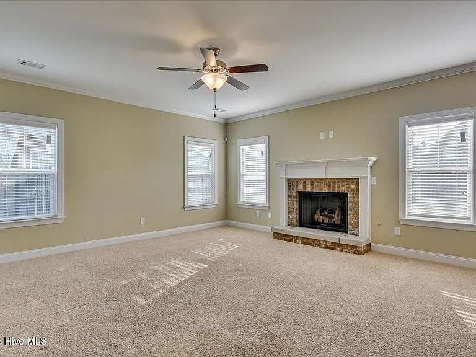
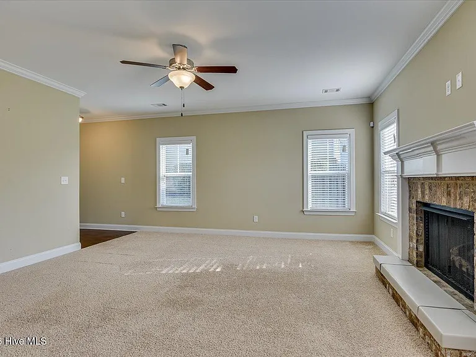
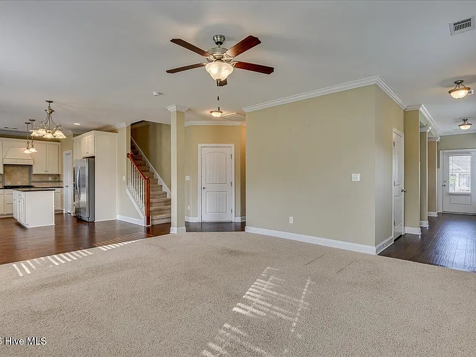
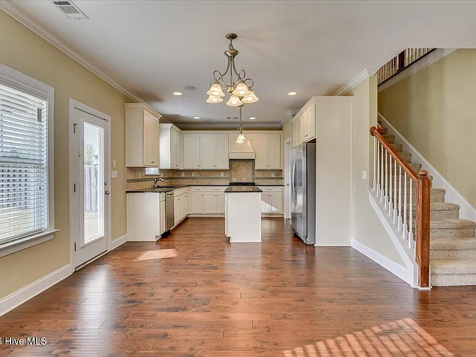
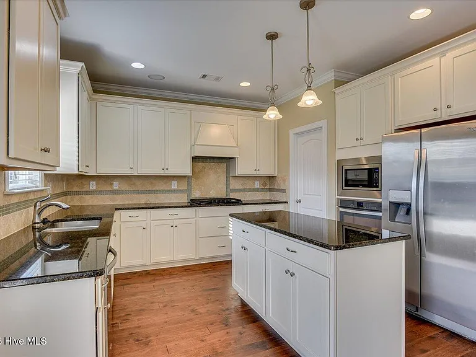
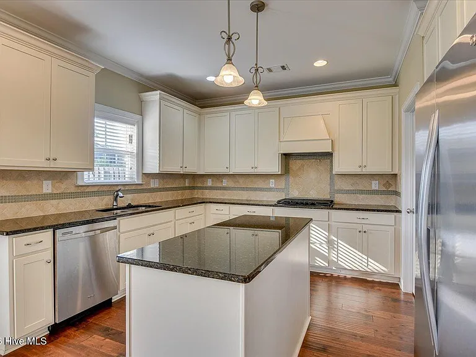
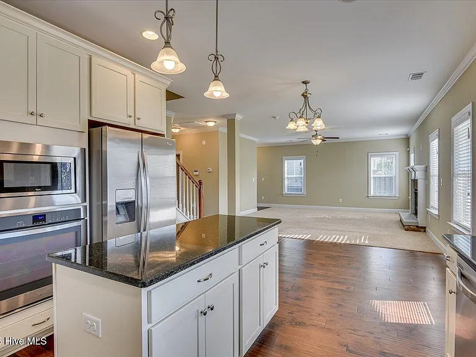
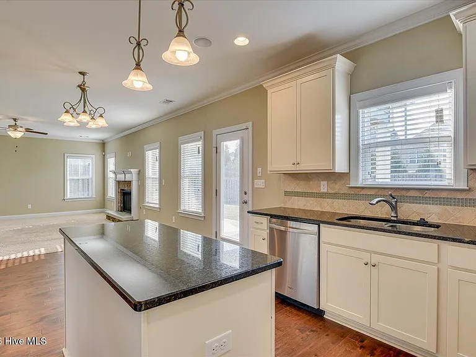
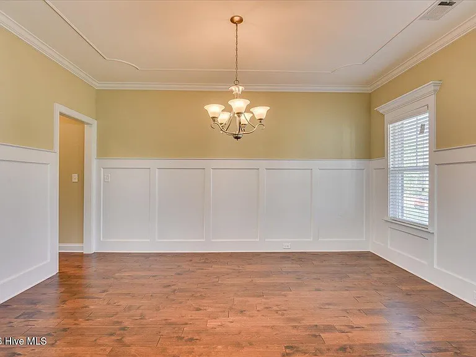
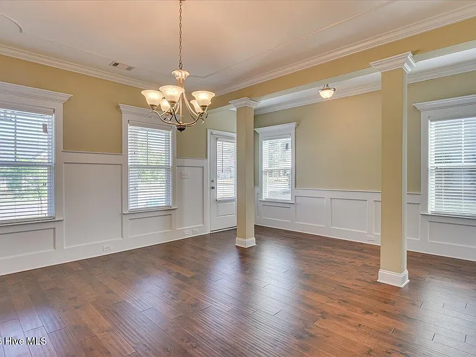
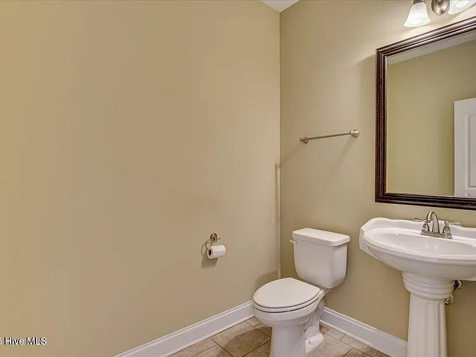
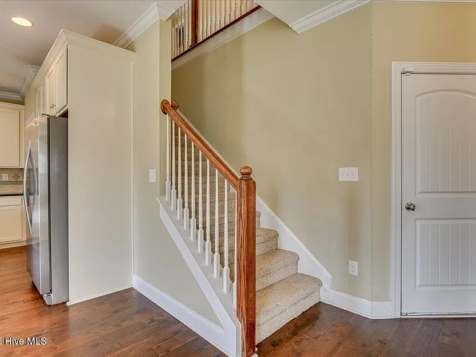
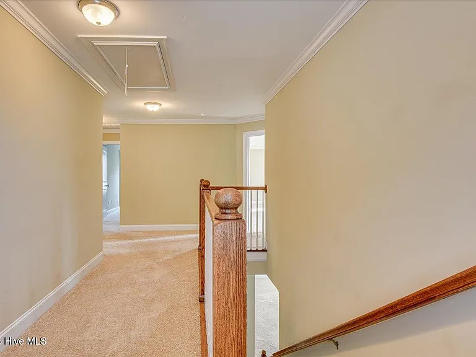
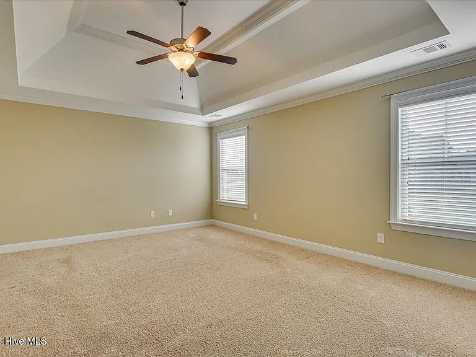
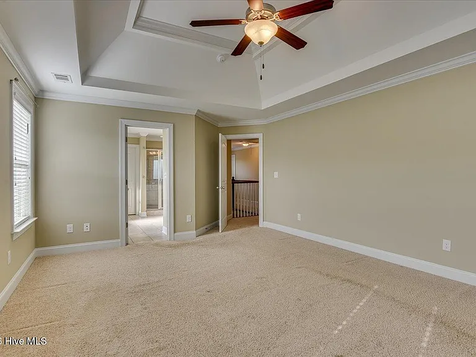
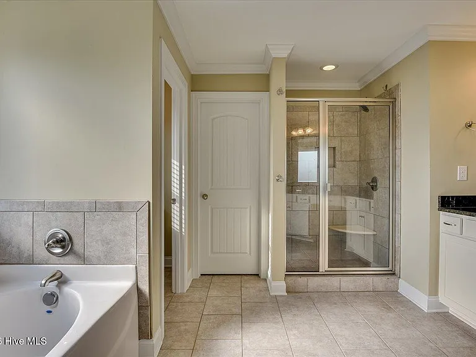
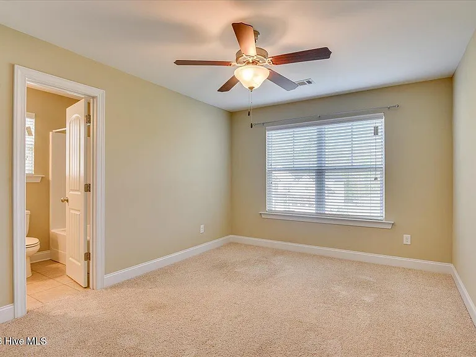
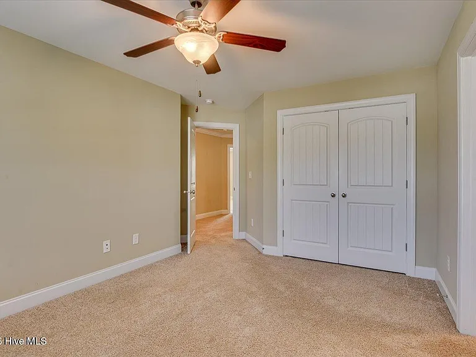
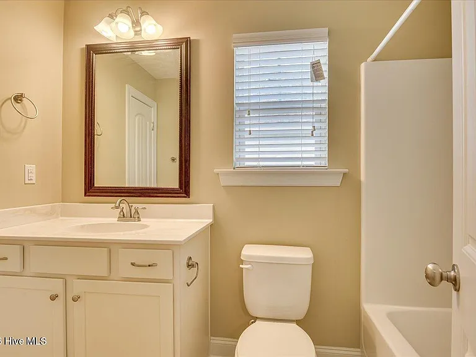
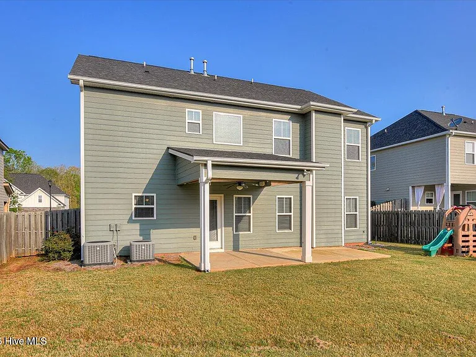
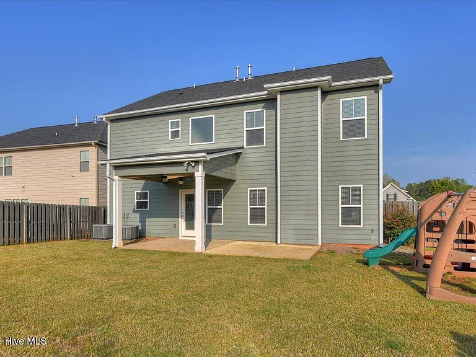
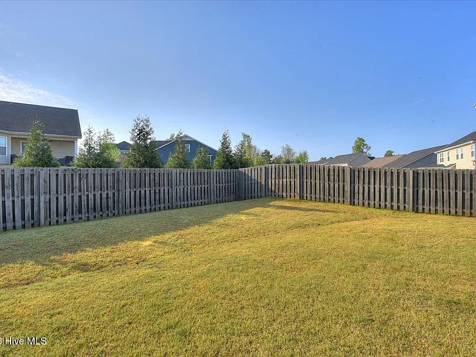
Popular Riverwood Plantation Subdivision with all highly rated schools in walking distance. This 2 story home comes with Formal Dining Room and decorative columns - hardwood floors covering Foyer, open Family Room & Kitchen - Kitchen includes built in wall oven and microwave, granite countertops, tile back splash, Gas cook-top and walk in pantry. Large trey ceiling primary Bedroom and primary bath includes separate tub and tiled shower, dual vanities w/ granite countertops. Bedrooms 2 & 3 share jack and Jill bathroom while bedroom 4 has a separate bath. Additional features include fenced rear yard, covered rear patio, blinds throughout. Sidewalk community with access to neighborhood pool, walking trails, clubhouse, street lights, and private golf course.

The property manager

Nearby schools

Students who live in 455A Kirkwood Dr attend the following Columbia County School District (Unified School District) public schools:
GreatSchools ratings are based on test scores and additional metrics when available.

455A Kirkwood Dr
By contacting this property, you agree to our Terms of Use. Visit our Privacy Portal for more information. When you click “Send message”, we’ll send your inquiry to the property manager so they can reach out and answer your questions.

Find similar homes

Spot something off?Good catch. Flag it and help keep listings legit.