4559 E Cromwell St

4559 E Cromwell St — Photo 1
4559 E Cromwell St — Photo 2
4559 E Cromwell St — Photo 3
4559 E Cromwell St — Photo 4
4559 E Cromwell St — Photo 5
4559 E Cromwell St — Photo 6
4559 E Cromwell St — Photo 7
4559 E Cromwell St — Photo 8
4559 E Cromwell St — Photo 9
4559 E Cromwell St — Photo 10
4559 E Cromwell St — Photo 11
4559 E Cromwell St — Photo 12
4559 E Cromwell St — Photo 13
4559 E Cromwell St — Photo 14
4559 E Cromwell St — Photo 15
4559 E Cromwell St — Photo 16
4559 E Cromwell St — Photo 17
4559 E Cromwell St — Photo 18
4559 E Cromwell St — Photo 19
4559 E Cromwell St — Photo 20
4559 E Cromwell St — Photo 21
4559 E Cromwell St — Photo 22
4559 E Cromwell St — Photo 23
Verified

$2,395/ mo
Doesn't include deposits and fees
3 beds2 baths1806 sqft house
Available August 3
4559 E Cromwell St
Your booked tour

What you get

Dog-friendlyParking

Costs, fees, and lease terms

Pricing comparison

$798

At $2,395, this listing is priced $798 more than the current market rate for a 3 bedroom home in Springfield.

Pets

  • Dogs

    Not allowed
  • Cats

    Not allowed

The neighborhood

About the building

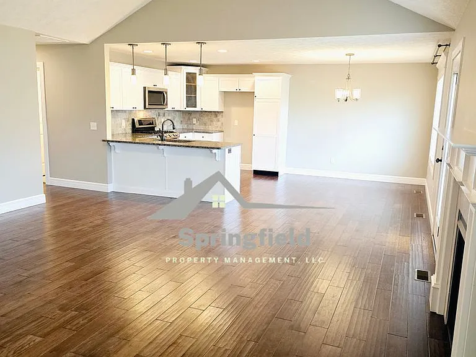
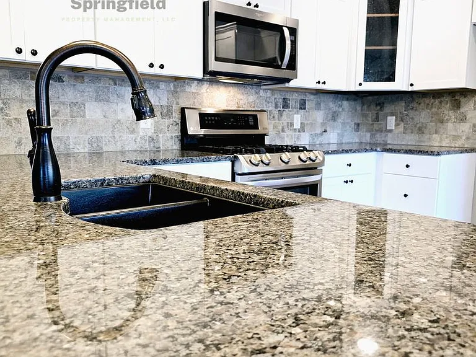
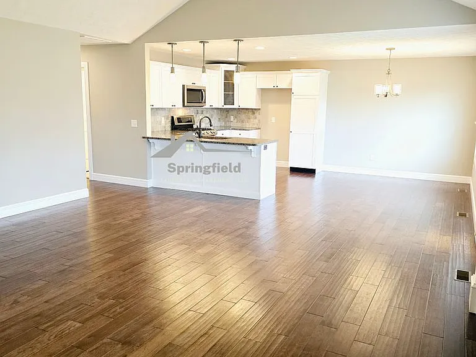
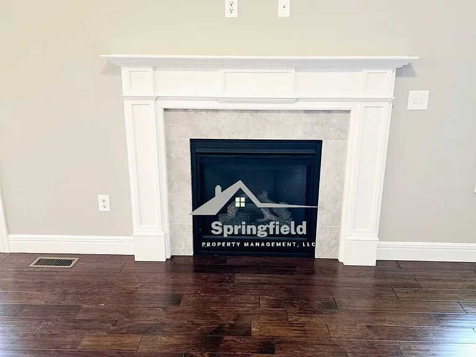
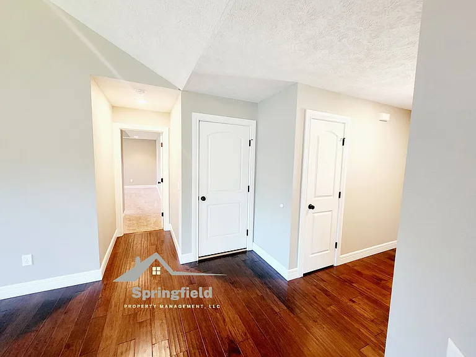
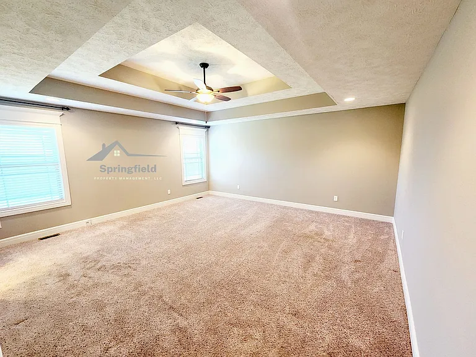
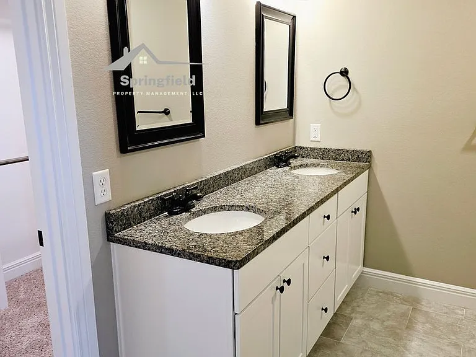
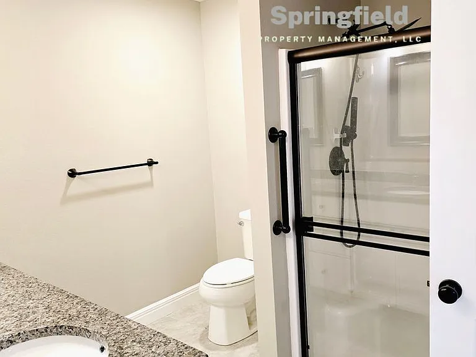
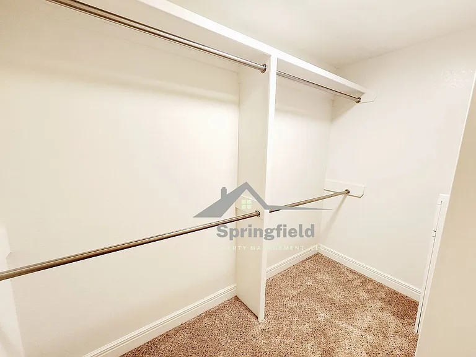
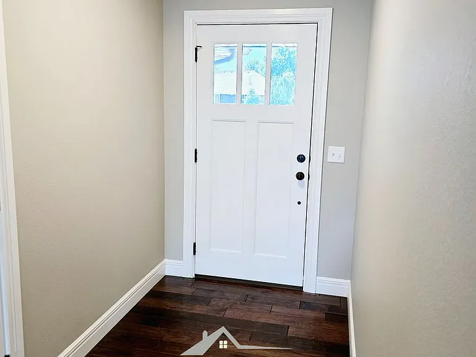
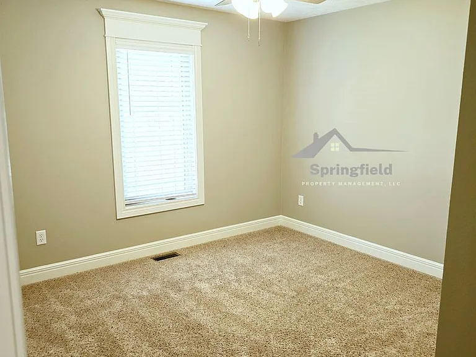
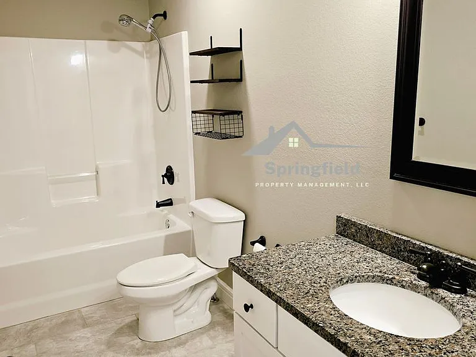
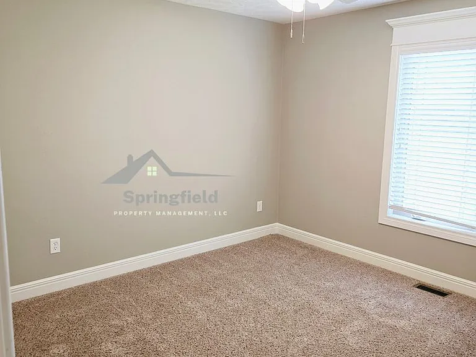
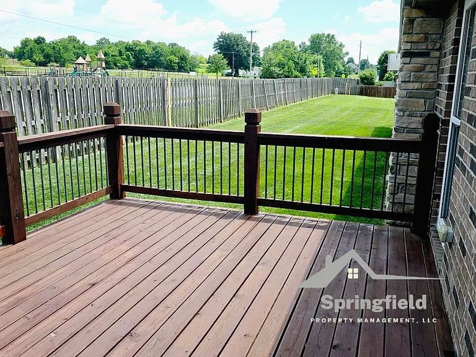
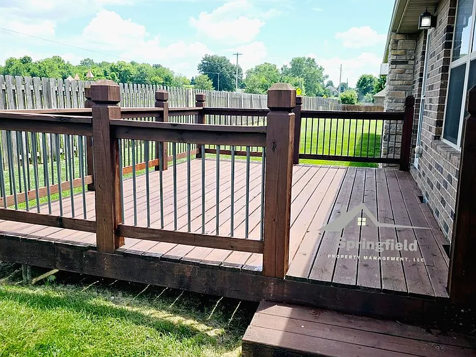
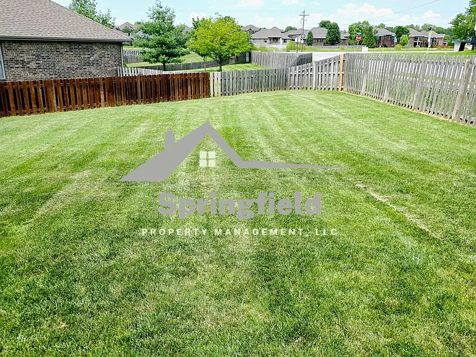
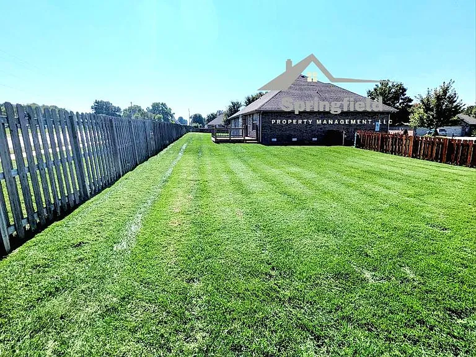
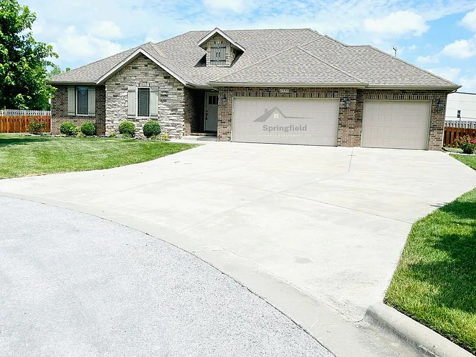
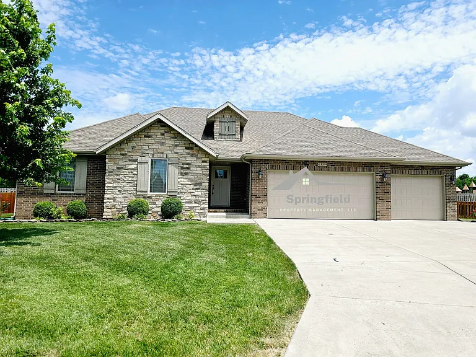
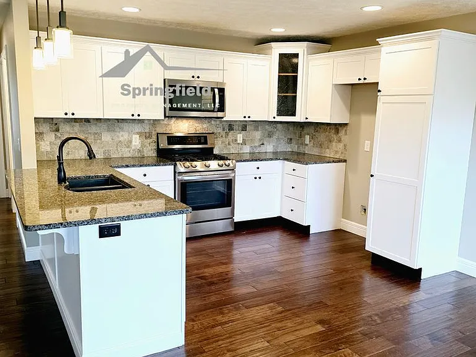
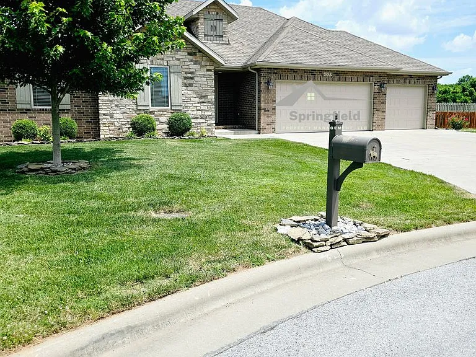
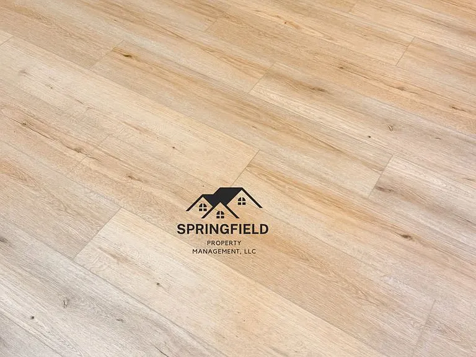
Note: The current pictures are the previous flooring. A picture of the New Flooring is posted. The New Premium Vinyl Flooring is Light in Color w/ Wide Planks. Full up dated pictures will be posted the week of Aug 3, 2026. This All Brick & Stone Executive Home, Located on a Cul-de-sac in Highly Sought After Wild Horse by The Lakes Subdivision which offer's Amazing Amenities such as 2 Lakes for Fishing, Walking Trails, 2 Swimming Pools, Splash Pad, Hot Tub, 2 Play Area's, Tennis Courts, Sand Volleyball, Basketball Courts, etc. This Single Level home is Newer and has All the Extras Including an Ultra Open Floor Plan, Tall Volume Ceilings, Lots of Windows, New-Wide Plank Premium Vinyl Flooring (Light in Color), Gas Fireplace, Custom White Cabinets, Custom Granite Counters, Stone Backsplash, Pantry, Stainless Steel Appliances, Walk-In-Closets, Large Deck, Fenced Yard etc, As you enter the home into the Great Room Area, your eye will notice the Tall-Volume Ceilings, All The Windows, The Stunning Fireplace, New Premium Vinyl Flooring and how Open the Great Room is to the Kitchen-Breakfast Area-Only Separated by a Large Granite Island! The Kitchen Boast of Granite Counters, Custom White Cabinets, Pantry, Stainless Steel Appliances & Large Breakfast Area. The home is Ultra Open & Spacious which makes the home feel Warm & Inviting but also New & Modern at the same time. The Primary Bedroom is Spacious has Tray Ceilings and a Huge Walk-In-Closet. The Master Bath has a Large Granite Vanity w/ Two (2) Sinks. Walk-In-Shower w/ a Seat, Tile Flooring and Custom Lights. There are 2 Other Bedrooms, Another Full Bath, Utility Room and a Storm Shelter Access in the 3 Car Garage. The Oversized Deck is Great for Grilling and Enjoying the out doors in your Large Fenced Back Yard. The home allows a Small Dog up to 20lbs and is Non-Smoking-Non Vaping. Schools are Hickory & Glendale High. For a Private Showing...... Applications for this property can not be accepted through a different source such as Zillow, Trulia etc.

The property manager

Springfield Property Management, LLC
Verified listing

4559 E Cromwell St
Verified listing

By contacting this property, you agree to our Terms of Use. Visit our Privacy Portal for more information. When you click “Send message”, we’ll send your inquiry to the property manager so they can reach out and answer your questions.

Find similar homes

Frequently asked questions

What is this home's pet policy?

There are small dogs allowed at 4559 E Cromwell St. Please contact the property manager for up to date pet policy and fee information.

Is there laundry in the house?

Please contact 4559 E Cromwell St for information regarding laundry amenities.
Does the home offer parking?

Yes, 4559 E Cromwell St provides parking.
What Springfield neighborhood is 4559 E Cromwell St in?

Your new apartment would be located in the Springfield neighborhood.

What school district is this home in?

4559 E Cromwell St is within the Springfield R-xii School District. Check out the additional Nearby Schools for more boundary details.

When was this listing last updated?

The property manager updated this rental listing 1 hour, 45 minutes ago.

Spot something off?Good catch. Flag it and help keep listings legit.