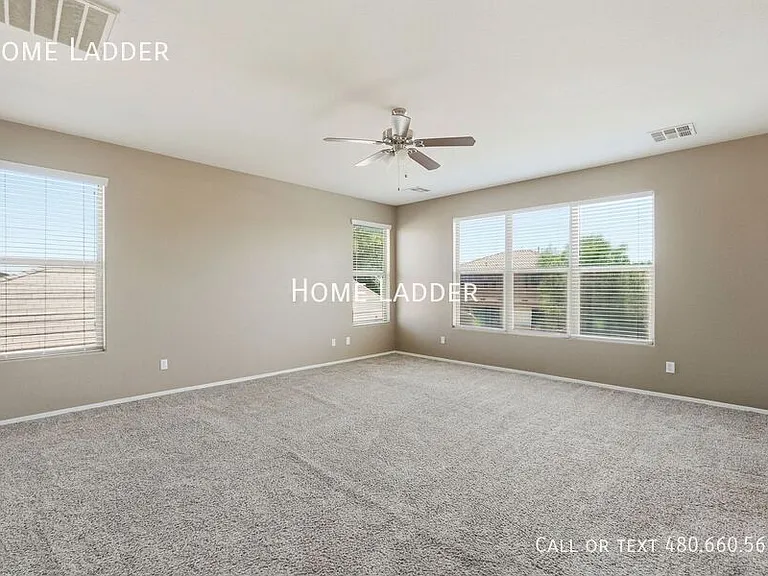
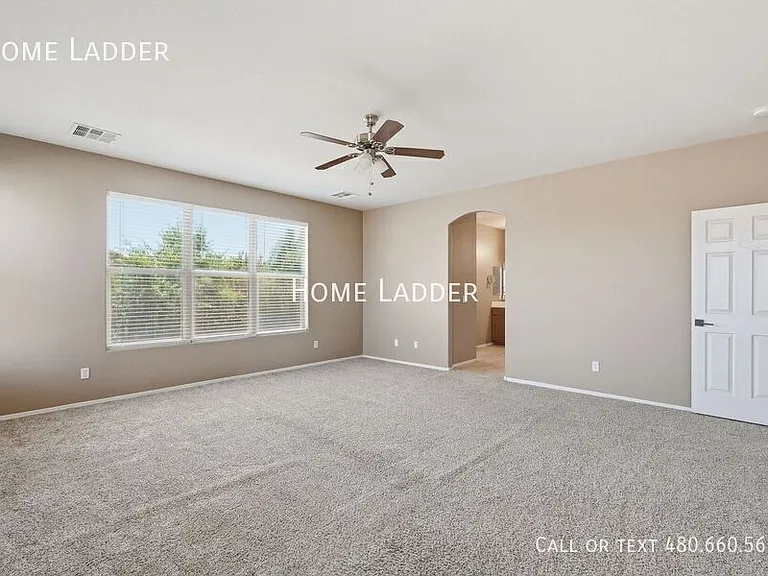
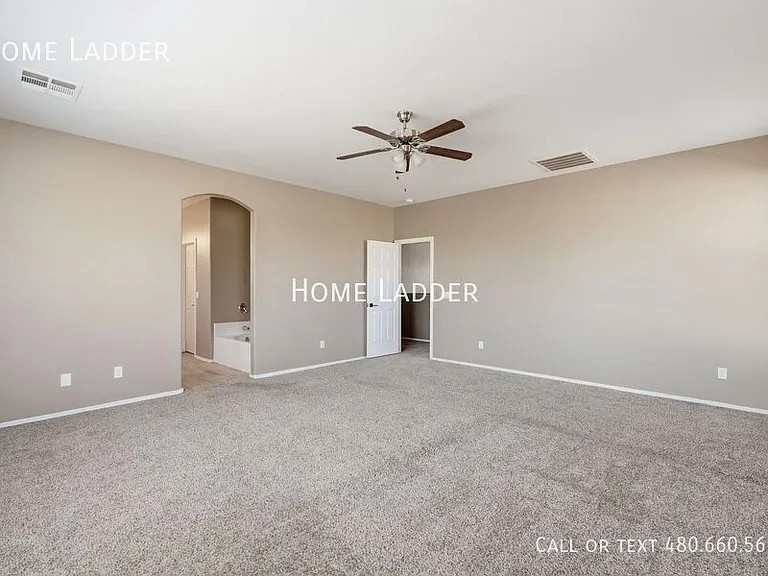
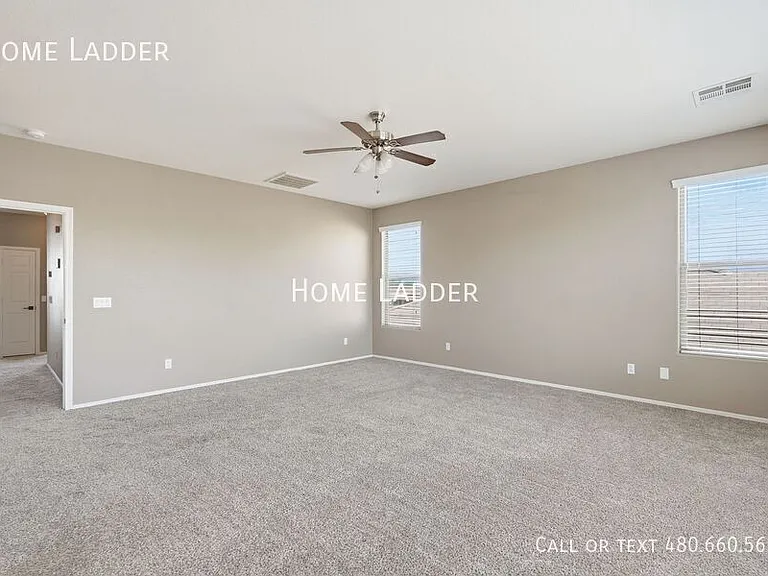
45575 W Keller Dr

45575 W Keller Dr — Photo 1
45575 W Keller Dr — Photo 2
45575 W Keller Dr — Photo 3
45575 W Keller Dr — Photo 4
45575 W Keller Dr — Photo 5
45575 W Keller Dr — Photo 6
45575 W Keller Dr — Photo 7
45575 W Keller Dr — Photo 8
45575 W Keller Dr — Photo 9
45575 W Keller Dr — Photo 10
45575 W Keller Dr — Photo 11
45575 W Keller Dr — Photo 12
45575 W Keller Dr — Photo 13
45575 W Keller Dr — Photo 14
45575 W Keller Dr — Photo 15
45575 W Keller Dr — Photo 16
45575 W Keller Dr — Photo 17
45575 W Keller Dr — Photo 18
45575 W Keller Dr — Photo 19
45575 W Keller Dr — Photo 20
45575 W Keller Dr — Photo 21
45575 W Keller Dr — Photo 22
45575 W Keller Dr — Photo 23
45575 W Keller Dr — Photo 24
45575 W Keller Dr — Photo 25
45575 W Keller Dr — Photo 26
45575 W Keller Dr — Photo 27
45575 W Keller Dr — Photo 28
45575 W Keller Dr — Photo 29
45575 W Keller Dr — Photo 30
45575 W Keller Dr — Photo 31
45575 W Keller Dr — Photo 32
45575 W Keller Dr — Photo 33
45575 W Keller Dr — Photo 34
45575 W Keller Dr — Photo 35
45575 W Keller Dr — Photo 36
45575 W Keller Dr — Photo 37
45575 W Keller Dr — Photo 38
45575 W Keller Dr — Photo 39
45575 W Keller Dr — Photo 40
45575 W Keller Dr — Photo 41
45575 W Keller Dr — Photo 42
45575 W Keller Dr — Photo 43

$2,095/ mo
Doesn't include deposits and fees
4 beds2.5 baths2778 sqft house
45575 W Keller Dr
Your booked tour

What you get

Pet-friendlyIn-unit laundryParkingAir conditioning

Costs, fees, and lease terms

Pets

  • Dogs

    Allowed
  • Cats

    Allowed

The neighborhood

About the building

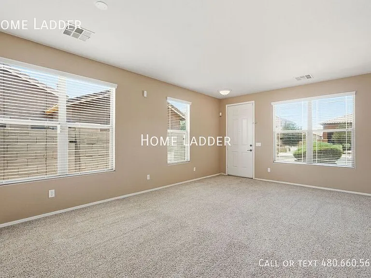
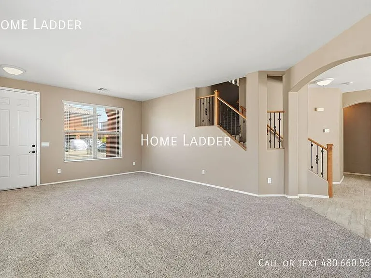
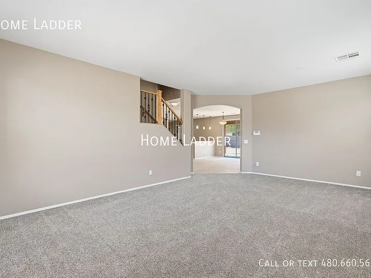
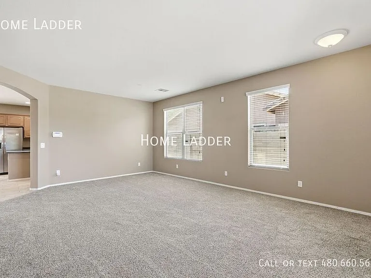
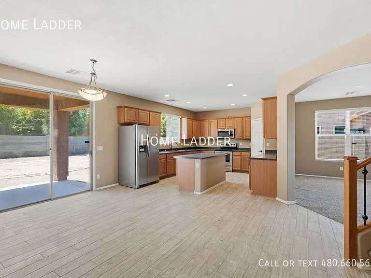
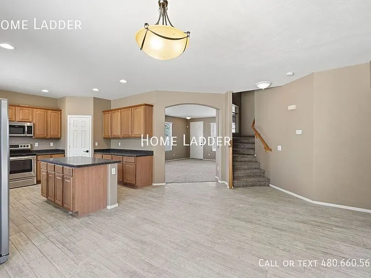
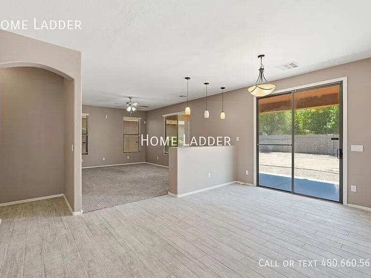
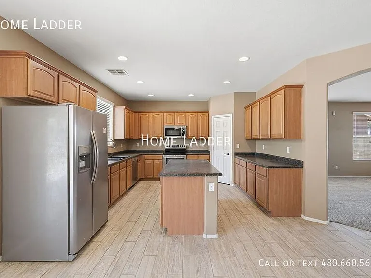
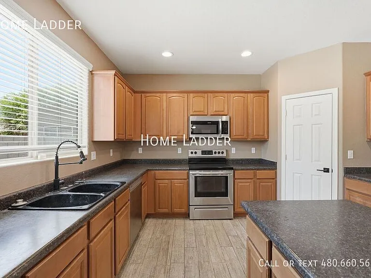
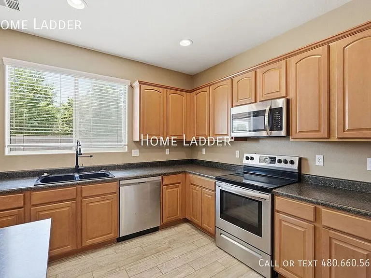
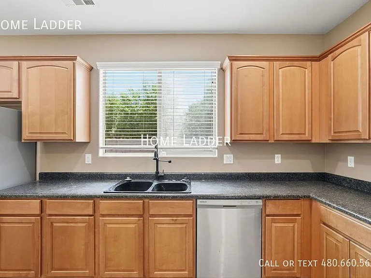
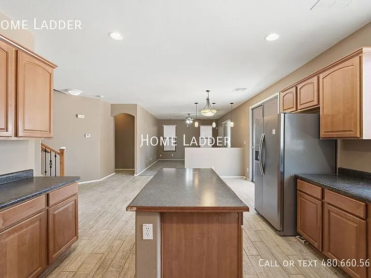
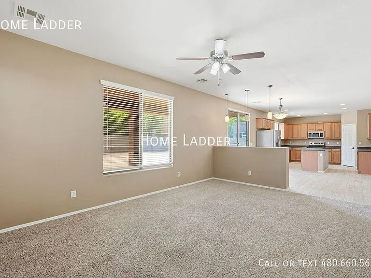
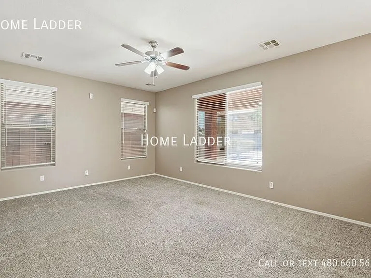
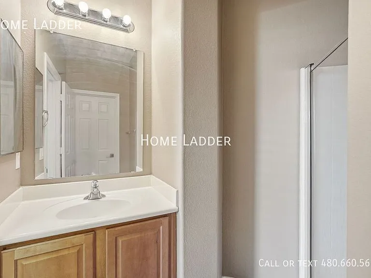
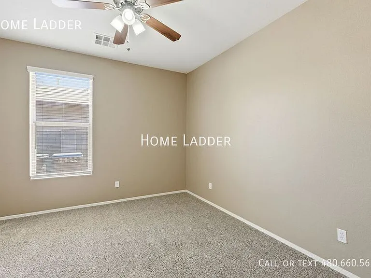
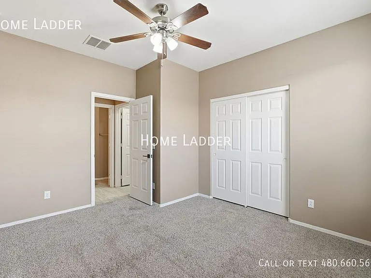
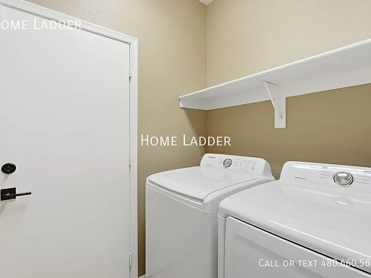
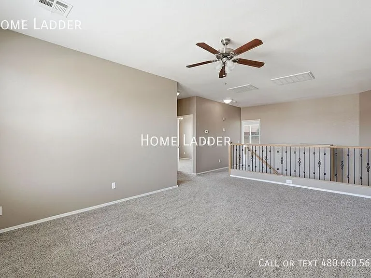
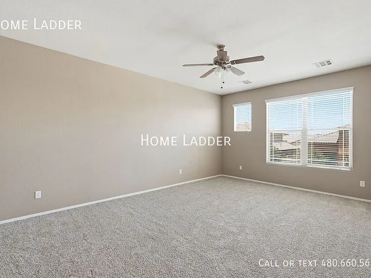
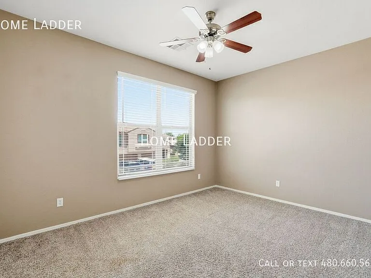
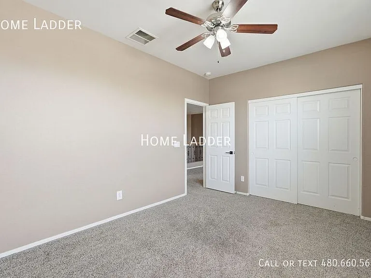
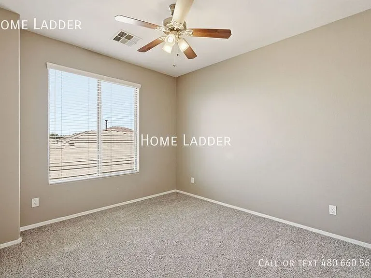
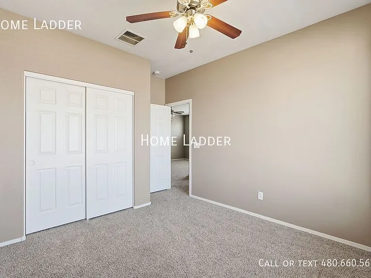
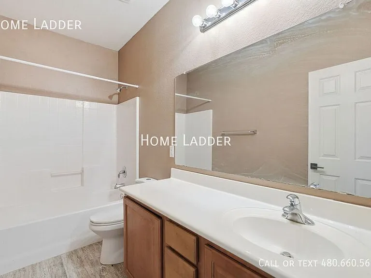
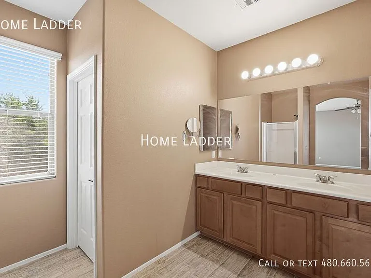
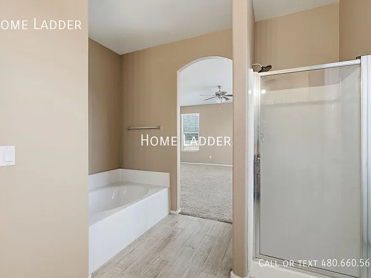
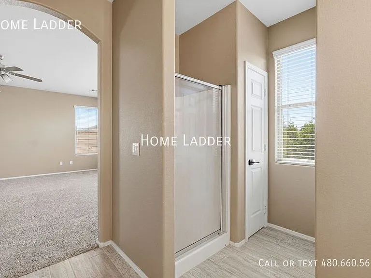
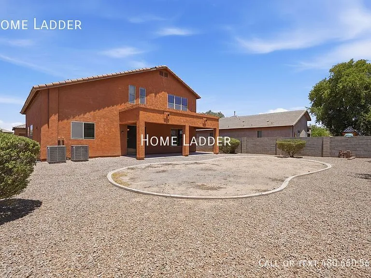
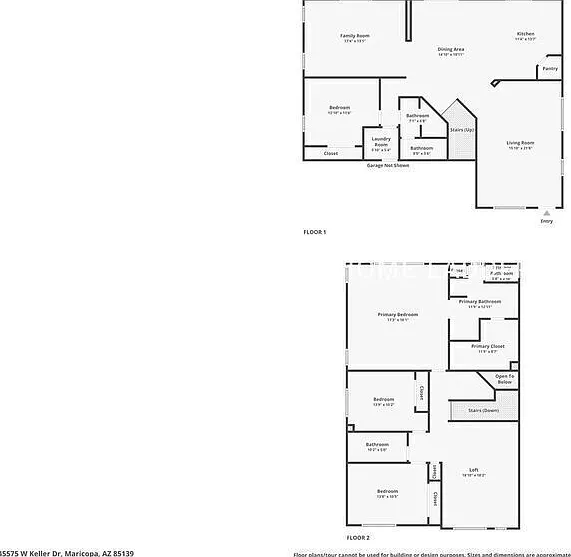
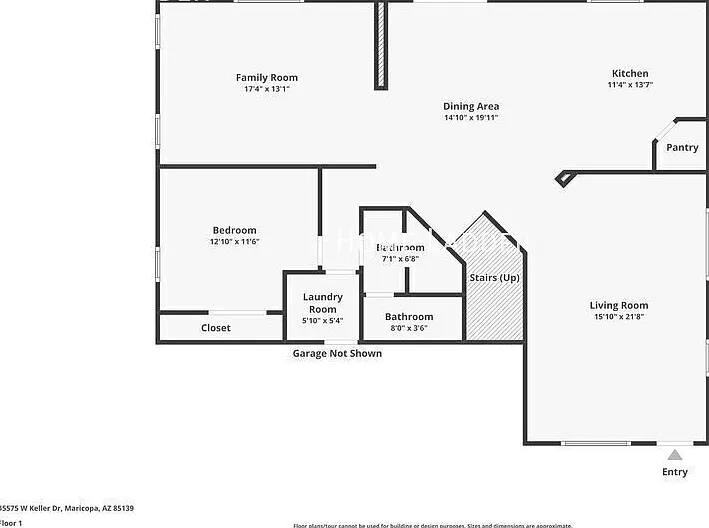
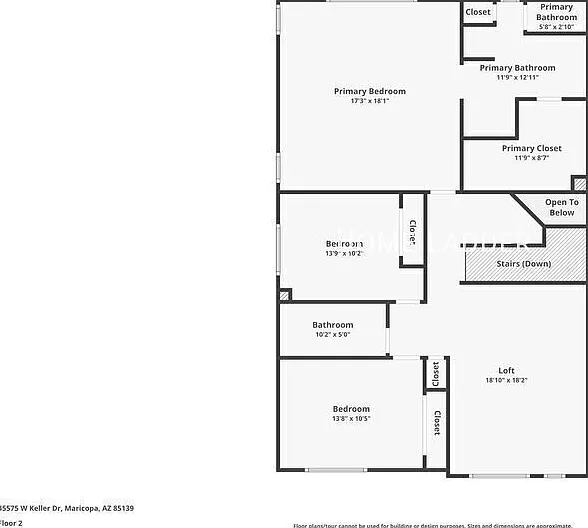
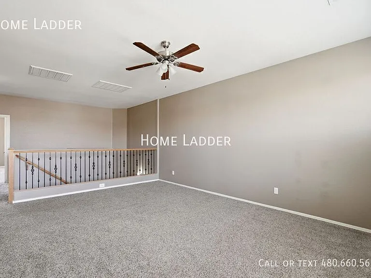
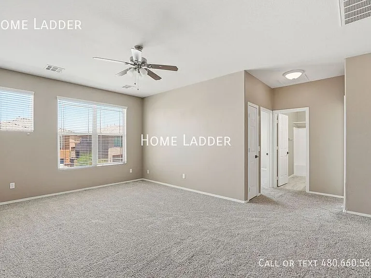
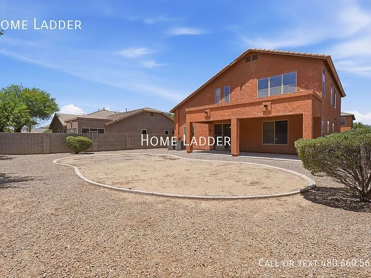
Welcome home to this spacious and inviting 4-bedroom, 2.5-bath two-story home designed for comfort and functionality! With two separate living areas, a versatile loft, and an open-concept layout, there's plenty of room for everyone to spread out. The expansive kitchen is the heart of the home, featuring a large center island, generous pantry, and all appliances includedperfect for everyday living and entertaining. The main level offers a convenient bedroom, a 3/4 bath, and a dedicated laundry room, while upstairs you'll find oversized bedrooms and a spacious loft ideal for a home office, playroom, or media space. A 3-car garage provides ample storage, and the cozy atmosphere makes this home feel warm and welcoming. Pet friendly and move-in ready, this home is the perfect fit! All Home Ladder residents are enrolled in the Resident Benefits Package (RBP) for $50/month, which includes renters insurance, credit building to help boost your credit score with timely rent payments, $1M Identity Protection, HVAC air filter delivery, our best-in-class resident rewards program, and much more! More details upon application. Additional monthly fees: $9 admin and $35 pet rent/pet. One-time fees: $49 application fee per adult, $149 pet application per pet, $195 administration, and a security deposit equal to one month's rent. Applicants may either pay a security deposit equal to one month's rent or apply for our security deposit alternative, which can significantly reduce upfront move-in costs. 12-18 month minimum lease term. If moving in between 7/1 and 1/31, the lease term shall be 18 months. If moving in between 2/1 and 6/30, the lease term shall be 12 months. Lease must commence within 21 days of application approval. After approval, security deposit must be delivered to our office by noon on the next business day. The lease must start Monday-Thursday and not on any federal/state holidays. 3 Car Garage Dryer Washer

The property manager

Nearby schools

Students who live in 45575 W Keller Dr attend the following Maricopa Unified School District public schools:
GreatSchools ratings are based on test scores and additional metrics when available.

45575 W Keller Dr
By contacting this property, you agree to our Terms of Use. Visit our Privacy Portal for more information. When you click “Send message”, we’ll send your inquiry to the property manager so they can reach out and answer your questions.
Find similar homes

Spot something off?Good catch. Flag it and help keep listings legit.