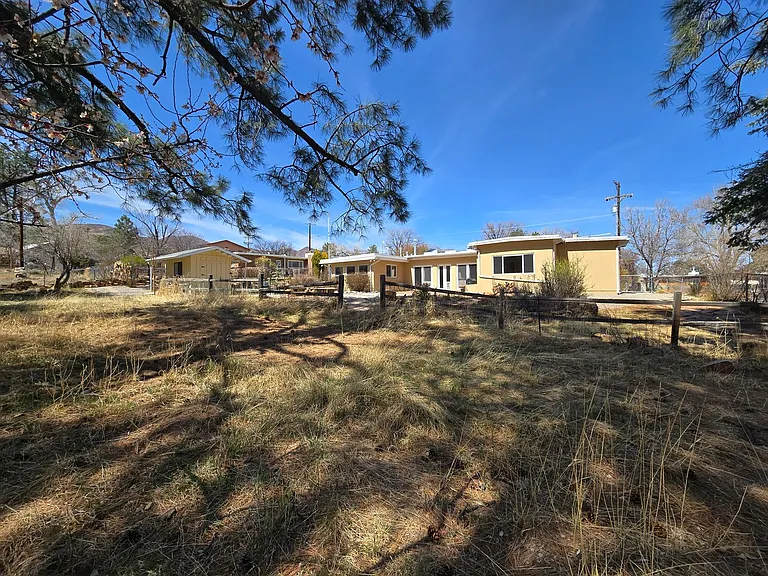
4557 Trinity Dr

4557 Trinity Dr — Photo 1
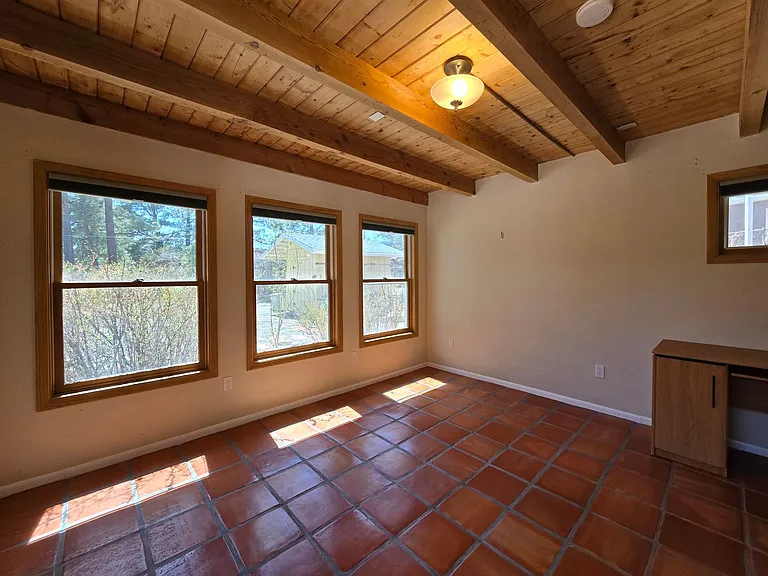
4557 Trinity Dr — Photo 2
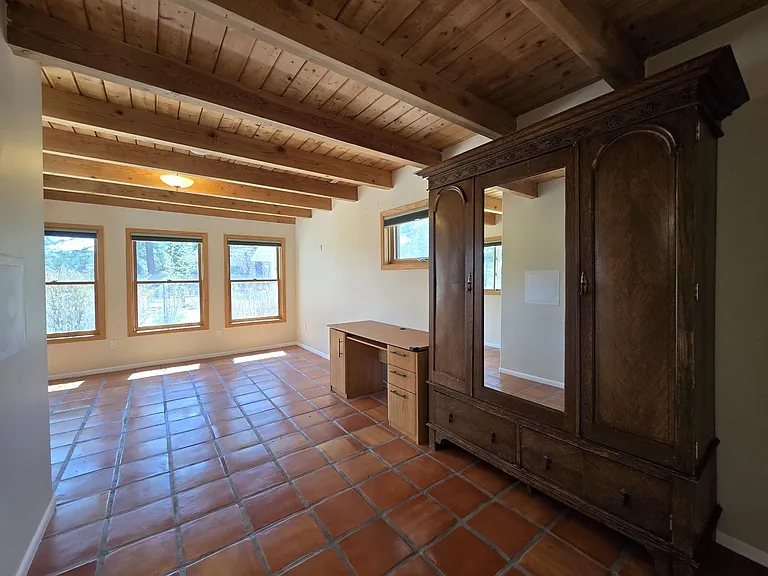
4557 Trinity Dr — Photo 3
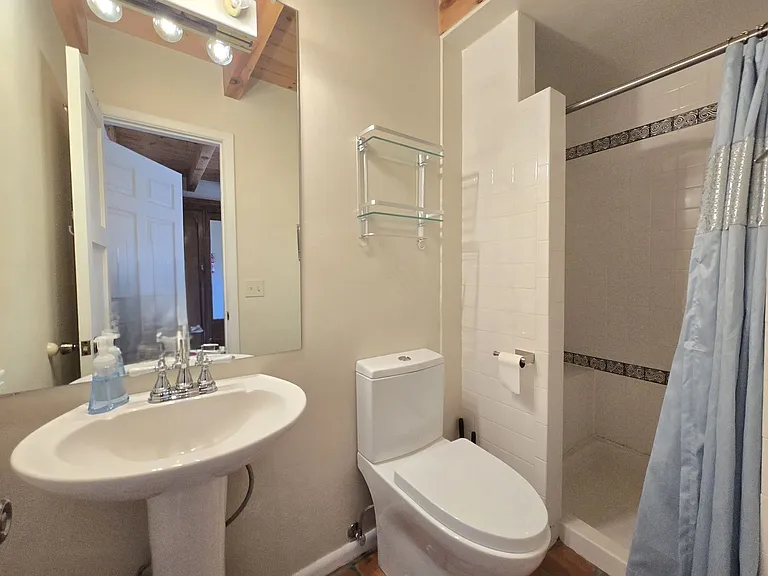
4557 Trinity Dr — Photo 4
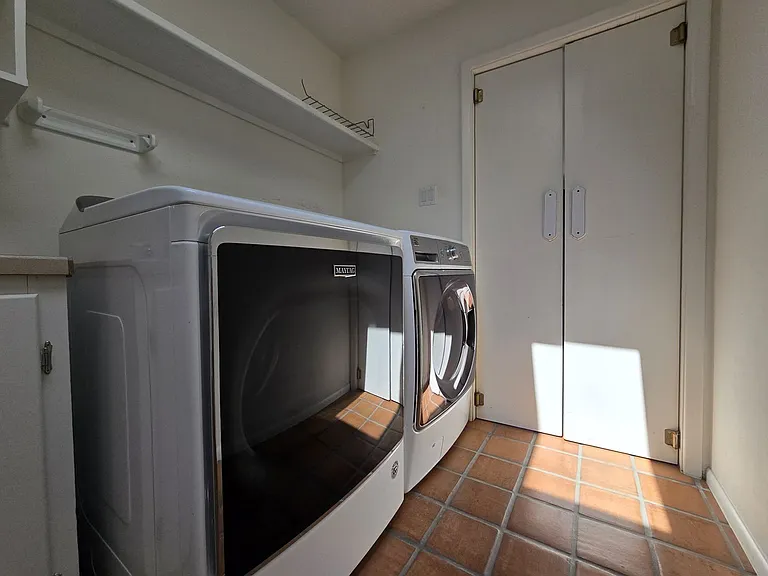
4557 Trinity Dr — Photo 5
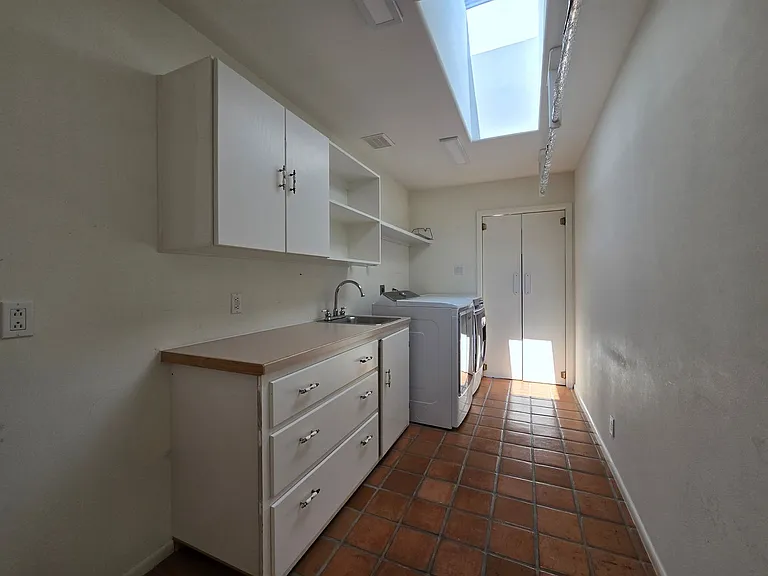
4557 Trinity Dr — Photo 6
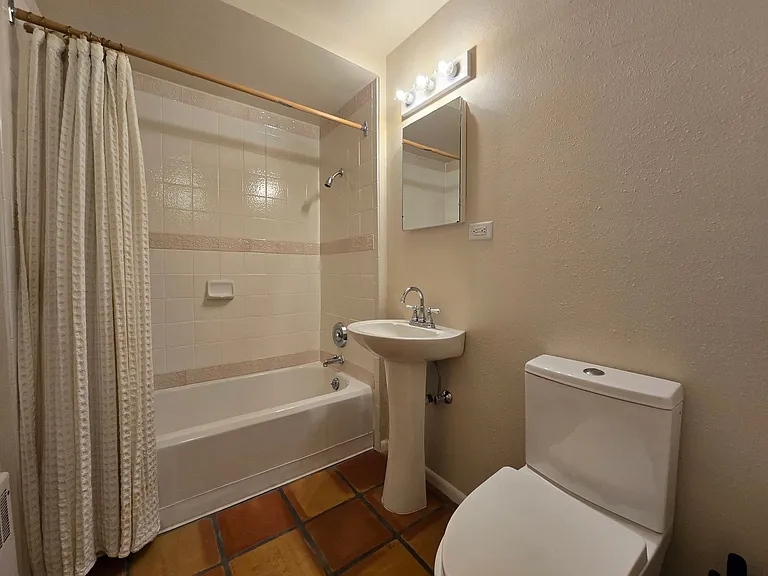
4557 Trinity Dr — Photo 7
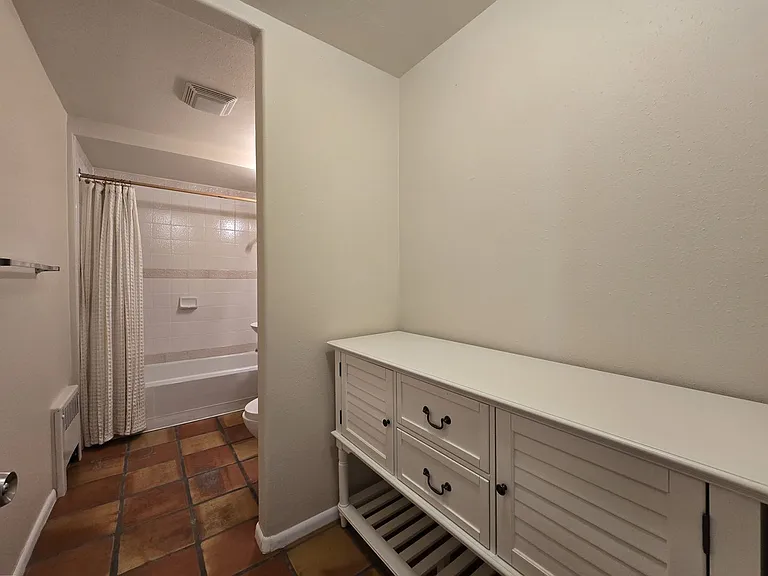
4557 Trinity Dr — Photo 8
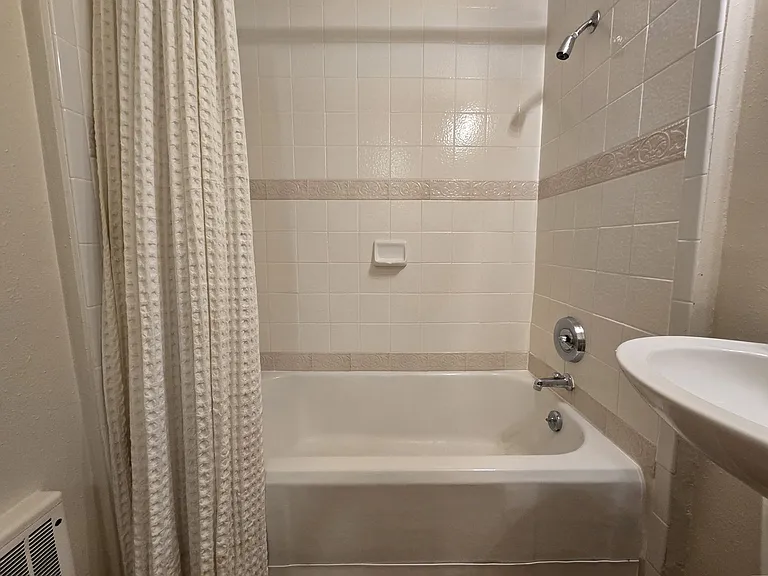
4557 Trinity Dr — Photo 9
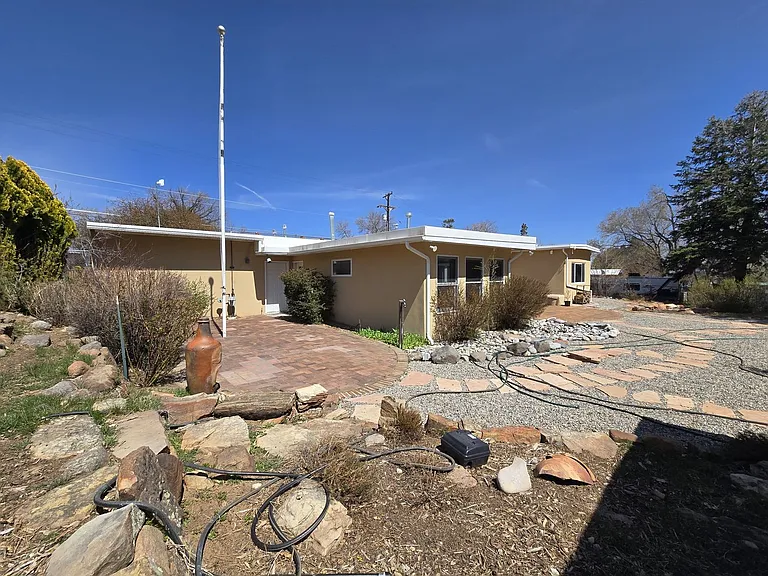
4557 Trinity Dr — Photo 10
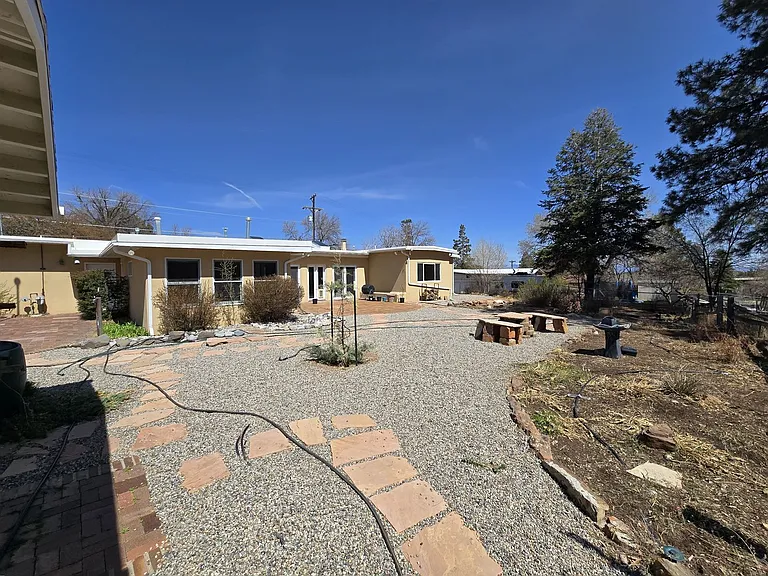
4557 Trinity Dr — Photo 11
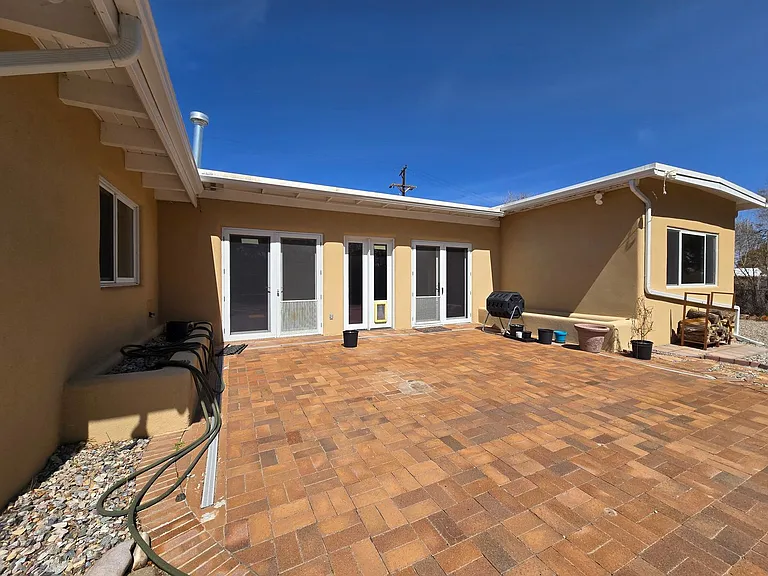
4557 Trinity Dr — Photo 12
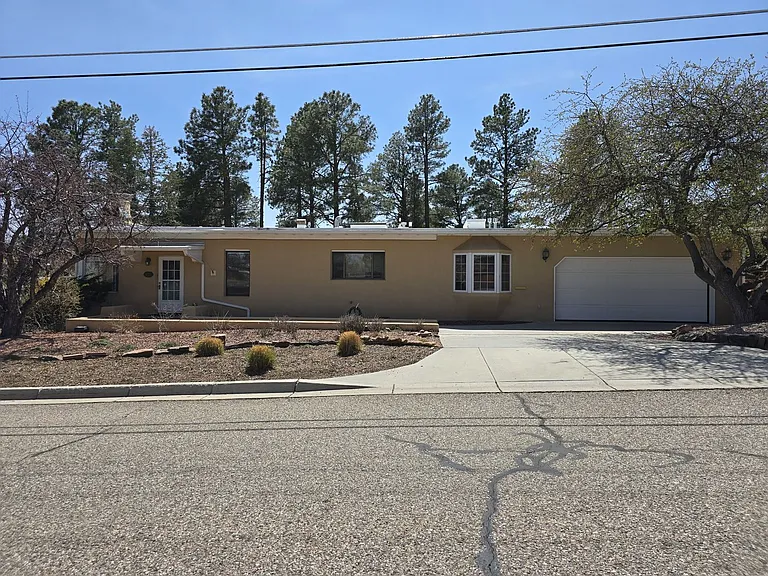
4557 Trinity Dr — Photo 13
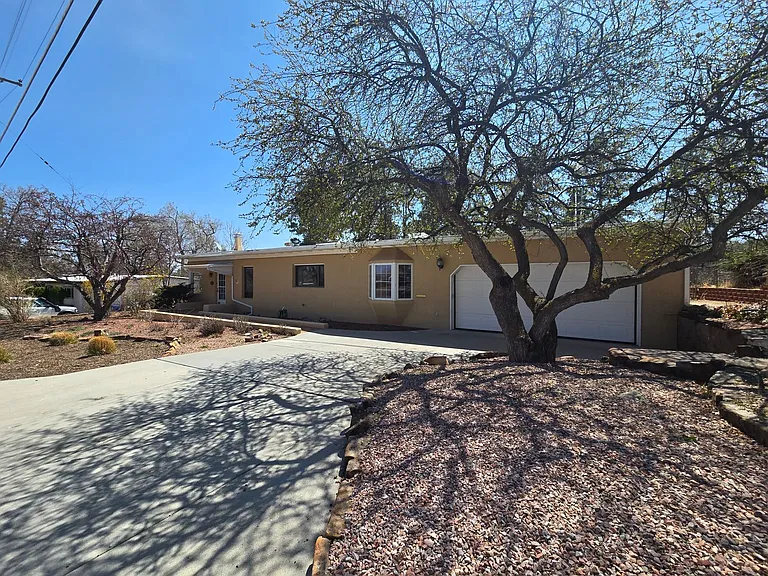
4557 Trinity Dr — Photo 14
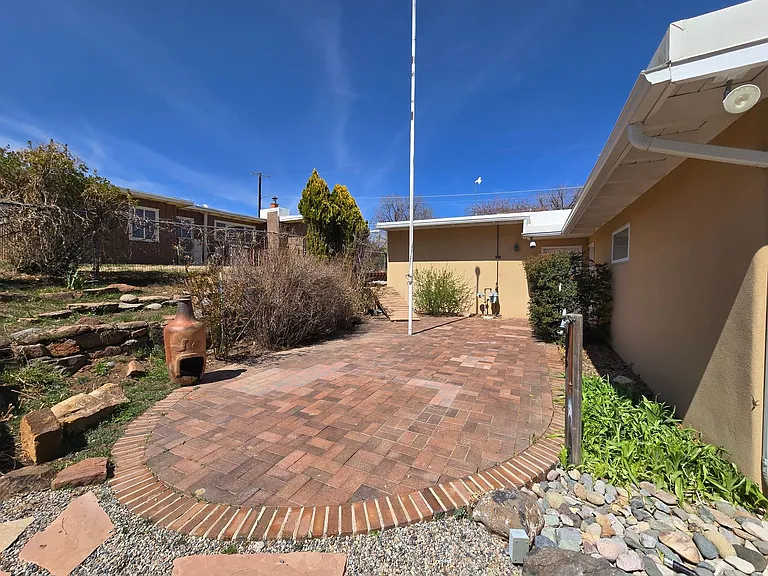
4557 Trinity Dr — Photo 15
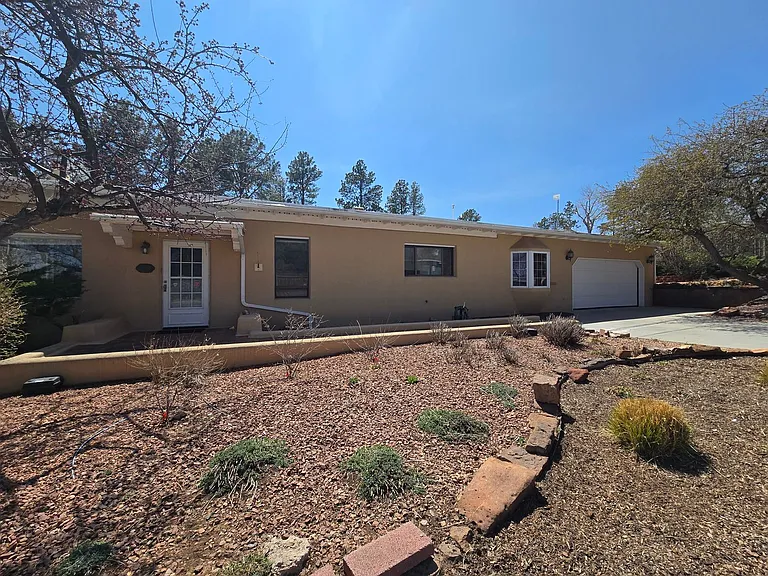
4557 Trinity Dr — Photo 16
4557 Trinity Dr — Photo 17
4557 Trinity Dr — Photo 18
4557 Trinity Dr — Photo 19
4557 Trinity Dr — Photo 20
4557 Trinity Dr — Photo 21
4557 Trinity Dr — Photo 22
4557 Trinity Dr — Photo 23
4557 Trinity Dr — Photo 24
4557 Trinity Dr — Photo 25
4557 Trinity Dr — Photo 26
4557 Trinity Dr — Photo 27
4557 Trinity Dr — Photo 28
4557 Trinity Dr — Photo 29
4557 Trinity Dr — Photo 30
4557 Trinity Dr — Photo 31
4557 Trinity Dr — Photo 32
4557 Trinity Dr — Photo 33
4557 Trinity Dr — Photo 34
4557 Trinity Dr — Photo 35
4557 Trinity Dr — Photo 36
4557 Trinity Dr — Photo 37
4557 Trinity Dr — Photo 38
4557 Trinity Dr — Photo 39
4557 Trinity Dr — Photo 40
4557 Trinity Dr — Photo 41

$3,500/ mo
Doesn't include deposits and fees
2 beds2.5 baths2519 sqft house
Available June 10
4557 Trinity Dr

Your booked tour

What you get

Pet-friendlyIn-unit laundryAir conditioning

Costs, fees, and lease terms

Pricing comparison

$229

At $3,500, this listing is priced $229 more than the current market rate for a 2 bedroom home in Los Alamos.

Pets

  • Dogs

    Allowed
  • Cats

    Allowed

The neighborhood

About the building

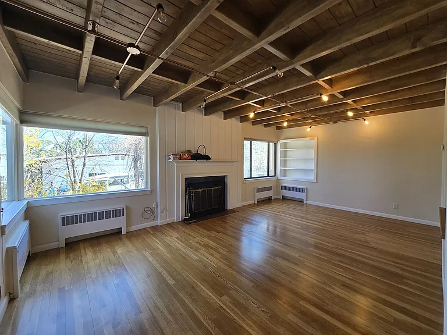
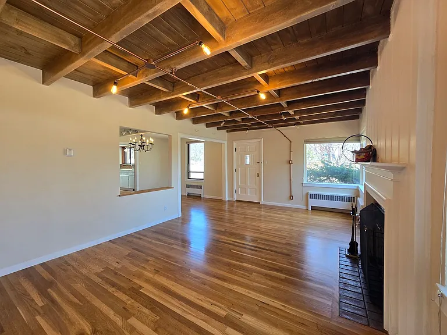
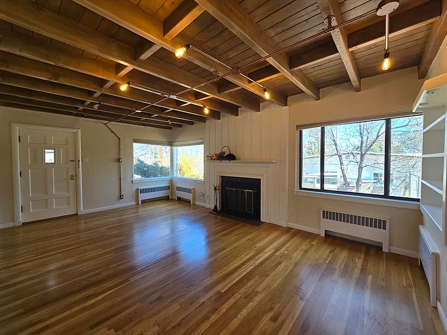
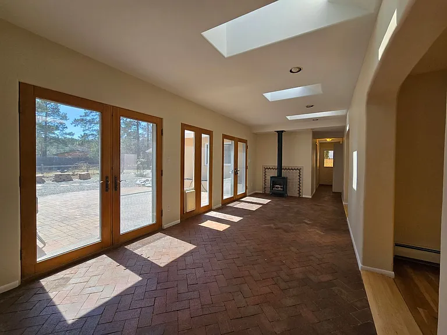
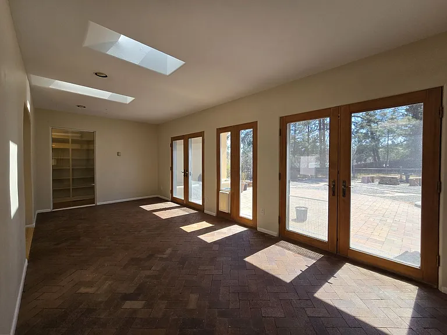
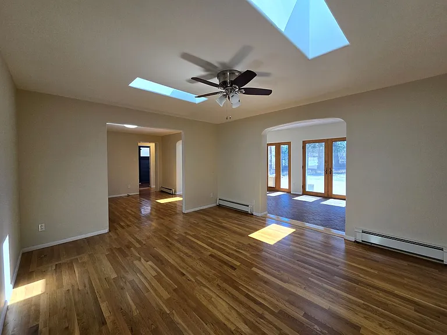
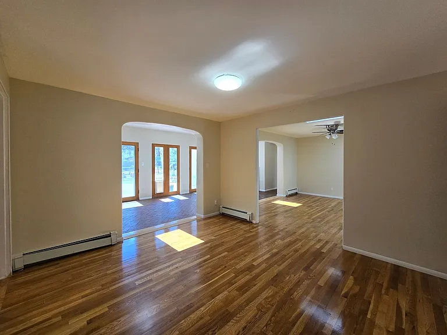
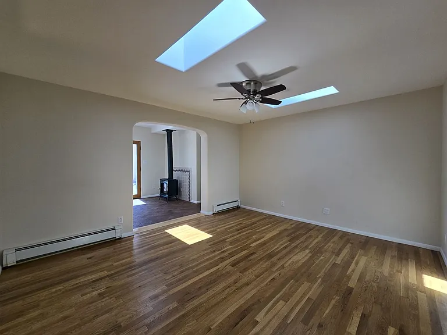
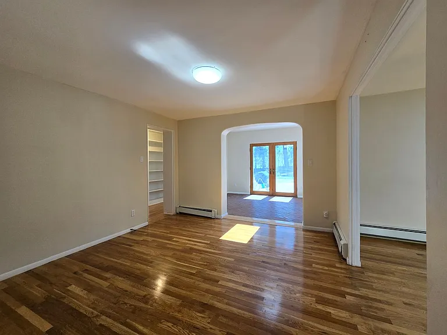
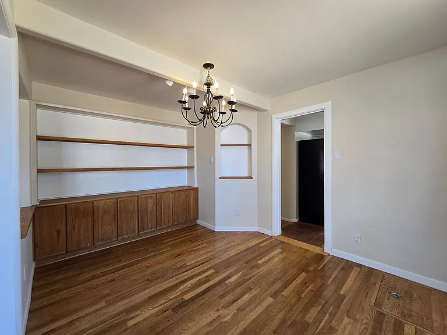
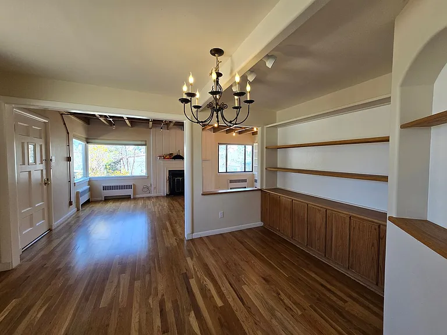
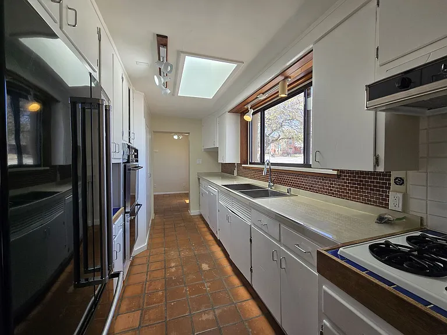
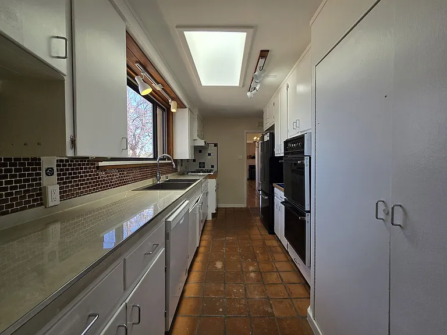
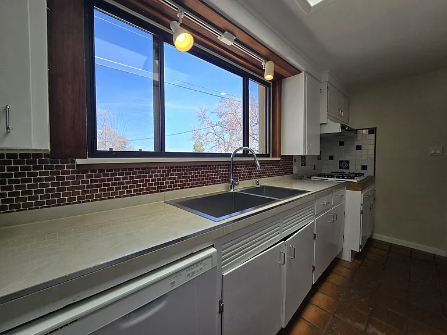
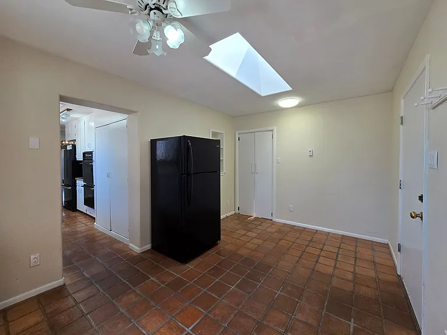
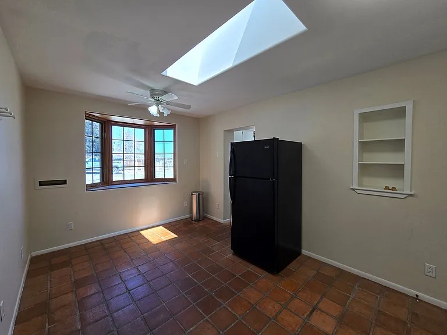
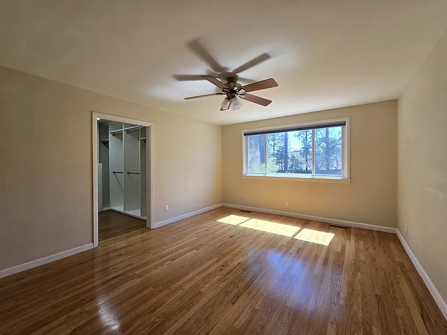
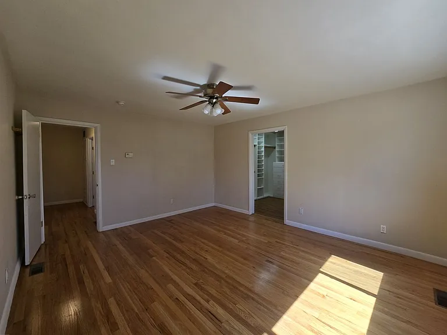
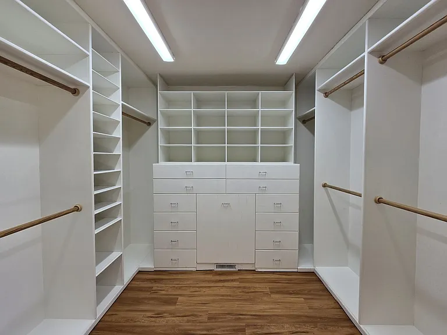
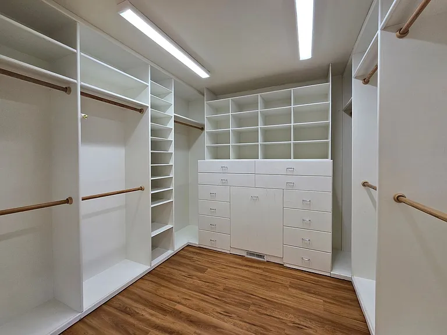
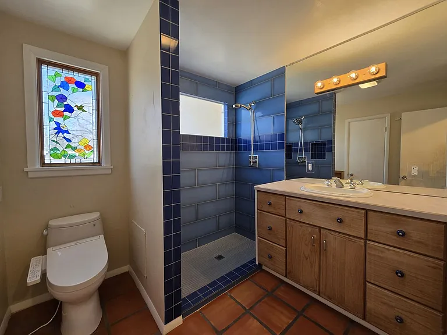
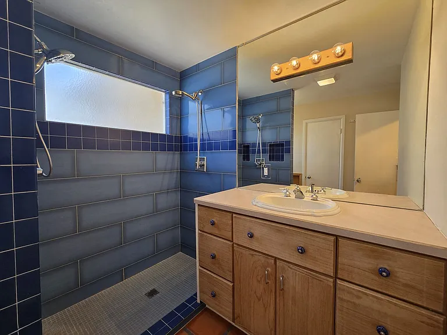
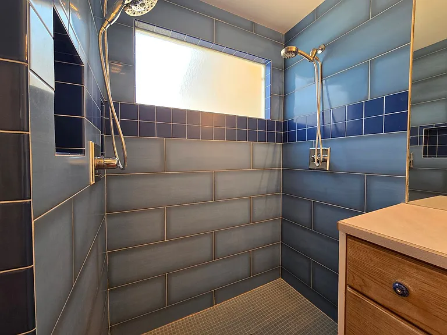
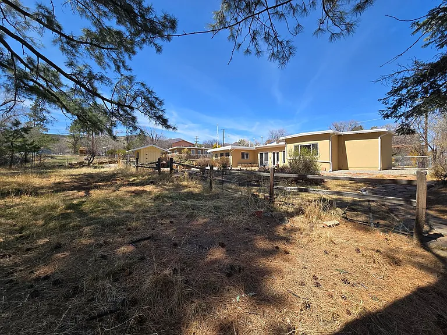
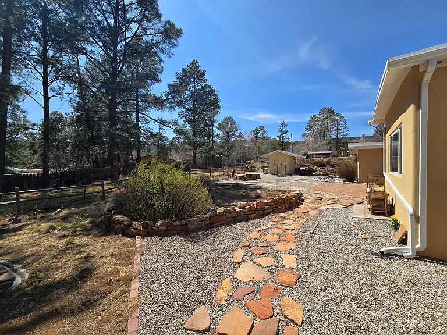
Spacious single-story home offers comfort, charm, and space in Western Area of Los Alamos less than a mile from LANL, LAHS, LA Medical Center, and only two miles away from downtown and stores. Large fenced backyard looks over the Los Alamos Canyon (just half a mile from the town's outdoor ice rink!). Featuring two bedrooms and three bathrooms, the layout includes a large living area and a second cozy space adjacent to the kitchen, along with two optional dining areas. The primary bedroom features a walk-in closet and a sizable bathroom with a walk-in shower nearby. The second bedroom has an en-suite bathroom, also with a walk-in shower. A large guest bathroom offers additional storage. Enjoy a mix of brick, Saltillo tile, and wood flooring throughout, as well as multiple types of heating. A large, dedicated laundry room with washer and dryer and extra storage space adds convenience. The spacious garage includes a workbench, plenty of storage, and there is additional off-street parking. Outside, the landscaped, enclosed backyard features two brick-paved patios, a storage shed, and a wood-burning fireplace. Pets will be considered. 2BR/2.75BA 2519 sq ft large laundry room wood burning fireplace gas fireplace floors: wood, tile, Saltillo tile, brick large sun room 3 distinct living room areas heating: combination of radiant, in-floor radiant and forced air garage brick patio large fenced backyard outdoor fireplace storage shed Rental Fees & Policies Application Fee $50 per applicant age 18 or older. Move-In Costs Security deposit equal to one month's rent First month's rent due at lease signing Pet Policy $250 non-refundable pet administration fee $50 per month, per pet Utilities Tenants are responsible for establishing and paying for electricity and gas utilities directly with the utility company. Renter's Insurance Tenants are required to maintain renter's insurance for the full duration of the lease NOTICE: Avoid being scammed by utilizing a local professional property management company for a long-term lease. If you think the rental amount is too good to be true then it probably is! Contact: Dina or Robb LANDSEER MANAGEMENT 967 Central Ave, Los Alamos, NM 87544 Brant Goodman, Qualifying Broker Landseer Management: Experience the Difference

The property manager

Nearby schools

Students who live in 4557 Trinity Dr attend the following Los Alamos Public Schools (Unified School District) public schools:

GreatSchools ratings are based on test scores and additional metrics when available.

4557 Trinity Dr

By contacting this property, you agree to our Terms of Use. Visit our Privacy Portal for more information. When you click “Send message”, we’ll send your inquiry to the property manager so they can reach out and answer your questions.

Find similar homes

Spot something off?Good catch. Flag it and help keep listings legit.