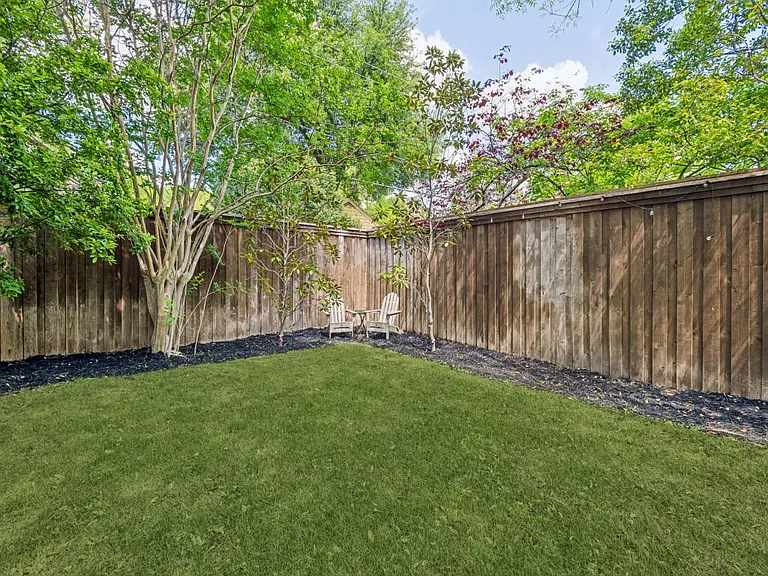
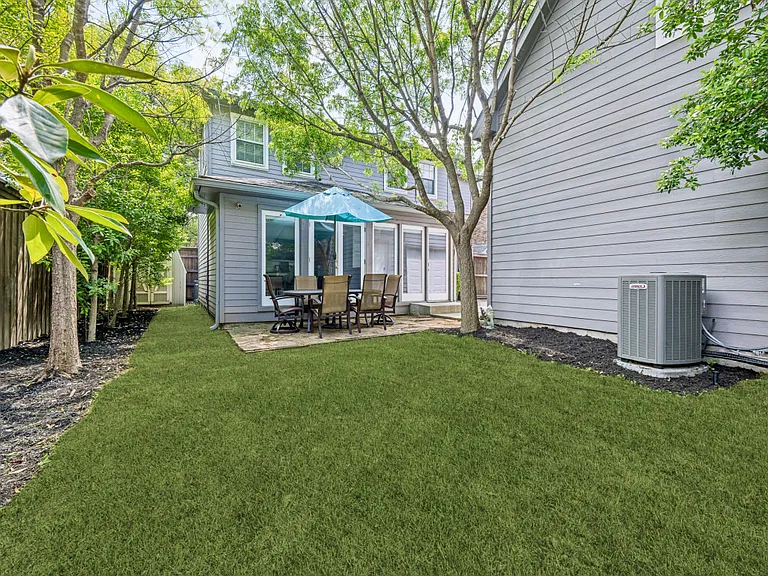
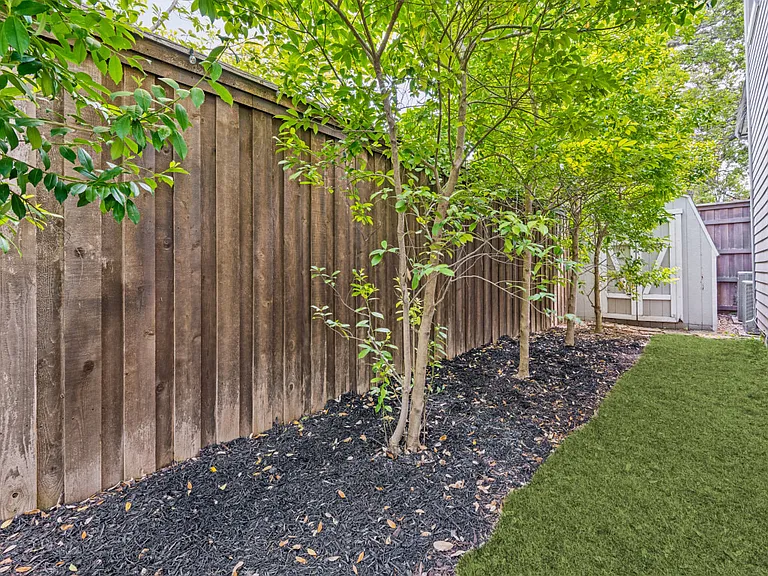
4556 Belclaire Ave

4556 Belclaire Ave — Photo 1
4556 Belclaire Ave — Photo 2
4556 Belclaire Ave — Photo 3
4556 Belclaire Ave — Photo 4
4556 Belclaire Ave — Photo 5
4556 Belclaire Ave — Photo 6
4556 Belclaire Ave — Photo 7
4556 Belclaire Ave — Photo 8
4556 Belclaire Ave — Photo 9
4556 Belclaire Ave — Photo 10
4556 Belclaire Ave — Photo 11
4556 Belclaire Ave — Photo 12
4556 Belclaire Ave — Photo 13
4556 Belclaire Ave — Photo 14
4556 Belclaire Ave — Photo 15
4556 Belclaire Ave — Photo 16
4556 Belclaire Ave — Photo 17
4556 Belclaire Ave — Photo 18
4556 Belclaire Ave — Photo 19
4556 Belclaire Ave — Photo 20
4556 Belclaire Ave — Photo 21
4556 Belclaire Ave — Photo 22
4556 Belclaire Ave — Photo 23
4556 Belclaire Ave — Photo 24
4556 Belclaire Ave — Photo 25
4556 Belclaire Ave — Photo 26
4556 Belclaire Ave — Photo 27
4556 Belclaire Ave — Photo 28
4556 Belclaire Ave — Photo 29
4556 Belclaire Ave — Photo 30
4556 Belclaire Ave — Photo 31
4556 Belclaire Ave — Photo 32
4556 Belclaire Ave — Photo 33
4556 Belclaire Ave — Photo 34
4556 Belclaire Ave — Photo 35
4556 Belclaire Ave — Photo 36
4556 Belclaire Ave — Photo 37
4556 Belclaire Ave — Photo 38
4556 Belclaire Ave — Photo 39
4556 Belclaire Ave — Photo 40
4556 Belclaire Ave — Photo 41
4556 Belclaire Ave — Photo 42
4556 Belclaire Ave — Photo 43
4556 Belclaire Ave — Photo 44
4556 Belclaire Ave — Photo 45
4556 Belclaire Ave — Photo 46
4556 Belclaire Ave — Photo 47
4556 Belclaire Ave — Photo 48
4556 Belclaire Ave — Photo 49
4556 Belclaire Ave — Photo 50
4556 Belclaire Ave — Photo 51
4556 Belclaire Ave — Photo 52
4556 Belclaire Ave — Photo 53
4556 Belclaire Ave — Photo 54
4556 Belclaire Ave — Photo 55
4556 Belclaire Ave — Photo 56
4556 Belclaire Ave — Photo 57
4556 Belclaire Ave — Photo 58
4556 Belclaire Ave — Photo 59
4556 Belclaire Ave — Photo 60
4556 Belclaire Ave — Photo 61
4556 Belclaire Ave — Photo 62
4556 Belclaire Ave — Photo 63
4556 Belclaire Ave — Photo 64
4556 Belclaire Ave — Photo 65
  • Furnished

$15k/ mo
Doesn't include deposits and fees
5 beds5.5 baths3498 sqft house
Available August 1
4556 Belclaire Ave
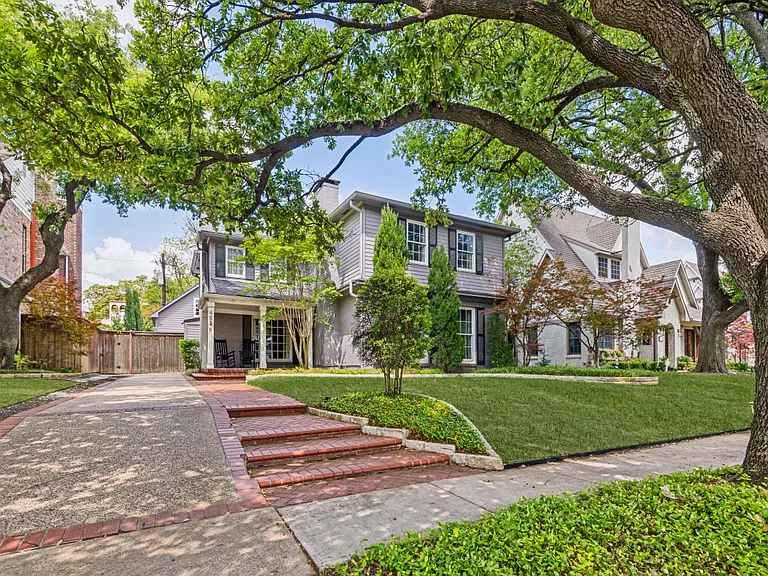
Your booked tour

What you get

Pet-friendlyIn-unit laundryParkingAir conditioningEv Charging Station

Costs, fees, and lease terms

Lease terms

Availability date of 8.1.2026 (flexible) with acceptable terms ranging from 6-month (furnished only) to long term (furnished or un-furnished) All utilities are Tenant responsibility, even if short-term is accepted. AVAILABLE OPTION TO LEASE FURNISHED Submit complete applications for everyone over 18, color copy of photo identification and proof of income for each applicant for consideration (minimum to submit with application: 2 months pay stubs for W2, min 6 month bank statements for self-employed or 1099, and relocation papers or offer letter (if applicable)). Landlord will also run a credit and background check and verify tenancy with current landlord (if applicable) and verify employment. No smoking. Pets case-by-case.

Pricing comparison

$3000

At $15,000, this listing is priced $3000 more than the current market rate for a 5 bedroom home in Highland Park.

Pets

  • Dogs

    Allowed
    Number allowed1
  • Cats

    Allowed
    Number allowed1

The neighborhood

About the building

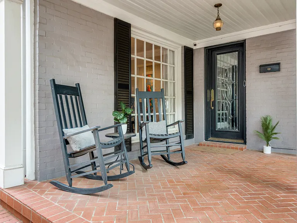
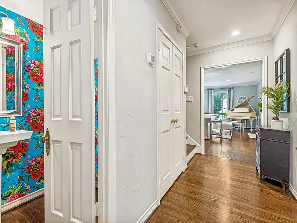
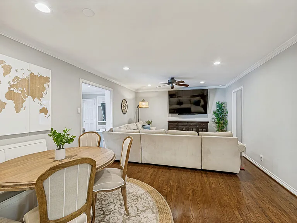
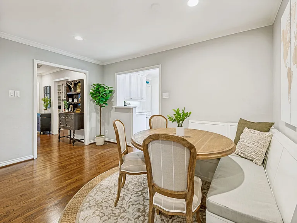
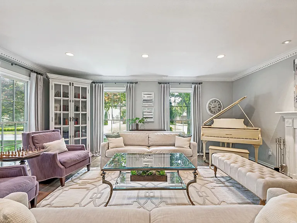
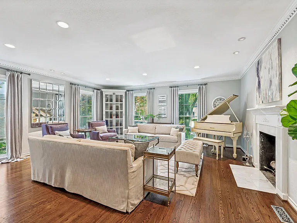
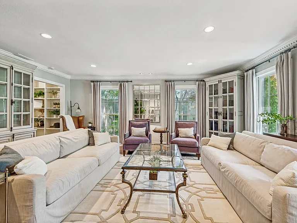
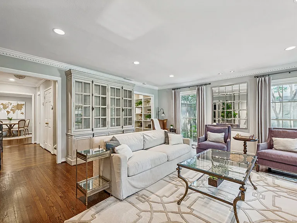
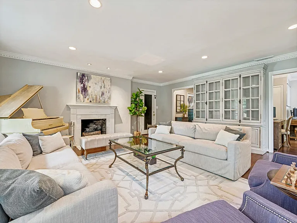
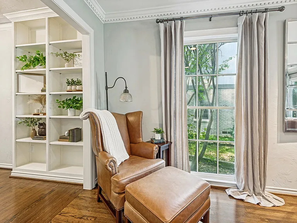
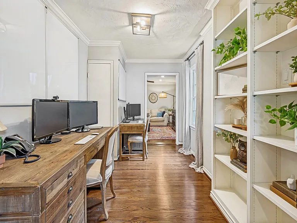
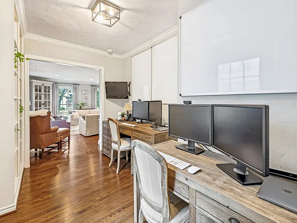
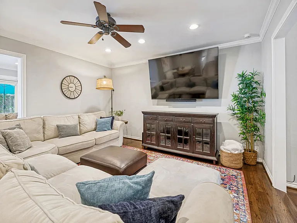
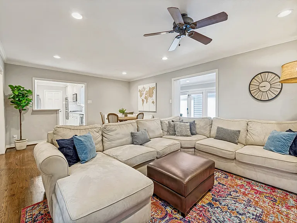
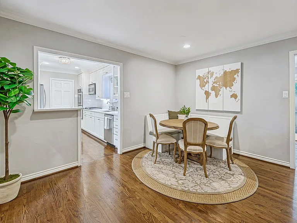
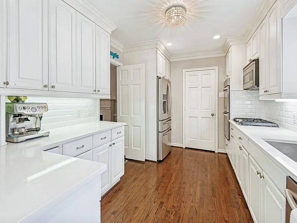
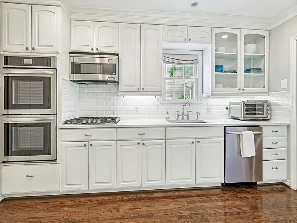
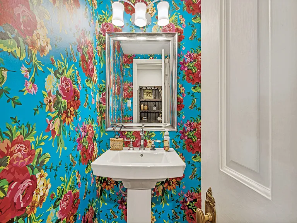
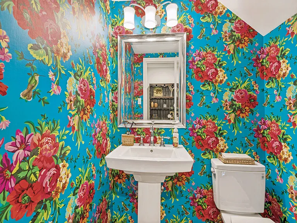
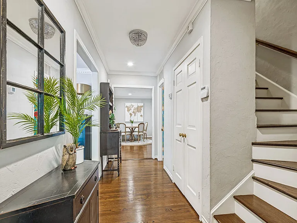
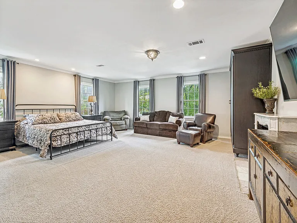
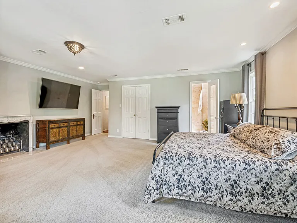
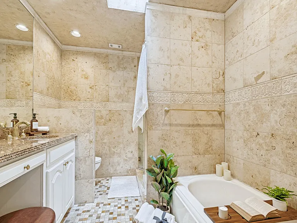
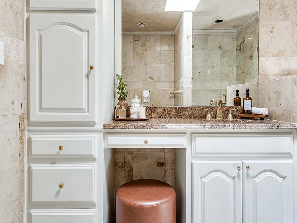
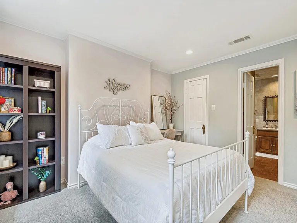
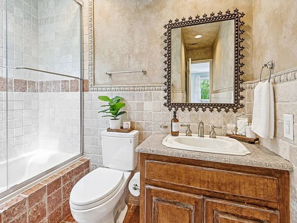
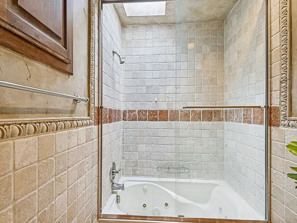
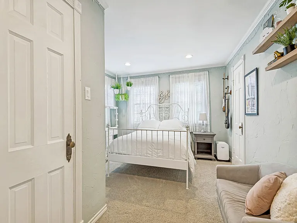
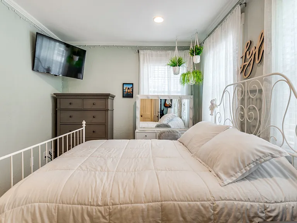
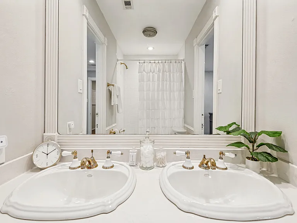
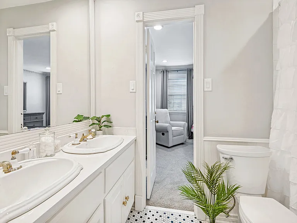
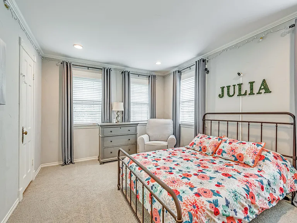
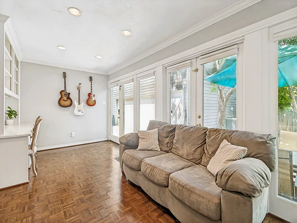
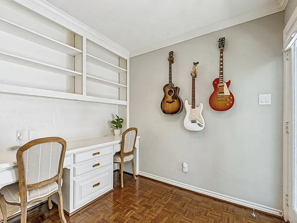
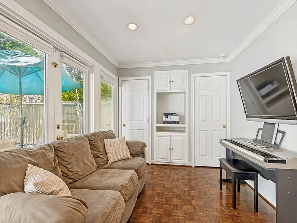
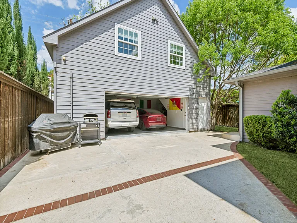
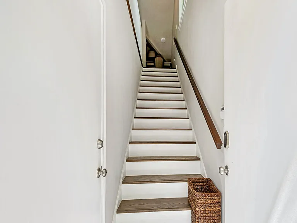
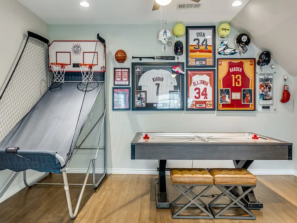
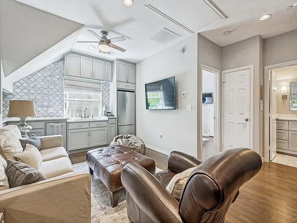
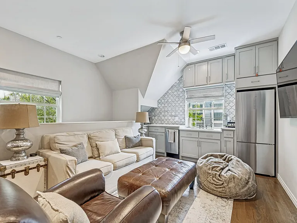
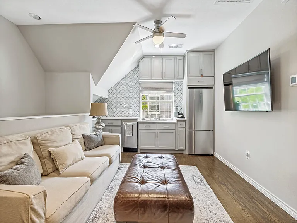
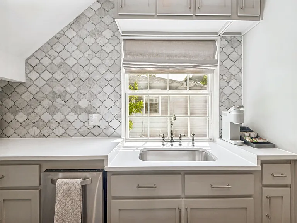
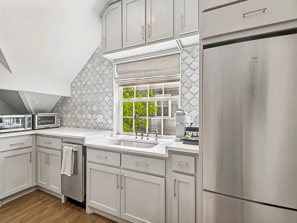
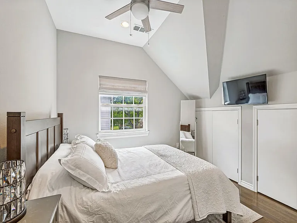
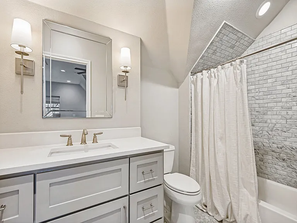
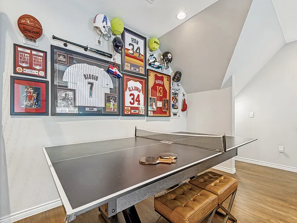
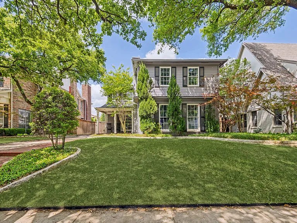
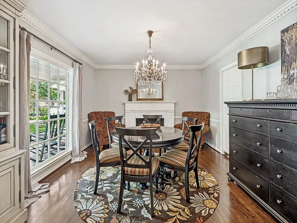
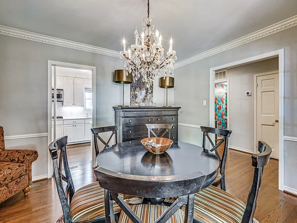
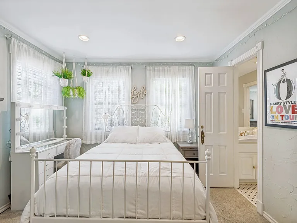
Set beneath a canopy of mature trees nestled within the prestigious French Streets of Highland Park, this 1930s transitional traditional residence pairs timeless, Colonial-inspired architecture with refined updates, from the original hardwoods and dental crown molding throughout the formals in the main house to a recently constructed garage apartment fitted with marble and quartz. Thoughtfully designed for both everyday comfort and functional living, the home features light-filled interiors, well-proportioned living spaces, and a seamless flow ideal for entertaining or quiet retreat. The first floor of the main house features hardwood floors throughout the spacious formal living, convenient formal dining, private family room open to kitchen and breakfast nook, home office, flex room (complete with two built in desks, shelving and two storage closets) and powder bath. The second floor of the main home includes 4 bedrooms, 3 full baths, Primary suite, secondary bedroom with en-suite bath, and two additional bedrooms with shared bath + laundry room and large storage closet. A standout feature is the expansive garage apartment with hardwood flooring featuring game room, living area, kitchenette, bedroom and full bath, offering exceptional flexibility as full separate living quarters, guest suite, or private office. Walking distance to Bradfield Elementary, Highland Park Village, Fairfax Park (playground, tennis and pickleball), Flippen Park and Whole Foods. HP residents have access to both HP and UP pool passes. Peacefully tucked away from the hustle and bustle of other parts of the Park Cities while still being close to parks, The Katy Trail, and shopping and dining at Knox Street, Snider Plaza and Inwood Village, yet quick access to DNT and minutes to midtown, uptown, downtown and major freeways. **Square footage is that of the main house only (4 bedroom and 3.5 baths) and the guest quarters (garage apartment) is an additional 750sf (1 bed and 1 full bath + game room, living area, kitchenette).**

The property manager

Nearby schools

Students who live in 4556 Belclaire Ave attend the following Highland Park Independent School District (Unified School District) public schools:
GreatSchools ratings are based on test scores and additional metrics when available.

4556 Belclaire Ave
By contacting this property, you agree to our Terms of Use. Visit our Privacy Portal for more information. When you click “Send message”, we’ll send your inquiry to the property manager so they can reach out and answer your questions.
Find similar homes

Spot something off?Good catch. Flag it and help keep listings legit.