4555 Old Tavern Rd

4555 Old Tavern Rd — Photo 1
4555 Old Tavern Rd — Photo 2
4555 Old Tavern Rd — Photo 3
4555 Old Tavern Rd — Photo 4
4555 Old Tavern Rd — Photo 5
4555 Old Tavern Rd — Photo 6
4555 Old Tavern Rd — Photo 7
4555 Old Tavern Rd — Photo 8
4555 Old Tavern Rd — Photo 9
4555 Old Tavern Rd — Photo 10
4555 Old Tavern Rd — Photo 11
4555 Old Tavern Rd — Photo 12
4555 Old Tavern Rd — Photo 13
4555 Old Tavern Rd — Photo 14
4555 Old Tavern Rd — Photo 15
4555 Old Tavern Rd — Photo 16
4555 Old Tavern Rd — Photo 17
4555 Old Tavern Rd — Photo 18
4555 Old Tavern Rd — Photo 19
4555 Old Tavern Rd — Photo 20
4555 Old Tavern Rd — Photo 21
4555 Old Tavern Rd — Photo 22
4555 Old Tavern Rd — Photo 23
4555 Old Tavern Rd — Photo 24
4555 Old Tavern Rd — Photo 25
4555 Old Tavern Rd — Photo 26
4555 Old Tavern Rd — Photo 27
4555 Old Tavern Rd — Photo 28
4555 Old Tavern Rd — Photo 29
4555 Old Tavern Rd — Photo 30
4555 Old Tavern Rd — Photo 31
4555 Old Tavern Rd — Photo 32

$3,850/ mo
Doesn't include deposits and fees
3 beds2.5 baths1935 sqft house
Available August 1
4555 Old Tavern Rd

Your booked tour

What you get

Dog-friendlyIn-unit laundryParkingAir conditioning

Costs, fees, and lease terms

Lease terms

Tenant is responsible for all utilities and garbage removal. A one-year lease is required, automatically renewing month-to-month thereafter. A security deposit and background/credit check are required. Dogs are welcome with an additional refundable deposit. Smoking or vaping of any kind is strictly prohibited inside the home.

Pricing comparison

$955

At $3,850, this listing is priced $955 more than the current market rate for a 3 bedroom home in The Plains.

Pets

  • Dogs

    Allowed
    Number allowed1
  • Cats

    Not allowed

The neighborhood

About the building

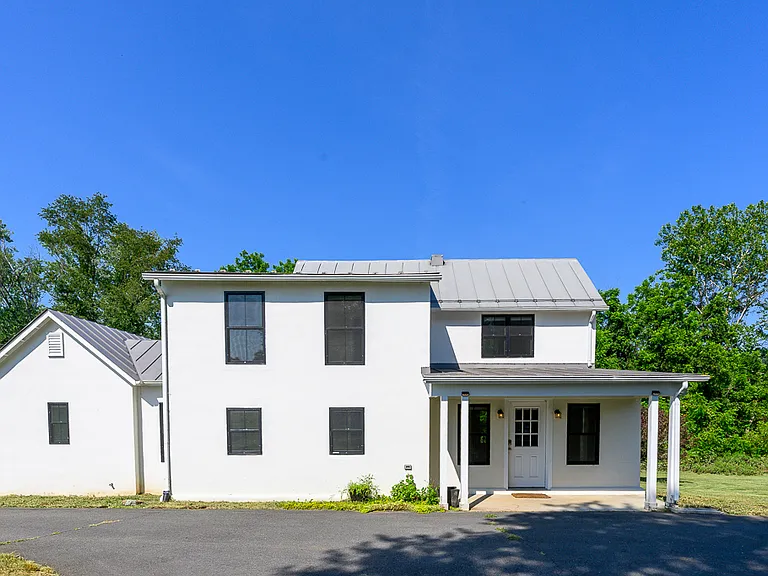
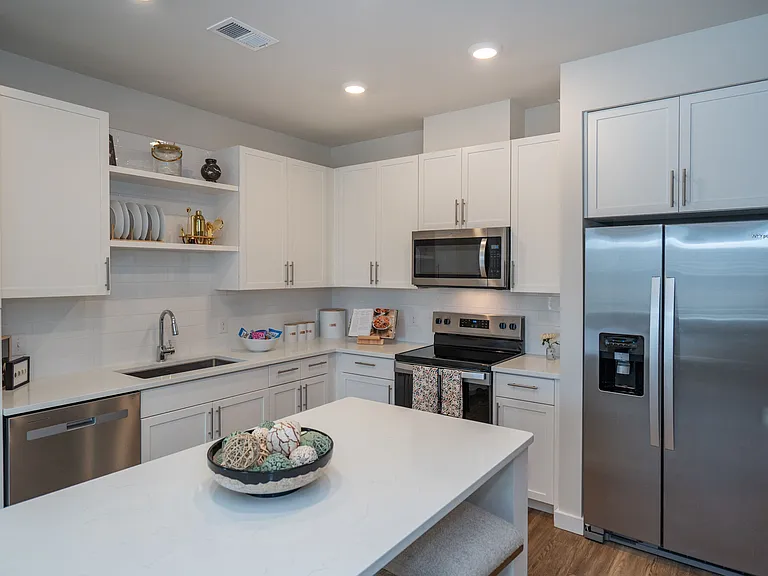
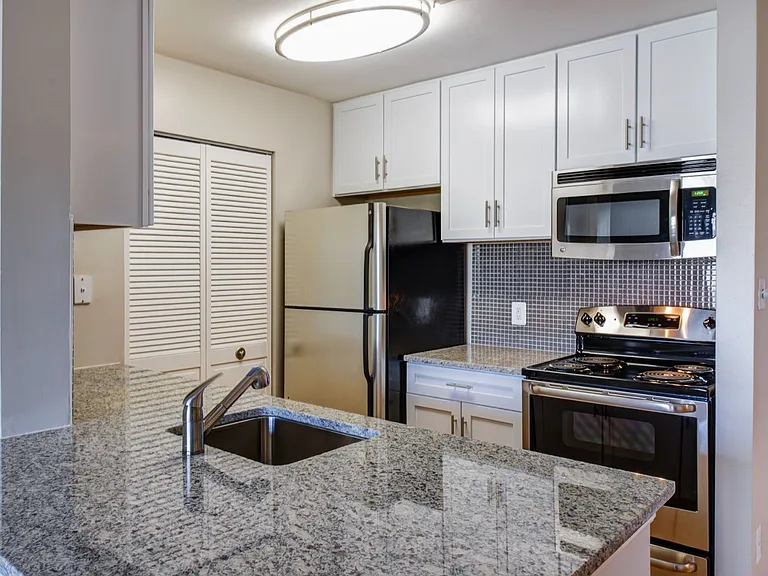
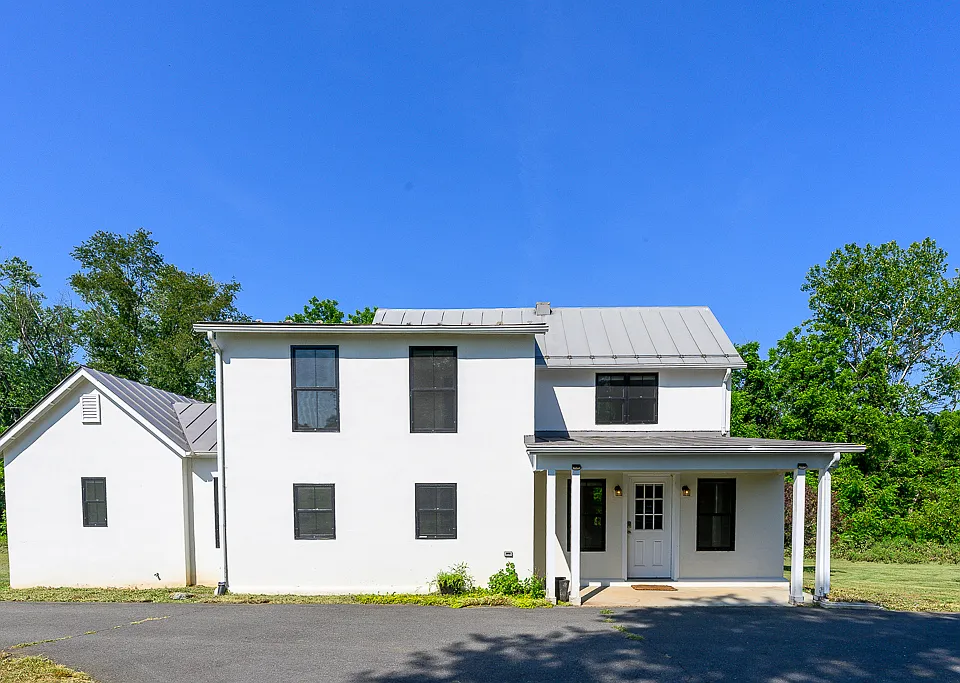
The Grey House is a beautifully restored 3-bedroom, 2.5-bath farmhouse, tucked just outside the historic village of The Plains. With quick access to I-66, you're only minutes from Middleburg and Marshall and within easy reach of Washington, D.C. all while enjoying the serenity of Hunt Country living. Step inside to discover sun-filled living spaces, antique hardwood floors, and a thoughtfully appointed kitchen featuring marble countertops, stainless steel appliances, a center island, and a spacious pantry. The open-concept kitchen and living area flow seamlessly, perfect for entertaining or quiet evenings at home. A powder room is conveniently located just off the living room. The main-level primary suite is complete with a large walk-in closet and en-suite bath, plus main-floor laundry for added ease. Upstairs, two generously sized bedrooms with high ceilings share a modern full bath. Outdoors, enjoy morning coffee on the private back porch, overlooking an expansive yard with mature trees and shrubs. There is also a single-car garage/storage space and asphalt driveway with ample parking. From your front door, take a short walk to the local farm store and the beloved Archwood Green Barns Farmers Market. Internet-ready with existing equipment from Bit Haulers; Starlink is also an option.

The property manager

Nearby schools

Students who live in 4555 Old Tavern Rd attend the following Fauquier County Public Schools (Unified School District) public schools:

GreatSchools ratings are based on test scores and additional metrics when available.
4555 Old Tavern Rd

By contacting this property, you agree to our Terms of Use. Visit our Privacy Portal for more information. When you click “Send message”, we’ll send your inquiry to the property manager so they can reach out and answer your questions.

Find similar homes

Spot something off?Good catch. Flag it and help keep listings legit.