4550 Avedon Way

4550 Avedon Way — Photo 1
4550 Avedon Way — Photo 2
4550 Avedon Way — Photo 3
4550 Avedon Way — Photo 4
4550 Avedon Way — Photo 5
4550 Avedon Way — Photo 6
4550 Avedon Way — Photo 7
4550 Avedon Way — Photo 8
4550 Avedon Way — Photo 9
4550 Avedon Way — Photo 10
4550 Avedon Way — Photo 11
4550 Avedon Way — Photo 12
4550 Avedon Way — Photo 13
4550 Avedon Way — Photo 14
4550 Avedon Way — Photo 15
4550 Avedon Way — Photo 16
4550 Avedon Way — Photo 17
4550 Avedon Way — Photo 18
4550 Avedon Way — Photo 19
4550 Avedon Way — Photo 20
4550 Avedon Way — Photo 21
4550 Avedon Way — Photo 22
4550 Avedon Way — Photo 23
4550 Avedon Way — Photo 24
4550 Avedon Way — Photo 25
4550 Avedon Way — Photo 26
4550 Avedon Way — Photo 27
4550 Avedon Way — Photo 28
4550 Avedon Way — Photo 29

$4,100/ mo
Doesn't include deposits and fees
6 beds4 baths4654 sqft house
4550 Avedon Way
Your booked tour

What you get

No petsIn-unit laundry

Costs, fees, and lease terms

Pricing comparison

$3355

At $4,100, this listing is priced $3355 cheaper than the current market rate for a 6 bedroom home in Hamilton County.

Pets

  • Dogs

    Not allowed
  • Cats

    Not allowed

The neighborhood

About the building

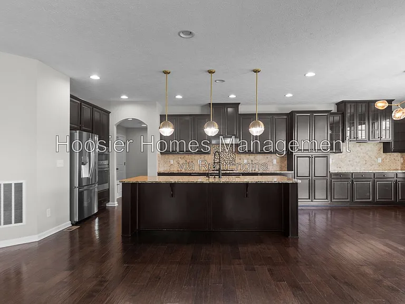
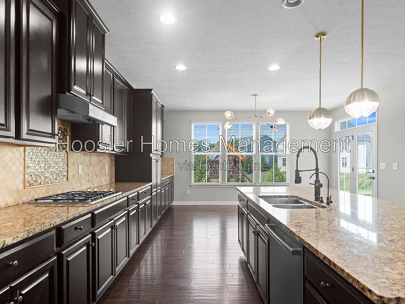
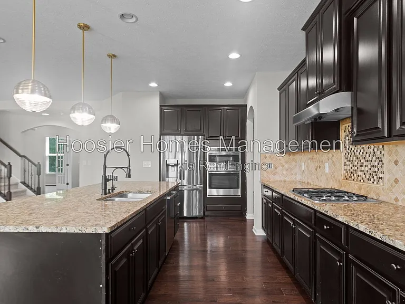
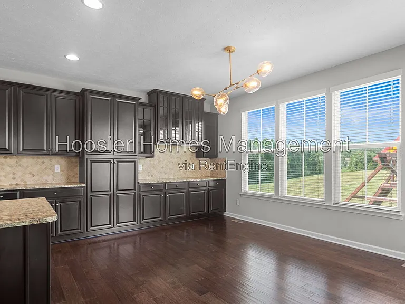
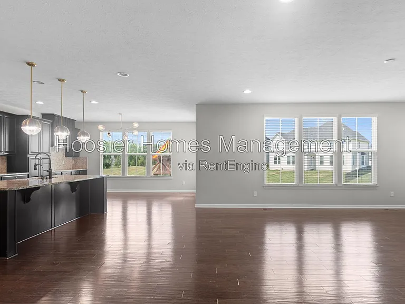
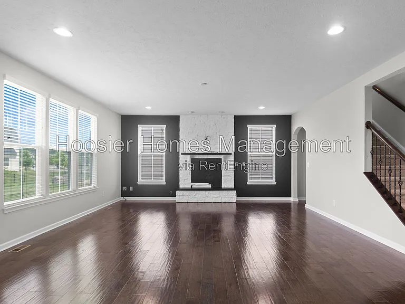
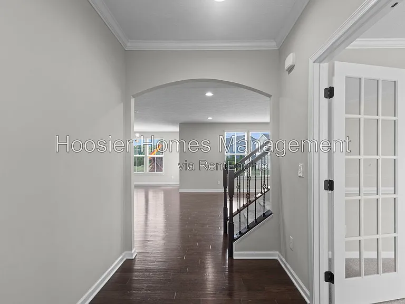
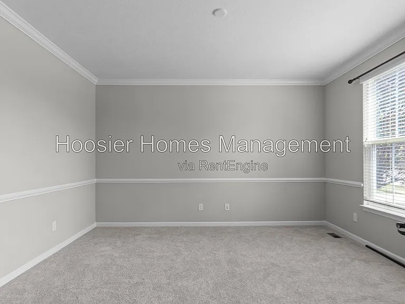
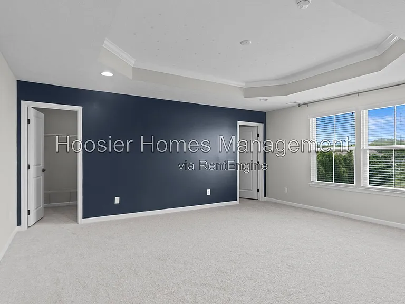
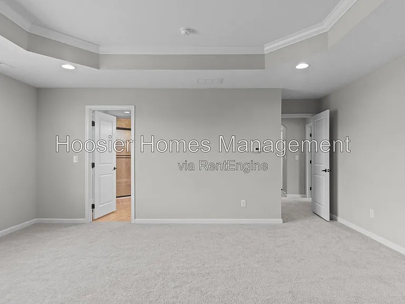
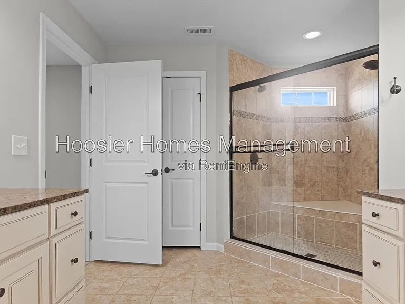
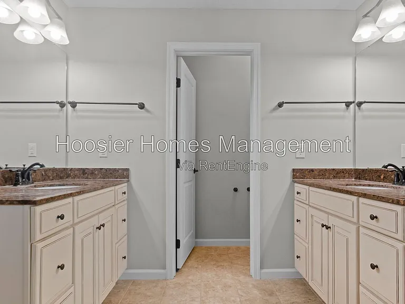
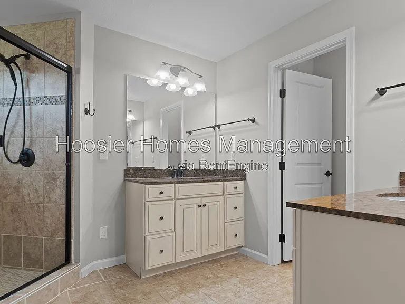
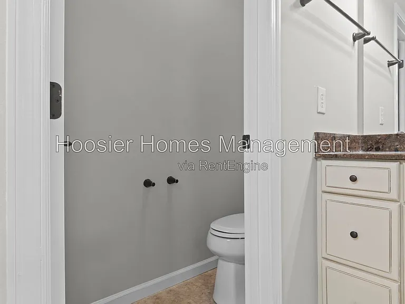
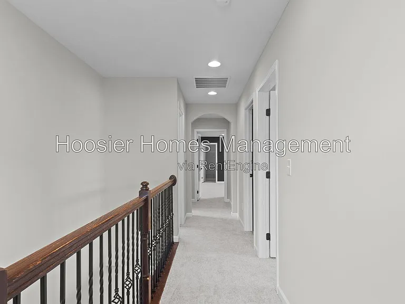
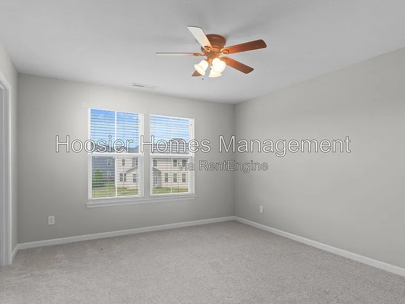
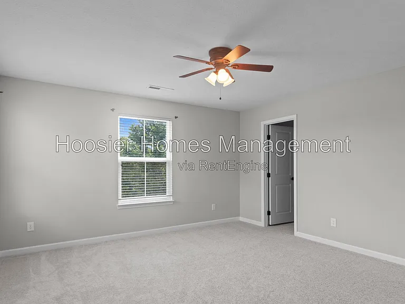
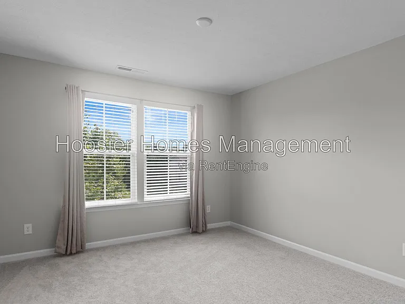
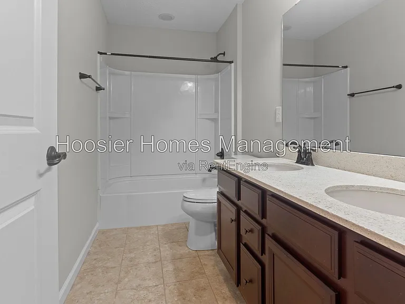
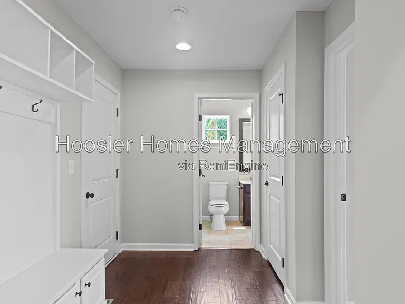
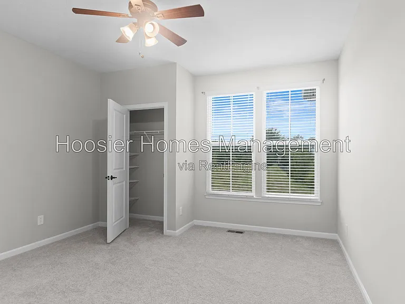
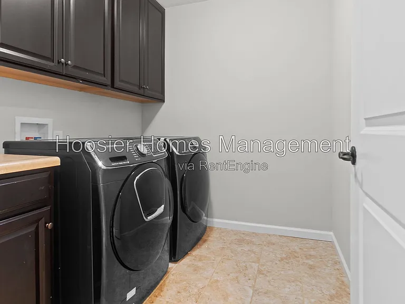
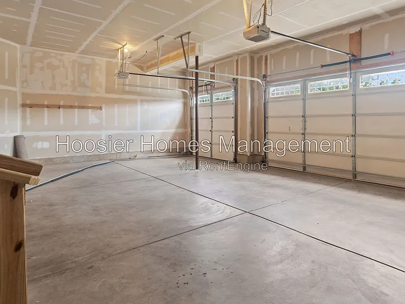
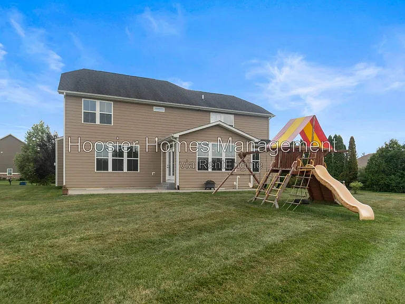
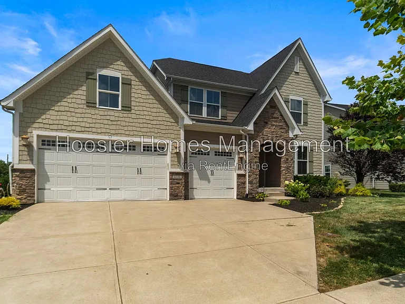
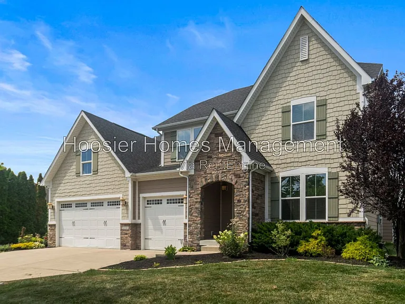
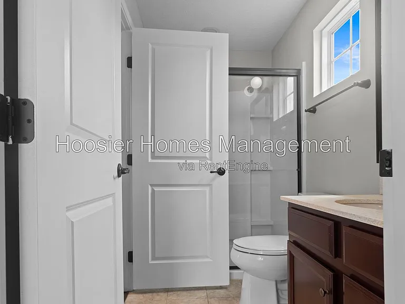
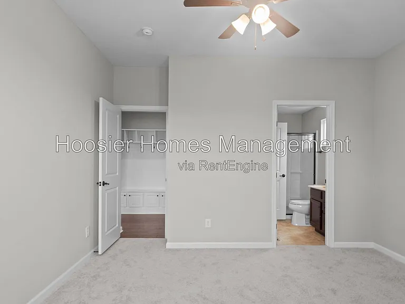
Welcome home to this spacious 6-bedroom, 4-bath home offering over three finished levels of comfortable living. From the inviting front porch to the sprawling backyard with swing set included, this home is designed with both everyday living and entertaining in mind. The main level features hardwood floors, abundant natural light, and multiple living spaces including a formal living room, private office, and a large family room with a gas fireplace. The kitchen offers granite countertops, tile backsplash, large cabinets, a center island, newer stainless steel appliances, and a dinning area overlooking the backyard and family room. Finishing off the mainlevel is a bedroom complete with ensuite full bath. Great for guests or in-law quarters. Upstairs, you'll find four generously sized bedrooms, a convenient second-floor laundry room with washer and dryer included, and a spacious primary suite with plenty of natural light. The primary bedroom ensuite bathroom features two separate vanities, and a luxury tile shower. The finished basement adds even more living space with a large recreation room, complete with custom wet bar. The lower level also includes a sixth bedroom, and full bathroom. Step outside to a beautifully backyard ideal for relaxing or entertaining, complete with a well maintained swing set. A three-car attached garage provides plenty of parking and additional storage. Conveniently located just minutes from shopping, restaurants, parks, walking trails, and I-465, with access to highly rated Carmel Clay Schools, this home offers the space, features, and location you've been looking for. $300 tenant lease administration fee (due at signing) Tenants pay all utilities Resident Benefits Package: $50/month, includes: Renter's insurance Furnace filter delivery Identity protection Resident rewards Pest control Rental requirements: 600+ credit score, gross 3x the monthly rent, no evictions, no bankruptcies, clean background check. By submitting your information on this page you consent to being contacted by the Property Manager and RentEngine via SMS, phone, or email. AMENITIES: * swingset By submitting your information on this page you consent to being contacted by the Property Manager and RentEngine via SMS, phone, or email.

The property manager

Nearby schools

Students who live in 4550 Avedon Way attend the following Carmel Clay Schools (Unified School District) public schools:
GreatSchools ratings are based on test scores and additional metrics when available.

4550 Avedon Way
By contacting this property, you agree to our Terms of Use. Visit our Privacy Portal for more information. When you click “Send message”, we’ll send your inquiry to the property manager so they can reach out and answer your questions.

Find similar homes

Spot something off?Good catch. Flag it and help keep listings legit.