455-457 Summer St #A455

455-457 Summer St #A455 — Photo 1
455-457 Summer St #A455 — Photo 2
455-457 Summer St #A455 — Photo 3
455-457 Summer St #A455 — Photo 4
455-457 Summer St #A455 — Photo 5
455-457 Summer St #A455 — Photo 6
455-457 Summer St #A455 — Photo 7
455-457 Summer St #A455 — Photo 8
455-457 Summer St #A455 — Photo 9
455-457 Summer St #A455 — Photo 10
455-457 Summer St #A455 — Photo 11
455-457 Summer St #A455 — Photo 12
455-457 Summer St #A455 — Photo 13
455-457 Summer St #A455 — Photo 14
455-457 Summer St #A455 — Photo 15
455-457 Summer St #A455 — Photo 16
455-457 Summer St #A455 — Photo 17
455-457 Summer St #A455 — Photo 18
455-457 Summer St #A455 — Photo 19
455-457 Summer St #A455 — Photo 20
455-457 Summer St #A455 — Photo 21
455-457 Summer St #A455 — Photo 22
455-457 Summer St #A455 — Photo 23
455-457 Summer St #A455 — Photo 24
455-457 Summer St #A455 — Photo 25
455-457 Summer St #A455 — Photo 26
455-457 Summer St #A455 — Photo 27
455-457 Summer St #A455 — Photo 28
455-457 Summer St #A455 — Photo 29
455-457 Summer St #A455 — Photo 30
455-457 Summer St #A455 — Photo 31
455-457 Summer St #A455 — Photo 32
455-457 Summer St #A455 — Photo 33
455-457 Summer St #A455 — Photo 34

$6,250/ mo
Total price
Now includes required monthly fees in total price
4 beds5 baths2398 sqft townhouse
455-457 Summer St #A455

Your booked tour

What you get

No petsIn-unit laundryParkingAir conditioning

Costs, fees, and lease terms

Lease terms

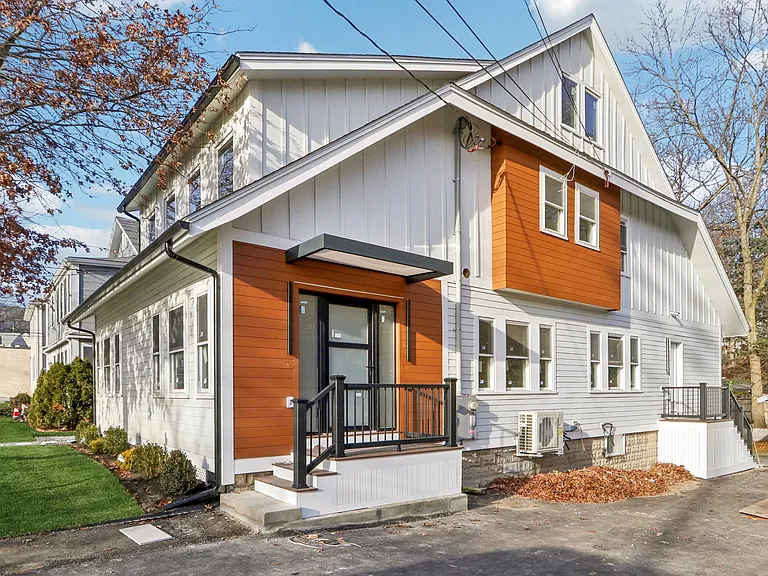
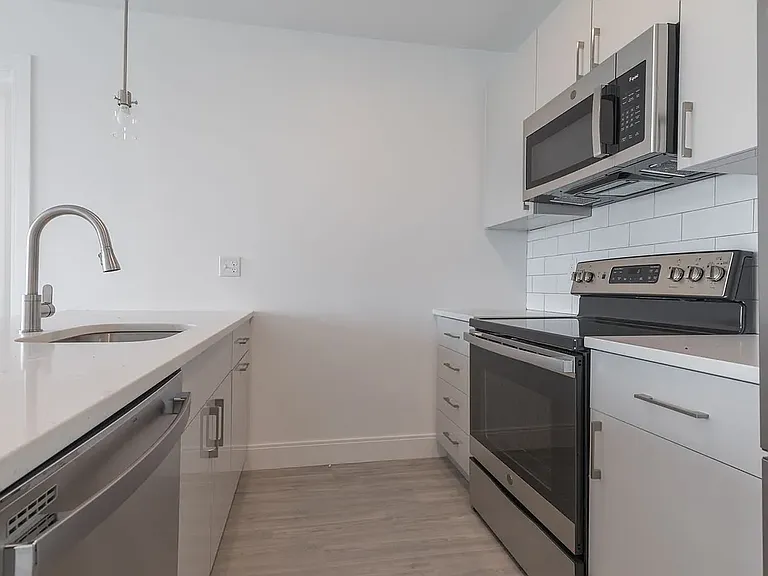
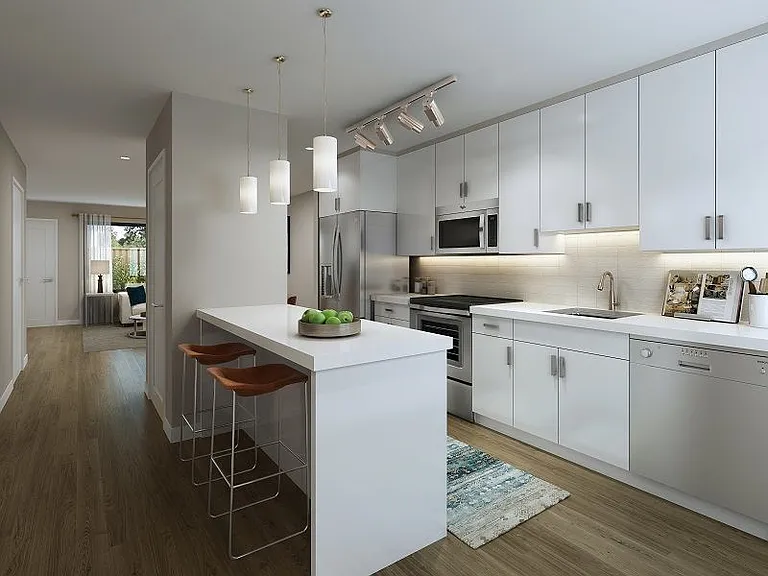
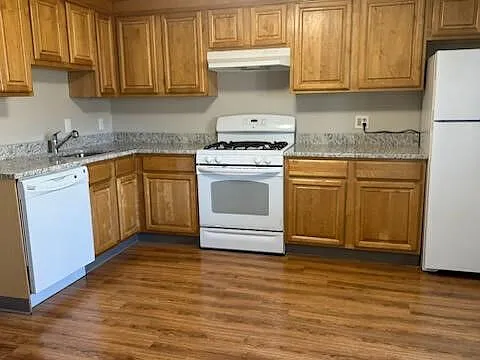
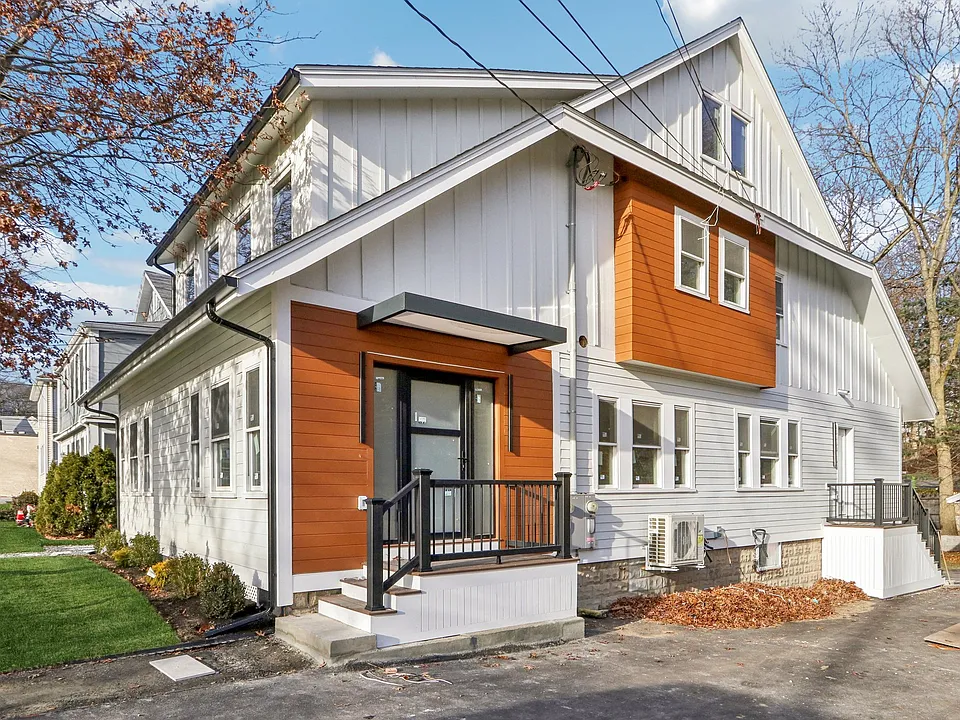
Gorgeous newly renovated townhome available for lease. The main floor is a large open space with a beautiful kitchen and two separate entrances. The open living room has a cozy electric Wi-Fi enabled fireplace, the kitchen features an LF double-oven & quartz island with a middle sink. Plenty of pantry space in the kitchen with cabinets to the ceiling. On the first floor is a full bathroom w/ shower stall & a smaller bedroom w/ access to a private rear deck and large double-door closet. The 2nd floor features 2 large bedrooms on opposite ends allowing ultimate privacy, one w/ an en-suite bathroom & WIC; the other with a WIC. This floor has two full bathrooms, features wide hallways with generous nook space & large laundry closet with LG washer/dryers & additional storage room. The 3rd floor has a built-in full bed & half bathroom w/ a closet & additional storage. The finished basement has plenty of space for multiple uses, w/ its own private entrance, w/ a wet bar, full bath, extra storage & walkout to a shared yard. Turn this into a second living room, a guest room, another bedroom, or the ultimate entertainment space. 1 garage parking + 1 driveway space are included. Garage is EV charger ready (no EV charger is currently on site) Near Mass Ave, Minute Man Commuter Bike Path, Pierce & Stratton Elementary Schools, Arlington High School, Route 2, Arlington Heights Town Center and more. Ready for 2026! Tenant to pay all separately metered utilities. Rent includes water/sewer.

Pricing comparison

$1849

At $6,250, this listing is priced $1849 more than the current market rate for a 4 bedroom home in Arlington.

Pets

  • Dogs

    Not allowed
  • Cats

    Not allowed

The neighborhood

About the building

Gorgeous newly renovated townhome available for lease. The main floor is a large open space with a beautiful kitchen and two separate entrances. The open living room has a cozy electric Wi-Fi enabled fireplace, the kitchen features an LF double-oven & quartz island with a middle sink. Plenty of pantry space in the kitchen with cabinets to the ceiling. On the first floor is a full bathroom w/ shower stall & a smaller bedroom w/ access to a private rear deck and large double-door closet. The 2nd floor features 2 large bedrooms on opposite ends allowing ultimate privacy, one w/ an en-suite bathroom & WIC; the other with a WIC. This floor has two full bathrooms, features wide hallways with generous nook space & large laundry closet with LG washer/dryers & additional storage room. The 3rd floor has a built-in full bed & half bathroom w/ a closet & additional storage. The finished basement has plenty of space for multiple uses, w/ its own private entrance, w/ a wet bar, full bath, extra storage & walkout to a shared yard. Turn this into a second living room, a guest room, another bedroom, or the ultimate entertainment space. 1 garage parking + 1 driveway space are included. Garage is EV charger ready (no EV charger is currently on site) Near Mass Ave, Minute Man Commuter Bike Path, Pierce & Stratton Elementary Schools, Arlington High School, Route 2, Arlington Heights Town Center and more. Ready for 2026! Tenant to pay all separately metered utilities. Rent includes water/sewer.

The property manager

455-457 Summer St #A455
Keep It Realty

Nearby schools

Students who live in 455-457 Summer St #A455 attend the following Arlington Public Schools (Unified School District) public schools:

Showing 4 of 5 schools.

GreatSchools ratings are based on test scores and additional metrics when available.
455-457 Summer St #A455

By contacting this property, you agree to our Terms of Use. Visit our Privacy Portal for more information. When you click “Send message”, we’ll send your inquiry to the property manager so they can reach out and answer your questions.

Find similar homes

Spot something off?Good catch. Flag it and help keep listings legit.