4548 Max Dr

4548 Max Dr — Photo 1
4548 Max Dr — Photo 2
4548 Max Dr — Photo 3
4548 Max Dr — Photo 4
4548 Max Dr — Photo 5
4548 Max Dr — Photo 6
4548 Max Dr — Photo 7
4548 Max Dr — Photo 8
4548 Max Dr — Photo 9
4548 Max Dr — Photo 10
4548 Max Dr — Photo 11
4548 Max Dr — Photo 12
4548 Max Dr — Photo 13
4548 Max Dr — Photo 14
4548 Max Dr — Photo 15
4548 Max Dr — Photo 16
4548 Max Dr — Photo 17
4548 Max Dr — Photo 18
4548 Max Dr — Photo 19
4548 Max Dr — Photo 20
4548 Max Dr — Photo 21
4548 Max Dr — Photo 22
4548 Max Dr — Photo 23
4548 Max Dr — Photo 24
4548 Max Dr — Photo 25
4548 Max Dr — Photo 26
4548 Max Dr — Photo 27
4548 Max Dr — Photo 28
4548 Max Dr — Photo 29
4548 Max Dr — Photo 30
4548 Max Dr — Photo 31
4548 Max Dr — Photo 32
4548 Max Dr — Photo 33
4548 Max Dr — Photo 34

$3,995/ mo
Doesn't include deposits and fees
2 beds1 bath836 sqft house
4548 Max Dr

Your booked tour

What you get

Parking

Costs, fees, and lease terms

Lease terms

One Year Lease

Pricing comparison

$1699

At $3,995, this listing is priced $1699 more than the current market rate for a 2 bedroom home in Talmadge.

The neighborhood

About the building

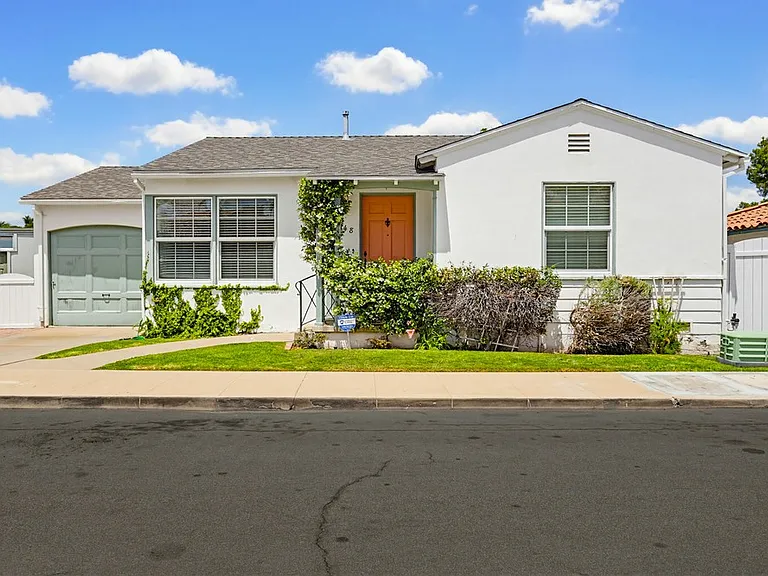
This picture perfect 2 bedroom, 1 bath home is located on the most adorable loop street in Talmadge and sits on nearly a half of an acre and has a 1 car attached garage. This home offers gorgeous canyon VIEWS with expansive decks offer a blend of indoor/outdoor living. and an above ground hot tub. Centrally located with just minutes from the brand new, state of the art YMCA and all major freeways. The home is walkable to the Kensington Village with incredible restaurants, coffee shops and more! This home is a retreat from the hustle and bustle with incredible breezes and privacy. Hardwood floors, new paint, new "Big Chill" vintage style refrigerator, and a hot tub and a brand new HVAC with powerful air conditioning make this home extra special. Tenant responsible for water, gas, electric, cable and internet. Owner pays for landscape maintenance and hot tub service. Washer & dryer located inside garage. Qualification Criteria: *Credit Score: 700 minimum per applicant *Proof of Income: 2.5x Monthly Rent *Pets: 2 Pets Maximum Upon Approval *One Year Lease

The property manager

Nearby schools

Students who live in 4548 Max Dr attend the following San Diego Unified School District public schools:

Showing 3 of 5 schools.

GreatSchools ratings are based on test scores and additional metrics when available.

4548 Max Dr

By contacting this property, you agree to our Terms of Use. Visit our Privacy Portal for more information. When you click “Send message”, we’ll send your inquiry to the property manager so they can reach out and answer your questions.

Find similar homes

Spot something off?Good catch. Flag it and help keep listings legit.