4546 Virginia Ave

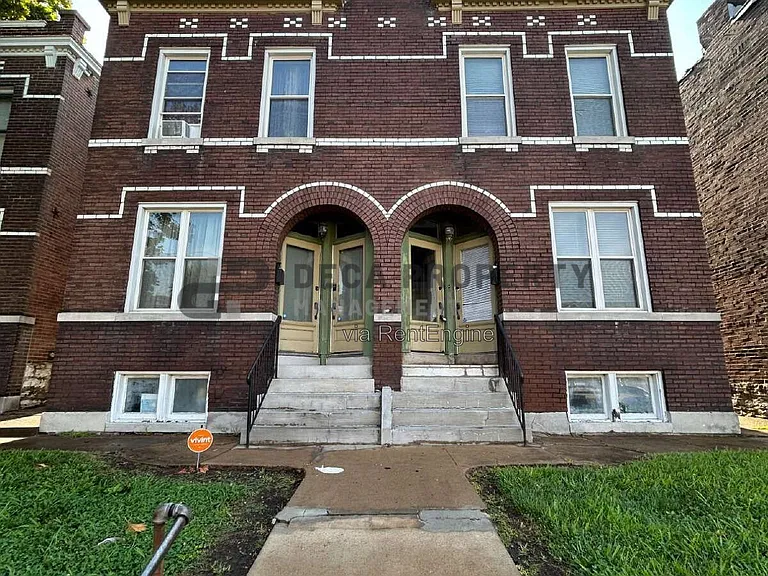
4546 Virginia Ave — Photo 1
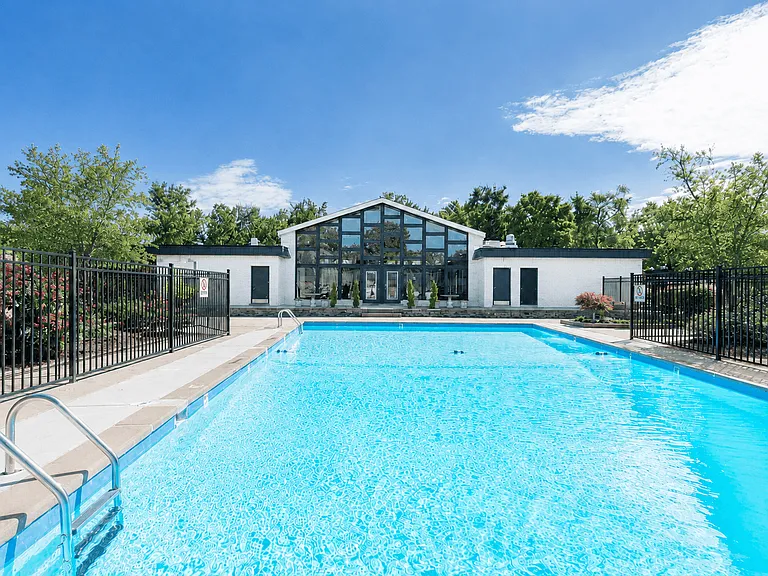
4546 Virginia Ave — Photo 2
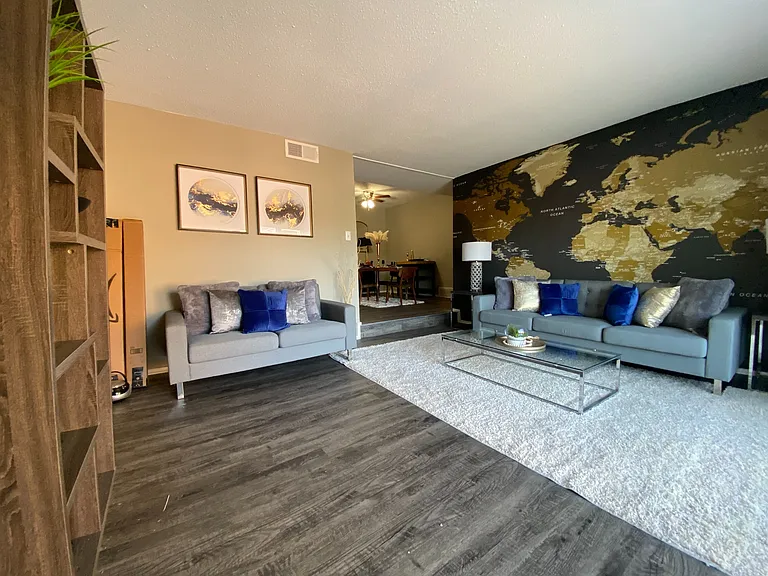
4546 Virginia Ave — Photo 3
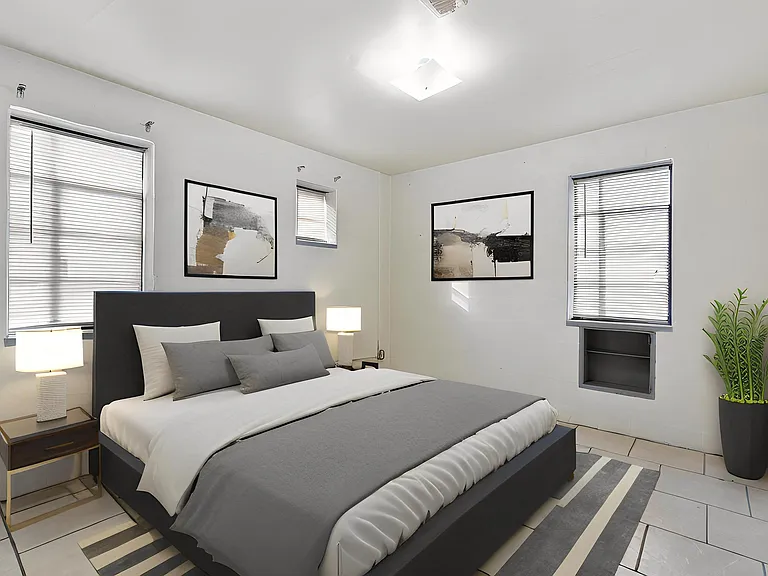
4546 Virginia Ave — Photo 4
4546 Virginia Ave — Photo 5
4546 Virginia Ave — Photo 6
4546 Virginia Ave — Photo 7
4546 Virginia Ave — Photo 8
4546 Virginia Ave — Photo 9
4546 Virginia Ave — Photo 10
4546 Virginia Ave — Photo 11
4546 Virginia Ave — Photo 12
4546 Virginia Ave — Photo 13
4546 Virginia Ave — Photo 14
4546 Virginia Ave — Photo 15
4546 Virginia Ave — Photo 16

$1,435/ mo
Doesn't include deposits and fees
3 beds2.5 baths1870 sqft condo
4546 Virginia Ave

Your booked tour

What you get

Cat-friendlyLaundryAir conditioning

Costs, fees, and lease terms

Pets

  • Dogs

    Not allowed
  • Cats

    Allowed

The neighborhood

About the building

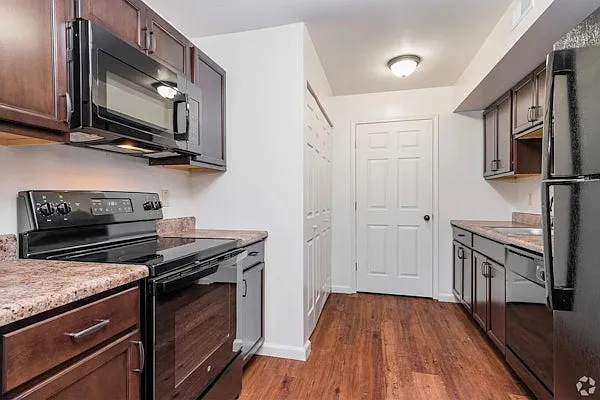
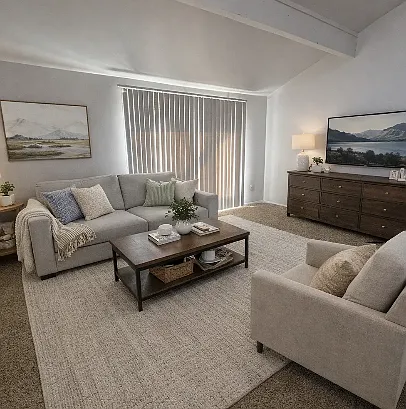
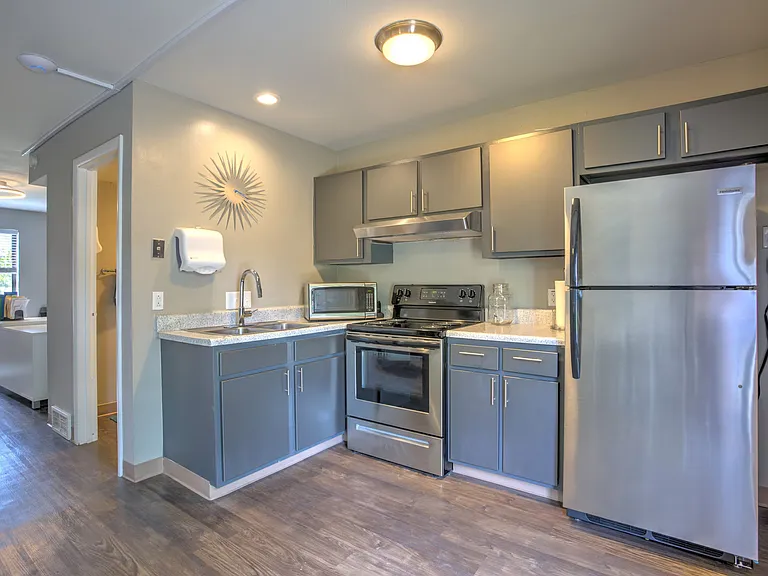
Welcome to this spacious Dutchtown duplex offering over 1,850 square feet of comfortable living space, featuring 3 bedrooms and 2.5 bathrooms. Beautiful wood flooring flows throughout the home, creating a warm and inviting atmosphere with plenty of room to spread out and make yourself at home. The well-equipped kitchen features a refrigerator, stove, dishwasher, and microwave, along with convenient main-level laundry hookups located just off the kitchen. The expansive primary suite offers a private full bathroom, creating a comfortable retreat at the end of the day. Step outside to enjoy multiple decks, perfect for entertaining, relaxing, or enjoying some fresh air. Off-street parking adds everyday convenience, while the full unfinished basement provides abundant storage space for seasonal items, belongings, and more. Situated in the heart of Dutchtown, this home offers generous living space, practical amenities, and a convenient location. With its spacious layout, private primary suite, outdoor living areas, and ample storage, this duplex has everything you need to feel right at home. Schedule your tour today! Bedrooms: 3 Bathrooms: 2.5 Rooms: 6 SQ. FT.: 1,870 Occupancy Limit: 6 Flooring: Hardwood and Tile Resident Paid Utilities: Electric, Gas, Lawncare, Sewer, Snow Removal, Trash & Water Basement: Unfinished Laundry: Electric Hookups in Basement Pets: Cats Allowed - See Pet Policy (link below under Helpful Resources) School District: St. Louis City Public School Section 8: City & County Section 8 Accepted Security Deposit: $1,435 Application Fee: $60 per adult application Resident Benefit Package: $35.95 monthly charge (see details below) Property Manager: JL DISCLOSURES: Upfront Costs: Approved applicants are required to pay the following prior to move in: Security Deposit, First Full Month's Rent and Resident Benefits Package (RBP). Depending on qualifications and lease specifics, additional upfront costs may apply, including (but not limited to): Credit Fee and/or Rental History Fee (refer to Rental Criteria), Pet Fee (refer to Pet Policy), Parking Fee, and applicable utilities. Municipal Inspection: This property may require a municipal inspection. Approval may be complete or pending, which could affect the move-in date. Application & Availability: There may already be applications submitted for this property at the time you apply. We cannot guarantee availability, even if the property is available when your application is submitted. Applications are processed as received; however, when there are multiple applicants, the property will be offered to the best-qualified applicant. A security deposit will not be accepted until the application has been approved. Resident Benefits Package: All residents are enrolled in the Resident Benefits Package for $35.95/month, which includes renters insurance, HVAC air filter delivery (for applicable properties), credit building with timely rent payments, $1M identity protection, move in concierge services for utilities and home services, a resident rewards program, and more. Additional details are provided upon approval. HELPFUL RESOURCES (copy and paste links into browser): By submitting your information on this page you consent to being contacted by the Property Manager and RentEngine via SMS, phone, or email.

The property manager

Nearby schools

Students who live in 4546 Virginia Ave attend the following St. Louis City School District (Unified School District) public schools:

GreatSchools ratings are based on test scores and additional metrics when available.

4546 Virginia Ave

By contacting this property, you agree to our Terms of Use. Visit our Privacy Portal for more information. When you click “Send message”, we’ll send your inquiry to the property manager so they can reach out and answer your questions.

Find similar homes

Spot something off?Good catch. Flag it and help keep listings legit.