4544 Hillview Shrs

4544 Hillview Shrs — Photo 1
4544 Hillview Shrs — Photo 2
4544 Hillview Shrs — Photo 3
4544 Hillview Shrs — Photo 4
4544 Hillview Shrs — Photo 5
4544 Hillview Shrs — Photo 6
4544 Hillview Shrs — Photo 7
4544 Hillview Shrs — Photo 8
4544 Hillview Shrs — Photo 9
4544 Hillview Shrs — Photo 10
4544 Hillview Shrs — Photo 11
4544 Hillview Shrs — Photo 12
4544 Hillview Shrs — Photo 13
4544 Hillview Shrs — Photo 14
4544 Hillview Shrs — Photo 15
4544 Hillview Shrs — Photo 16
4544 Hillview Shrs — Photo 17
4544 Hillview Shrs — Photo 18
4544 Hillview Shrs — Photo 19
4544 Hillview Shrs — Photo 20
4544 Hillview Shrs — Photo 21
4544 Hillview Shrs — Photo 22
4544 Hillview Shrs — Photo 23
4544 Hillview Shrs — Photo 24
4544 Hillview Shrs — Photo 25
4544 Hillview Shrs — Photo 26
4544 Hillview Shrs — Photo 27
4544 Hillview Shrs — Photo 28
4544 Hillview Shrs — Photo 29
4544 Hillview Shrs — Photo 30
4544 Hillview Shrs — Photo 31
4544 Hillview Shrs — Photo 32
4544 Hillview Shrs — Photo 33

$2,700/ mo
Doesn't include deposits and fees
3 beds2 baths1597 sqft house
4544 Hillview Shrs
Your booked tour

What you get

Dog-friendlyIn-unit laundryParkingAir conditioning

Costs, fees, and lease terms

Lease terms

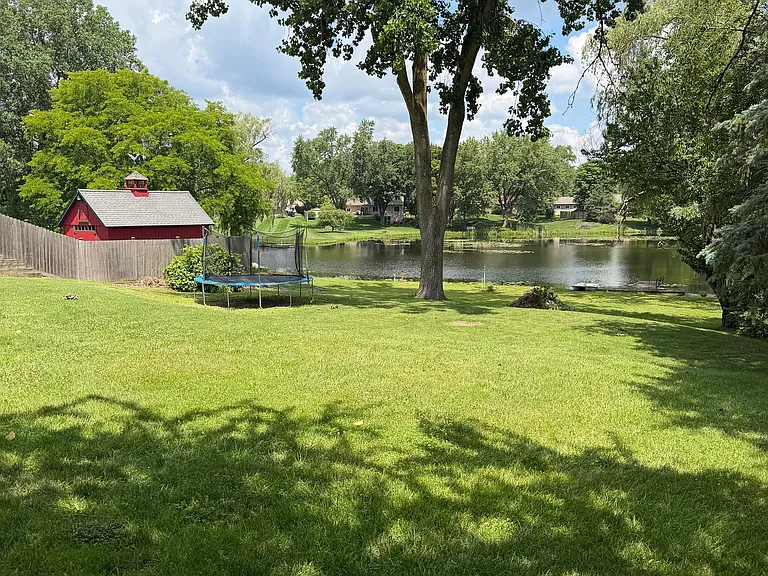
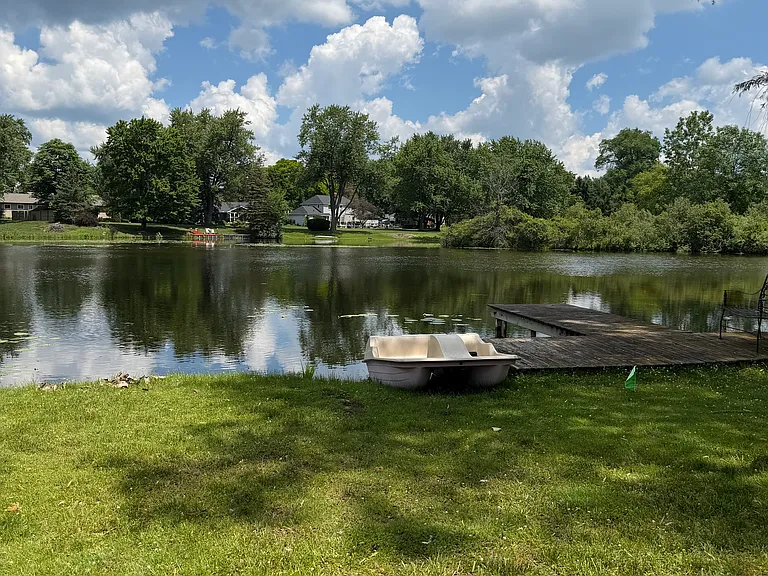
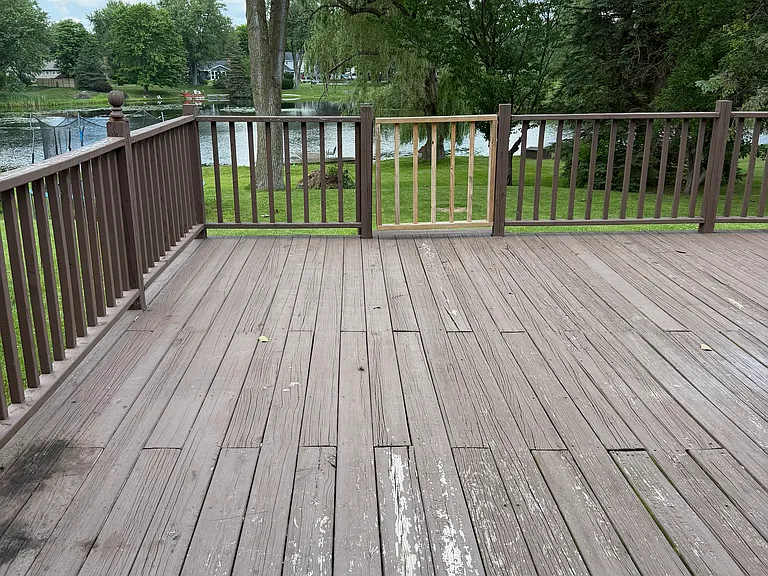
Rent includes yard maintenance. Tenant is responsible for all utilities including water, gas, electric, and trash. Additional fees include a $350 non-refundable cleaning fee. Pets negotiable with additional pet rent, NO CATS. Immediate occupancy at key exchange. *Owner asks to allow access to pond and shoreline through backyard.

Pricing comparison

$900

At $2,700, this listing is priced $900 more than the current market rate for a 3 bedroom home in Clarkston.

Pets

  • Dogs

    Allowed
    Number allowed1
  • Cats

    Not allowed

The neighborhood

About the building

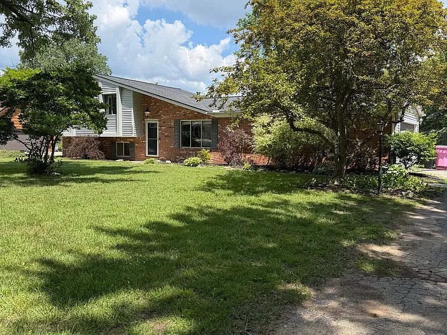
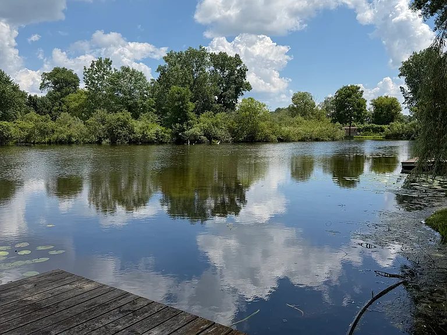
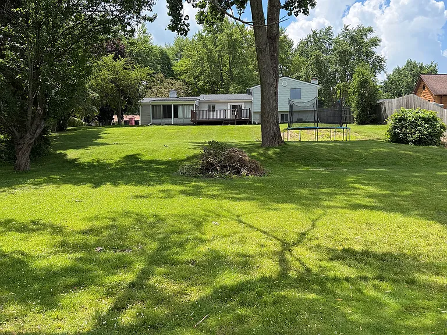
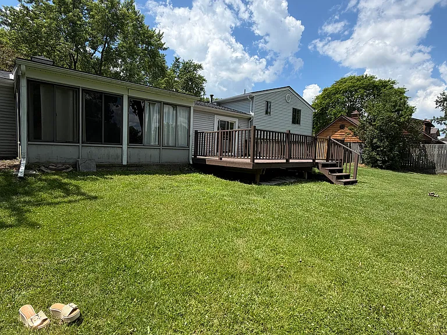
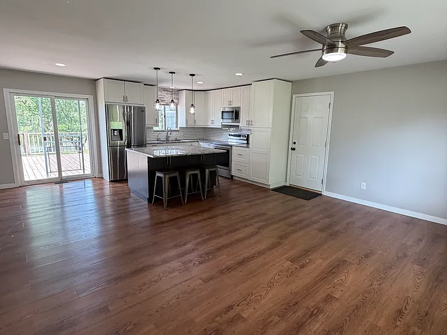
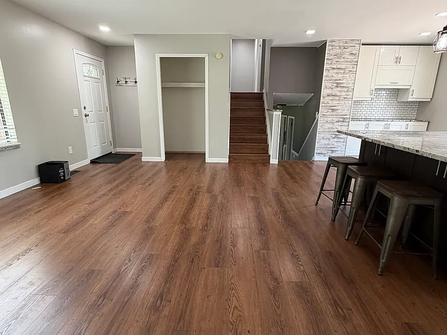
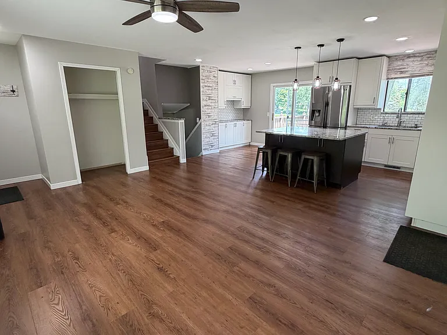
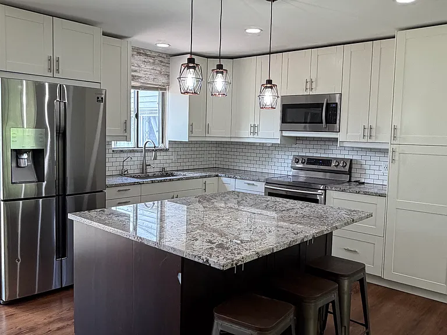
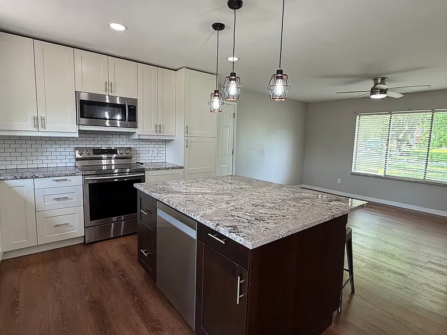
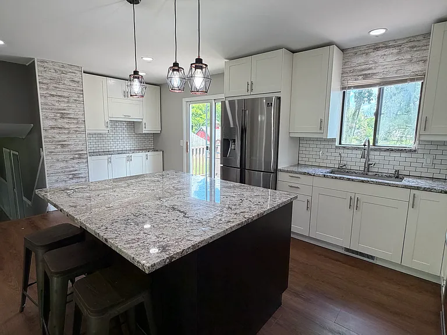
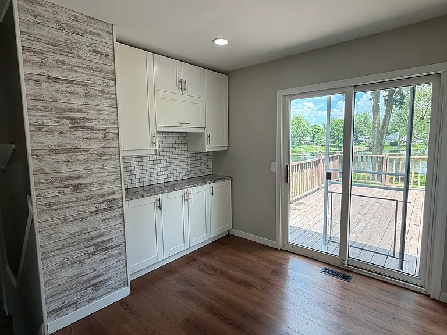
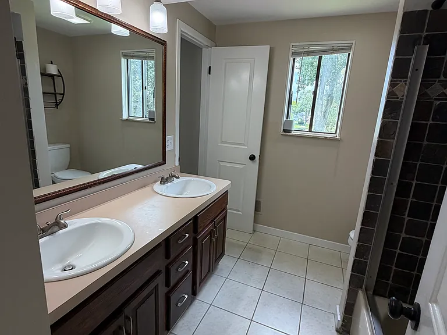
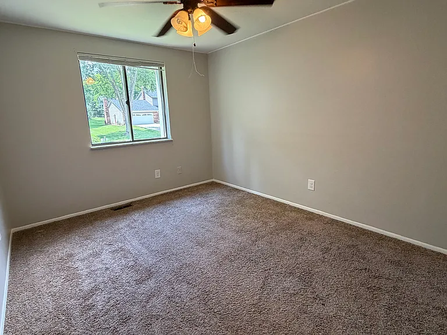
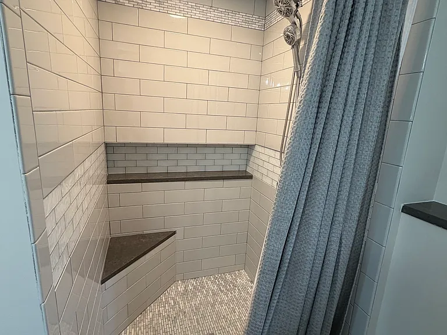
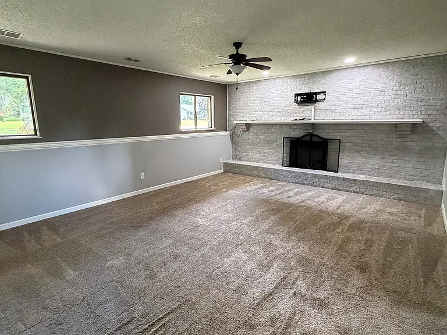
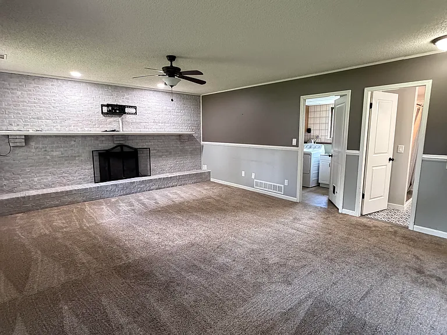
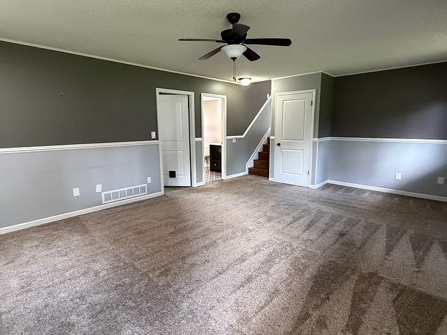
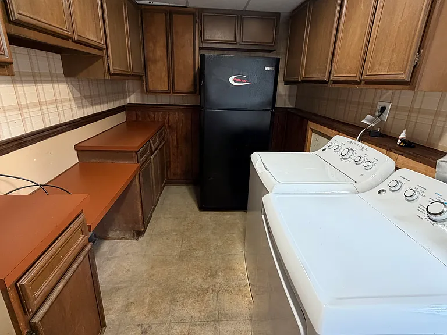
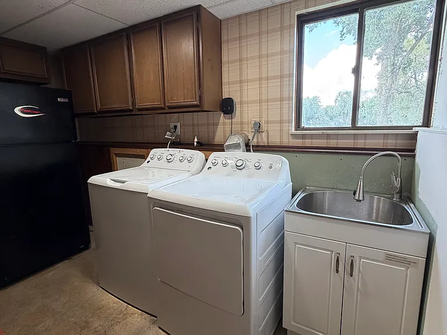
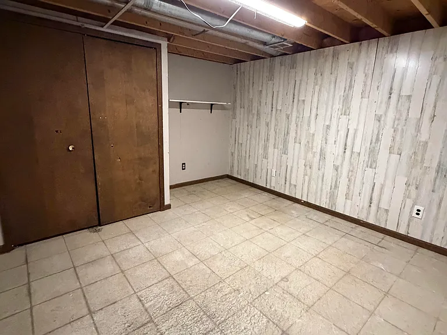
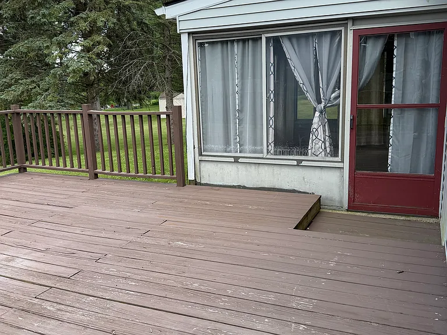
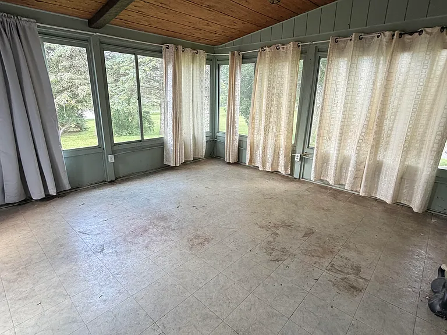
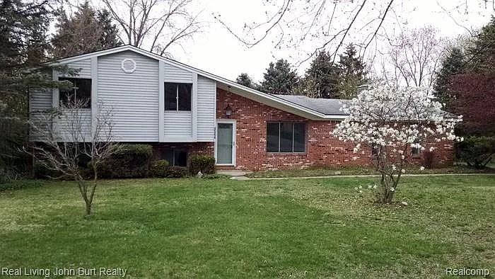
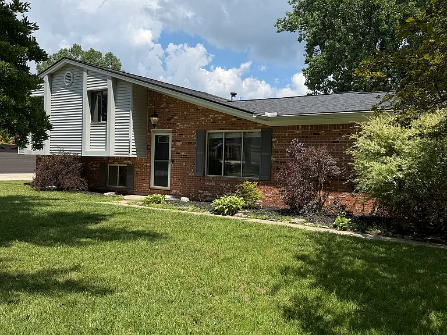
Nestled on a picturesque lot with peaceful pond views, this beautifully maintained 3-bedroom, 2-bath quad-level home offers the perfect combination of comfort, functionality, and outdoor enjoyment. The thoughtfully designed floor plan features an updated open-concept kitchen and living area, creating an inviting space for both everyday living and entertaining. All appliances are included, including the washer and dryer conveniently located in the lower-level laundry room. The spacious lower-level family room provides the ideal retreat, complete with an electric fireplace that adds warmth and ambiance for cozy evenings at home. A two-car attached garage offers ample parking and additional storage space. One of the home's standout features is the incredible outdoor setting. Enjoy your morning coffee in the sunroom, host gatherings on the expansive deck, or simply unwind while taking in the views of the oversized backyard and private pond. Fishing enthusiasts will love having their own dock, providing direct access to peaceful afternoons on the water. Located within the highly regarded Lake Orion School District, including Paint Creek Elementary, Waldon Middle School, and Lake Orion High School, this exceptional lease opportunity combines scenic surroundings with modern conveniences. Don't miss the chance to make this unique property your next home.

The property manager

Nearby schools

Students who live in 4544 Hillview Shrs attend the following Lake Orion Community Schools (Unified School District) public schools:
GreatSchools ratings are based on test scores and additional metrics when available.

4544 Hillview Shrs
By contacting this property, you agree to our Terms of Use. Visit our Privacy Portal for more information. When you click “Send message”, we’ll send your inquiry to the property manager so they can reach out and answer your questions.

Find similar homes

Spot something off?Good catch. Flag it and help keep listings legit.