4535 San Blas Ave

4535 San Blas Ave — Photo 1
4535 San Blas Ave — Photo 2
4535 San Blas Ave — Photo 3
4535 San Blas Ave — Photo 4
4535 San Blas Ave — Photo 5
4535 San Blas Ave — Photo 6
4535 San Blas Ave — Photo 7
4535 San Blas Ave — Photo 8
4535 San Blas Ave — Photo 9
4535 San Blas Ave — Photo 10
4535 San Blas Ave — Photo 11
4535 San Blas Ave — Photo 12
4535 San Blas Ave — Photo 13
4535 San Blas Ave — Photo 14
4535 San Blas Ave — Photo 15
4535 San Blas Ave — Photo 16
4535 San Blas Ave — Photo 17
4535 San Blas Ave — Photo 18
4535 San Blas Ave — Photo 19
4535 San Blas Ave — Photo 20
4535 San Blas Ave — Photo 21
4535 San Blas Ave — Photo 22
4535 San Blas Ave — Photo 23
4535 San Blas Ave — Photo 24
4535 San Blas Ave — Photo 25
4535 San Blas Ave — Photo 26
4535 San Blas Ave — Photo 27
4535 San Blas Ave — Photo 28
4535 San Blas Ave — Photo 29
4535 San Blas Ave — Photo 30
4535 San Blas Ave — Photo 31
Verified

$7,150/ mo
Doesn't include deposits and fees
3 beds2 baths1745 sqft house
4535 San Blas Ave
Your booked tour

What you get

Pet-friendlyParkingAir conditioning

Costs, fees, and lease terms

Pets

  • Dogs

    Allowed
  • Cats

    Allowed

The neighborhood

About the building

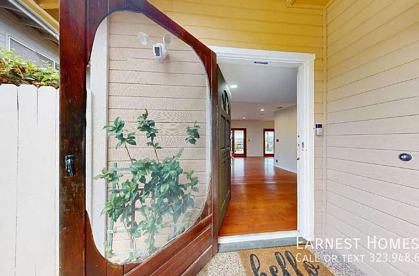
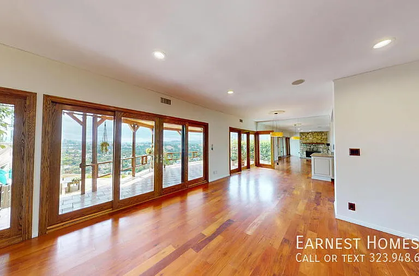
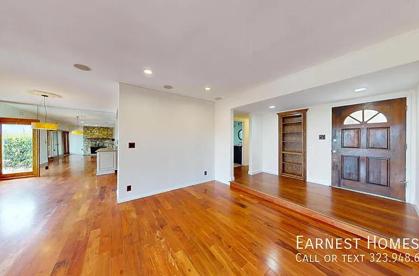
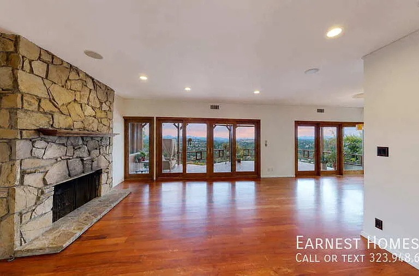
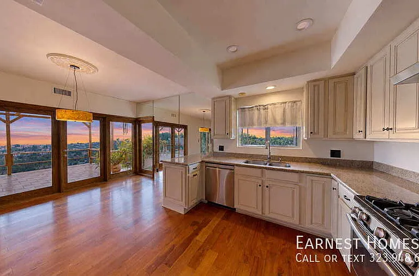
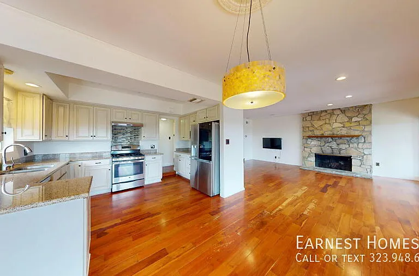
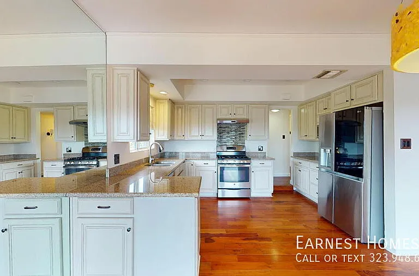
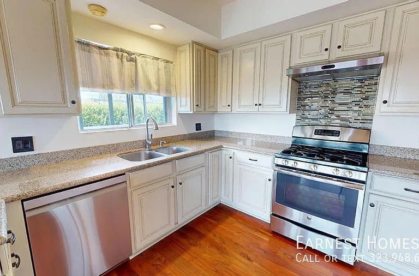
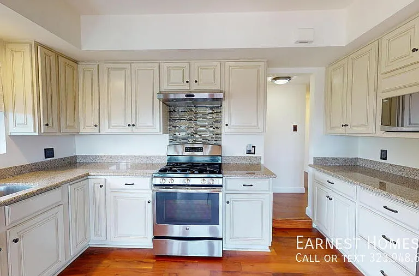
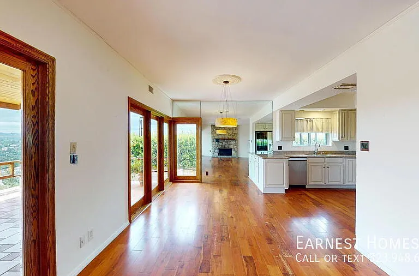
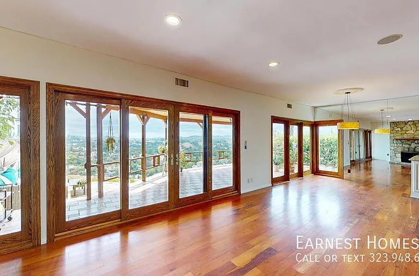
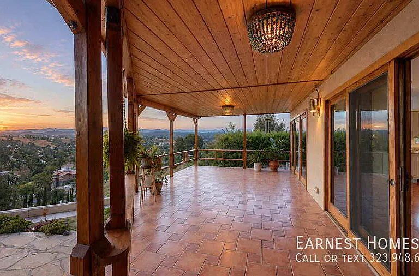
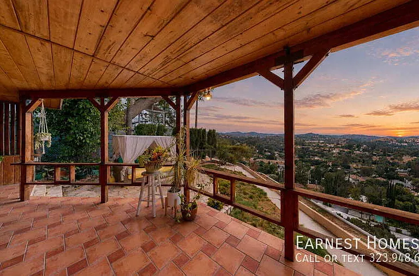
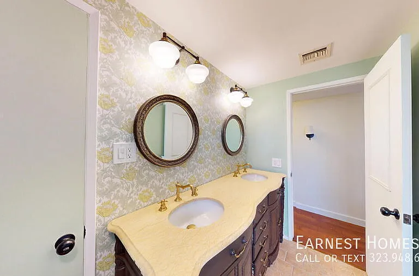
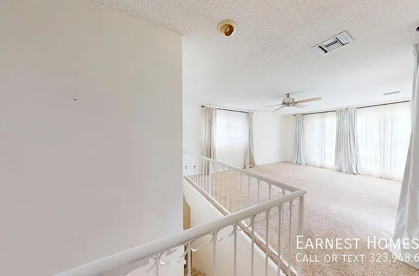
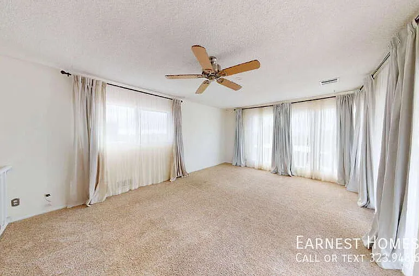
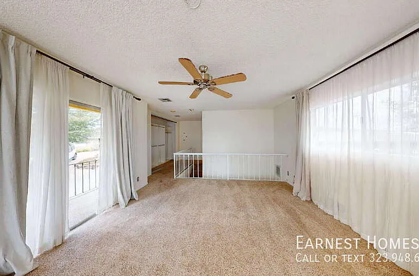
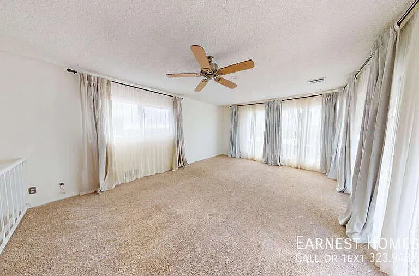
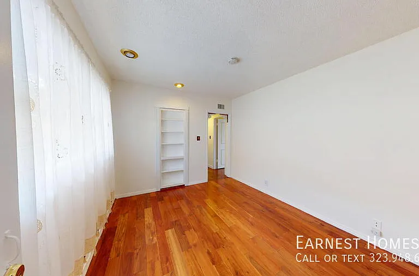
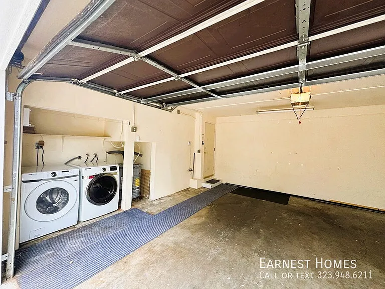
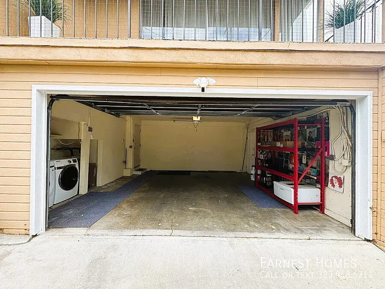
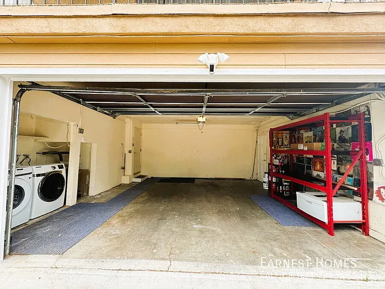
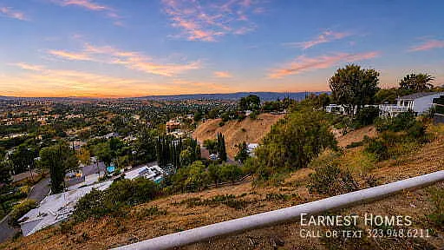
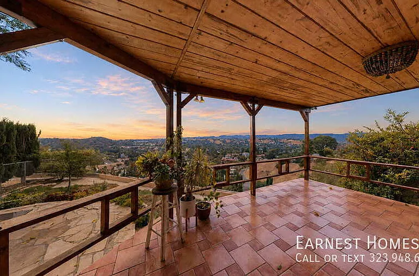
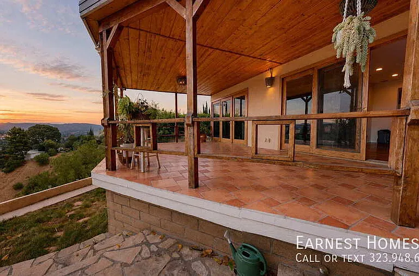
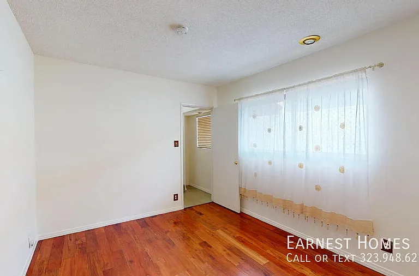
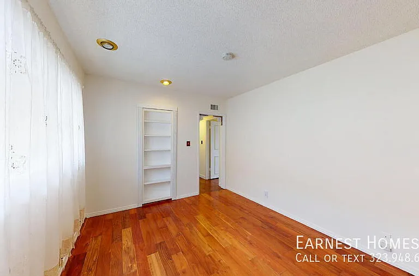
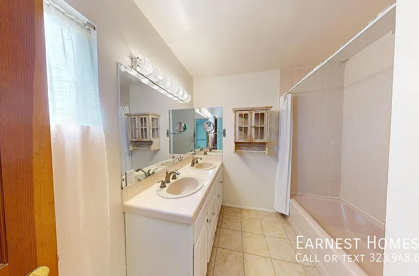
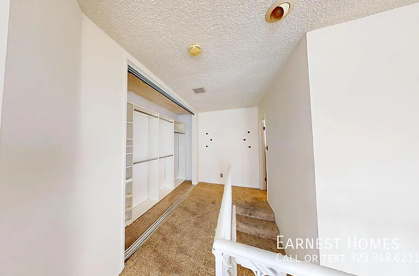
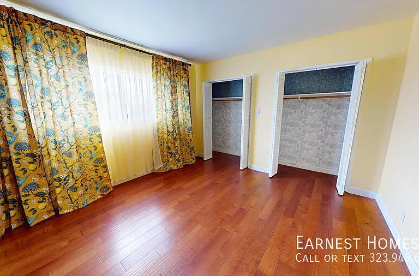
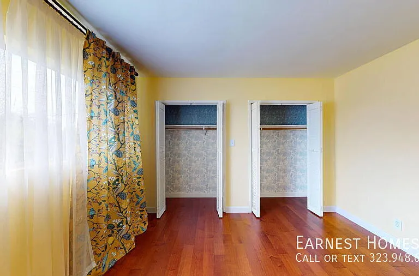
OPEN HOUSE | 05/30/26 | SATURDAY | 12 PM TO 2 PM Nestled in the hills of Woodland Hills near Topanga State Park and just minutes from Westfield Topanga and The Village, this beautifully updated home showcases breathtaking panoramic views that stretch for miles, offering an incredible sense of peace, privacy, and escape. Expansive sliding glass doors frame the stunning scenery from nearly every angle, flooding the home with natural light and opening seamlessly to generous outdoor living spaces. Whether enjoying morning coffee above the canyon or taking in the glowing sunsets and sparkling city lights, the home was designed to fully embrace its extraordinary indoor-outdoor lifestyle and unforgettable views. FEATURES: - 3 spacious bedrooms and 2 bathroom with comfortable layouts and abundant natural light throughout the home. - Approximately 1,900 square feet with an open and functional floor plan ideal for everyday living and entertaining. - Located in a quiet hillside neighborhood offering privacy, peaceful surroundings, and scenic canyon views. - Stunning 360 panoramic views of the hills, canyon, and city lights from multiple areas of the property. - Unique hidden office space tucked behind a custom bookcase, perfect for working from home or a private retreat. - Freshly painted interior with beautiful new wood flooring for a clean, modern feel. - Hardwood, tile, and carpet flooring throughout the home, combining style and comfort. - Bright living room featuring a cozy fireplace and oversized sliding glass doors that bring in natural light and showcase the views. - Updated kitchen with stainless steel refrigerator, stove, microwave, and dishwasher included. - Central air conditioning and heating for year-round comfort. - In-unit washer and dryer included for convenience. - Spacious yard, patio, and balcony perfect for entertaining, outdoor dining, or relaxing while enjoying the views. - Additional storage space located beneath the patio area and inside the garage. - Attached 2-car garage with secure parking and extra storage potential. - Pet-friendly property welcoming your furry companions. - Gardener included. RENTAL TERMS: - Application Fee: $60 per adult. - Security Deposit: One month's rent on approved credit. However, there are certain exceptions for small landlords who own just two properties, provided that the total rental units between these properties do not exceed four. Landlords who qualify as small property owners may charge up to two months' rent. - Lease Term: 12 months. - Renters' insurance is required. - Pets are allowed are allowed. (subject to approval). - Monthly pet support fee from $75 - $125 (depending on Petscreening rating). - Parking: 2-car garage. Please note that the space(s) are designed to accommodate standard-sized cars. Residents are responsible for ensuring their vehicle fits within the provided parking spaces before signing the lease. - All applicants must provide the make, model, color, and license plate information for every vehicle they own/rent. This requirement is non-negotiable and applies to all properties, without exception. Whether the property has designated parking spaces or relies solely on-street parking, management must have accurate and up-to-date vehicle information on file for security purposes. - Gardener included. Tenant to pay all utilities. - No smoking. Call Earnest Homes Los Angeles Property Management and schedule a tour today! Important Disclaimer: This property/listing is NOT advertised on Facebook Marketplace or Craigslist. Any such postings are unauthorized and potentially fraudulent. We will never request payments, deposits, or personal information through these platforms. If you come across this listing on an unapproved site, please report it immediately.

The property manager

Earnest Homes
Verified listing

Nearby schools

Students who live in 4535 San Blas Ave attend the following Los Angeles Unified School District public schools:
GreatSchools ratings are based on test scores and additional metrics when available.

4535 San Blas Ave
Verified listing

By contacting this property, you agree to our Terms of Use. Visit our Privacy Portal for more information. When you click “Send message”, we’ll send your inquiry to the property manager so they can reach out and answer your questions.

Find similar homes

Frequently asked questions

What is this home's pet policy?

There are cats and dogs allowed at 4535 San Blas Ave. Please contact the property manager for up to date pet policy and fee information.

Is there laundry in the house?

Please contact 4535 San Blas Ave for information regarding laundry amenities.
Does the home offer parking?

Yes, 4535 San Blas Ave provides parking.
What Woodland Hills neighborhood is 4535 San Blas Ave in?
Your new apartment would be located in the Woodland Hills neighborhood.

What school district is this home in?

4535 San Blas Ave is within the Los Angeles Unified School District. Check out the additional Nearby Schools for more boundary details.
When was this listing last updated?

The property manager updated this rental listing 9 hours, 47 minutes ago.

Spot something off?Good catch. Flag it and help keep listings legit.