4533 Wheatland Dr

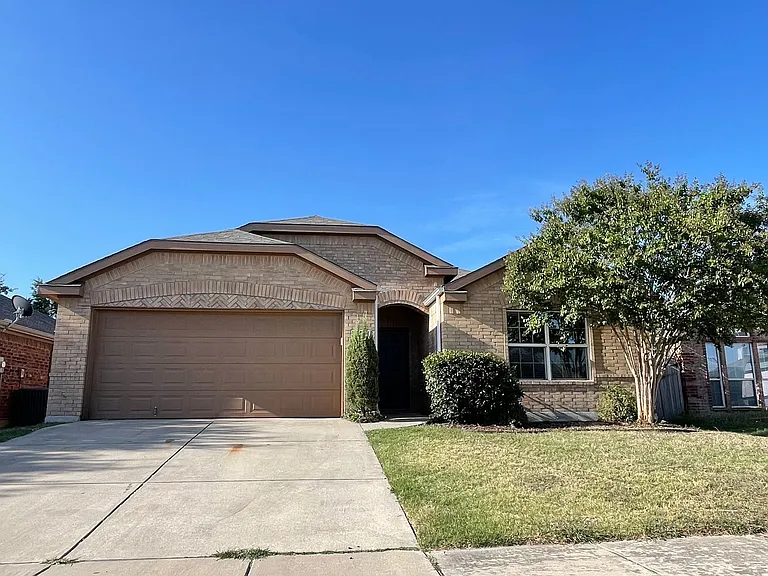
4533 Wheatland Dr — Photo 1
4533 Wheatland Dr — Photo 2
4533 Wheatland Dr — Photo 3
4533 Wheatland Dr — Photo 4
4533 Wheatland Dr — Photo 5
4533 Wheatland Dr — Photo 6
4533 Wheatland Dr — Photo 7
4533 Wheatland Dr — Photo 8
4533 Wheatland Dr — Photo 9
4533 Wheatland Dr — Photo 10
4533 Wheatland Dr — Photo 11
4533 Wheatland Dr — Photo 12
4533 Wheatland Dr — Photo 13
4533 Wheatland Dr — Photo 14
4533 Wheatland Dr — Photo 15
4533 Wheatland Dr — Photo 16
4533 Wheatland Dr — Photo 17
4533 Wheatland Dr — Photo 18
4533 Wheatland Dr — Photo 19
4533 Wheatland Dr — Photo 20
4533 Wheatland Dr — Photo 21
4533 Wheatland Dr — Photo 22
4533 Wheatland Dr — Photo 23
4533 Wheatland Dr — Photo 24
4533 Wheatland Dr — Photo 25
4533 Wheatland Dr — Photo 26
4533 Wheatland Dr — Photo 27
4533 Wheatland Dr — Photo 28
4533 Wheatland Dr — Photo 29
4533 Wheatland Dr — Photo 30
4533 Wheatland Dr — Photo 31
4533 Wheatland Dr — Photo 32
4533 Wheatland Dr — Photo 33
4533 Wheatland Dr — Photo 34
4533 Wheatland Dr — Photo 35

$1,995/ mo
Doesn't include deposits and fees
3 beds2 baths1270 sqft house
Available August 5
4533 Wheatland Dr

Your booked tour

What you get

Pet-friendly

Costs, fees, and lease terms

Pricing comparison

$148

At $1,995, this listing is priced $148 more than the current market rate for a 3 bedroom home in Fort Worth.

Pets

  • Dogs

    Allowed
  • Cats

    Allowed

The neighborhood

About the building

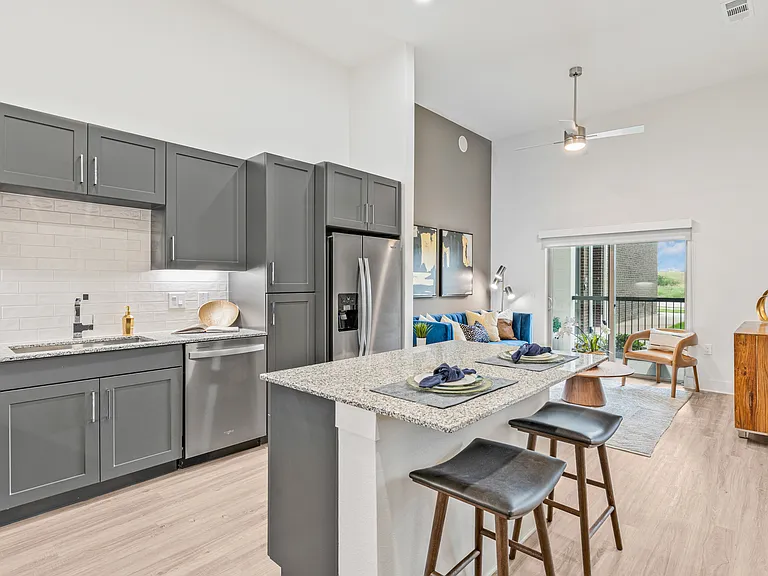
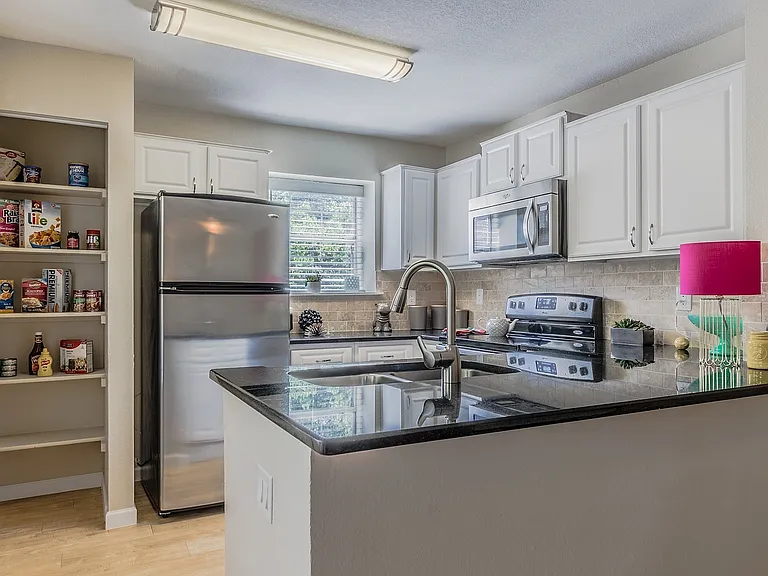
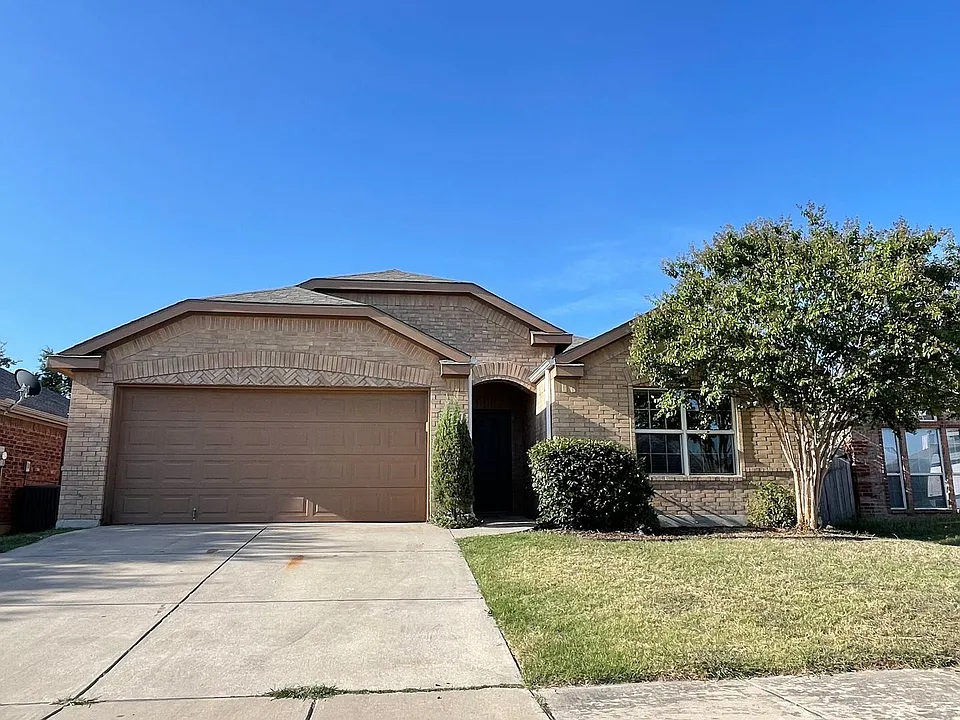
This beautiful single-family home, built in 2012, offers 3 spacious bedrooms, 2 full bathrooms, a 2-car garage, and a large backyard - perfect for relaxing or entertaining. Step inside to enjoy an open-concept layout with a spacious living, dining, and kitchen area. The kitchen comes fully equipped with an Electric Range, Dishwasher, Microwave, and Refrigerator (As-Is). Features include granite countertops and a pantry for extra storage. The primary suite includes a garden tub and a large walk-in closet. The two additional bedrooms are generously sized with great closet space. Laundry room with Washer and Dryer (As-Is). FRESH Paint and NEWER Carpet! Located in the desirable Eagle MT-Saginaw ISD, this home offers a short commute to Downtown Fort Worth, local restaurants, shopping, and the stunning Eagle Mountain Lake. Pets welcome! 4533 Wheatland Drive Fort Worth, TX 76179 Beautiful Single Family Home Featuring: 1270 Sq.Ft. (+/-) 3 Bedrooms 2 Bathrooms 2 Car Garage with opener Kitchen Features: INCLUDES Dishwasher INCLUDES Electric Range INCLUDES Microwave INCLUDES Refrigerator As-Is INCLUDES Garbage Disposal Dining Area Spacious Living Room Master Suite Master Walk-In Closet Ceiling Fans Covered Patio Private Fenced Back Yard Laundry Room with Washer and Dryer included Pets Welcome! FRESH Paint NEW Carpet GREAT NORTH FORT WORTH LOCATION: Minutes To Tarrant County College Easy Access to 820 & 287 Minutes to GREAT Shopping, Dining & Entertainment DO NOT Accept Housing Vouchers or Section 8. Sponsoring Broker AUBEN DFW, LLC. TX license # 9015375 "We are pledged to the letter and spirit of U.S. Policy for the achievement of EQUAL HOUSING OPPORTUNITY throughout the Nation. We encourage and support an affirmative advertising and marketing program in which there are no barriers to obtaining housing because of race, color, religion, sex, handicap, familial status, or national origin."

The property manager

Nearby schools

Students who live in 4533 Wheatland Dr attend the following Eagle Mt-saginaw Independent School District (Unified School District) public schools:

GreatSchools ratings are based on test scores and additional metrics when available.
4533 Wheatland Dr

By contacting this property, you agree to our Terms of Use. Visit our Privacy Portal for more information. When you click “Send message”, we’ll send your inquiry to the property manager so they can reach out and answer your questions.

Find similar homes

Spot something off?Good catch. Flag it and help keep listings legit.