4532 Tripp St

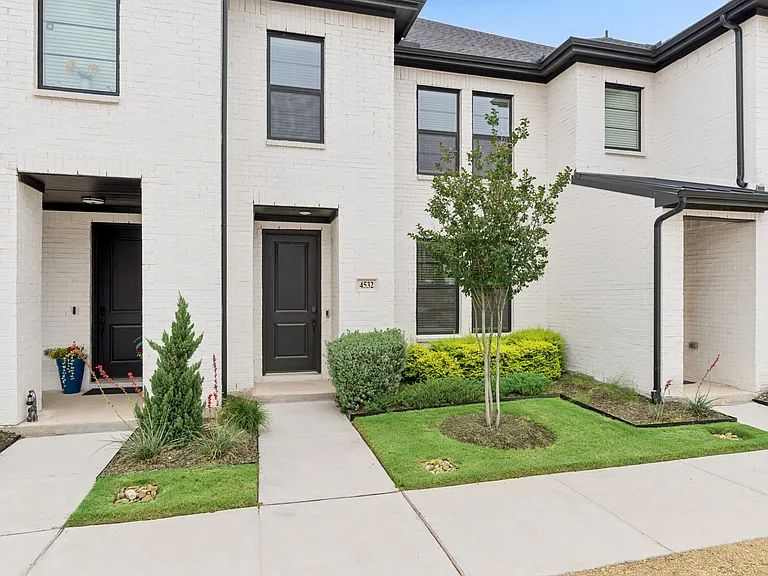
4532 Tripp St — Photo 1
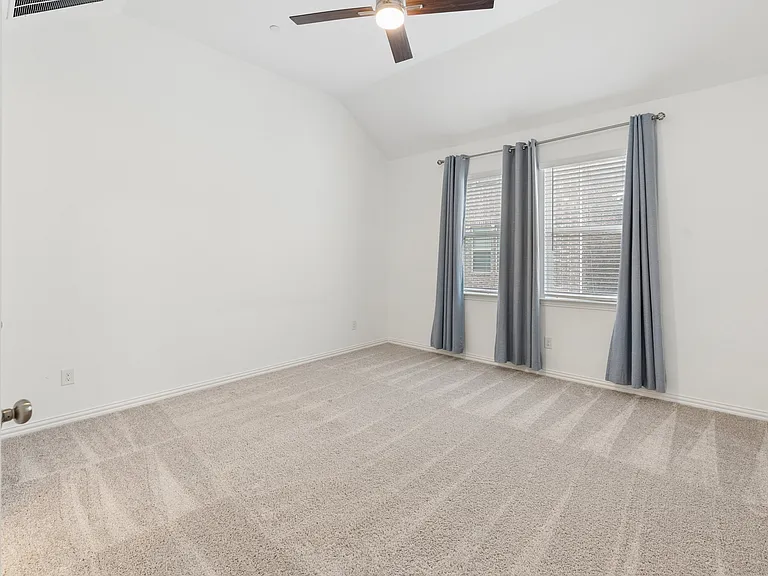
4532 Tripp St — Photo 2
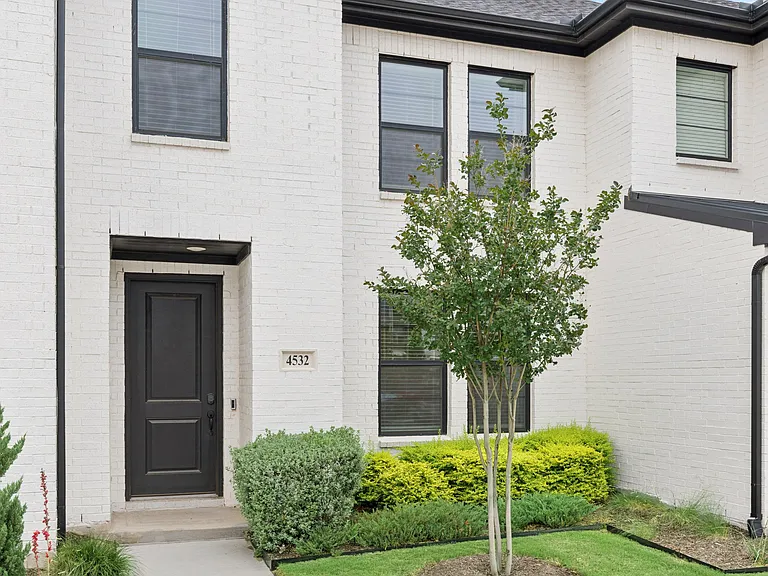
4532 Tripp St — Photo 3
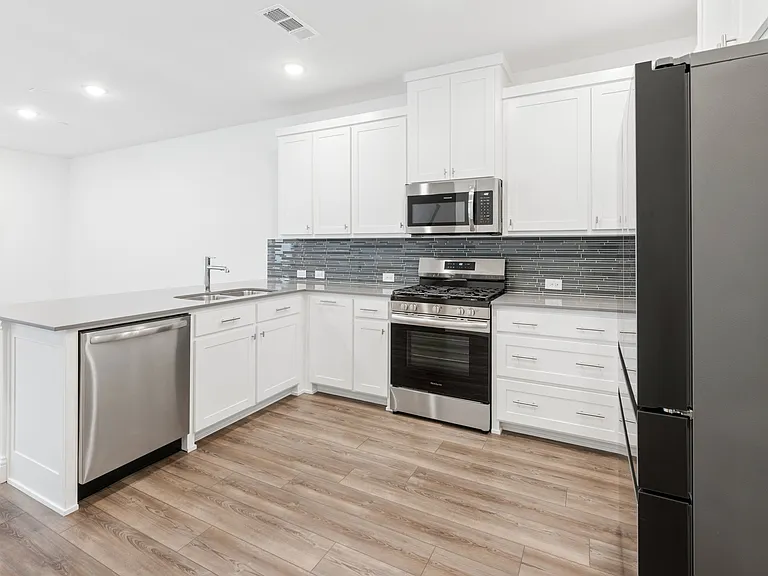
4532 Tripp St — Photo 4
4532 Tripp St — Photo 5
4532 Tripp St — Photo 6
4532 Tripp St — Photo 7
4532 Tripp St — Photo 8
4532 Tripp St — Photo 9
4532 Tripp St — Photo 10
4532 Tripp St — Photo 11
4532 Tripp St — Photo 12
4532 Tripp St — Photo 13
4532 Tripp St — Photo 14
4532 Tripp St — Photo 15
4532 Tripp St — Photo 16
4532 Tripp St — Photo 17
4532 Tripp St — Photo 18
4532 Tripp St — Photo 19
4532 Tripp St — Photo 20
4532 Tripp St — Photo 21

$2,400/ mo
Doesn't include deposits and fees
3 beds3 baths1758 sqft townhouse
4532 Tripp St
Your booked tour

What you get

No petsLaundryParkingAir conditioning

Costs, fees, and lease terms

Lease terms

Owner pays HOA dues. Tenant pays all utilities and insurance. 12+ month term. No pets. No subleases. No smoking. All Tenants 18+ must submit a written TAR application. Upon landlord approval, TransUnion's My Smart Move link will be sent directly to the tenants for a background and credit check. Once completed and the landlord gives final approval, the lease will be drafted. Tenant and Tenant's Agent to verify all information.

Pets

  • Dogs

    Not allowed
  • Cats

    Not allowed

The neighborhood

About the building

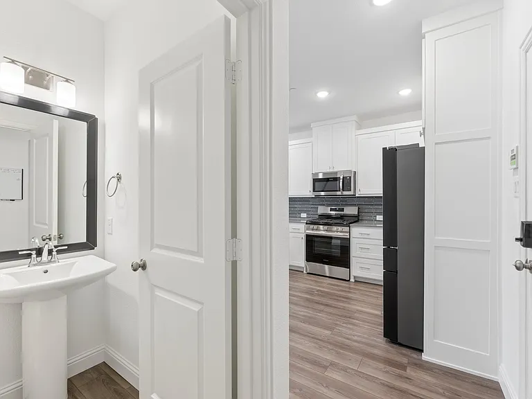
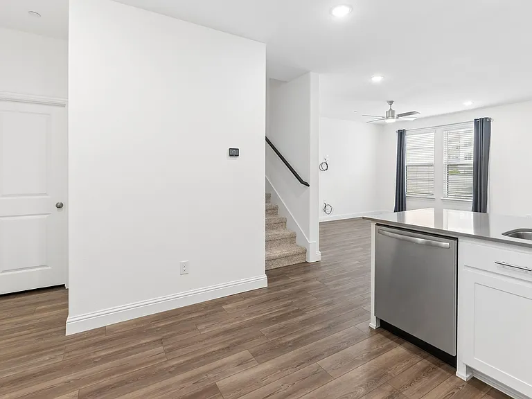
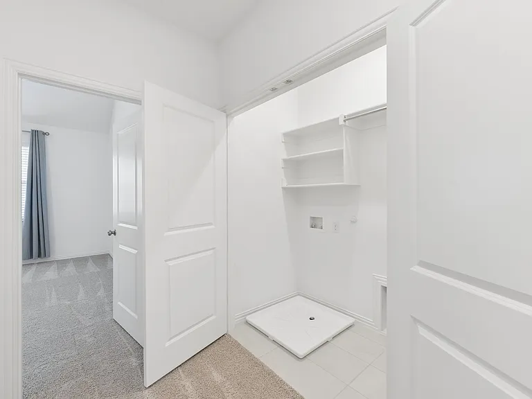
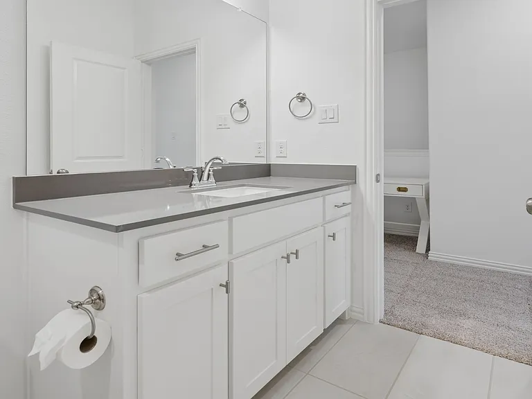
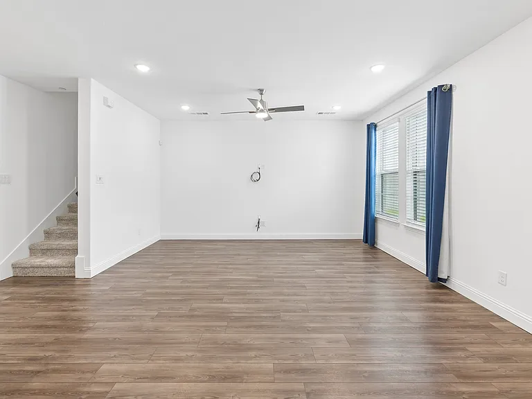
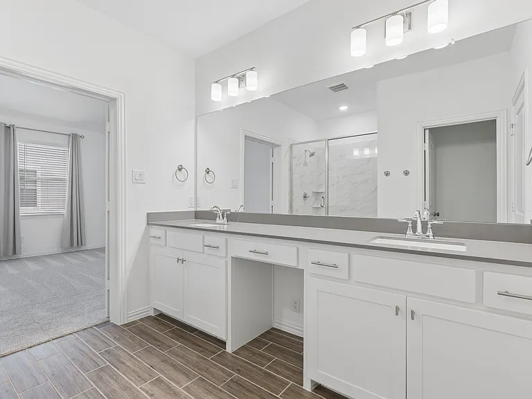
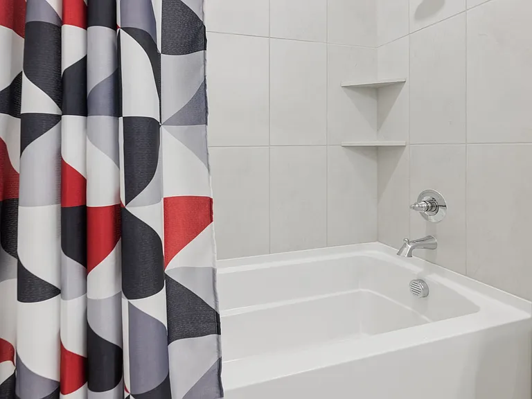
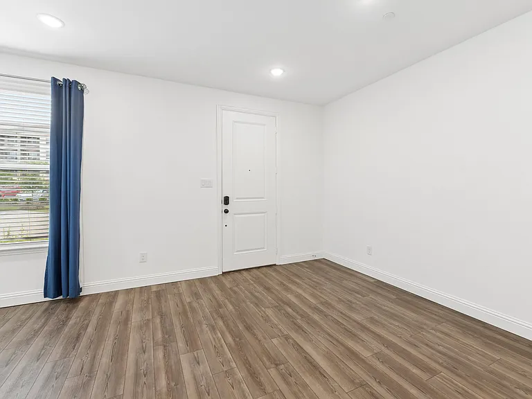
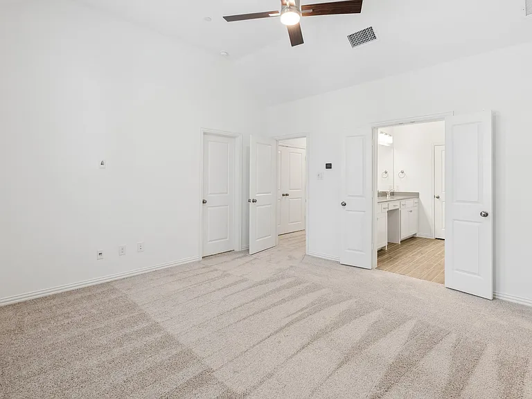
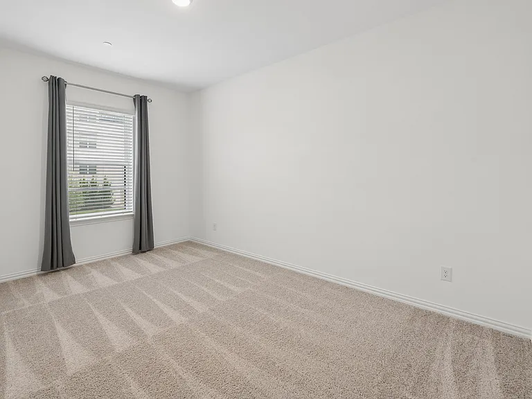
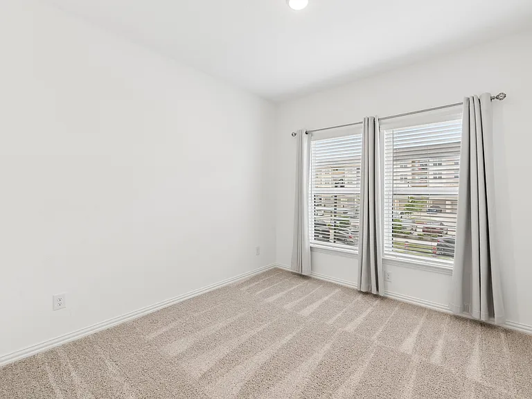
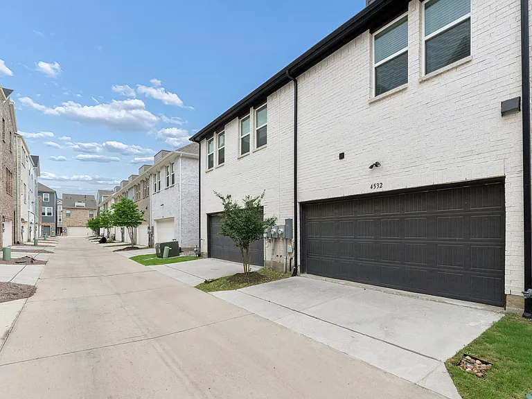
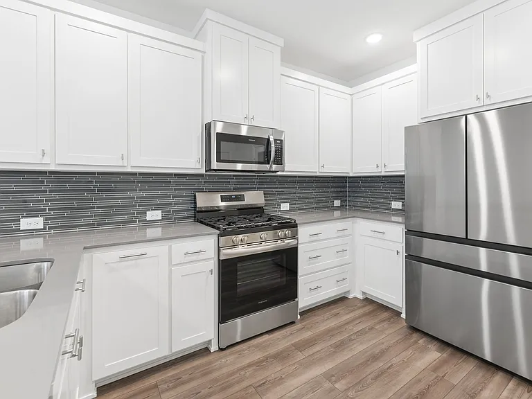
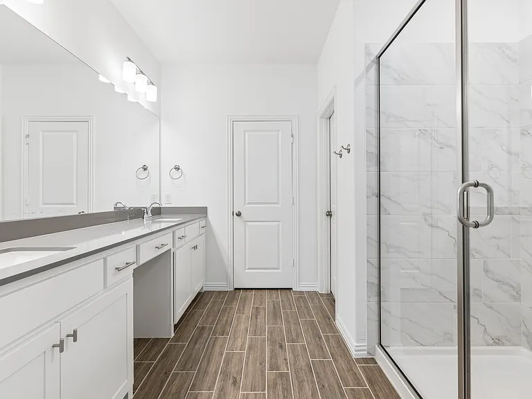
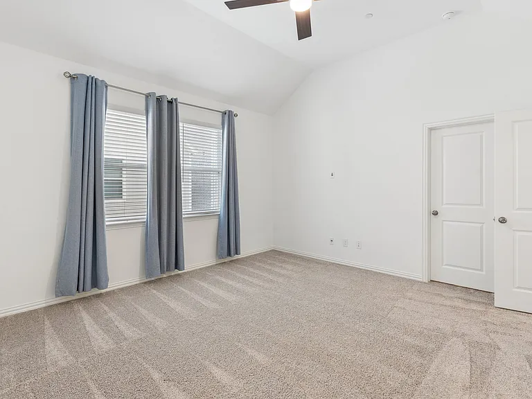
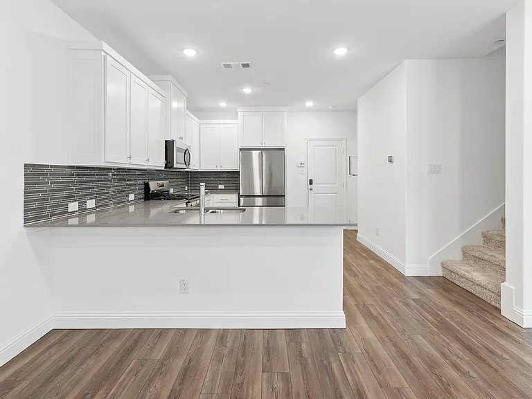
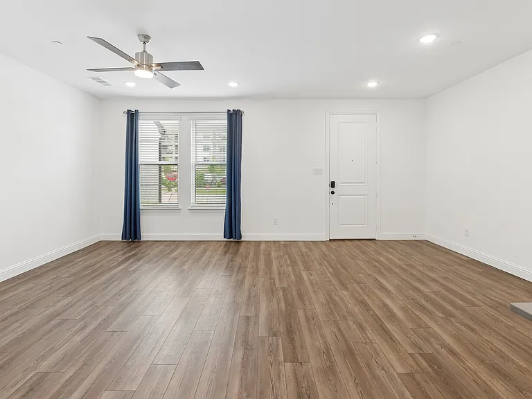
FOR LEASE - Modern townhome living meets convenience and style at 4532 Tripp Street in North Richland Hills. This beautifully designed 3-bedroom, 2.1-bath townhome offers 1,703 square feet of thoughtfully planned living space with contemporary finishes, clean lines, and designer-inspired colors throughout. The main level features an open-concept layout ideal for entertaining, with a spacious living area that flows seamlessly into the kitchen and dining area. The kitchen is appointed with quartz countertops, a breakfast bar, a 5-burner gas cooktop, pot-and-pan drawers, and a walk-in pantry, combining both functionality and modern appeal. A convenient half bath is also located on the first floor. Upstairs, the private primary suite offers a large walk-in closet and a stylish ensuite bath complete with dual sinks, quartz countertops, and a glass-enclosed shower. Two secondary bedrooms, each with walk-in closets, share a full bath, while the upstairs laundry room adds everyday convenience. Additional highlights include an attached rear-entry two-car garage. Residents enjoy access to community amenities, including a pool, green spaces, and jogging and biking trails, creating a low-maintenance lifestyle with nearby outdoor recreation. Conveniently located in North Richland Hills, this home offers easy access to major highways, shopping, dining, entertainment, and nearby business districts, making commuting throughout the DFW Metroplex simple and efficient.

The property manager

Nearby schools

Students who live in 4532 Tripp St attend the following Birdville Independent School District (Unified School District) public schools:

GreatSchools ratings are based on test scores and additional metrics when available.

4532 Tripp St

By contacting this property, you agree to our Terms of Use. Visit our Privacy Portal for more information. When you click “Send message”, we’ll send your inquiry to the property manager so they can reach out and answer your questions.

Find similar homes

Spot something off?Good catch. Flag it and help keep listings legit.